City Sophistication Meets Country Lifestyle
- 4 Camere
- 3 Bagni
- 3,714 Sqft
- 2.98 Ac lot
Informazioni sulla proprietà
A stunning designer renovation, exceptional lifestyle amenities and effortless luxury in the beautiful Coatesville area.
Where contemporary city style meets the freedom of country living, this exceptional property delivers the very best of both worlds. Beautifully renovated to an exacting standard, with sophisticated finishes and a designer kitchen that has never been used, this is a rare
A stunning designer renovation, exceptional lifestyle amenities and effortless luxury in the beautiful Coatesville area.
Where contemporary city style meets the freedom of country living, this exceptional property delivers the very best of both worlds. Beautifully renovated to an exacting standard, with sophisticated finishes and a designer kitchen that has never been used, this is a rare opportunity to enjoy the luxury of a virtually brand-new home within an established lifestyle setting.
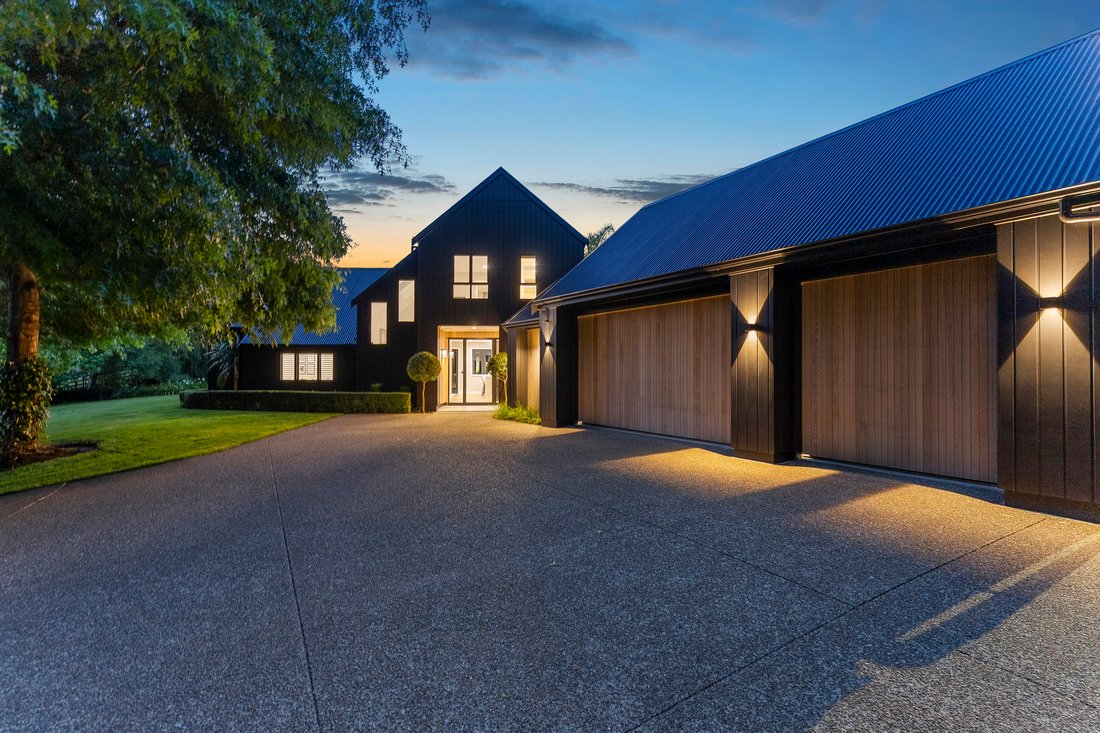
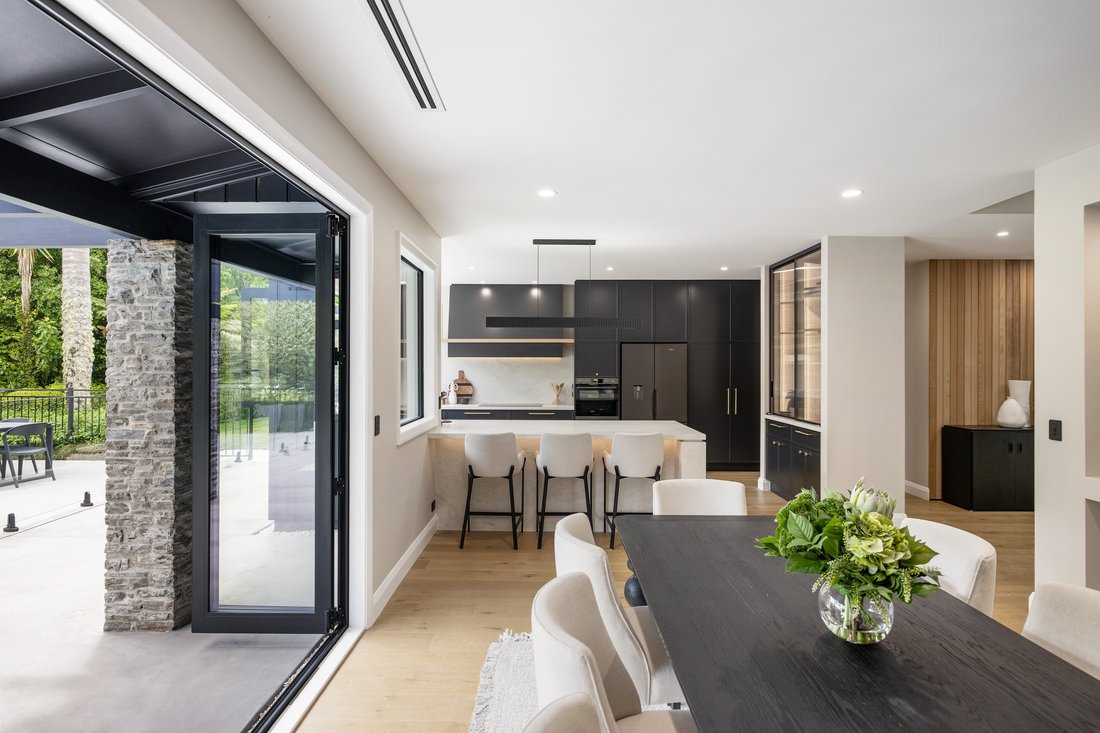
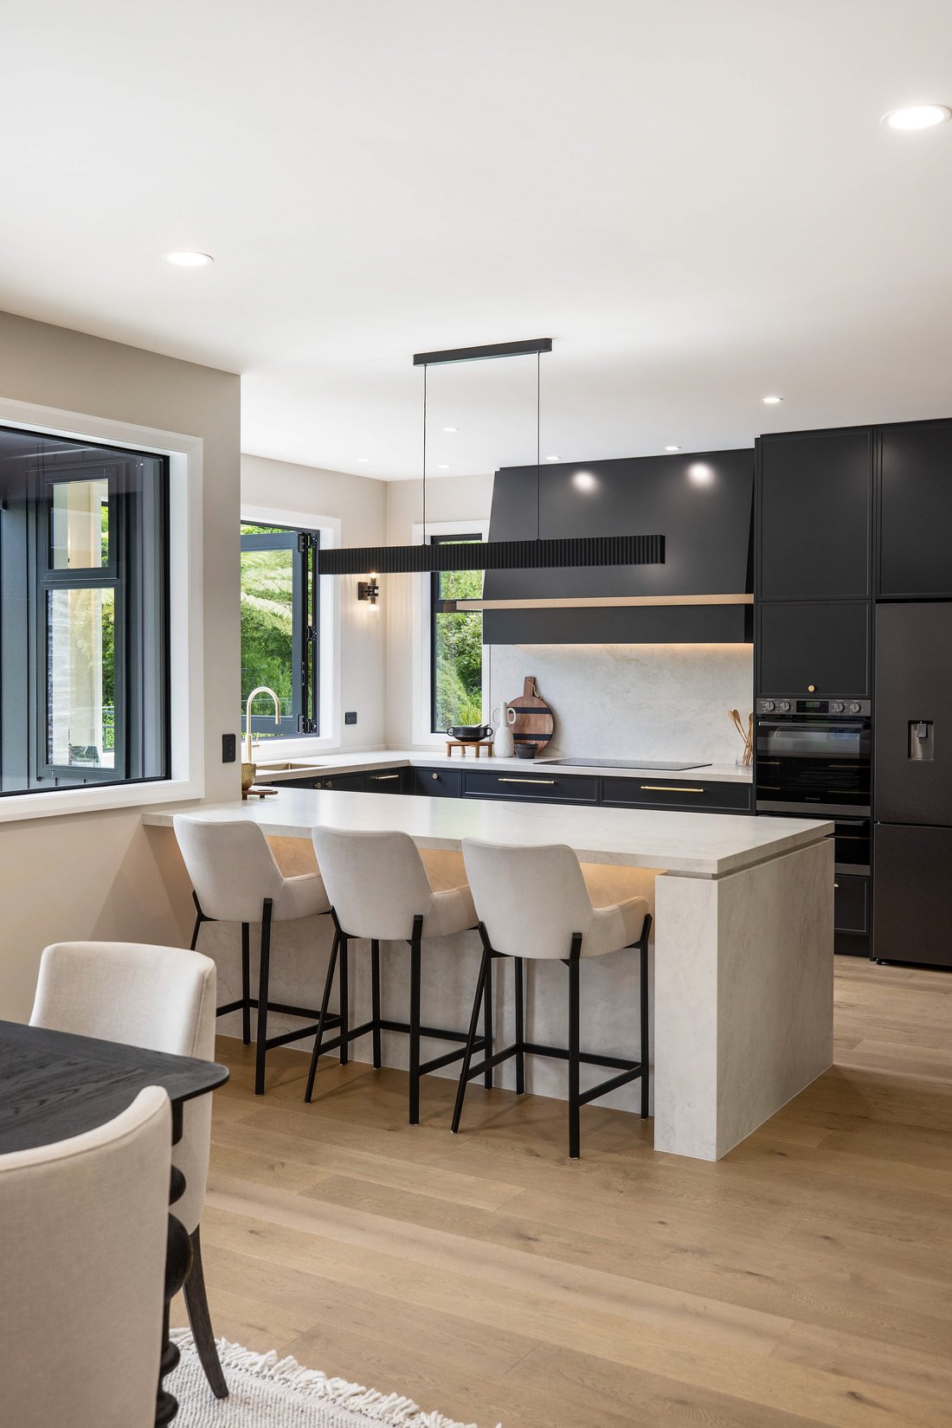
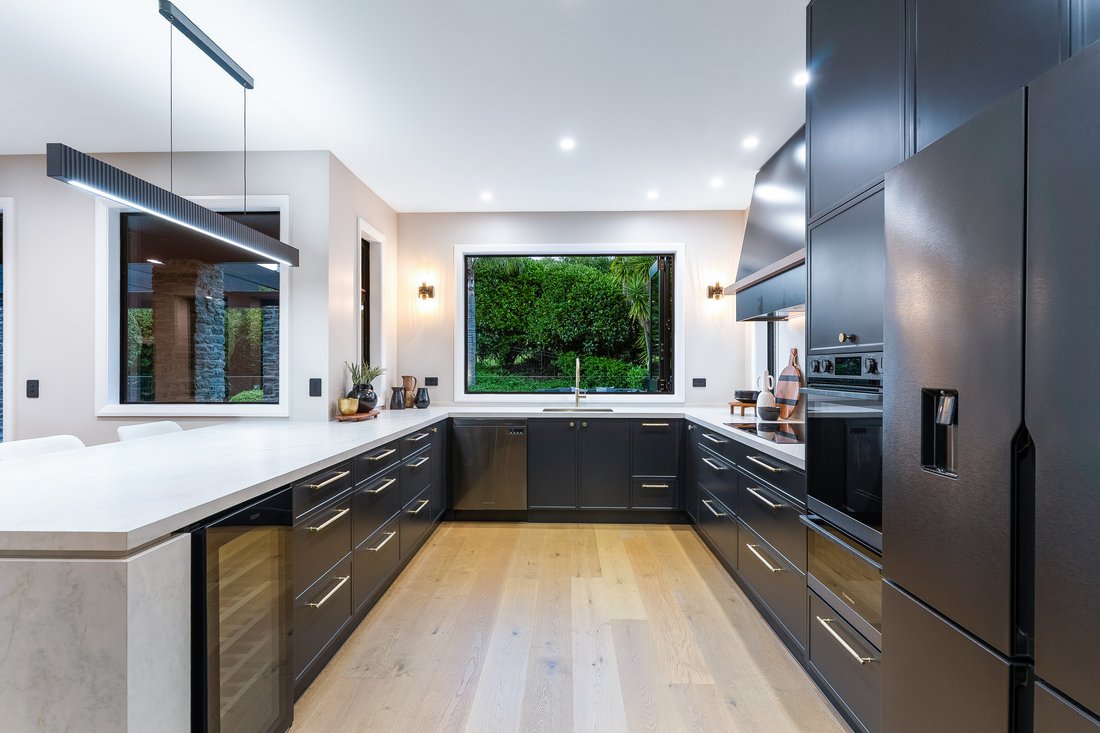
From the moment you arrive, beautifully established plantings creates a sense of privacy and tranquillity. Step through the front door and be immediately impressed by the soaring stud height, stunning architectural detailing and beautifully appointed interiors. At the heart of the home, a designer kitchen showcases rich black cabinetry, complemented by brass hardware, fluted glass and refined Parisian Oak detailing. A bespoke bar and breakfast pantry further elevate the space, bringing a layer of luxury and sophistication to everyday living.
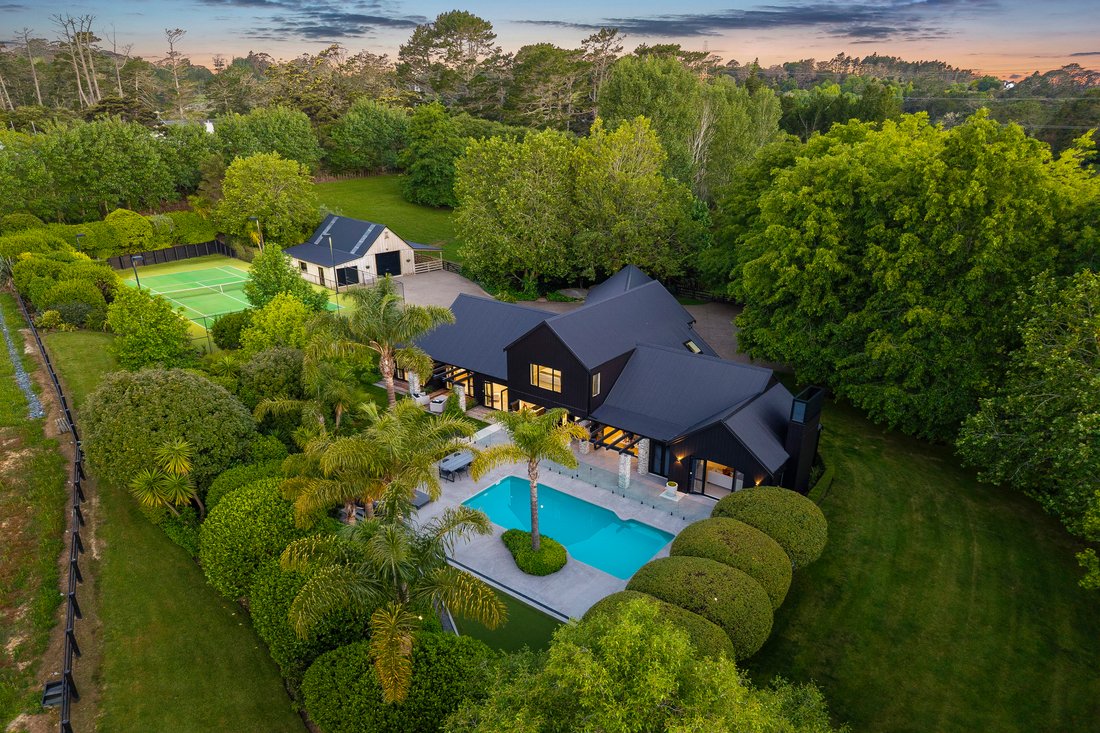
Expansive stone benchtops and a striking statement island create an immediate sense of understated grandeur. Complemented by premium integrated appliances and induction cooking, the kitchen delivers the perfect blend of functionality and refined entertaining. Warm French Oak flooring seamlessly connects the kitchen with generous open-plan dining and living spaces. Expansive indoor-outdoor flow leads to the pool, putting green and outdoor dining, creating an entertainer’s paradise where summer days effortlessly turn into evenings with family and friends. A beautifully appointed separate lounge features vaulted timber-panelled ceilings, statement pendant lighting, plantation shutters and a contemporary open fireplace which links to the pool area making an inviting setting for effortless entertaining.
The thoughtfully designed children’s wing offers its own living area, three generous bedrooms and a large family bathroom, creating the perfect balance of togetherness and independence. On its own level, the master suite is a peaceful sanctuary away from the family living spaces. The master suite is complemented by a sophisticated en-suite featuring textured wall finishes and warm neutral tones complemented by refined brass accents, creating a private sanctuary of comfort and style. Two walk-in dressing rooms complete a serene, spa inspired retreat with a sense of understated luxury. Practicality has been considered just as carefully, with triple-car garaging and a mudroom and laundry providing the perfect transition from outdoor adventures to beautifully refined interiors.
Beyond the home, the lifestyle offering is impressive. Gently rolling land is divided into three paddocks, ideal for horses, grazing stock or simply enjoying the freedom of country living. Equestrian enthusiasts will appreciate the substantial high-stud barn, with room for a horse float or vehicle storage, two horse pens, separate tack room and additional garaging. Completing this remarkable property is a floodlit AstroTurf tennis court, adding another dimension to an extraordinary lifestyle offering.
This is more than a beautifully renovated home. It is a complete lifestyle experience. From poolside entertaining and tennis under the lights to horses grazing in the paddocks, every element has been brought together.
Perfectly positioned in sought-after Coatesville area, this exceptional lifestyle location offers country living five minutes from Albany, Westfield Albany Shopping Centre and major motorway connections. Zoned for Coatesville Primary School and on the Kristin School bus route, it offers the ideal balance of luxury lifestyle living, excellent schooling and easy access to Auckland’s North Shore.
*Boundary lines are indicative only
Tender closes 5:00pm 14 December 2026, 1 Jervois Road (unless Sold Prior)
-
Tipo di proprietà
Casa
-
Anno di costruzione
2000
Caratteristiche
- Giardino
- Garage
- Camino
- Piscina
- Campo da tennis
- Cucina aperta
- Equestre
- Cabina armadio
- Lavasciuga
Lot
Interni
- Soffitto alto
- Camino
- Isola della cucina
- Lavasciuga
- Bar
- Lavanderia
- Cucina aperta
- Controsoffitti in pietra
- Cabina armadio
Outdoor
Esplora la zona
L'agente La contatterà al più presto
Pubblicato da
Prenota una visita con the agent
Scegli una data e indica se preferisci un tour virtuale o di persona con l’agente.

Proprietà simili nelle vicinanze
Nuovi annunci a Lucas Heights


Esplora più immobili in vendita
tipi di proprietà Lucas Heights, Nuova Zelanda
Lucas Heights, Nuova Zelanda ricerche popolari
- Proprietà immobiliari Privacy a Lucas Heights, Nuova Zelanda
- Proprietà immobiliari con Terrazza a Lucas Heights, Nuova Zelanda
- Proprietà immobiliari con Camino a Lucas Heights, Nuova Zelanda
- Proprietà immobiliari con Aria condizionata a Lucas Heights, Nuova Zelanda
- Proprietà immobiliari con Bar a Lucas Heights, Nuova Zelanda
- Proprietà immobiliari con Ufficio a Lucas Heights, Nuova Zelanda
- Proprietà immobiliari con Piscina a Lucas Heights, Nuova Zelanda
- Proprietà immobiliari Moderno a Lucas Heights, Nuova Zelanda
- Proprietà immobiliari Equestre a Lucas Heights, Nuova Zelanda
- Proprietà immobiliari con Balcone a Lucas Heights, Nuova Zelanda
- Proprietà immobiliari Vista sulle montagne a Lucas Heights, Nuova Zelanda
- Proprietà immobiliari con Idromassaggio a Lucas Heights, Nuova Zelanda
Guide e storie correlate
La fiducia dei migliori broker del mondo
Gli agenti dietro le proprietà più straordinarie del mondo pubblicano su JamesEdition.
- Annunci di Sotheby's, Christie's, BARNES ed Engel & Völkers
- Ogni annuncio è verificato prima della pubblicazione
- Si metta in contatto diretto con agenti verificati
Continuando, accetta i nostri Termini e la nostra Informativa sulla privacy.