

1 Kaithi Lane, Coatesville
- 6 Camere
- 5 Bagni
- 5,598 Sqft
- 16
Informazioni sulla proprietà
520 sq m Residence | 6 Bedrooms | 3 kitchens | Dual Living | 1.17ha Flat Lifestyle Land
The owners have permanently relocated overseas and are committed to achieving a sale, welcoming all genuine offers. This presents a compelling opportunity to secure exceptional value in Coatesville’s prestigious lifestyle market.
This remarkable single-level estate represents a rare opportunity t
520 sq m Residence | 6 Bedrooms | 3 kitchens | Dual Living | 1.17ha Flat Lifestyle Land
The owners have permanently relocated overseas and are committed to achieving a sale, welcoming all genuine offers. This presents a compelling opportunity to secure exceptional value in Coatesville’s prestigious lifestyle market.
This remarkable single-level estate represents a rare opportunity to secure a near-new lifestyle property at a level increasingly difficult to replicate at today’s land and construction costs.
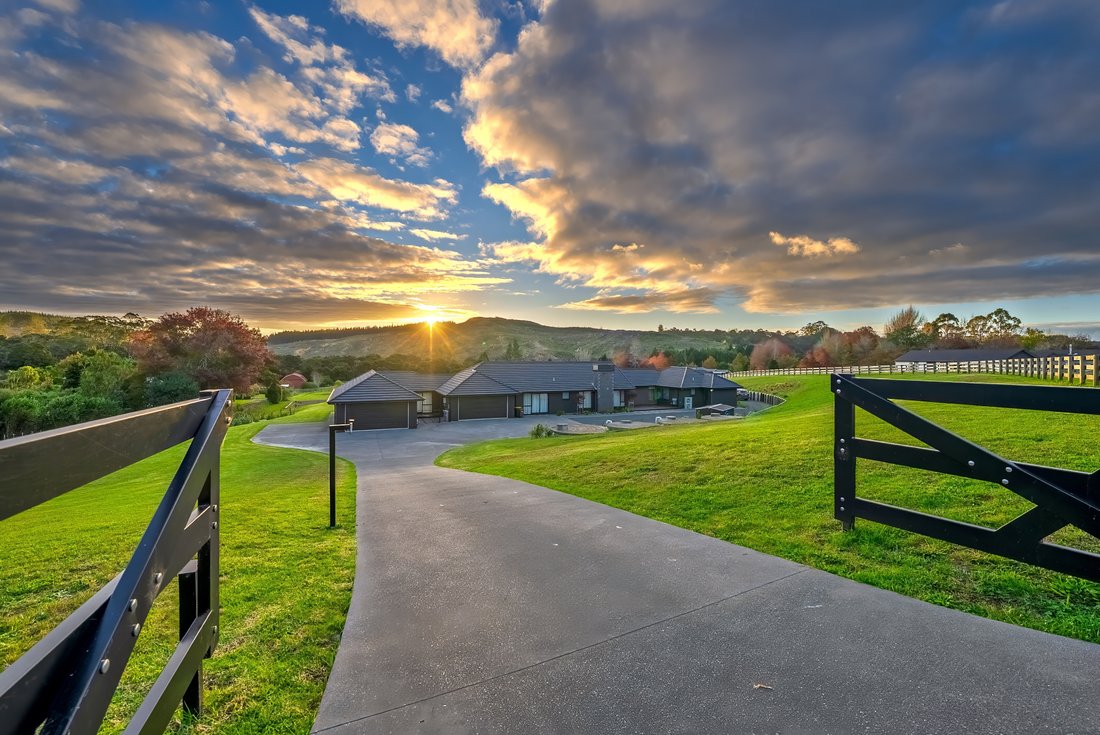
Originally built as the owners’ forever family home, this substantial residence was designed and constructed without compromise, combining architectural scale, enduring brick construction, and remarkable flexibility across approximately 1.17 hectares of flat, highly usable land in one of Coatesville’s most tightly held lifestyle pockets.
Completed to an exceptional standard, the near-new 520 sq m (more or less) residence has been thoughtfully designed to balance luxurious family living with long-term practicality. A defining point of difference is the rare combination of substantial single-level living, legal dual accommodation, and predominantly flat land — a lifestyle offering becoming increasingly difficult to find and even harder to recreate.
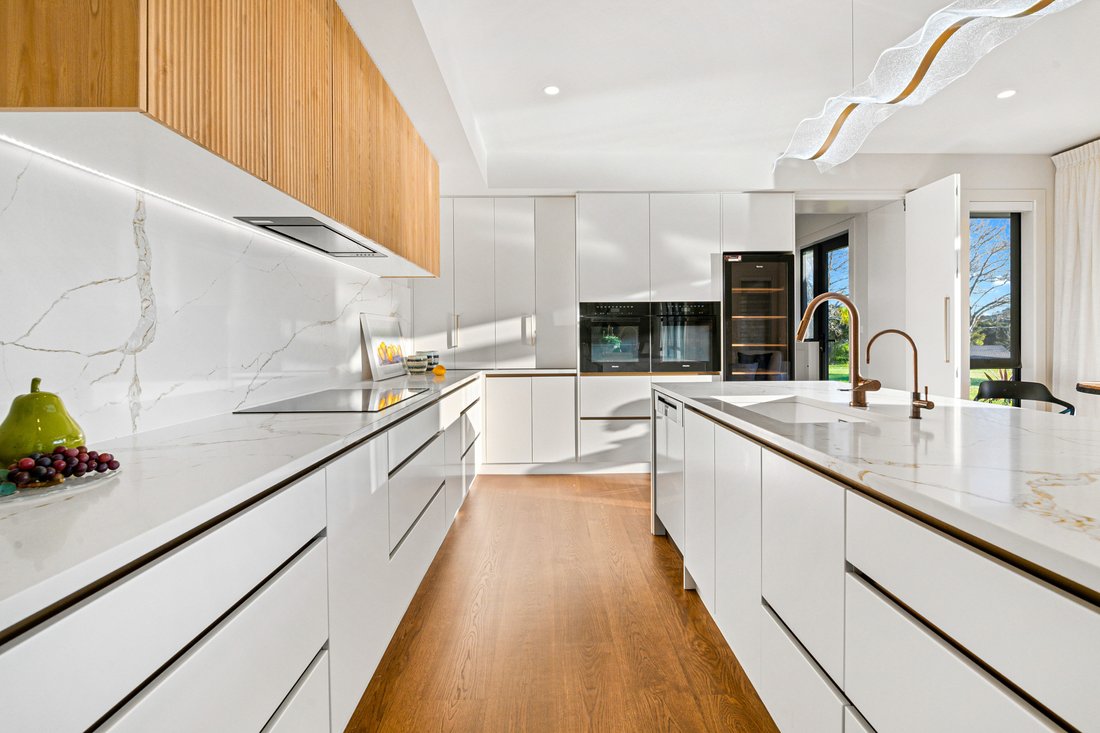
The main residence comprises four generous bedrooms, multiple living areas, open-plan family and dining spaces, a dedicated media lounge, private gym, and sauna. At the heart of the home, the designer kitchen features a statement island, twin Miele ovens, premium stone surfaces, and a fully equipped butler’s pantry with additional cooking facilities, seamlessly connecting to expansive covered outdoor entertaining areas.
Further enhancing the property’s versatility is a fully self-contained legal two-bedroom minor dwelling. Complete with its own kitchen, bathroom, open-plan living area, and independent double internal-access garage, it provides outstanding flexibility for extended family, guests, live-in support, home business use, or independent living.
Adding even greater functionality, the home incorporates three kitchens in total, allowing exceptional flexibility for multi-generational families, entertaining, guest accommodation, or those seeking true dual-living capability.
Built predominantly in enduring brick with an emphasis on permanence, low maintenance, and ease of ownership, the residence offers the kind of solid long-term construction increasingly difficult and expensive to replicate in today’s market. Inside, American Oak flooring, tongue-and-groove ceilings, curated feature lighting, integrated security systems, and quality finishes throughout create a warm yet sophisticated atmosphere.
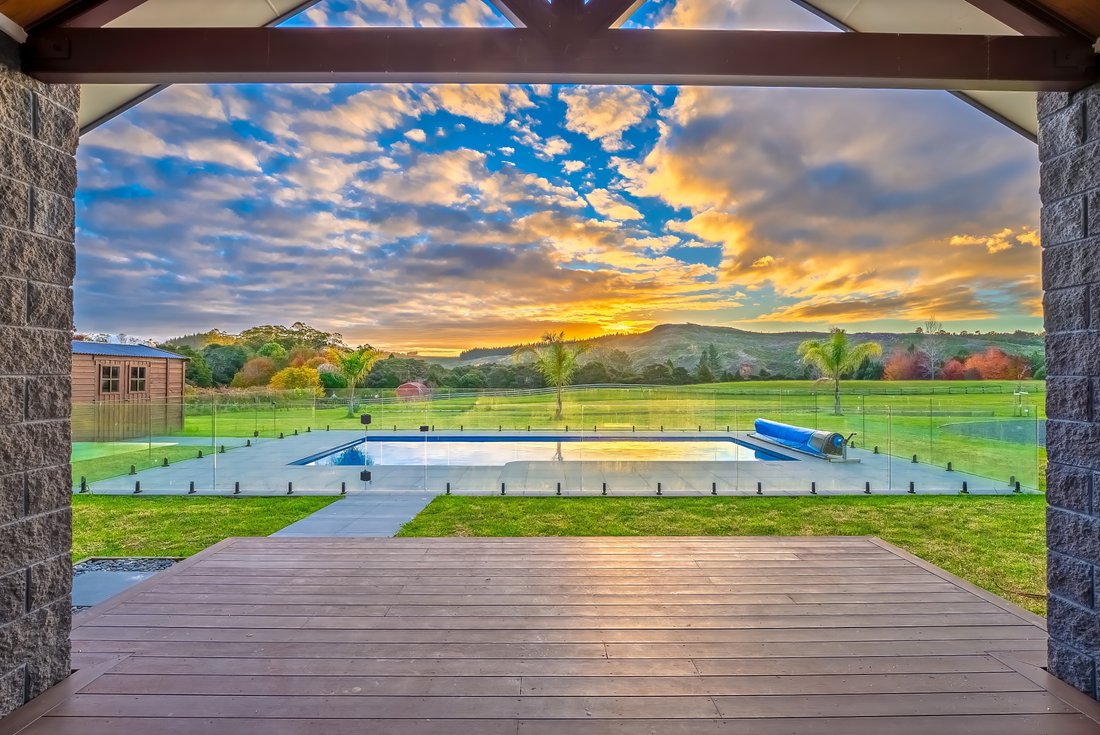
Outside, the heated swimming pool forms the centrepiece of the landscaped grounds, while the predominantly flat land provides an easy-care lifestyle with significant future potential for additional improvements such as a high-stud shed, tennis court, equestrian facilities, or a private orchard.
Positioned just minutes from Albany, motorway connections, and leading private schools including Kristin School and Pinehurst School, this is a rare opportunity to secure a landmark Coatesville holding where scale, construction quality, flexibility, and long-term practicality align.
Properties of this calibre — particularly substantial single-level brick residences offering six bedrooms, legal dual living, three kitchens, and flat usable land — are becoming increasingly difficult to recreate at today’s construction costs.
Contact Nico Zhang from New Zealand Sotheby’s International Realty for further information or to arrange your private viewing.
-
Tipo di proprietà
Azienda agricola
Caratteristiche
- Giardino
- Terrazza
- Garage
- Camino
- Bagno turco
- Sauna
- Campo da tennis
- Equestre
- Centro Fitness / Palestra
Lot
- Vista sulle montagne
- Equestre
Interni
- Soffitto alto
- Camino
- Aria condizionata
- Bar
- Sauna
- Controsoffitti in pietra
- Bagno turco
- Centro Fitness / Palestra
Outdoor
Esplora la zona
L'agente La contatterà al più presto
Pubblicato da
Prenota una visita con Nico Zhang
Scegli una data e indica se preferisci un tour virtuale o di persona con l’agente.

popular beaches in the area du
popular beaches in the area due to the soft white sand, easy access and family
friendly atmosphere. The beach views look out to Hauraki Gulf and Rangitoto
Island and offer trendy cafes and restaurants nearby. The boat ramp launches
into the Waitemata Harbour and there are a wide range of water activities
including paddle boarding, windsurfing and sailing on the Harbour. Here, you can
walk the historic ‘lava’ trail and explore the Sunday markets and boutique
shops.
Proprietà simili nelle vicinanze
Nuovi annunci a Auckland



Esplora più immobili in vendita
tipi di proprietà Auckland, Nuova Zelanda
- Case in vendita in Auckland, Nuova Zelanda
- Appartamenti in vendita in Auckland, Nuova Zelanda
- Terreno in vendita in Auckland, Nuova Zelanda
- Case in vendita in Auckland, Nuova Zelanda
- Proprietà in vendita in Auckland, Nuova Zelanda
- Tenute agricole in vendita in Auckland, Nuova Zelanda
- Attici in vendita in Auckland, Nuova Zelanda
- Posti barca e moli in vendita in Auckland, Nuova Zelanda
- Condomini in vendita in Auckland, Nuova Zelanda
Auckland, Nuova Zelanda ricerche popolari
- Proprietà immobiliari con Giardino a Auckland, Nuova Zelanda
- Proprietà immobiliari con Terrazza a Auckland, Nuova Zelanda
- Proprietà immobiliari con Garage a Auckland, Nuova Zelanda
- Proprietà immobiliari con Balcone a Auckland, Nuova Zelanda
- Proprietà immobiliari con Piscina a Auckland, Nuova Zelanda
- Proprietà immobiliari Costiera a Auckland, Nuova Zelanda
- Proprietà immobiliari Investimento immobiliare a Auckland, Nuova Zelanda
- Proprietà immobiliari Vista panoramica / Scenica a Auckland, Nuova Zelanda
- Proprietà immobiliari Lungomare a Auckland, Nuova Zelanda
- Proprietà immobiliari Vista mare a Auckland, Nuova Zelanda
- Proprietà immobiliari Vista Città a Auckland, Nuova Zelanda
- Proprietà immobiliari con Centro Fitness / Palestra a Auckland, Nuova Zelanda
- Proprietà immobiliari con Ascensore a Auckland, Nuova Zelanda
- Proprietà immobiliari Equestre a Auckland, Nuova Zelanda
- Proprietà immobiliari Nuove costruzioni a Auckland, Nuova Zelanda
- Proprietà immobiliari Rinnovato a Auckland, Nuova Zelanda
- Proprietà immobiliari con Campo da tennis a Auckland, Nuova Zelanda
- Proprietà immobiliari con Cinema a Auckland, Nuova Zelanda
- Proprietà immobiliari con Sauna a Auckland, Nuova Zelanda
- Proprietà immobiliari Vista sull'oceano a Auckland, Nuova Zelanda
- Proprietà immobiliari con Libreria a Auckland, Nuova Zelanda
- Proprietà immobiliari Fronte mare a Auckland, Nuova Zelanda
- Proprietà immobiliari Comunità recintata a Auckland, Nuova Zelanda
- Proprietà immobiliari con Vigneto / Azienda vinicola a Auckland, Nuova Zelanda
- Proprietà immobiliari Duplex a Auckland, Nuova Zelanda
- Proprietà immobiliari Residenza a Auckland, Nuova Zelanda
- Proprietà immobiliari Vista sul fiume a Auckland, Nuova Zelanda
- Proprietà immobiliari con Eliporto a Auckland, Nuova Zelanda
- Proprietà immobiliari con Spiaggia Privata a Auckland, Nuova Zelanda
Auckland, Nuova Zelanda Quartieri
- Case in vendita in Remuera, Nuova Zelanda
- Case in vendita in Saint Heliers, Nuova Zelanda
- Case in vendita in Auckland CBD, Nuova Zelanda
- Case in vendita in Long Bay, Nuova Zelanda
- Case in vendita in Mount Eden, Nuova Zelanda
- Case in vendita in Mission Bay, Nuova Zelanda
- Case in vendita in Parnell, Nuova Zelanda
- Case in vendita in Kohimarama, Nuova Zelanda
- Case in vendita in Takapuna, Nuova Zelanda
- Case in vendita in Orakei, Nuova Zelanda
- Case in vendita in Distretto di Papakura, Nuova Zelanda
- Case in vendita in Bucklands Beach, Nuova Zelanda
- Case in vendita in Greenlane, Nuova Zelanda
- Case in vendita in Whenuapai, Nuova Zelanda
- Case in vendita in Belmont, Nuova Zelanda
- Case in vendita in Greenhithe, Nuova Zelanda
- Case in vendita in Mellons Bay, Nuova Zelanda
- Case in vendita in Castor Bay, Nuova Zelanda
- Case in vendita in Flat Bush, Nuova Zelanda
- Case in vendita in Birkenhead, Nuova Zelanda
- Case in vendita in Glendowie, Nuova Zelanda
- Case in vendita in Half Moon Bay, Nuova Zelanda
- Case in vendita in Hobsonville, Nuova Zelanda
- Case in vendita in Murrays Bay, Nuova Zelanda
- Case in vendita in Orewa, Nuova Zelanda
- Case in vendita in Oteha, Nuova Zelanda
- Case in vendita in Albany, Nuova Zelanda
- Case in vendita in Campbells Bay, Nuova Zelanda
- Case in vendita in Freemans Bay, Nuova Zelanda
- Case in vendita in Hauraki, Nuova Zelanda
- Case in vendita in Herne Bay, Nuova Zelanda
- Case in vendita in Lucas Heights, Nuova Zelanda
- Case in vendita in Meadowbank, Nuova Zelanda
- Case in vendita in Point Chevalier, Nuova Zelanda
- Case in vendita in Swanson, Nuova Zelanda
- Case in vendita in Waitakere, Nuova Zelanda
- Case in vendita in Grey Lynn, Nuova Zelanda
- Case in vendita in Henderson, Nuova Zelanda
- Case in vendita in Pinehill, Nuova Zelanda
- Case in vendita in Ponsonby, Nuova Zelanda
- Case in vendita in Stanley Point, Nuova Zelanda
- Case in vendita in Gulf Harbour, Nuova Zelanda
- Case in vendita in Helensville, Nuova Zelanda
- Case in vendita in Mairangi Bay, Nuova Zelanda
- Case in vendita in Newmarket, Nuova Zelanda
- Case in vendita in Otahuhu, Nuova Zelanda
- Case in vendita in Redvale, Nuova Zelanda
- Case in vendita in Saint Marys Bay, Nuova Zelanda
- Case in vendita in Albany Heights, Nuova Zelanda
- Case in vendita in Bayswater, Nuova Zelanda
- Case in vendita in Devonport, Nuova Zelanda
- Case in vendita in Eastern Beach, Nuova Zelanda
- Case in vendita in Ellerslie, Nuova Zelanda
- Case in vendita in Howick, Nuova Zelanda
- Case in vendita in Narrow Neck, Nuova Zelanda
- Case in vendita in One Tree Hill, Nuova Zelanda
- Case in vendita in Saint Johns, Nuova Zelanda
- Case in vendita in Takanini, Nuova Zelanda
- Case in vendita in Titirangi, Nuova Zelanda
- Case in vendita in Waiake, Nuova Zelanda
- Case in vendita in Westmere, Nuova Zelanda
- Case in vendita in Blockhouse Bay, Nuova Zelanda
- Case in vendita in Chatswood, Nuova Zelanda
- Case in vendita in Glen Eden, Nuova Zelanda
- Case in vendita in Grafton, Nuova Zelanda
- Case in vendita in Hillpark, Nuova Zelanda
- Case in vendita in Hillsborough, Nuova Zelanda
- Case in vendita in Milford, Nuova Zelanda
- Case in vendita in Morningside, Nuova Zelanda
- Case in vendita in Northcote, Nuova Zelanda
- Case in vendita in Pakuranga, Nuova Zelanda
- Case in vendita in Papatoetoe, Nuova Zelanda
- Case in vendita in Paremoremo, Nuova Zelanda
- Case in vendita in Royal Oak, Nuova Zelanda
- Case in vendita in Stanmore Bay, Nuova Zelanda
- Case in vendita in Sunnyhills, Nuova Zelanda
- Case in vendita in Te Atatu South, Nuova Zelanda
- Case in vendita in Waiatarua, Nuova Zelanda
- Case in vendita in Wai O Taiki Bay, Nuova Zelanda
- Case in vendita in Alfriston, Nuova Zelanda
- Case in vendita in Arkles Bay, Nuova Zelanda
- Case in vendita in Avondale, Nuova Zelanda
- Case in vendita in Bayview, Nuova Zelanda
- Case in vendita in Beach Haven, Nuova Zelanda
- Case in vendita in Botany Downs, Nuova Zelanda
- Case in vendita in Browns Bay, Nuova Zelanda
- Case in vendita in Burswood, Nuova Zelanda
- Case in vendita in Clendon Park, Nuova Zelanda
- Case in vendita in Cockle Bay, Nuova Zelanda
- Case in vendita in Conifer Grove, Nuova Zelanda
- Case in vendita in Cornwallis, Nuova Zelanda
- Case in vendita in Dannemora, Nuova Zelanda
- Case in vendita in East Tamaki Heights, Nuova Zelanda
- Case in vendita in East Tāmaki, Nuova Zelanda
- Case in vendita in Eden Terrace, Nuova Zelanda
- Case in vendita in Fairview Heights, Nuova Zelanda
- Case in vendita in Farm Cove, Nuova Zelanda
- Case in vendita in Favona, Nuova Zelanda
- Case in vendita in Forrest Hill, Nuova Zelanda
- Case in vendita in Glenfield, Nuova Zelanda
- Case in vendita in Glen Innes, Nuova Zelanda
- Case in vendita in Goodwood Heights, Nuova Zelanda
- Case in vendita in Green Bay, Nuova Zelanda
- Case in vendita in Hatfields Beach, Nuova Zelanda
- Case in vendita in Henderson Valley, Nuova Zelanda
- Case in vendita in Herald Island, Nuova Zelanda
- Case in vendita in Highland Park, Nuova Zelanda
- Case in vendita in Hillcrest, Nuova Zelanda
- Case in vendita in Huia, Nuova Zelanda
- Case in vendita in Kelston, Nuova Zelanda
- Case in vendita in Kingsland, Nuova Zelanda
- Case in vendita in Laingholm, Nuova Zelanda
- Case in vendita in Lynfield, Nuova Zelanda
- Case in vendita in Mangere Bridge, Nuova Zelanda
- Case in vendita in Mangere East, Nuova Zelanda
- Case in vendita in Māngere, Nuova Zelanda
- Case in vendita in Manly, Nuova Zelanda
- Case in vendita in Manurewa East, Nuova Zelanda
- Case in vendita in Manurewa, Nuova Zelanda
- Case in vendita in Massey, Nuova Zelanda
- Case in vendita in Miha, Nuova Zelanda
- Case in vendita in Mount Albert, Nuova Zelanda
- Case in vendita in Mount Roskill, Nuova Zelanda
- Case in vendita in Mount Wellington, Nuova Zelanda
- Case in vendita in New Lynn, Nuova Zelanda
- Case in vendita in New Windsor, Nuova Zelanda
- Case in vendita in Auckland - Northcote Point, Nuova Zelanda
- Case in vendita in Northcross, Nuova Zelanda
- Case in vendita in Northpark, Nuova Zelanda
- Case in vendita in Okura, Nuova Zelanda
- Case in vendita in Onehunga, Nuova Zelanda
- Case in vendita in Oratia, Nuova Zelanda
- Case in vendita in Ōtara, Nuova Zelanda
- Case in vendita in Pahurehure, Nuova Zelanda
- Case in vendita in Pakuranga Heights, Nuova Zelanda
- Case in vendita in Panmure, Nuova Zelanda
- Case in vendita in Penrose, Nuova Zelanda
- Case in vendita in Point England, Nuova Zelanda
- Case in vendita in Pukekohe, Nuova Zelanda
- Case in vendita in Ranui, Nuova Zelanda
- Case in vendita in Rosedale, Nuova Zelanda
- Case in vendita in Rosehill, Nuova Zelanda
- Case in vendita in Rothesay Bay, Nuova Zelanda
- Case in vendita in Sandringham, Nuova Zelanda
- Case in vendita in Schnapper Rock, Nuova Zelanda
- Case in vendita in Shamrock Park, Nuova Zelanda
- Case in vendita in Shelly Park, Nuova Zelanda
- Case in vendita in Somerville, Nuova Zelanda
- Case in vendita in Stonefields, Nuova Zelanda
- Case in vendita in Sunnynook, Nuova Zelanda
- Case in vendita in Sunnyvale, Nuova Zelanda
- Case in vendita in Te Atatu Peninsula, Nuova Zelanda
- Case in vendita in The Gardens, Nuova Zelanda
- Case in vendita in Three Kings, Nuova Zelanda
- Case in vendita in Tindalls Beach, Nuova Zelanda
- Case in vendita in Torbay, Nuova Zelanda
- Case in vendita in Totara Park, Nuova Zelanda
- Case in vendita in Totara Vale, Nuova Zelanda
- Case in vendita in Unsworth Heights, Nuova Zelanda
- Case in vendita in Waterview, Nuova Zelanda
- Case in vendita in Wattle Downs, Nuova Zelanda
- Case in vendita in Wesley, Nuova Zelanda
- Case in vendita in Westgate, Nuova Zelanda
- Case in vendita in West Harbour, Nuova Zelanda
- Case in vendita in Weymouth, Nuova Zelanda
- Case in vendita in Windsor Park, Nuova Zelanda
- Case in vendita in Birkdale, Nuova Zelanda
- Case in vendita in Clover Park, Nuova Zelanda
- Case in vendita in Glendene, Nuova Zelanda
- Case in vendita in Golflands, Nuova Zelanda
- Case in vendita in Manukau City Centre, Nuova Zelanda
- Case in vendita in Randwick Park, Nuova Zelanda
- Case in vendita in Red Hill, Nuova Zelanda
- Case in vendita in Totara Heights, Nuova Zelanda
- Case in vendita in Wiri, Nuova Zelanda
Guide e storie correlate
La fiducia dei migliori broker del mondo
Gli agenti dietro le proprietà più straordinarie del mondo pubblicano su JamesEdition.
- Annunci di Sotheby's, Christie's, BARNES ed Engel & Völkers
- Ogni annuncio è verificato prima della pubblicazione
- Si metta in contatto diretto con agenti verificati
Continuando, accetta i nostri Termini e la nostra Informativa sulla privacy.