$1,250,000
5 Camere Da Letto Unifamiliare Indipendente
- 5 Camere
- 6 Bagni
- Aggiornato: Settembre 25
- MLS#4408560
Informazioni sulla proprietà
La descrizione è stata tradotta automaticamente.
La descrizione viene visualizzata nella lingua originale.
Nestled on one of the most highly desirable and coveted streets in York County, this magnificently restored Colonial-style residence pairs storied historical charm with an unbeatable location close to everything the area has to offer. From the moment you pass beneath the mature canopy and hydrangea-lined front walk to the classic columned portico, it’s clear this home has been cared for with extra
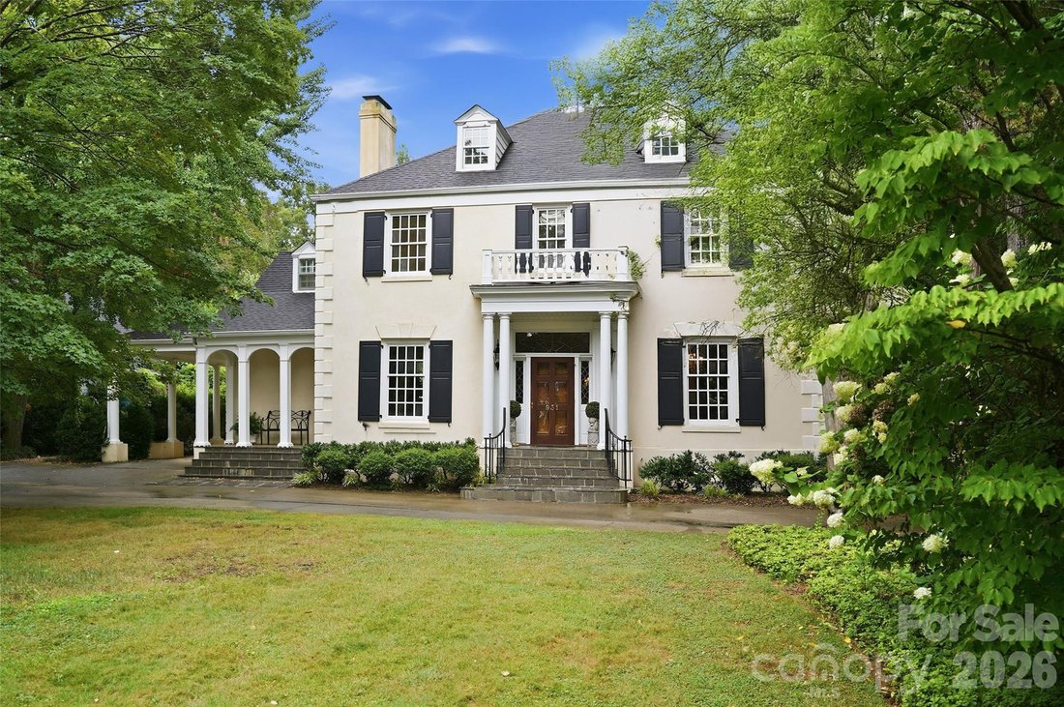
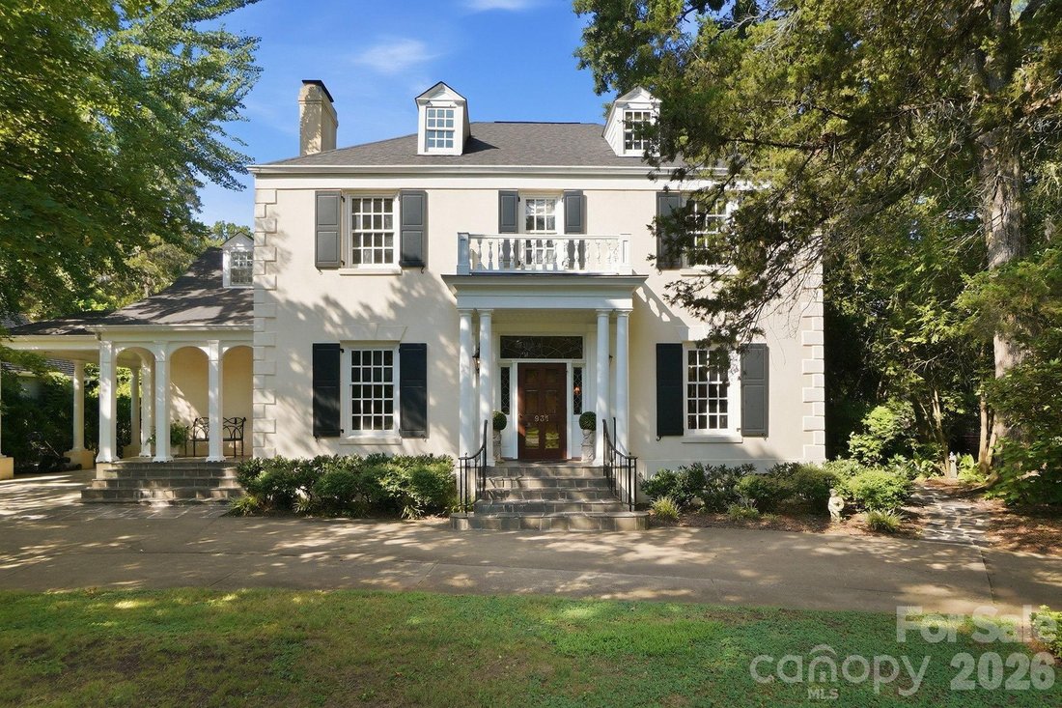
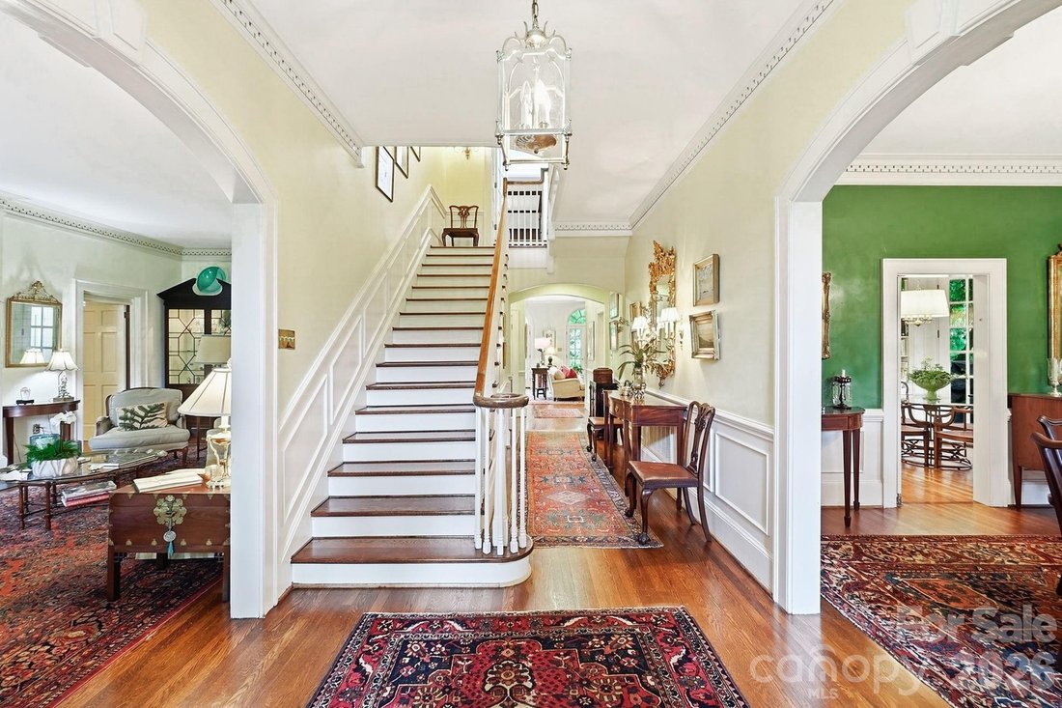
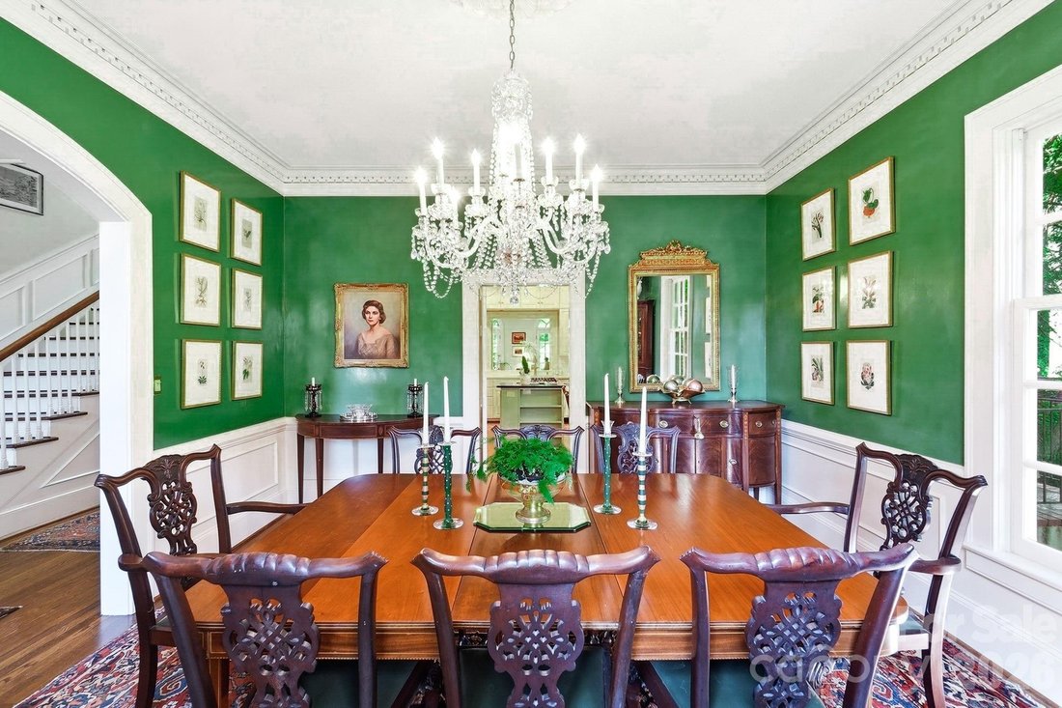
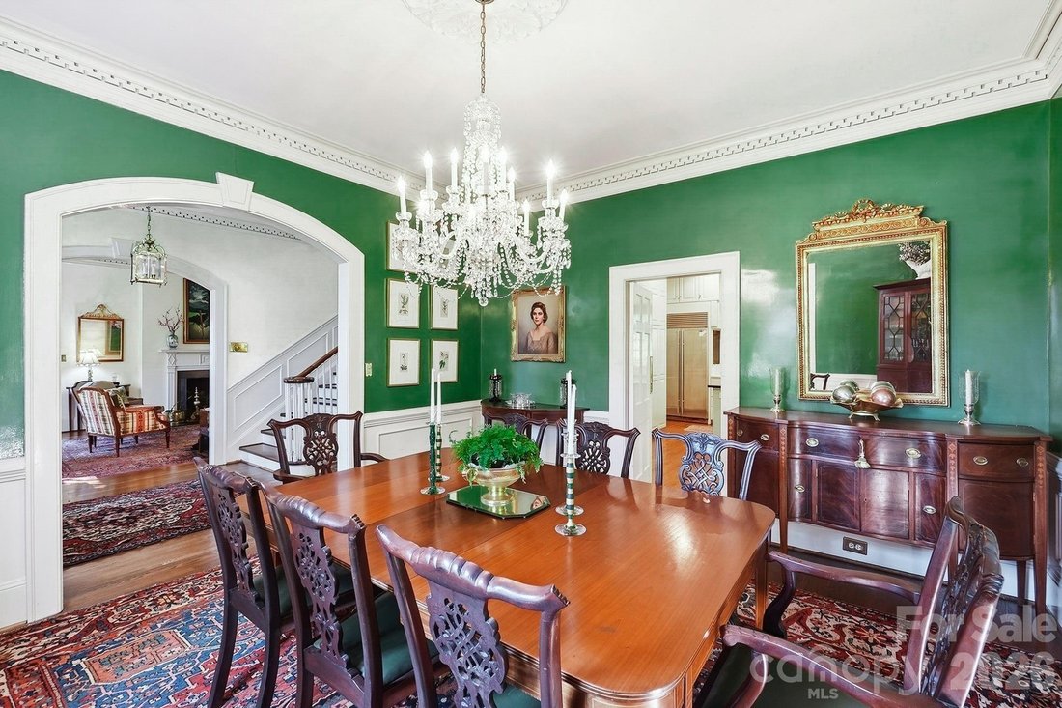
Nestled on one of the most highly desirable and coveted streets in York County, this magnificently restored Colonial-style residence pairs storied historical charm with an unbeatable location close to everything the area has to offer. From the moment you pass beneath the mature canopy and hydrangea-lined front walk to the classic columned portico, it’s clear this home has been cared for with extraordinary intention. Step through the mahogany front door, appointed with solid brass hardware, into a home where craftsmanship defines every room. A grand staircase anchors the floor plan, while custom millwork, crown molding, and paneled doors carry the same level of detail throughout - a rare find in today’s construction. The formal living room centers around a classic wood-burning fireplace framed by an elegant mantle, with garden views through French doors. The adjoining study offers its own wood-burning fireplace, ideal for cozy evenings, while additional fireplaces are found elsewhere in the home for effortless ambiance. The formal dining room, awash in rich emerald tones with picture-frame moldings is the perfect place for gathering and entertaining. The chef’s kitchen is a showstopper, with floor-to-ceiling custom cabinetry, a farmhouse sink framed by an arched pass-through window, an oversized island, and a sunny breakfast nook wrapped in French doors that open to the grilling patio-all just steps from an oversized warm, book-lined great room with custom built-ins and its own fireplace. For work-from-home flexibility, a dedicated downstairs study/library - which could be easily reconfigured as an additional bedroom - offers quiet, versatile space accessed through custom French doors, complete with gorgeous molding, exquisite details along with garden views. Upstairs, the primary suite offers a peaceful retreat with a sitting area complete with fireplace and abundant storage, a spa-inspired en-suite bath featuring a jetted soaking tub, glass shower, and skylight. Additional guest bedrooms are dressed in classic, individual style - from botanical greens to warm autumn hues - each with its own charm and generous natural light. Outside, the home truly comes alive. A classic brick patio invites al fresco dining beneath mature shade trees, while a flagstone terrace off the ivy-clad rear facade offers a private garden escape. Lush, professionally maintained landscaping and unique specimen plantings surround the property, creating a private, resort-like setting rarely found this close to town. A covered porch with a carport adds everyday livability to the home’s undeniable curb appeal. Storage is abundant throughout - from oversized closets to a full mechanical basement offering additional space for all of life’s extras. This is a legacy home: meticulously restored, deeply personal, and offered to its next owner for the first time in over three decades.
-
Tipo di proprietà
Casa
-
Anno di costruzione
1937
Caratteristiche
- Camino
- Giardino
- Vista sull'acqua
- Terrazza
- Libreria
- Parcheggio
- Spazio di vita all'aperto
- Aria condizionata
- Balcone
Caratteristiche
Lot
- Vista sull'acqua
- Privacy
Interni
- Camino
- Aria condizionata
- Isola della cucina
- Piano cottura a gas
- Libreria
- Seminterrato
- Controsoffitti in pietra
Outdoor
- Terrazza
- Balcone
- Parcheggio
- Spazio di vita all'aperto
- Giardino
Esplora la zona
931 Myrtle Drive, Rock Hill, SC 29730, Carolina del Sud, Stati Uniti
Visualizza su Google Maps
Prezzo per sqft
Basso
Alto
Iscritto da 6 anni
Hai chiesto informazioni su questa proprietà
L'agente La contatterà al più presto
Pubblicato da
3
Annunci
2021
Iscritto
Prenota una visita con the agent
Scegli una data e indica se preferisci un tour virtuale o di persona con l’agente.
Data preferita
Tipo di tour

Coldwell Banker Realty - Fort Mill
1376 Broadcloth St Ste 104, 29715, Fort Mill, South Carolina, United States
Visualizza profilo agenzia
Ultimo aggiornamento
Settembre 25
Prima pubblicazione
Agosto 15
Riferimento annuncio
hp8dc4
Proprietà simili nelle vicinanze
Nuovi annunci a Rock Hill




Esplora più immobili in vendita
tipi di proprietà Rock Hill, SC, Stati Uniti
Rock Hill, SC, Stati Uniti ricerche popolari
- Proprietà immobiliari con Idromassaggio a Rock Hill, SC, Stati Uniti
- Proprietà immobiliari con Centro Fitness / Palestra a Rock Hill, SC, Stati Uniti
- Proprietà immobiliari Moderno a Rock Hill, SC, Stati Uniti
- Proprietà immobiliari con Cucina esterna a Rock Hill, SC, Stati Uniti
- Proprietà immobiliari con Libreria a Rock Hill, SC, Stati Uniti
- Proprietà immobiliari Vista panoramica / Scenica a Rock Hill, SC, Stati Uniti
Guide e storie correlate
La fiducia dei migliori broker del mondo
Gli agenti dietro le proprietà più straordinarie del mondo pubblicano su JamesEdition.
- Annunci di Sotheby's, Christie's, BARNES ed Engel & Völkers
- Ogni annuncio è verificato prima della pubblicazione
- Si metta in contatto diretto con agenti verificati
Continuando, accetta i nostri Termini e la nostra Informativa sulla privacy.
brokerages we
partnered with
partnered with