$1,056,068
Villa Rochetaillée Sur Saone
- 4 Camere
- 1 Bagni
- 2,207 Sqft
- Aggiornato: Luglio 25
Informazioni sulla proprietà
La descrizione è stata tradotta automaticamente.
La descrizione viene visualizzata nella lingua originale.
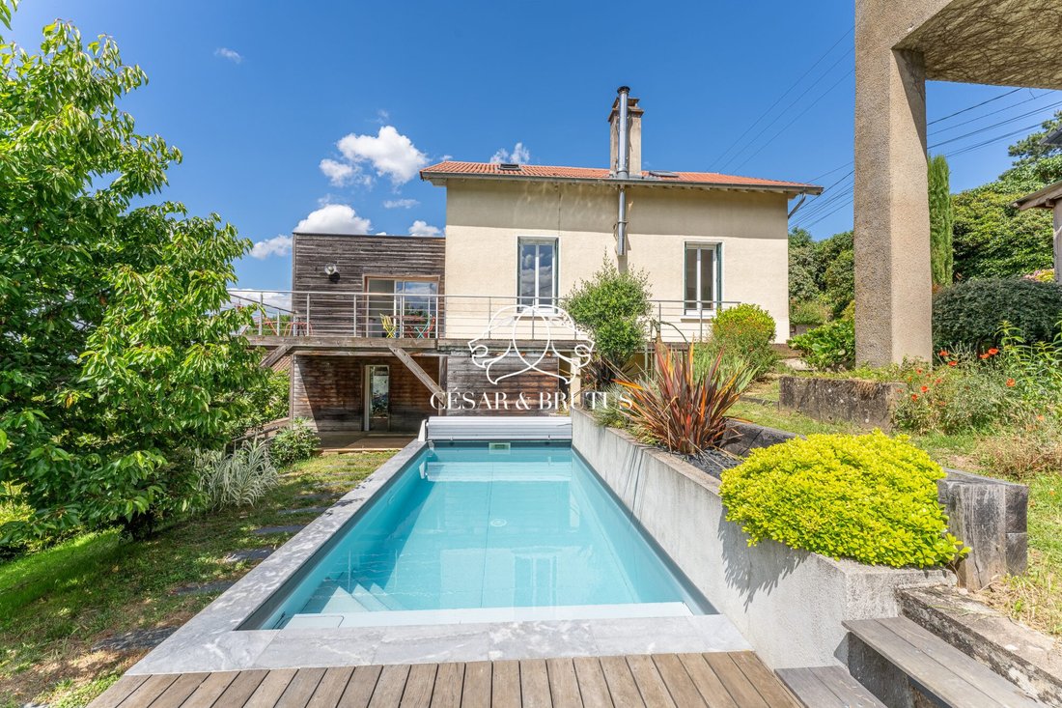
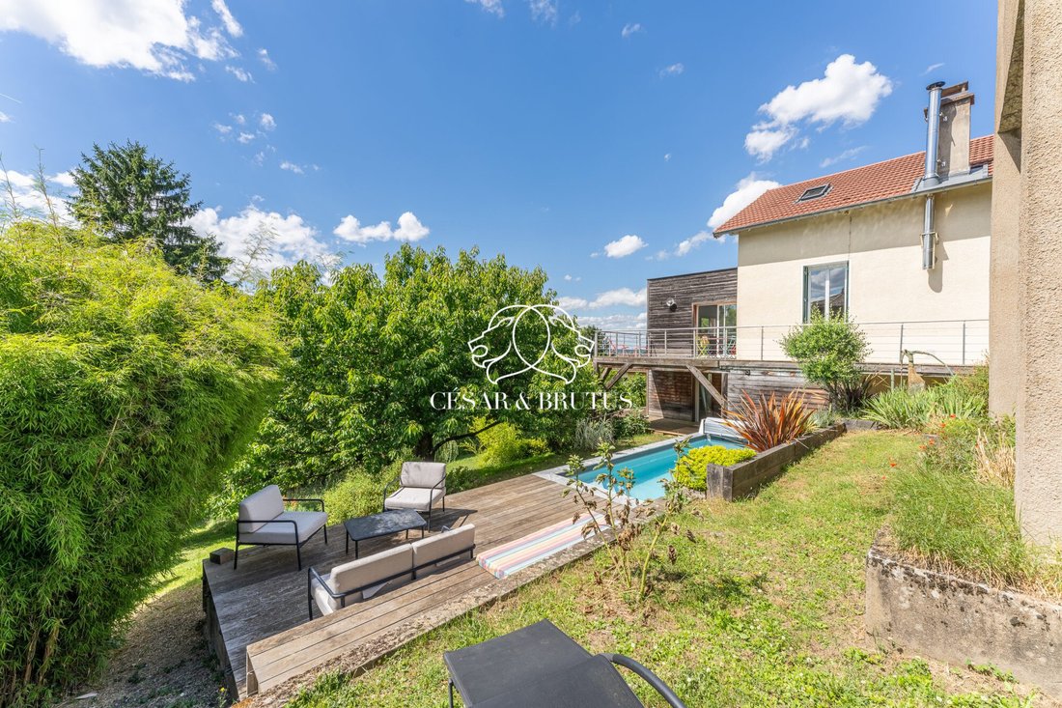
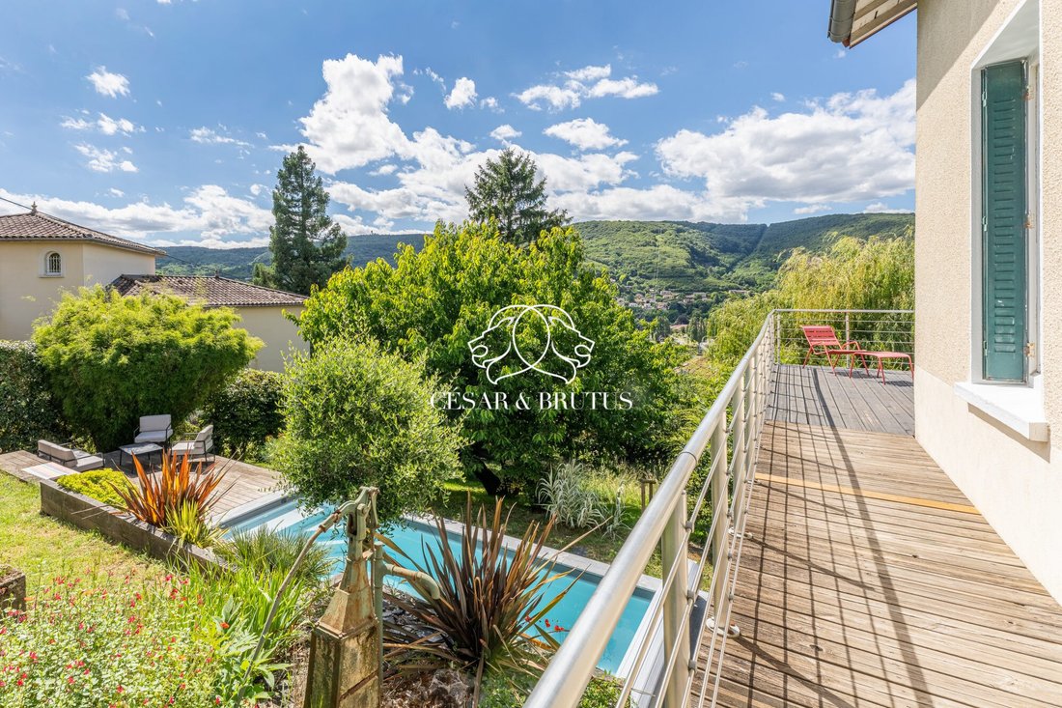
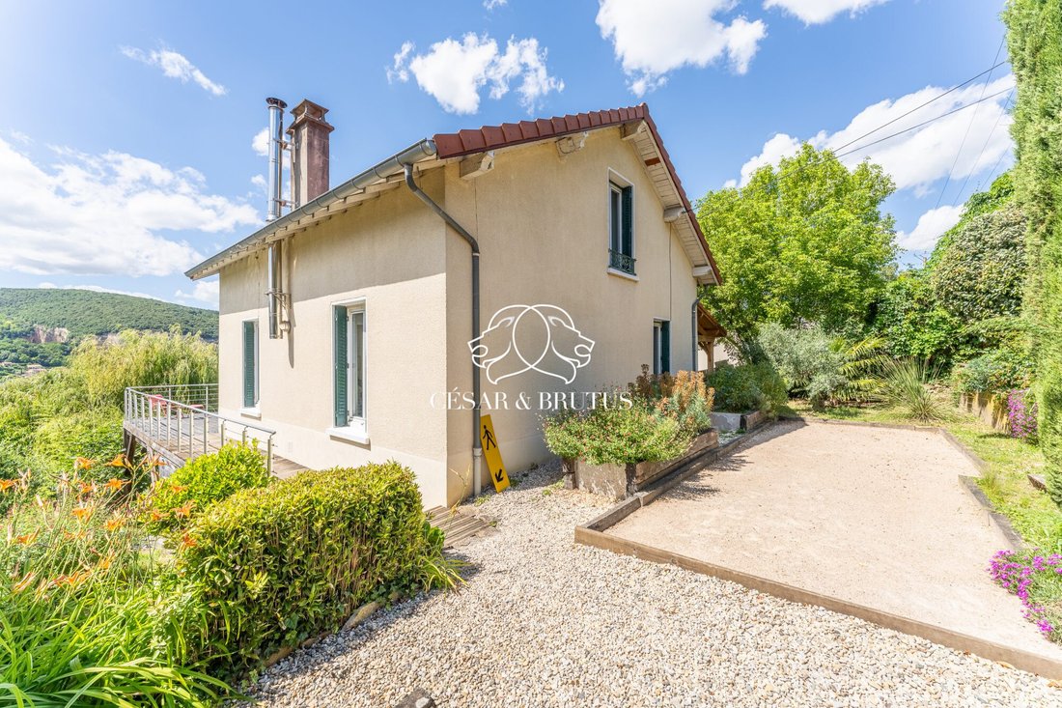
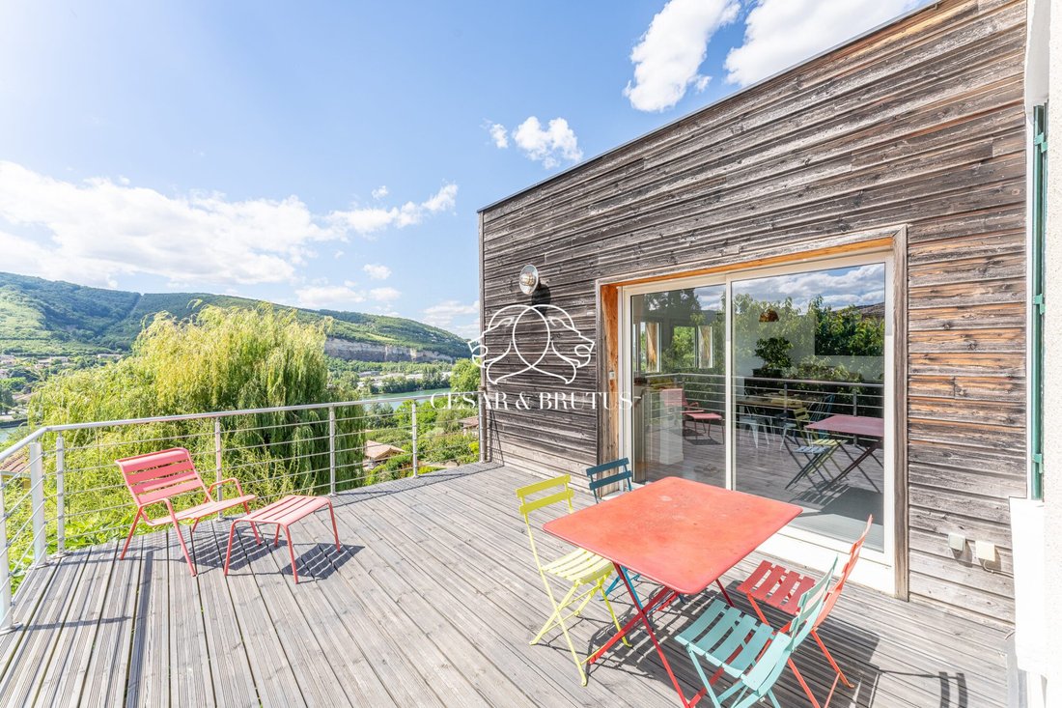
House of 200 m² with panoramic views of the Saône, featuring a pool and high-end renovation. This beautiful family villa offers 200 m² of living space (257 m² usable), resulting from an extension and excellent renovation. It provides a bright living environment completely free from any overlooking neighbors. Optimized living and sleeping areas The ground floor opens onto a vast, bright reception r
House of 200 m² with panoramic views of the Saône, featuring a pool and high-end renovation. This beautiful family villa offers 200 m² of living space (257 m² usable), resulting from an extension and excellent renovation. It provides a bright living environment completely free from any overlooking neighbors. Optimized living and sleeping areas The ground floor opens onto a vast, bright reception room, including a large living area with a recent wood stove and a fully equipped kitchen. On the lower level, the garden-level master suite includes a spacious bedroom with a dressing room and a private bathroom. Upstairs, the children’s or guest area includes three large bedrooms, one with a mezzanine, and a full family bathroom. Outdoor space dedicated to relaxation and complete outbuildings The landscaped grounds feature a large covered terrace with stunning views of the Saône, a secure saltwater pool (3x7 m) with an electric safety cover, a pétanque court, a vegetable garden, and a masonry shelter. A full basement houses a laundry room, storage areas, and an insulated wine cellar. A large garage with an electric charging station completes the property. Technical features The house benefits from excellent insulation: roof and covering renewed, double-glazed windows and Velux from 2018, and a recent facade. Heating is provided by an efficient oil boiler. The property is connected to the main sewer system. Living environment and amenities Located in a sought-after area known for its pleasant lifestyle and walking paths, the villa offers quick access to schools, shops, and bus lines. The nearby train station connects to central Lyon in under 15 minutes. Contact: Mylène LAUNAY - Sales agent - [hidden information] - RSAC: 410 793 103. Ref: BG-10168. Fees payable by the seller. Energy rating: D, Climate rating: D Estimated average annual energy costs for standard use, based on 2026 energy prices: between €3,900 and €5,320. Information on risks related to this property is available on the Géorisques website: [hidden information].
Le informazioni sui rischi a cui è esposta questa proprietà sono disponibili sul sito web di Géorisques: https://www.georisques.gouv.fr/
Le informazioni sui rischi a cui è esposta questa proprietà sono disponibili sul sito web di Géorisques: https://www.georisques.gouv.fr/
-
Tipo di proprietà
Villa
-
Anno di costruzione
1930
-
Prezzo/piede²
$478
-
Consumo
D
Caratteristiche
- Giardino
- Piscina
- Terrazza
- Garage
- Vista sulle montagne
- Vista sull'acqua
- Spazio di vita all'aperto
- Balcone
Esplora la zona
Rochetaillée-sur-Saône, Auvergne-Rodano-Alpi, Francia
Visualizza su Google Maps
Prezzo per sqft
Basso
Alto
Iscritto da 1 anno
Hai chiesto informazioni su questa proprietà
L'agente La contatterà al più presto
Pubblicato da
150
Annunci
2025
Iscritto
Prenota una visita con the agent
Scegli una data e indica se preferisci un tour virtuale o di persona con l’agente.
Data preferita
Tipo di tour
Ultimo aggiornamento
Luglio 25
Prima pubblicazione
Jun 19
Riferimento annuncio
BG-10168-CESARETBRUTUS69
Proprietà simili nelle vicinanze
Nuovi annunci a Rochetaillée-sur-Saône


Esplora più immobili in vendita
tipi di proprietà Rochetaillée-sur-Saône, Auvergne-Rodano-Alpi, Francia
Rochetaillée-sur-Saône, Auvergne-Rodano-Alpi, Francia ricerche popolari
- Proprietà immobiliari Vista panoramica / Scenica a Rochetaillée-sur-Saône, Auvergne-Rodano-Alpi, Francia
- Proprietà immobiliari con Bar a Rochetaillée-sur-Saône, Auvergne-Rodano-Alpi, Francia
- Proprietà immobiliari con Ufficio a Rochetaillée-sur-Saône, Auvergne-Rodano-Alpi, Francia
- Proprietà immobiliari Privacy a Rochetaillée-sur-Saône, Auvergne-Rodano-Alpi, Francia
- Proprietà immobiliari Equestre a Rochetaillée-sur-Saône, Auvergne-Rodano-Alpi, Francia
- Proprietà immobiliari con Centro Fitness / Palestra a Rochetaillée-sur-Saône, Auvergne-Rodano-Alpi, Francia
- Proprietà immobiliari con Garage a Rochetaillée-sur-Saône, Auvergne-Rodano-Alpi, Francia
- Proprietà immobiliari Rinnovato a Rochetaillée-sur-Saône, Auvergne-Rodano-Alpi, Francia
- Proprietà immobiliari con Cinema a Rochetaillée-sur-Saône, Auvergne-Rodano-Alpi, Francia
- Proprietà immobiliari Vista sull'acqua a Rochetaillée-sur-Saône, Auvergne-Rodano-Alpi, Francia
Guide e storie correlate
La fiducia dei migliori broker del mondo
Gli agenti dietro le proprietà più straordinarie del mondo pubblicano su JamesEdition.
- Annunci di Sotheby's, Christie's, BARNES ed Engel & Völkers
- Ogni annuncio è verificato prima della pubblicazione
- Si metta in contatto diretto con agenti verificati
Continuando, accetta i nostri Termini e la nostra Informativa sulla privacy.