$1,600,000

Lusso Senza Tempo Con Design E Artigianalità Eccezionali

  • 5 Camere
  • 5 Bagni
  • 5,251 Sqft
  • Aggiornato: Settembre 10
  • MLS#7095754

Informazioni sulla proprietà

La descrizione è stata tradotta automaticamente.
La descrizione viene visualizzata nella lingua originale.
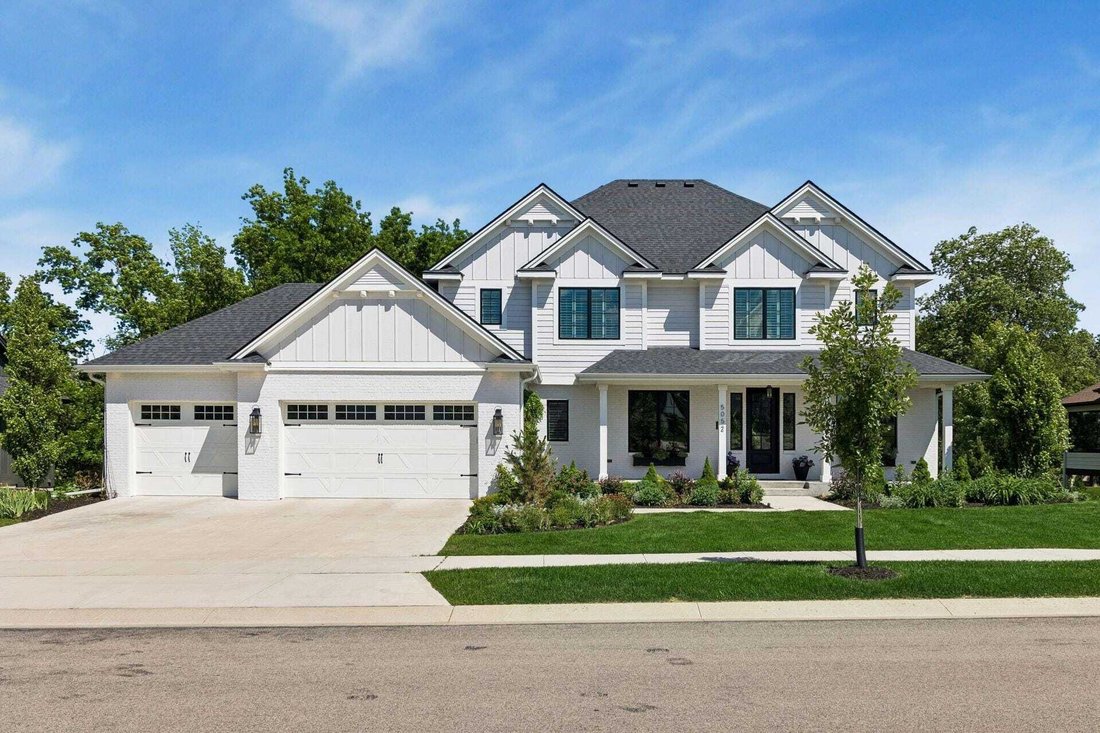
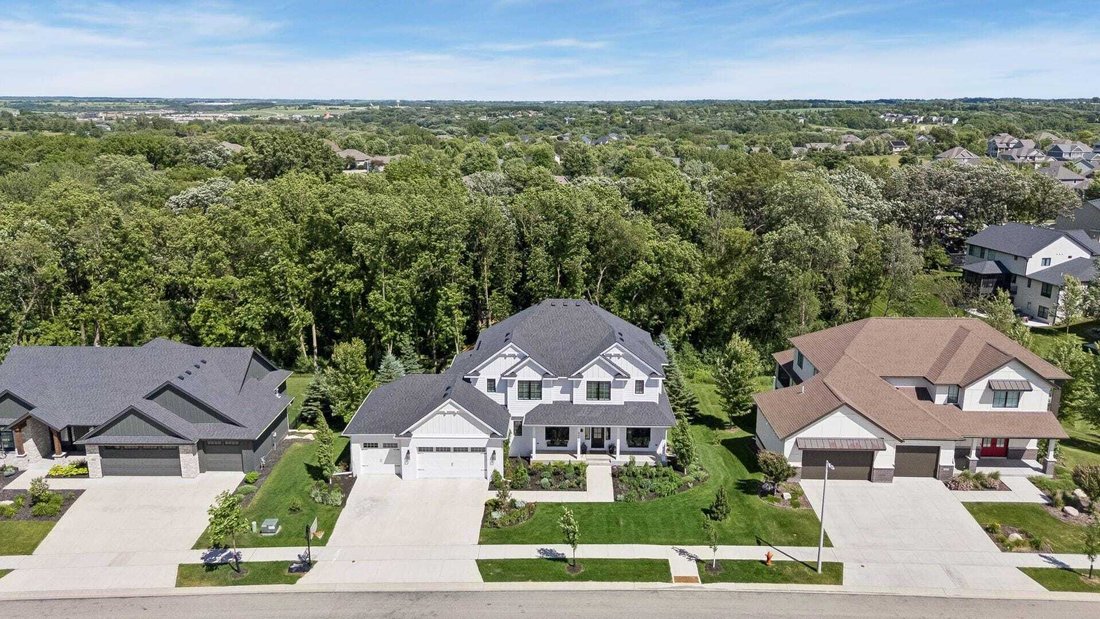
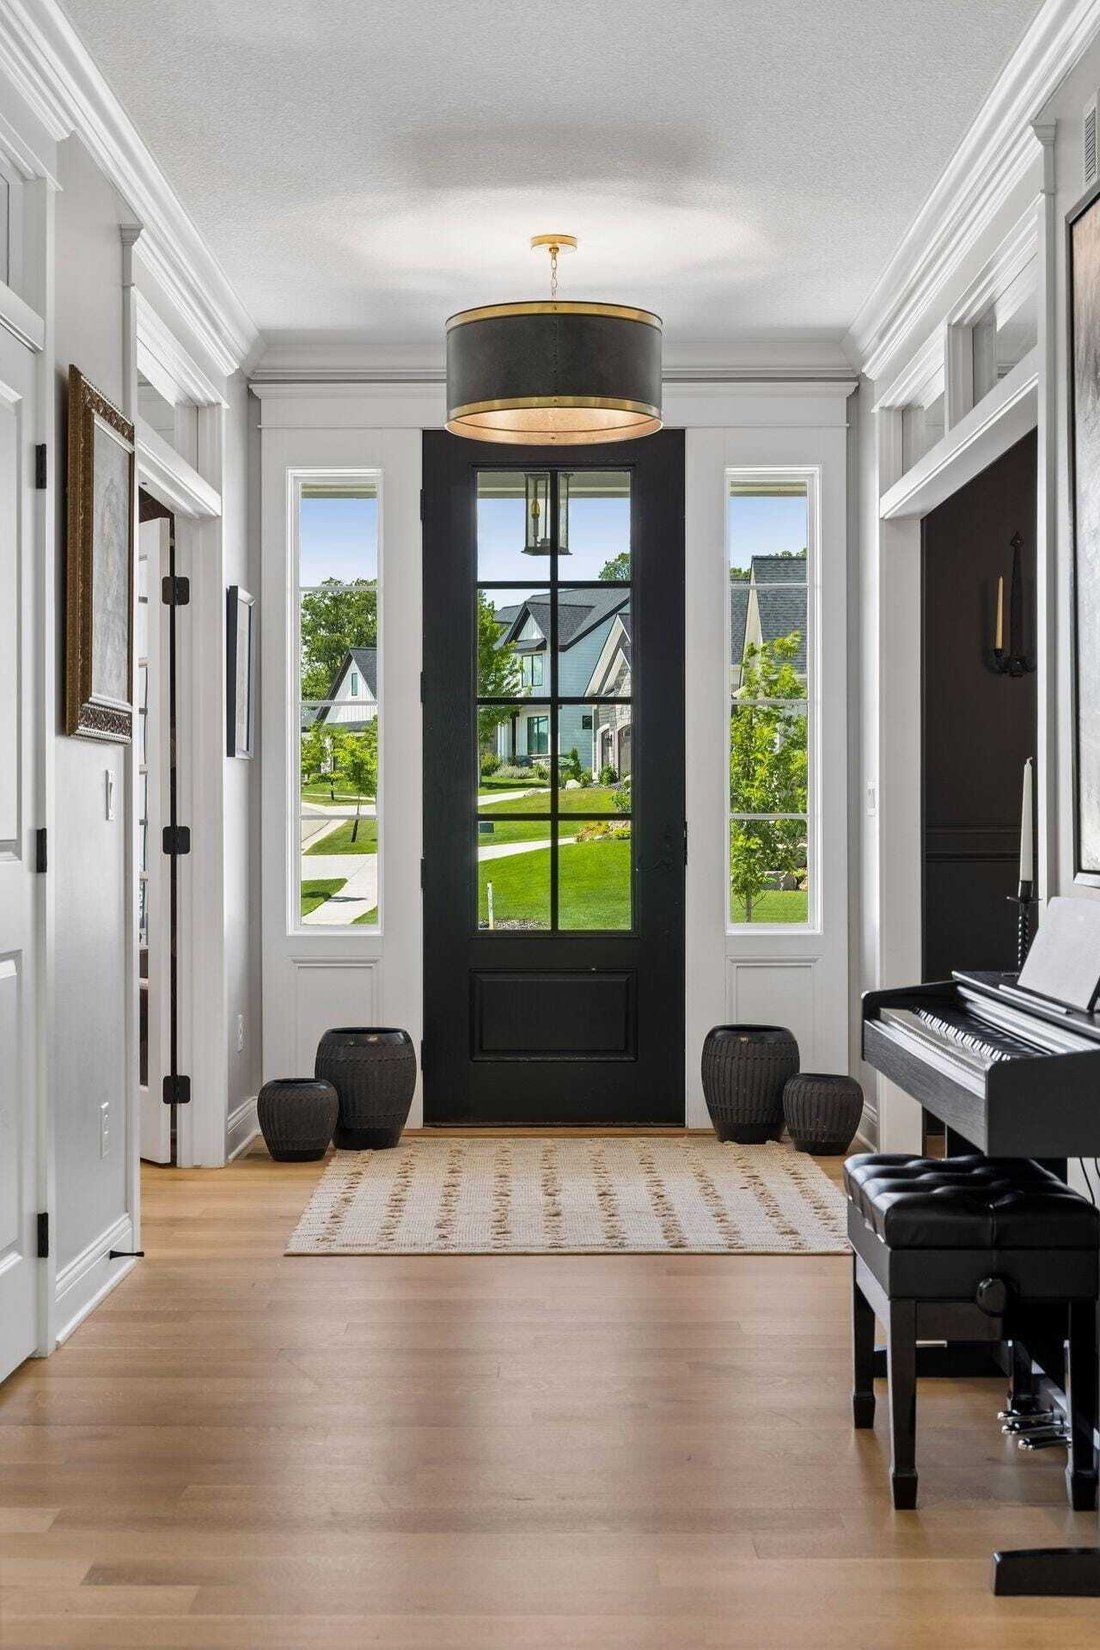
Some homes are built. Others are thoughtfully composed... Privately nestled among mature trees and thoughtfully positioned to embrace its natural surroundings, this extraordinary residence is a masterclass in design, craftsmanship, and livability. Built just 3.5 years ago and impeccably maintained, every space has been intentionally curated to create a home that feels timeless, sophisticated, and
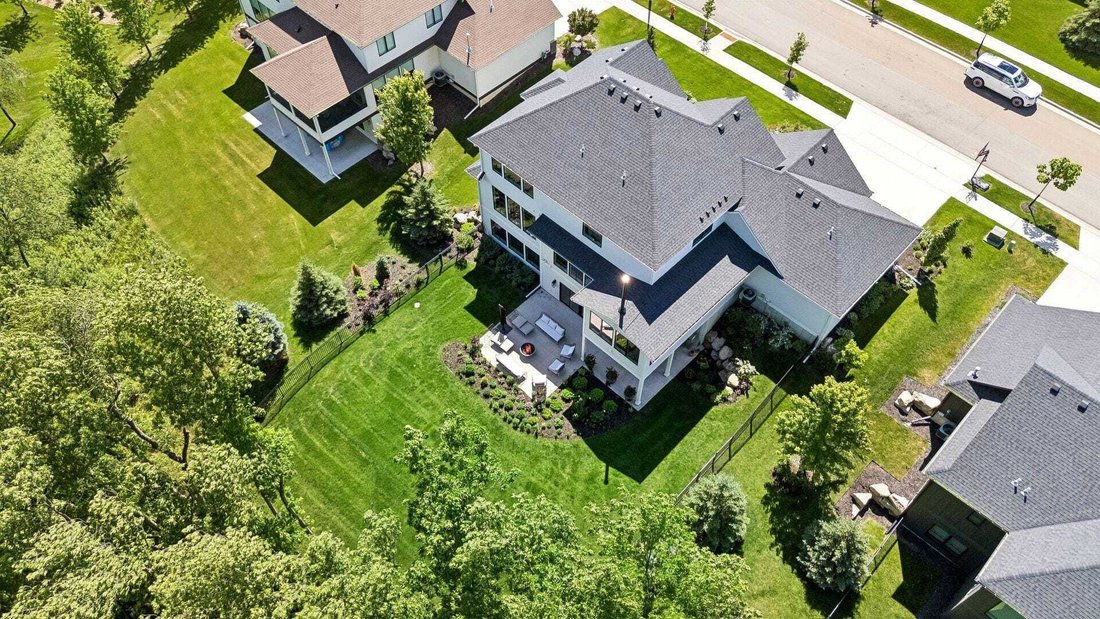
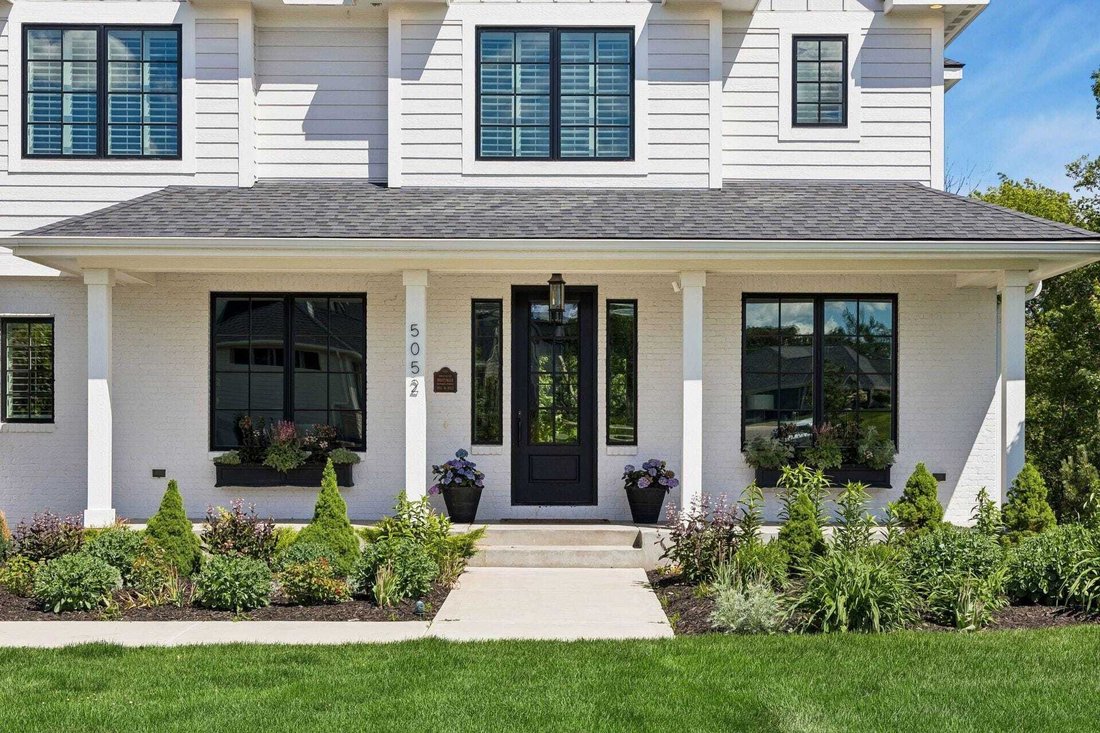
Some homes are built. Others are thoughtfully composed... Privately nestled among mature trees and thoughtfully positioned to embrace its natural surroundings, this extraordinary residence is a masterclass in design, craftsmanship, and livability. Built just 3.5 years ago and impeccably maintained, every space has been intentionally curated to create a home that feels timeless, sophisticated, and deeply personal. From the moment you enter, wood flooring, custom millwork, elevated ceilings, designer lighting, bespoke built-ins, and custom wood shutters establish a warm yet refined aesthetic. Wood treads with painted risers lead to the second level, where quality finishes continue throughout the hallway and select bedrooms. At the heart of the home, a stunning chef’s kitchen blends beauty and function with handcrafted cabinetry, premium finishes, and seamless access to an exceptional walk-through pantry featuring extensive shelving, custom cabinetry, a built-in planning station with whiteboard, and its own window for natural light. Just beyond, a remarkable sunroom retreat offers year-round enjoyment. Surrounded by walls of windows overlooking the private landscape, this inviting space features flush-mounted infrared heaters, a wood-burning fireplace, and the perfect setting for reading, entertaining, creating, or simply unwinding. Custom European wallpapers add texture and sophistication throughout, while hand-selected European sourced stone creates a dramatic focal point around the main-level fireplace. Thoughtfully layered lighting, including picture lights and dimmers, enhances the home’s warmth and ambiance. The primary suite offers a true spa experience with heated tile floors, a floor-mounted tub filler, Toto washlet toilet, and carefully curated finishes. Throughout the home, every bathroom features floor-to-ceiling designer tile, custom cabinetry selections, and heated flooring for year-round comfort. Modern conveniences include dual-zone Nest climate controls, extensive Ubiquiti networking, and a fully finished, insulated garage complete with EV charging capability. The lower level was designed with enhanced ceiling heights, creating spacious areas for gathering, recreation, and everyday living. Outdoor living is equally impressive with three distinct entertaining spaces, including a beautiful stone patio centered around a gas fire-pit. The fenced backyard offers privacy, room to play, and a peaceful connection to nature. Completing the property is a storybook playhouse featuring windows, cedar shakes, a sleeping loft, and electrical readiness—an unforgettable space for imagination and adventure. Every finish was selected with purpose. Every detail reflects a commitment to quality rarely found in newer construction. More than a home, this is a carefully curated living experience designed for those who appreciate exceptional architecture, timeless materials, and thoughtful design.
  • Tipo di proprietà

    Casa

  • Anno di costruzione

    2022

  • Prezzo/piede²

    $304

Caratteristiche

  • Garage
  • Camino
  • Giardino
  • Terrazza
  • Cortile
  • Focolare
  • Spazio di vita all'aperto
  • Balcone
  • Piano cottura a gas
Caratteristiche

Lot

  • Privacy

Interni

  • Camino
  • Isola della cucina
  • Piano cottura a gas
  • Bar
  • Controsoffitti in pietra

Outdoor

  • Terrazza
  • Balcone
  • Focolare
  • Garage
  • Cortile
  • Spazio di vita all'aperto
  • Giardino

Esplora la zona

5052 Scenic Rochester MN 55902, Minnesota, Stati Uniti Visualizza su Google Maps
Prezzo per sqft
Basso
Alto

Vedi altri 46 annunci a Rochester

Rami Hansen

Iscritto da 2 mesi
Il tuo messaggio
Hai chiesto informazioni su questa proprietà

L'agente La contatterà al più presto

Pubblicato da

Rami Hansen
Minnesota, United States
Visualizza profilo agenzia
11
Annunci
2026
Iscritto

Prenota una visita con Rami Hansen

Scegli una data e indica se preferisci un tour virtuale o di persona con l’agente.

In-person tour
Data preferita
Tipo di tour
Edina Realty Home Services
6800 France Avenue S.Suite 230, 55435-2007, Edina, Minnesota, United States
Visualizza profilo agenzia


Edina Realty, a subsidiary of HomeServices of America a Berkshire Hathaway affiliate, currently has 2,100 RE


Edina Realty, a subsidiary of HomeServices of America a Berkshire Hathaway affiliate, currently has 2,100 REALTORS® operating out of approximately 55 offices. And is one of the nation’s largest real estate companies. Edina Realty’s family of companies includes Edina Realty, Edina Realty Title, and Edina Realty Mortgage. Edina Realty handled more than 32,660 pended transactions and $6.9 billion in pended sales volume in 2012. For more information, [hidden information].

Ultimo aggiornamento
Settembre 10
Prima pubblicazione
Aug 1
Riferimento annuncio
0863511a-8c49-11f1-901e-6045bdd61ac4
Chiamata

Avvia chiamata telefonica con:

Salve, chiamo per la proprietà con riferimento 0863511a-8c49-11f1-901e-6045bdd61ac4, che ho trovato su JamesEdition.

Dopo la chiamata, forniremo i tuoi contatti all'agente per una comunicazione facile.

brokerages we
partnered with