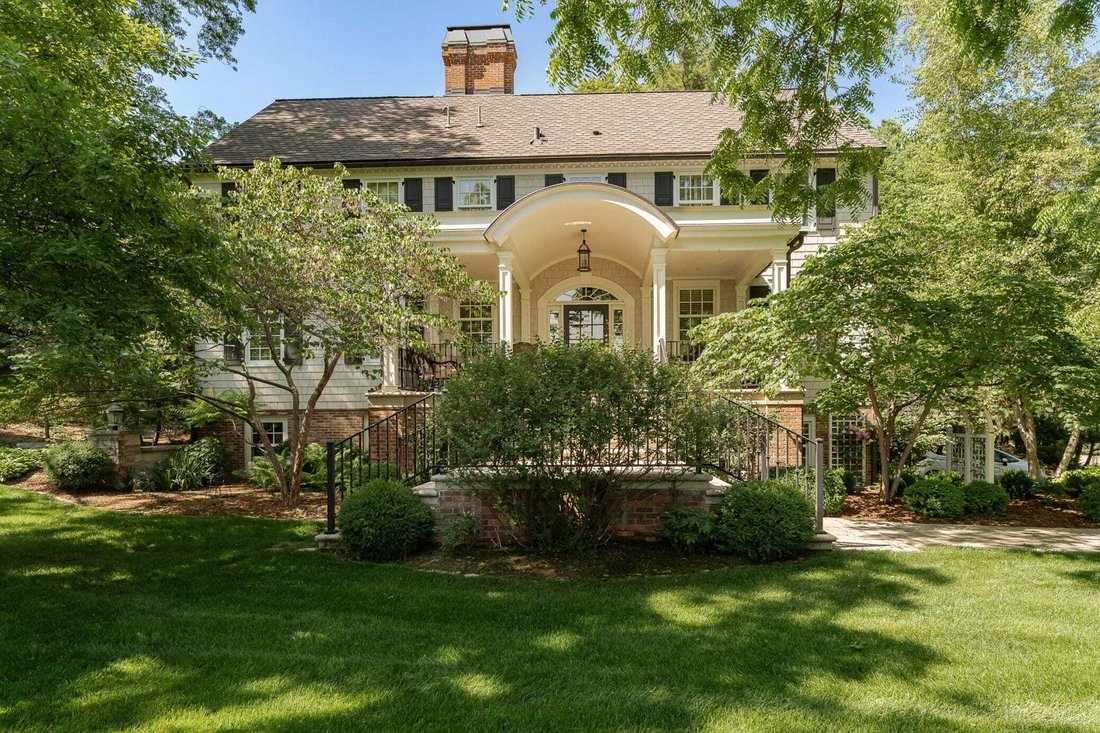
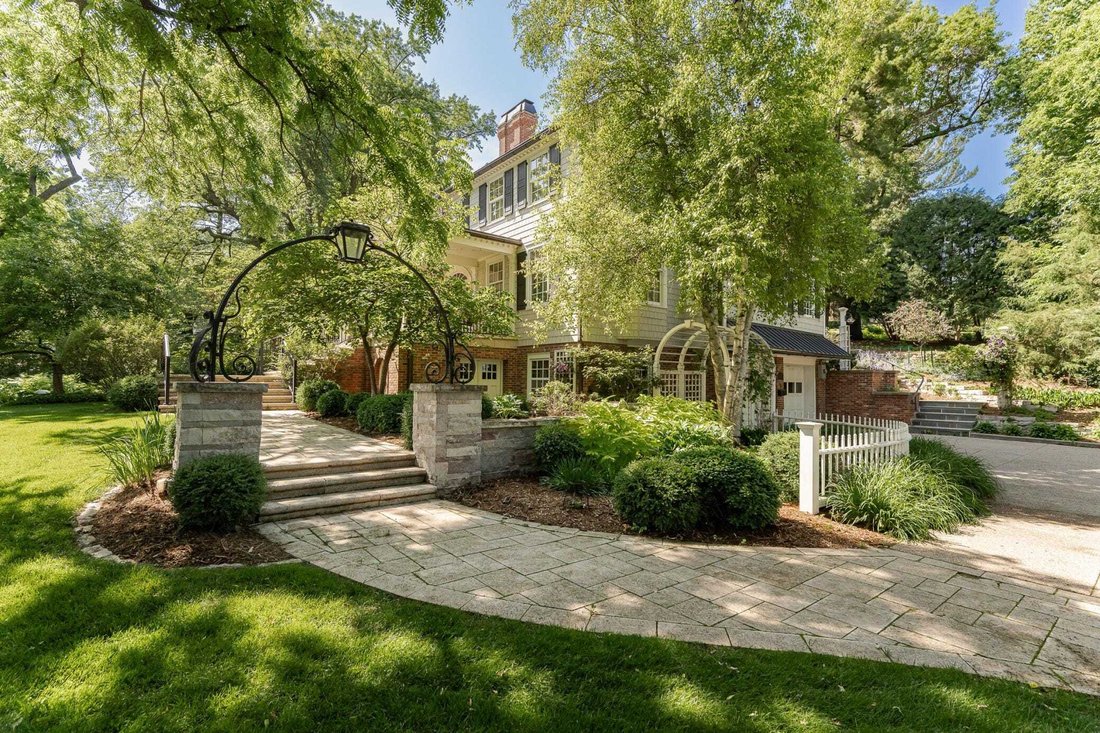
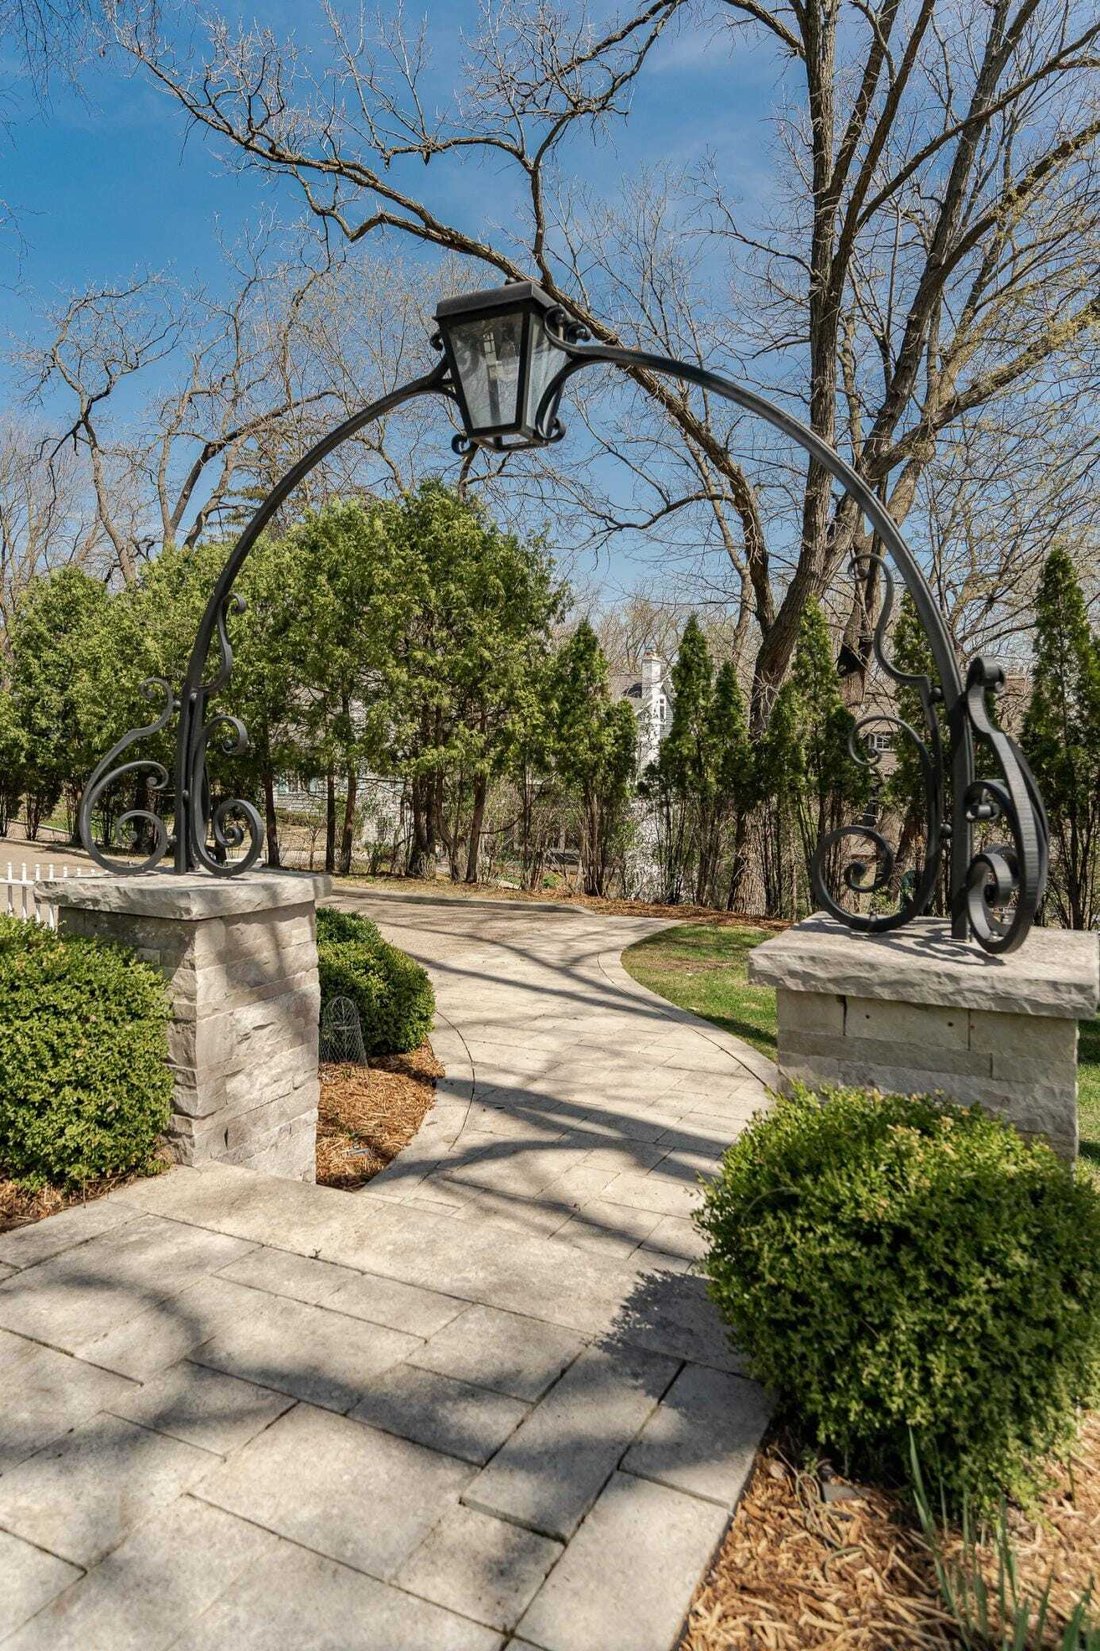
Eleganza Senza Tempo In Un Capolavoro Storico Coloniale
- 5 Camere
- 5 Bagni
- 6,010 Sqft
- Aggiornato: Settembre 10
- MLS#7024965
Informazioni sulla proprietà
-
Tipo di proprietà
Casa
-
Anno di costruzione
1936
-
Prezzo/piede²
$440
Caratteristiche
- Garage
- Camino
- Giardino
- Terrazza
- Cucina esterna
- Ascensore
- Libreria
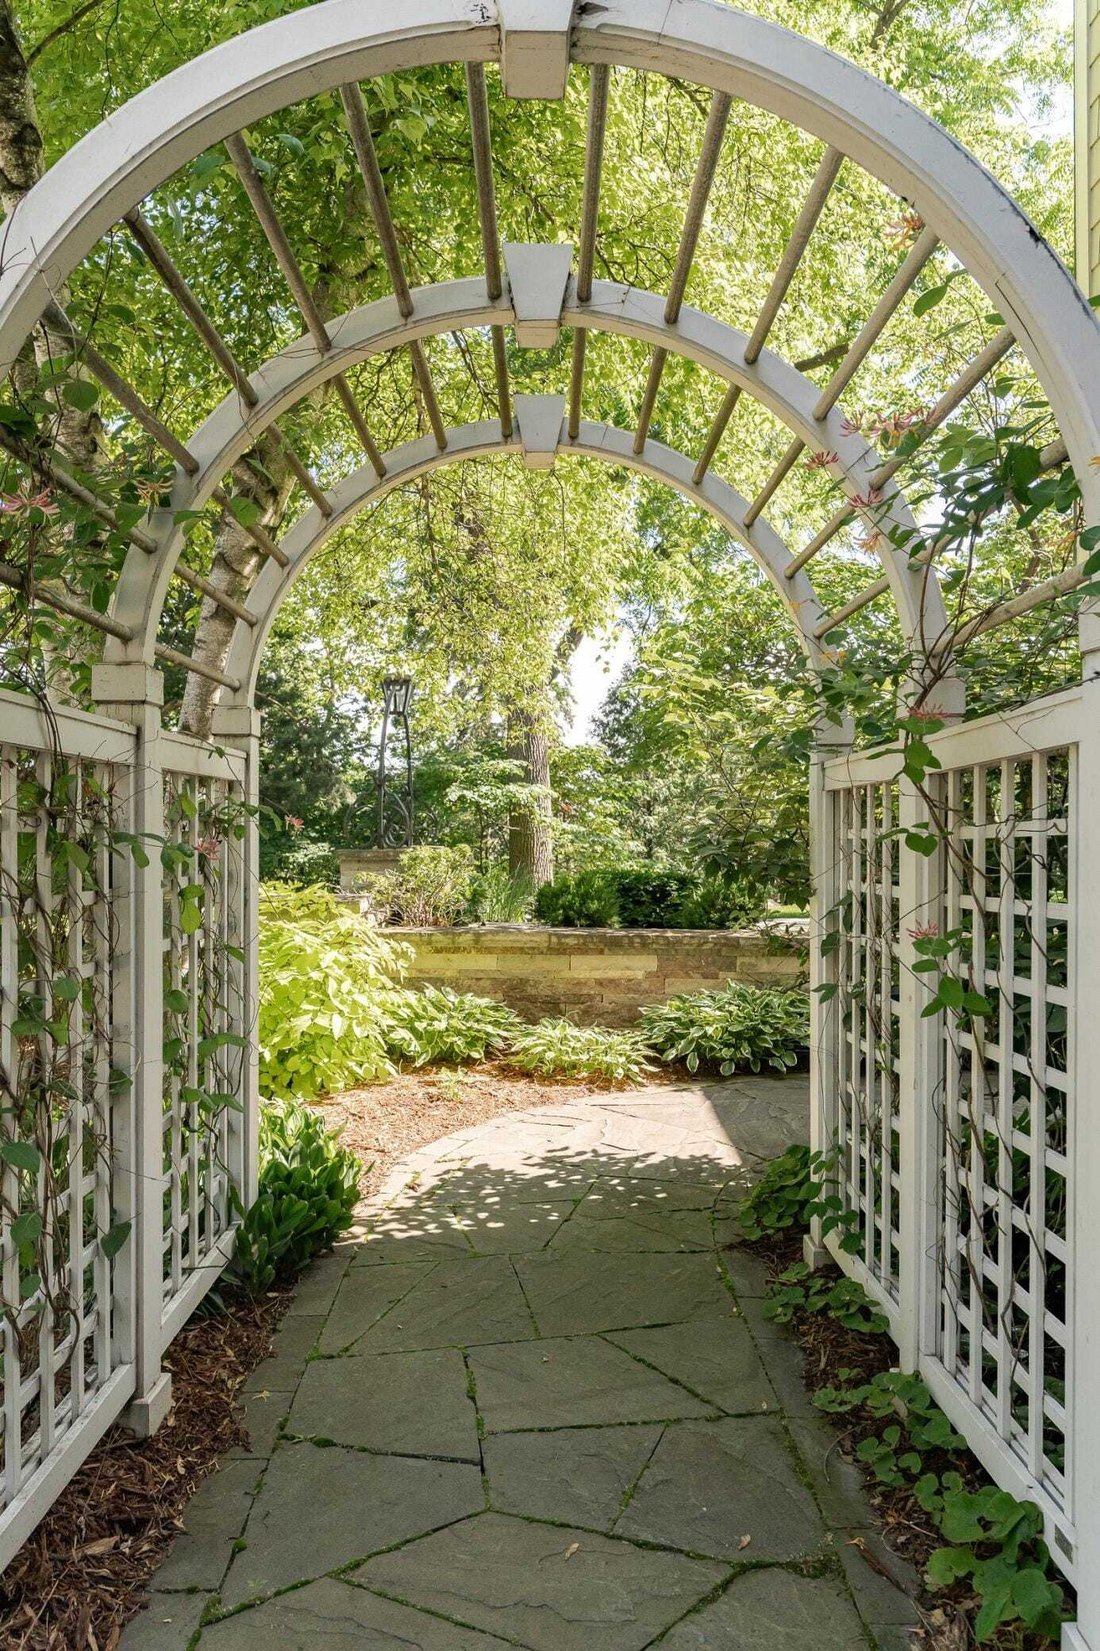
- Pergola
- Balcone
Interni
- Ufficio
- Camino
- Isola della cucina
- Piano cottura a gas
- Bar
- Lavanderia
- Ascensore
- Libreria
- Controsoffitti in pietra
Outdoor
- Terrazza
- Balcone
- Garage
- Cucina esterna
- Pergola
- Giardino
Esplora la zona
L'agente La contatterà al più presto
Pubblicato da
Prenota una visita con Nita Khosla
Scegli una data e indica se preferisci un tour virtuale o di persona con l’agente.

Edina Realty, a subsidiary of HomeServices of America a Berkshire Hathaway affiliate, currently has 2,100 RE
Edina Realty, a subsidiary of HomeServices of America a Berkshire Hathaway affiliate, currently has 2,100 REALTORS® operating out of approximately 55 offices. And is one of the nation’s largest real estate companies. Edina Realty’s family of companies includes Edina Realty, Edina Realty Title, and Edina Realty Mortgage. Edina Realty handled more than 32,660 pended transactions and $6.9 billion in pended sales volume in 2012. For more information, [hidden information].
Proprietà simili nelle vicinanze
Nuovi annunci a Rochester



Esplora più immobili in vendita
tipi di proprietà Rochester, MN, Stati Uniti
Rochester, MN, Stati Uniti ricerche popolari
- Proprietà immobiliari con Terrazza a Rochester, MN, Stati Uniti
- Proprietà immobiliari Vista sull'acqua a Rochester, MN, Stati Uniti
- Proprietà immobiliari Moderno a Rochester, MN, Stati Uniti
- Proprietà immobiliari con Sauna a Rochester, MN, Stati Uniti
- Proprietà immobiliari Rinnovato a Rochester, MN, Stati Uniti
- Proprietà immobiliari con Cucina aperta a Rochester, MN, Stati Uniti
- Proprietà immobiliari con Libreria a Rochester, MN, Stati Uniti
- Proprietà immobiliari Investimento immobiliare a Rochester, MN, Stati Uniti
- Proprietà immobiliari Comunità recintata a Rochester, MN, Stati Uniti
- Proprietà immobiliari con Bagno turco a Rochester, MN, Stati Uniti
- Proprietà immobiliari con Cucina esterna a Rochester, MN, Stati Uniti
- Proprietà immobiliari Vista Città a Rochester, MN, Stati Uniti
Guide e storie correlate
La fiducia dei migliori broker del mondo
Gli agenti dietro le proprietà più straordinarie del mondo pubblicano su JamesEdition.
- Annunci di Sotheby's, Christie's, BARNES ed Engel & Völkers
- Ogni annuncio è verificato prima della pubblicazione
- Si metta in contatto diretto con agenti verificati
Continuando, accetta i nostri Termini e la nostra Informativa sulla privacy.
partnered with