$1,900,000

Elegante Capolavoro Moderno Con Una Splendida Distesa DI Vetro

  • 5 Camere
  • 4 Bagni
  • 4,463 Sqft
  • Aggiornato: Ieri
  • MLS#NST7111748

Informazioni sulla proprietà

La descrizione è stata tradotta automaticamente.
La descrizione viene visualizzata nella lingua originale.
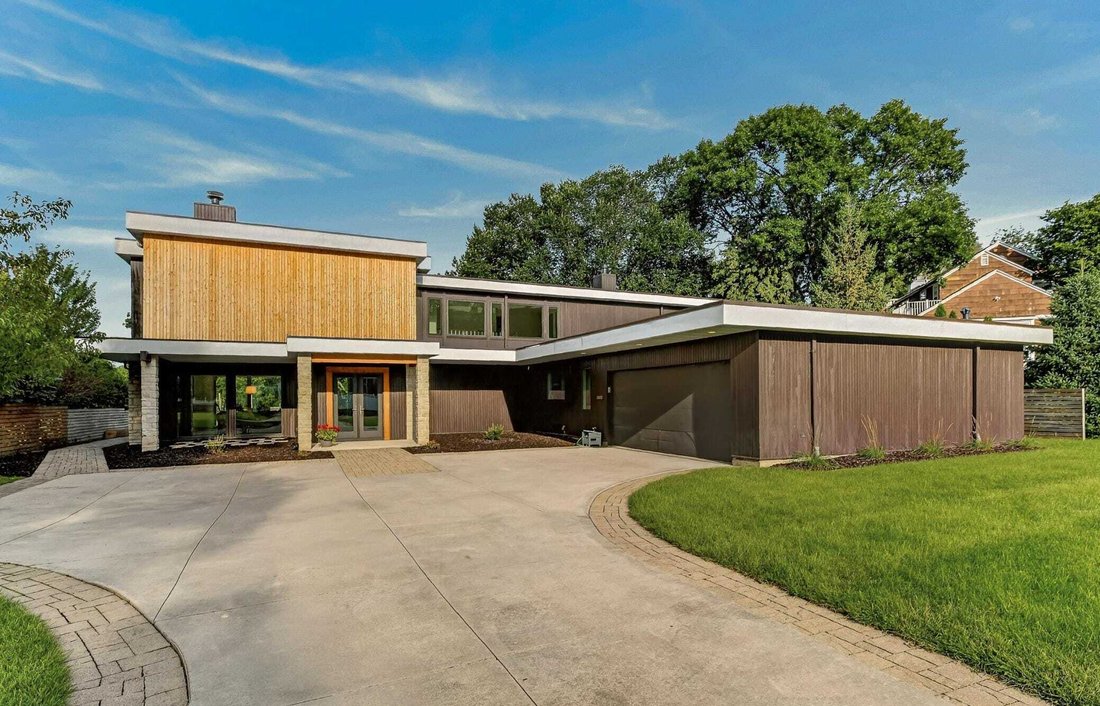
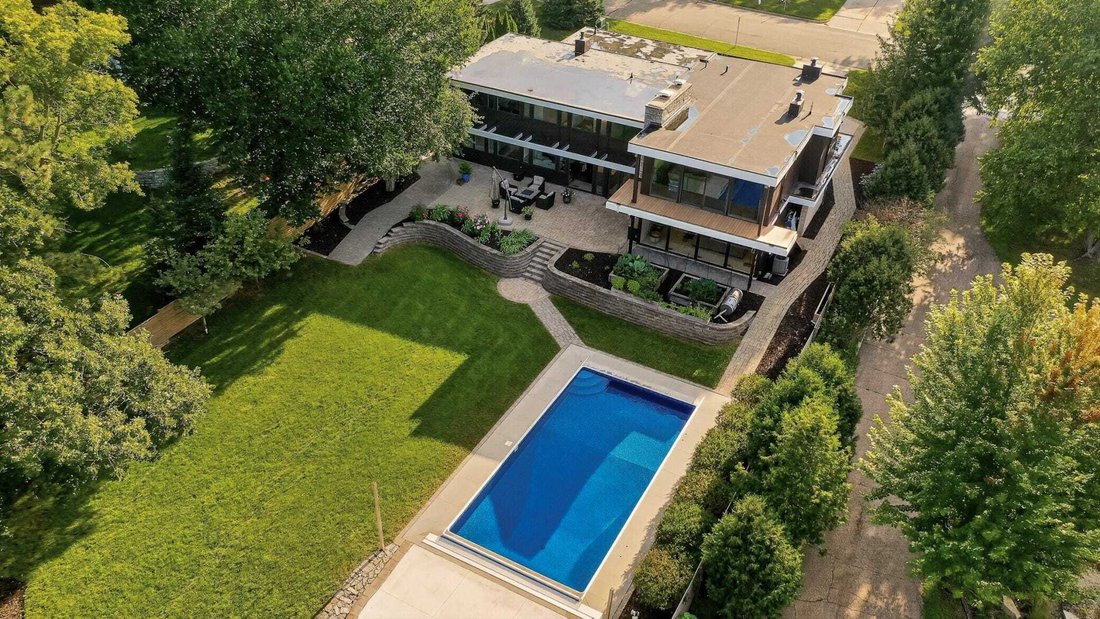
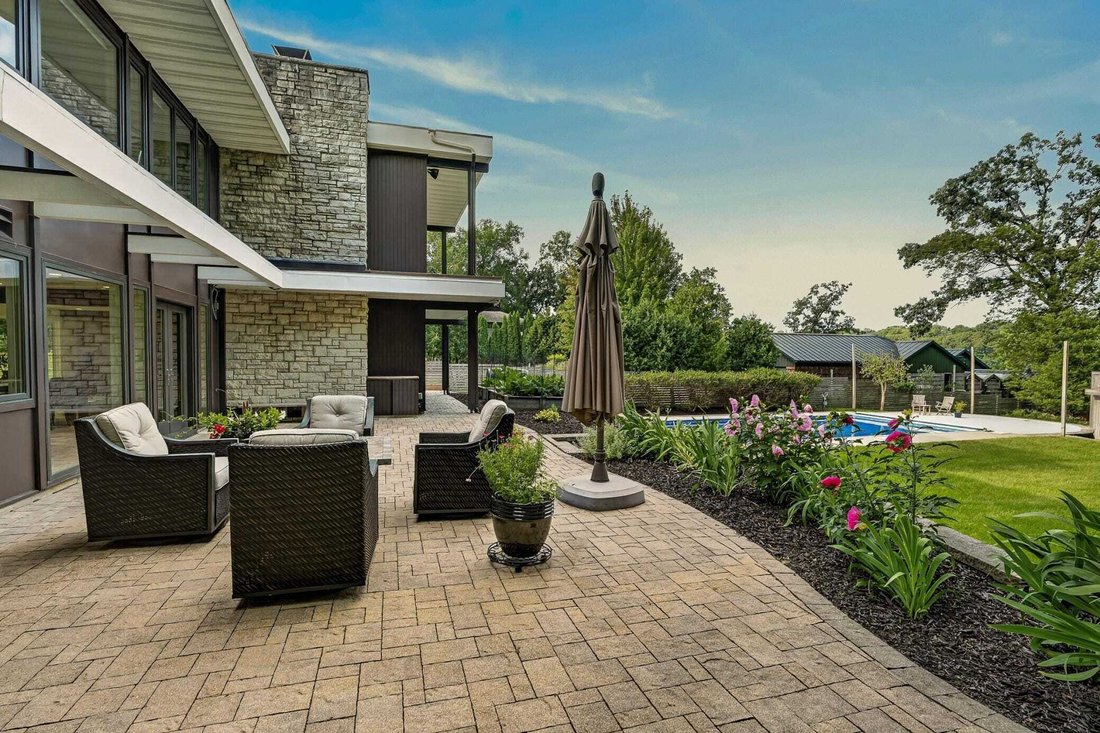
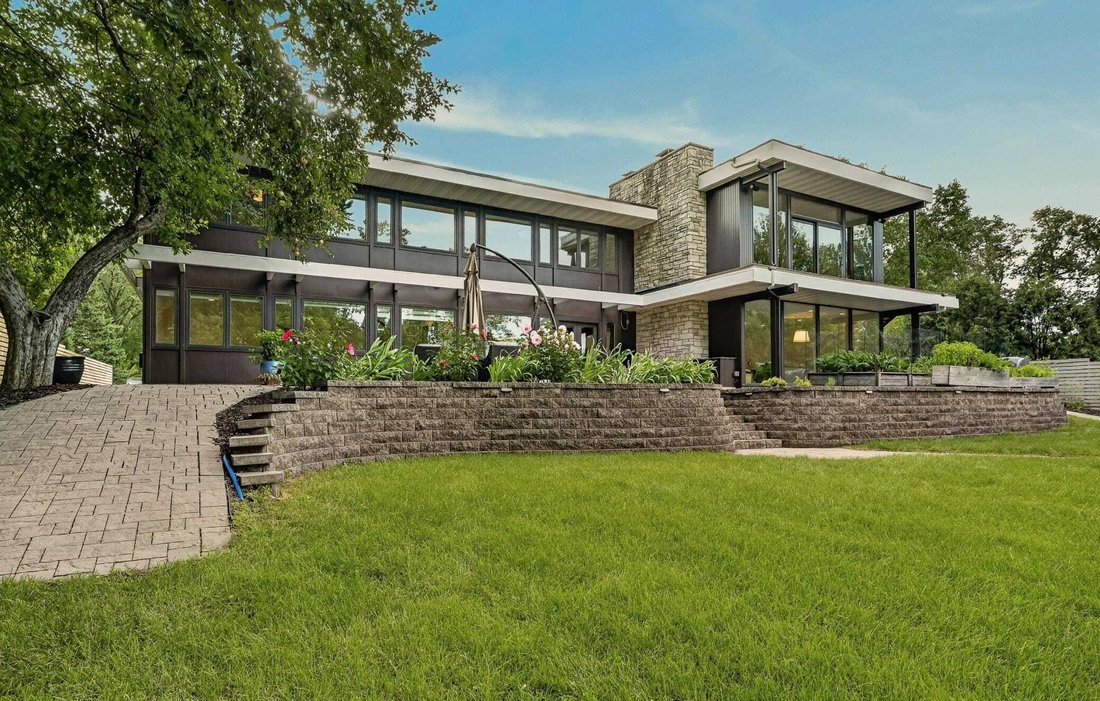
1061 Plummer Lane SW - Rochester MN A Svik modern located on a 0.70 acre private cul-de-sac lot near the Mayo Clinic Campus and Folwell School. Some properties are worth buying for the address, some are worth buying for the architecture. This one gives you both. Designed by Edward Svik. He was named Fellow of the American Institute of Architects in 1967. He designed very few private houses, this i
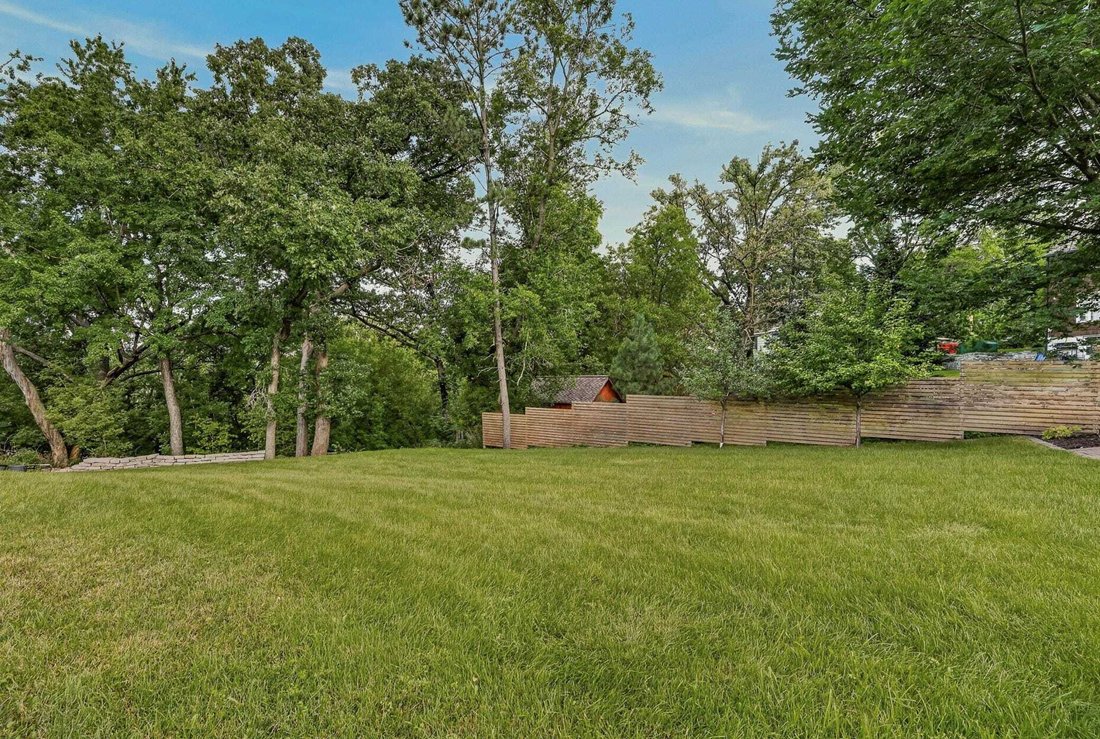
1061 Plummer Lane SW - Rochester MN A Svik modern located on a 0.70 acre private cul-de-sac lot near the Mayo Clinic Campus and Folwell School. Some properties are worth buying for the address, some are worth buying for the architecture. This one gives you both. Designed by Edward Svik. He was named Fellow of the American Institute of Architects in 1967. He designed very few private houses, this is one of them. Comprehensive renovation done in 2009 while leaving Sviks geometry intact the rare remodel that respected the house. 1061 Plummer Lane opens completely to the west. The entire rear wall is glass, floor to ceiling, so the main living space stands as one bright room, and the garden becomes part of it. Light crosses the house all day, the glass is all new Pella windows, so the wall performs like a new construction rather than a 1960 single-pane glass. What it opens onto unfolds in layers: patio, lawn & pool then a slope of old oaks rising behind privacy that is genuinely rare this close to downtown. The outside is tongue-and-grove cedar, interrupted on the south by a massive wall of stone that deliberately mirrors the central chimney, which is the spine of the house, it rises through the plan to become a full stone wall on the second-floor family room & one-of-a-kind wood burning fireplace on the main floor. The stone masses answer each other across the building, a clear expression of Svik design. The stone carries underfoot: the marble flooring is the same stone that surfaces the Mayo Clinics own buildings downtown. The front entry was rethought entirely in the 2009 renovation: new windows cut into the east elevation, a double door, a new covered entrance, a cast concrete approach, and recessed lighting, the house now receives you rather than admitting you and it takes the morning on the east as it takes the afternoon on the west. The property is built to enjoy the summer. A heated saltwater pool with automatic cover & pool shed. The backyard is screened for privacy with lilac bushes & cedar fence. 2 patios, a raised terrace step down to mature landscaping and stone retaining walls, a wooded slope in the back provides privacy on the west. Pre-inspected, neutral decor, in move in condition, tall ceilings, updated throughout, wood floors, 3 fireplaces, 5 bedrooms, 4 baths. Main floor features: an open floor plan with foyer, living room with fireplace, dining room and eat in kitchen. Large primary bedroom suite with bedroom, walk-in closet and full bath. A second bedroom (currently used as a second office), half bath, mudroom, laundry and large 2 car garage. Upper level features: very large family room with a full stone wall, fireplace, lots of built-in cabinetry, a wet bar & large balcony (new railing being installed soon) overlooking the backyard, patios and pool. Large study with built-in cabinetry and fireplace, 3 additional bedrooms, a 3/4 bath and another 3/4 spa bath with sauna, steam and jacuzzi.
  • Tipo di proprietà

    Casa

  • Anno di costruzione

    1956

  • Prezzo/piede²

    $425

Caratteristiche

Caratteristiche

Lot

Interni

  • Soffitto alto
  • Ufficio
  • Camino
  • Isola della cucina
  • Idromassaggio
  • Bar
  • Lavanderia
  • Sauna
  • Cucina aperta
  • Controsoffitti in pietra
  • Bagno turco
  • Cabina armadio

Outdoor

  • Terrazza
  • Balcone
  • Piscina
  • Garage
  • Spazio di vita all'aperto
  • Cancello
  • Giardino

Esplora la zona

1061 Plummer Rochester MN 55902, Minnesota, Stati Uniti Visualizza su Google Maps
Prezzo per sqft
Basso
Alto

Vedi altri 44 annunci a Rochester

Nita Khosla

Iscritto da 1 mese
Il tuo messaggio
Hai chiesto informazioni su questa proprietà

L'agente La contatterà al più presto

Pubblicato da

Nita Khosla
Minnesota, United States
Visualizza profilo agenzia
5
Annunci
2026
Iscritto

Prenota una visita con Nita Khosla

Scegli una data e indica se preferisci un tour virtuale o di persona con l’agente.

In-person tour
Data preferita
Tipo di tour
Edina Realty Home Services
6800 France Avenue S.Suite 230, 55435-2007, Edina, Minnesota, United States
Visualizza profilo agenzia


Edina Realty, a subsidiary of HomeServices of America a Berkshire Hathaway affiliate, currently has 2,100 RE


Edina Realty, a subsidiary of HomeServices of America a Berkshire Hathaway affiliate, currently has 2,100 REALTORS® operating out of approximately 55 offices. And is one of the nation’s largest real estate companies. Edina Realty’s family of companies includes Edina Realty, Edina Realty Title, and Edina Realty Mortgage. Edina Realty handled more than 32,660 pended transactions and $6.9 billion in pended sales volume in 2012. For more information, [hidden information].

Ultimo aggiornamento
Ieri
Prima pubblicazione
Aug 30
Riferimento annuncio
fe3c0b0e-a39e-11f1-831f-6045bdd61ac4
Chiamata

Avvia chiamata telefonica con:

Salve, chiamo per la proprietà con riferimento fe3c0b0e-a39e-11f1-831f-6045bdd61ac4, che ho trovato su JamesEdition.

Dopo la chiamata, forniremo i tuoi contatti all'agente per una comunicazione facile.

brokerages we
partnered with