


$699,000
5 Camere Da Letto Unifamiliare Indipendente
- 5 Camere
- 5 Bagni
- 2,882 Sqft
- Aggiornato: Ieri
- MLS#50223658
Informazioni sulla proprietà
La descrizione è stata tradotta automaticamente.
La descrizione viene visualizzata nella lingua originale.
Built by the current owners and enhanced throughout the years, this distinct home offers an exceptional combination of sophisticated living spaces, enduring quality, and modern convenience all tucked away on a desirable cul-de-sac with a large green space. A one-of-a-kind residence in Creekside Village, this modified Stratford model features a main-level bedroom and full bath. The floor plan is de
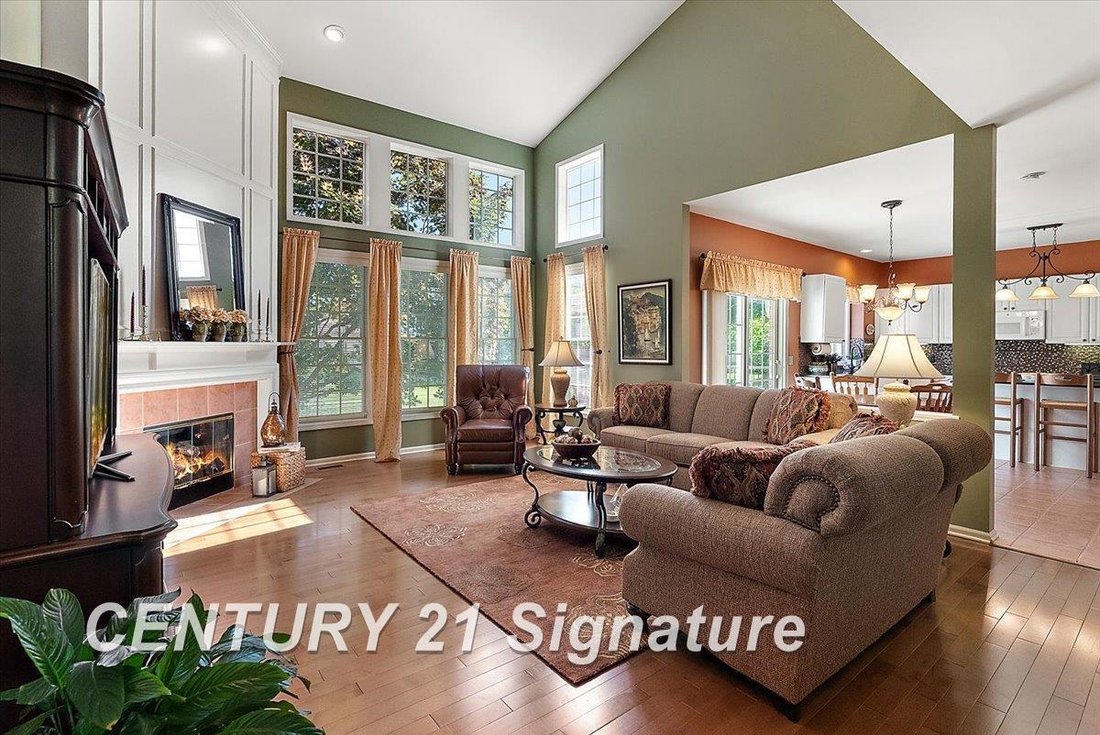
Built by the current owners and enhanced throughout the years, this distinct home offers an exceptional combination of sophisticated living spaces, enduring quality, and modern convenience all tucked away on a desirable cul-de-sac with a large green space. A one-of-a-kind residence in Creekside Village, this modified Stratford model features a main-level bedroom and full bath. The floor plan is designed for both entertaining and comfortable everyday living, beginning with a welcoming foyer and continuing into the living room, where a two-story gas fireplace creates an inviting focal point. The formal dining room allows extra space for special occasions, while a den offers a quiet and versatile area. The useful split staircase provides access to the upper level from both the foyer and kitchen. At the heart of the home, the remodeled kitchen showcases a double oven and induction cooktop with granite counters and tile backsplash. Upstairs features four generously sized bedrooms including a primary suite with updated bathroom and walk-in closet, princess suite with private bath and walk-in closet, and two additional bedrooms flank a full bath. The finished basement extends the living space with a large recreation area which includes a pantry and second refrigerator, versatile office/flex space with walk-in closet, half bath, and abundant storage. An extra course of block raises the basement ceilings, enhancing the sense of space. Exceptional care has been given to the home’s infrastructure. Recent updates include a new furnace and central air in 2024, new roof in 2014, whole-house water filtration with additional filter on the kitchen refrigerator line, sealed sump pump with water backup, and partial-home generator wiring with a portable generator included. Outdoor living is equally inviting, with an east-facing Trex deck which allows for shaded comfort during the hottest part of the day. Low-maintenance river rock landscaping, a sprinkler system and upgraded front and back doors further enhance the property’s appeal. The three-car garage features a finished floor. Every detail reflects the care and pride of ownership that has defined this exceptional home. Residents of Creekside Village also enjoy an impressive collection of HOA amenities, including a pool, tennis/pickleball courts, basketball court, large playground, sand volleyball, pavilion, retention pond, and walking path. Located within the Rochester Community Schools district, with North Hill Elementary, Hart Middle School, and Stoney Creek High School serving the area. A rare combination of thoughtful updates, flexible living space, extensive amenities, and a truly unique floor plan‹”this Creekside Village home is ready to welcome its next owners.
-
Tipo di proprietà
Casa
-
Anno di costruzione
1997
-
Prezzo/piede²
$242
Caratteristiche
- Garage
- Camino
- Cabina armadio
- Piscina
- Basket
- Campo da tennis
- Cortile
- Aria condizionata
- Seminterrato
Esplora la zona
966 Hollow Corners, Rochester, MI 48307, Michigan, Stati Uniti
Visualizza su Google Maps
Prezzo per sqft
Basso
Alto
Iscritto da 1 mese
Hai chiesto informazioni su questa proprietà
L'agente La contatterà al più presto
Pubblicato da
1
Annunci
2026
Iscritto
Prenota una visita con Stacy Hauck
Scegli una data e indica se preferisci un tour virtuale o di persona con l’agente.
Data preferita
Tipo di tour

CENTURY 21 Signature Realty
5580 State Street Suite #4, 48603, Saginaw, Michigan, United States
Visualizza profilo agenzia
Ultimo aggiornamento
Ieri
Prima pubblicazione
Ottobre 2
Riferimento annuncio
CFA6F9AD-EF26-472A-AD8C-EB35DECAC605
Proprietà simili nelle vicinanze
Nuovi annunci a Rochester






Esplora più immobili in vendita
tipi di proprietà Rochester, MI, Stati Uniti
Rochester, MI, Stati Uniti ricerche popolari
- Proprietà immobiliari con Garage a Rochester, MI, Stati Uniti
- Proprietà immobiliari con Piscina a Rochester, MI, Stati Uniti
- Proprietà immobiliari con Centro Fitness / Palestra a Rochester, MI, Stati Uniti
- Proprietà immobiliari Moderno a Rochester, MI, Stati Uniti
- Proprietà immobiliari Vista sull'acqua a Rochester, MI, Stati Uniti
- Proprietà immobiliari con Ascensore a Rochester, MI, Stati Uniti
- Proprietà immobiliari Comunità recintata a Rochester, MI, Stati Uniti
- Proprietà immobiliari Lungomare a Rochester, MI, Stati Uniti
- Proprietà immobiliari Lungofiume a Rochester, MI, Stati Uniti
- Proprietà immobiliari Vista sul fiume a Rochester, MI, Stati Uniti
- Proprietà immobiliari Vista sul lago a Rochester, MI, Stati Uniti
- Proprietà immobiliari con Piscina coperta a Rochester, MI, Stati Uniti
Guide e storie correlate
La fiducia dei migliori broker del mondo
Gli agenti dietro le proprietà più straordinarie del mondo pubblicano su JamesEdition.
- Annunci di Sotheby's, Christie's, BARNES ed Engel & Völkers
- Ogni annuncio è verificato prima della pubblicazione
- Si metta in contatto diretto con agenti verificati
Continuando, accetta i nostri Termini e la nostra Informativa sulla privacy.
brokerages we
partnered with
partnered with