$1,499,000
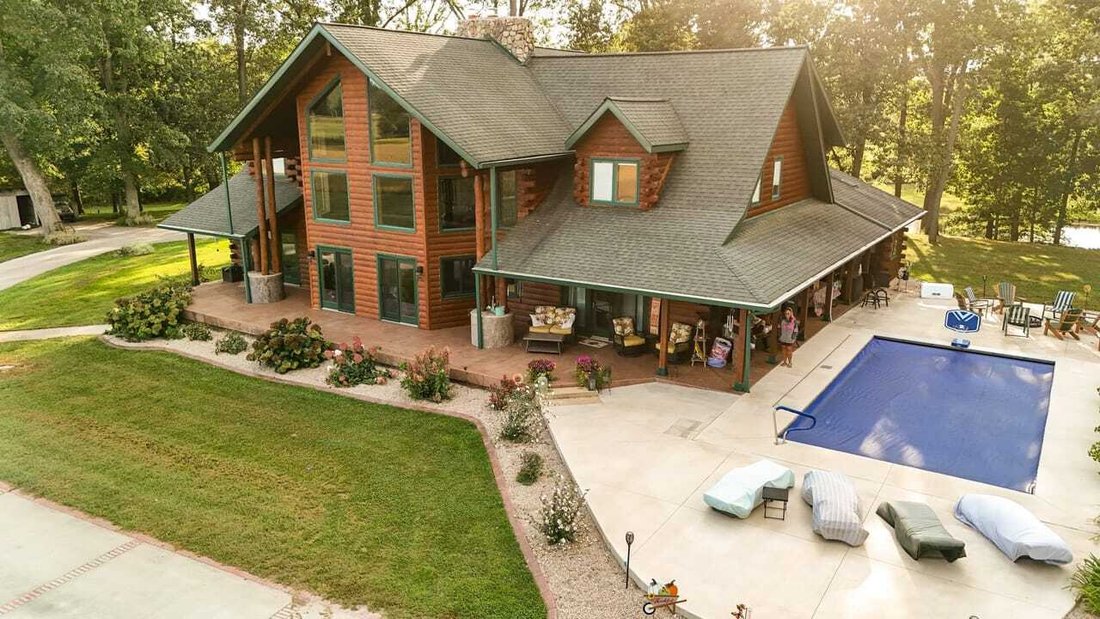
Capanna di Legno «Eagles Nest» - Bella Casa di 6.557 Tronchi in Vendita - Rochester, Indiana - Fulton County
- 4 Camere
- 4 Bagni
- 6,557 Sqft
- 6.08 Ac lot
- Aggiornato: Novembre 19
Informazioni sulla proprietà
La descrizione è stata tradotta automaticamente.
La descrizione viene visualizzata nella lingua originale.
Exquisite Log Cabin Retreat - ”The Eagle’s Nest”
Experience unparalleled craftsmanship and rustic elegance in this stunning 6,557 sq. ft. (5,995 sq. ft. finished) log cabin, nestled in a serene and picturesque setting. Boasting 4 bedrooms, 4.5 baths, and an array of premium features, this home was built with no shortcuts and all the extras. Including a brand new in-ground, electrical thermosta
Experience unparalleled craftsmanship and rustic elegance in this stunning 6,557 sq. ft. (5,995 sq. ft. finished) log cabin, nestled in a serene and picturesque setting. Boasting 4 bedrooms, 4.5 baths, and an array of premium features, this home was built with no shortcuts and all the extras. Including a brand new in-ground, electrical thermosta
Exquisite Log Cabin Retreat - ”The Eagle’s Nest”
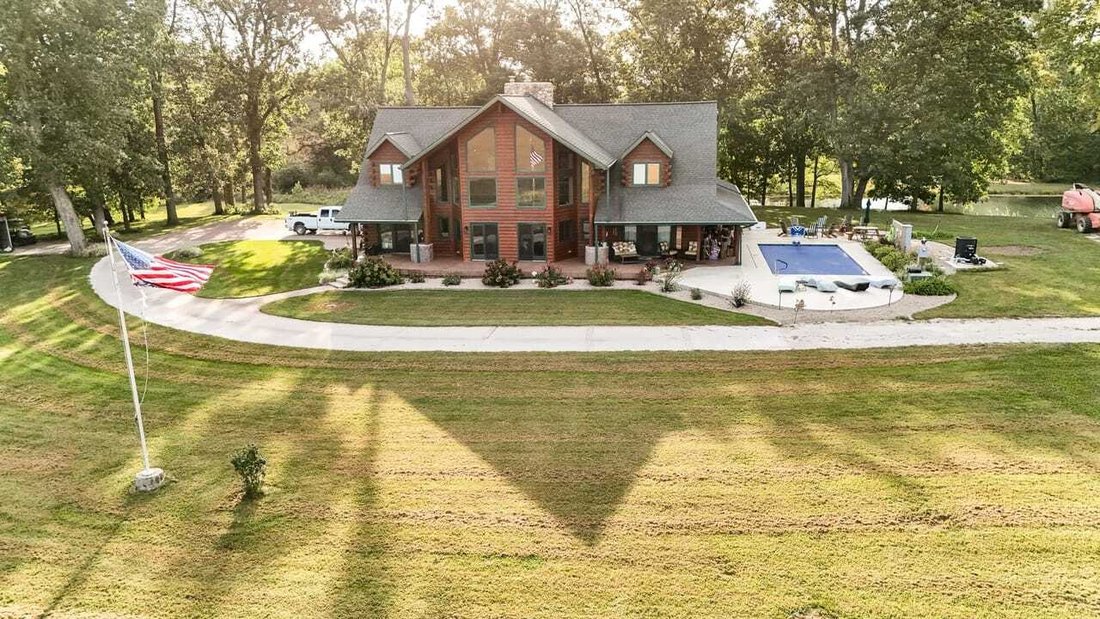
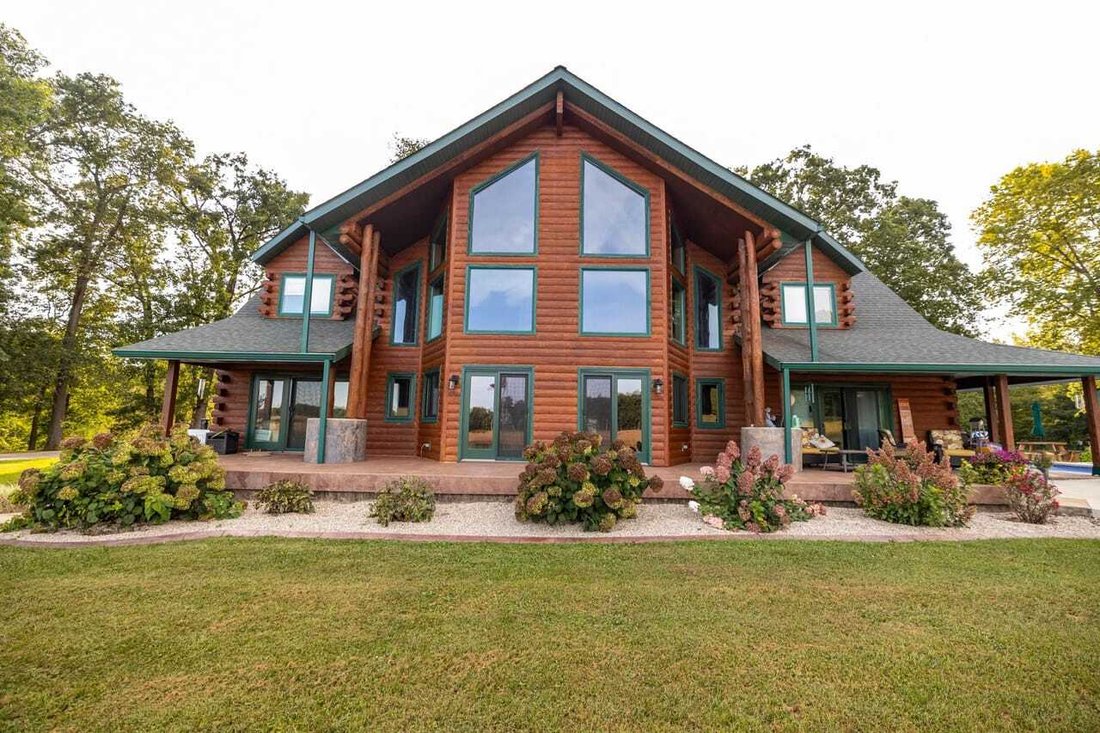
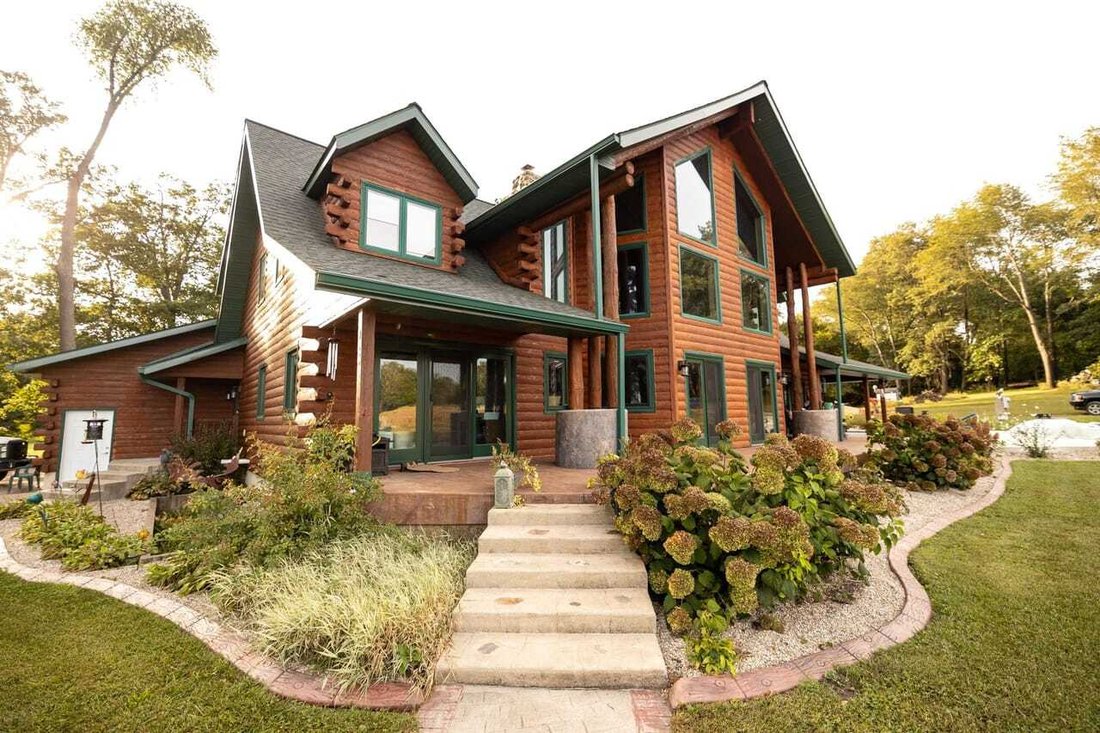
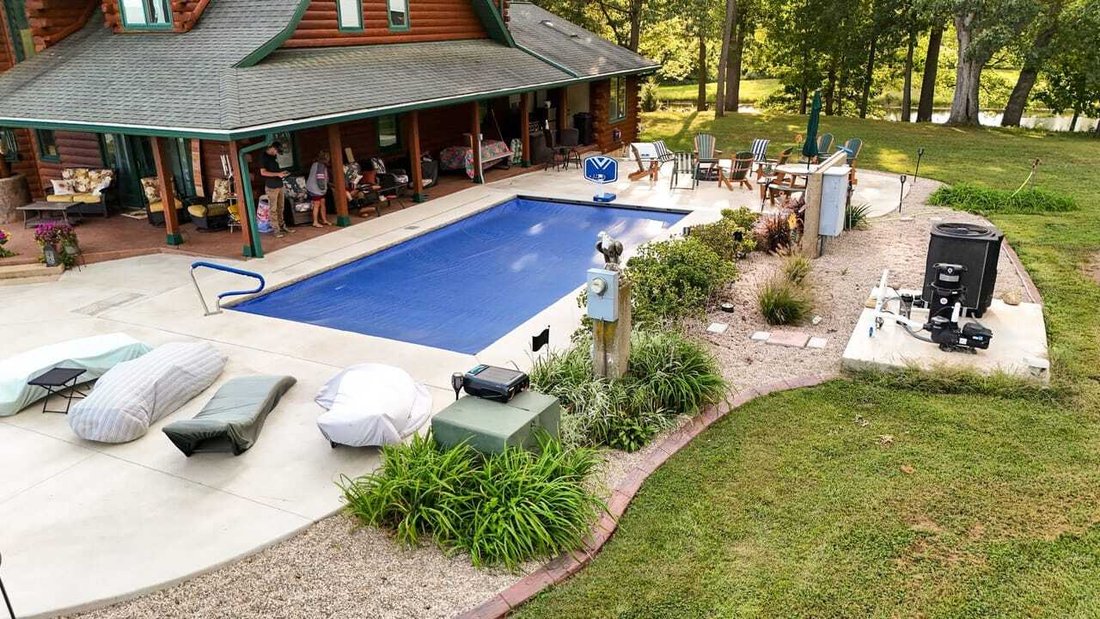
Experience unparalleled craftsmanship and rustic elegance in this stunning 6,557 sq. ft. (5,995 sq. ft. finished) log cabin, nestled in a serene and picturesque setting. Boasting 4 bedrooms, 4.5 baths, and an array of premium features, this home was built with no shortcuts and all the extras. Including a brand new in-ground, electrical thermostat/heated pool surrounded by a concrete entertainment area with fire pit! Whether you’re seeking a luxurious primary residence, a vacation retreat, or an investment property, this one-of-a-kind cabin delivers.
Interior Highlights
Main Level:
Gourmet Kitchen: Custom oak cabinets with intricate leaf cutout details, complemented by lifetime Corian countertops and walnut hardwood floors. Features include a large island, a huge custom pantry cabinet, turntable corner cabinets, and gas/electric stove hookups.
Living & Dining: Brand new flooring in living room! The open-concept layout is perfect for entertaining, with a dining area and a 4-season room featuring a custom-stamped floor and panoramic pond views. The living area showcases a striking floor-to-ceiling fireplace built with locally sourced stone, flanked by east-facing windows that capture breathtaking sunrises.
Master Suite: Spacious and serene, with a cedar accent wall, patio access, a walk-in closet, and a spa-like en-suite bathroom featuring a cherry vanity with marble countertops, a walk-in shower, and a soaking tub.
Exercise Room: Designed for ultimate relaxation, this space includes a hot tub, sauna, and tanning bed, with large windows offering tranquil sunset views over the pond.
Main Floor Utility Room
Den/Office: Sliding door to the outside.
3 Car attached Garage
New Windows and sliding doors in all living areas.
Upper Level:
A cozy loft with a common area and two bedrooms, each with its own en-suite bathroom and ample closet space.
Lower Level:
The expansive basement is an entertainer’s dream, complete with a second kitchen, bar, living area, and an Olympic-size pool table. Additional features include a 1960s/1970s-themed full bathroom, a bedroom, utility room, and two storage rooms. Brand new vinyl flooring in half the basement!
Property Features
Exterior: A covered patio with custom wood-stamped concrete, perfect for outdoor gatherings. 7-8 year old roof. Gutter guards on all gutters.
Utilities: Wood boiler heating with LP gas backup, on-demand Kinetico water softner, 50 gallon LP gas, two furnaces, and central air. Underground electrical and RTC internet ensure modern convenience.
Recreation:
Brand new 30x14’ in ground pool. Pool featrues are - Electrically heated, tanning ledge, concrete entertaining area with fire pit, and electric pool cover that is child proof and can hold up to 750 pounds.
A 12-foot deep, spring-fed pond ideal for fishing, complete with poles for a volleyball net. Wildlife enthusiasts will appreciate frequent deer and turkey sightings.
This property offers endless possibilities—ideal as a primary residence, vacation home, Airbnb, hunting lodge, or event venue. Don’t miss the opportunity to own this truly remarkable retreat, where every detail has been thoughtfully crafted to provide comfort, style, and functionality.
For an opportunity to view this one of a kind custom log home, contact Land and Home Specialist, Ty Mills, at [hidden information] /
Experience unparalleled craftsmanship and rustic elegance in this stunning 6,557 sq. ft. (5,995 sq. ft. finished) log cabin, nestled in a serene and picturesque setting. Boasting 4 bedrooms, 4.5 baths, and an array of premium features, this home was built with no shortcuts and all the extras. Including a brand new in-ground, electrical thermostat/heated pool surrounded by a concrete entertainment area with fire pit! Whether you’re seeking a luxurious primary residence, a vacation retreat, or an investment property, this one-of-a-kind cabin delivers.
Interior Highlights
Main Level:
Gourmet Kitchen: Custom oak cabinets with intricate leaf cutout details, complemented by lifetime Corian countertops and walnut hardwood floors. Features include a large island, a huge custom pantry cabinet, turntable corner cabinets, and gas/electric stove hookups.
Living & Dining: Brand new flooring in living room! The open-concept layout is perfect for entertaining, with a dining area and a 4-season room featuring a custom-stamped floor and panoramic pond views. The living area showcases a striking floor-to-ceiling fireplace built with locally sourced stone, flanked by east-facing windows that capture breathtaking sunrises.
Master Suite: Spacious and serene, with a cedar accent wall, patio access, a walk-in closet, and a spa-like en-suite bathroom featuring a cherry vanity with marble countertops, a walk-in shower, and a soaking tub.
Exercise Room: Designed for ultimate relaxation, this space includes a hot tub, sauna, and tanning bed, with large windows offering tranquil sunset views over the pond.
Main Floor Utility Room
Den/Office: Sliding door to the outside.
3 Car attached Garage
New Windows and sliding doors in all living areas.
Upper Level:
A cozy loft with a common area and two bedrooms, each with its own en-suite bathroom and ample closet space.
Lower Level:
The expansive basement is an entertainer’s dream, complete with a second kitchen, bar, living area, and an Olympic-size pool table. Additional features include a 1960s/1970s-themed full bathroom, a bedroom, utility room, and two storage rooms. Brand new vinyl flooring in half the basement!
Property Features
Exterior: A covered patio with custom wood-stamped concrete, perfect for outdoor gatherings. 7-8 year old roof. Gutter guards on all gutters.
Utilities: Wood boiler heating with LP gas backup, on-demand Kinetico water softner, 50 gallon LP gas, two furnaces, and central air. Underground electrical and RTC internet ensure modern convenience.
Recreation:
Brand new 30x14’ in ground pool. Pool featrues are - Electrically heated, tanning ledge, concrete entertaining area with fire pit, and electric pool cover that is child proof and can hold up to 750 pounds.
A 12-foot deep, spring-fed pond ideal for fishing, complete with poles for a volleyball net. Wildlife enthusiasts will appreciate frequent deer and turkey sightings.
This property offers endless possibilities—ideal as a primary residence, vacation home, Airbnb, hunting lodge, or event venue. Don’t miss the opportunity to own this truly remarkable retreat, where every detail has been thoughtfully crafted to provide comfort, style, and functionality.
For an opportunity to view this one of a kind custom log home, contact Land and Home Specialist, Ty Mills, at [hidden information] /
-
Tipo di proprietà
Casa
-
Piani
2
-
Anno di costruzione
1997
-
Prezzo/piede²
$228
Caratteristiche
- Giardino
- Piscina
- Garage
- Camino
- Vista sul lago
- Focolare
- Sauna
- Idromassaggio
- Cucina aperta
Caratteristiche
Lot
Interni
- Soffitto alto
- Camino
- Aria condizionata
- Isola della cucina
- Piano cottura a gas
- Idromassaggio
- Bar
- Sauna
- Cucina aperta
- Seminterrato
- Cabina armadio
Outdoor
Esplora la zona
Iscritto da 1 mese
Hai chiesto informazioni su questa proprietà
L'agente La contatterà al più presto
Pubblicato da
16
Annunci
2026
Iscritto
Prenota una visita con the agent
Scegli una data e indica se preferisci un tour virtuale o di persona con l’agente.
Data preferita
Tipo di tour
Mossy Oak Properties Indiana Land & Lifestyle
Clinton, Indiana, United States
Visualizza profilo agenzia
Ultimo aggiornamento
Novembre 19
Prima pubblicazione
Novembre 19
Riferimento annuncio
rsls-70610
La fiducia dei migliori broker del mondo
Gli agenti dietro le proprietà più straordinarie del mondo pubblicano su JamesEdition.
- Annunci di Sotheby's, Christie's, BARNES ed Engel & Völkers
- Ogni annuncio è verificato prima della pubblicazione
- Si metta in contatto diretto con agenti verificati
Continuando, accetta i nostri Termini e la nostra Informativa sulla privacy.
Brokerages we
partnered with
partnered with