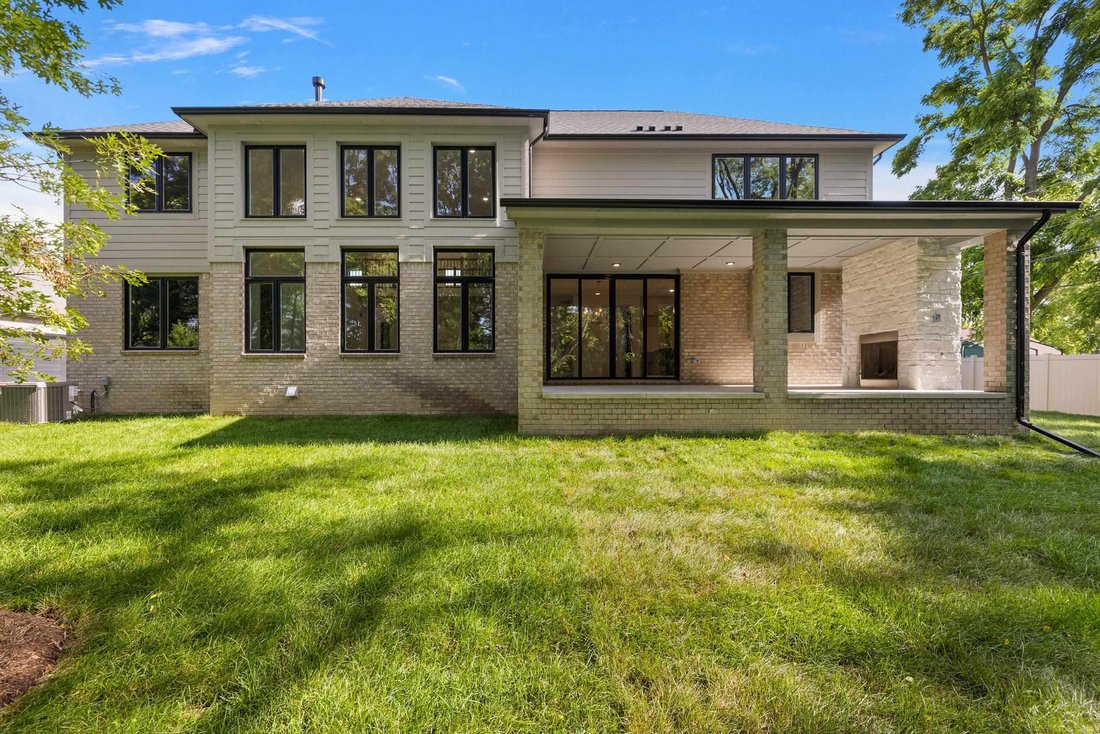
$1,100,000
Prezzo diminuito di $99,000 il Sep 24, 2026

Residenza Unifamiliare A Rochester Hills

  • 4 Camere
  • 4 Bagni
  • 3,850 Sqft
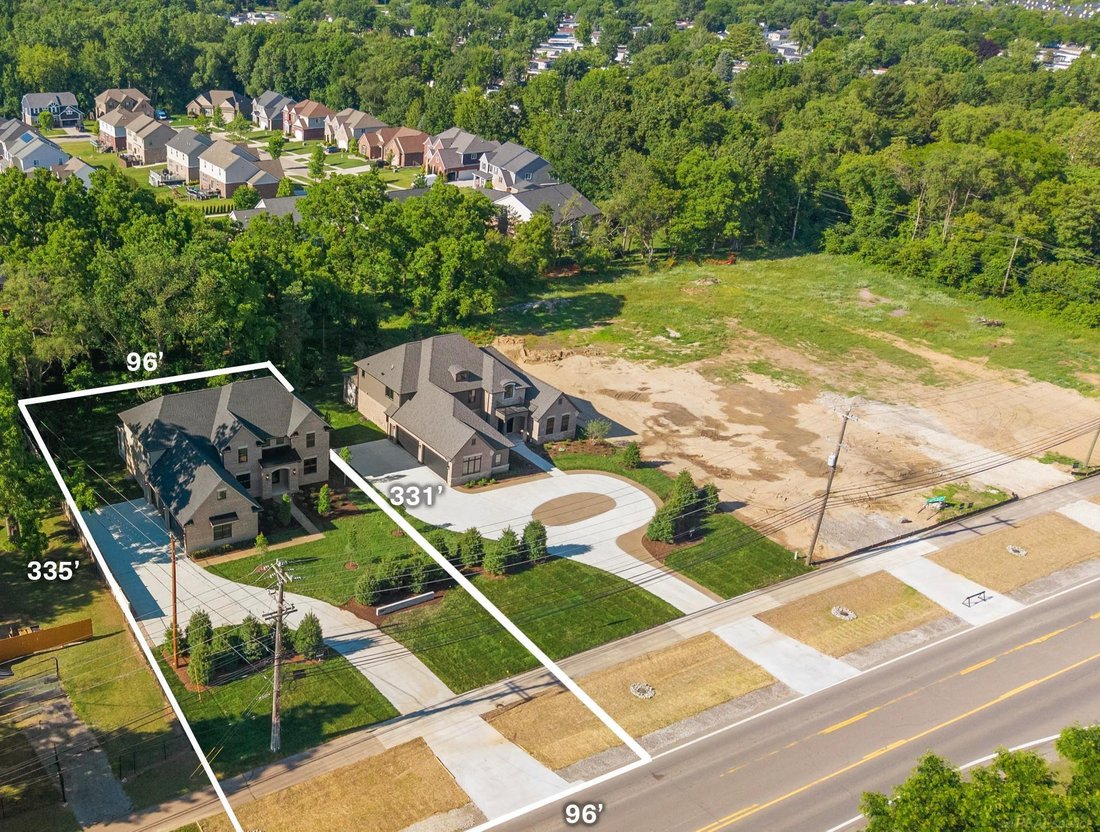
  • 32,670 Sqft lot
  • Aggiornato: Settembre 23
  • Fonte:
    MiRealSource  MLS#50215095

Informazioni sulla proprietà

La descrizione è stata tradotta automaticamente.
La descrizione viene visualizzata nella lingua originale.
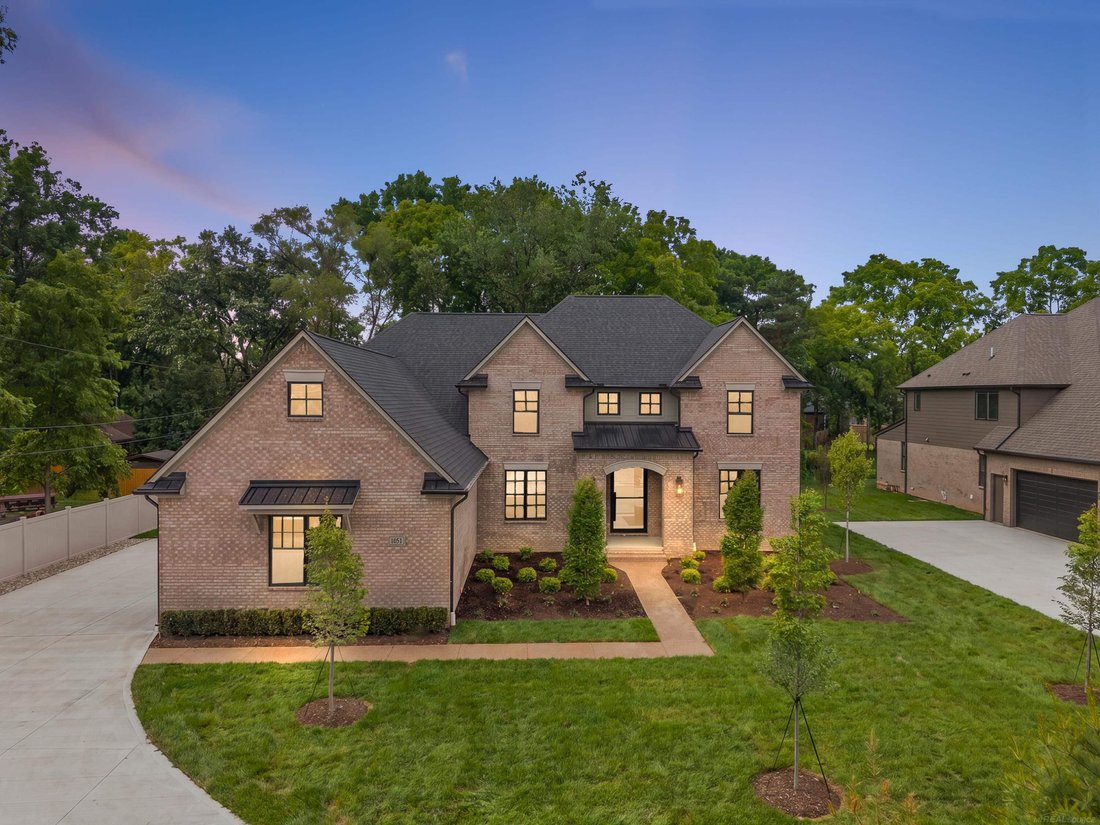
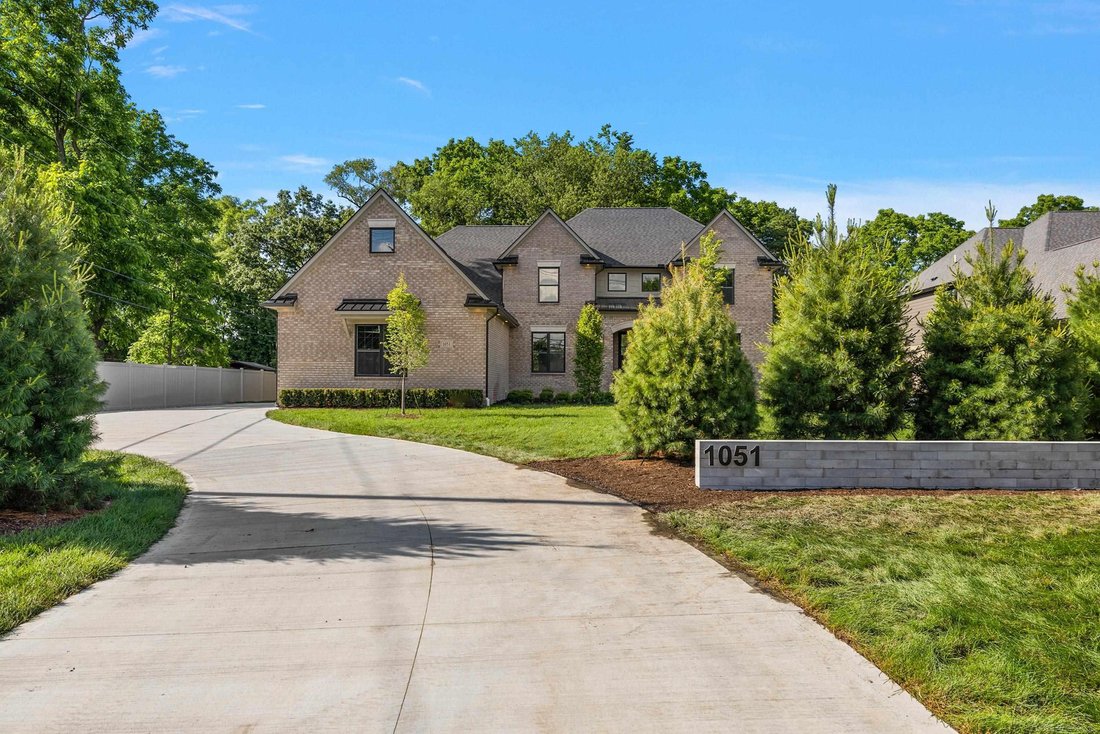
One-of-a-kind 2026 Colonial design is built by Stonecrest II Building & avail for Immediate Occupancy! The stately exterior boasts an illuminated address knee wall upon entrance & a privacy screening of mature trees w/brick & stone elevation & premium pivot entry door. When you step inside, you’ll find a transitional interior that is finished as a true custom. Our fussiest Buyers c
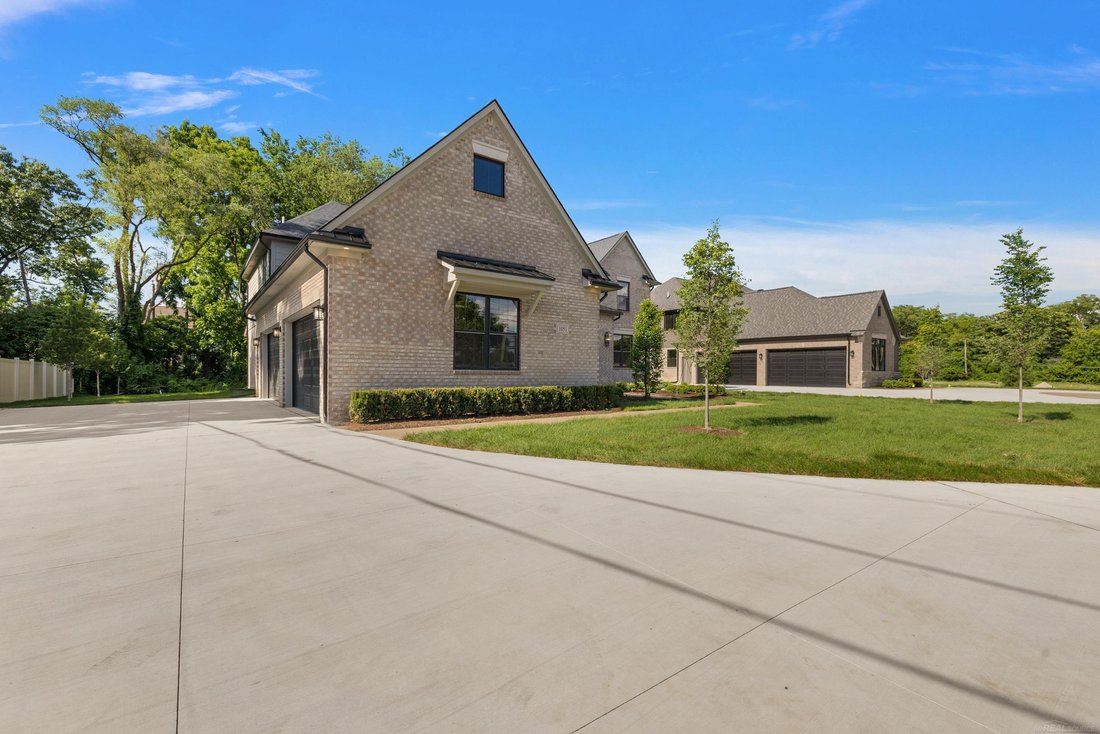
One-of-a-kind 2026 Colonial design is built by Stonecrest II Building & avail for Immediate Occupancy! The stately exterior boasts an illuminated address knee wall upon entrance & a privacy screening of mature trees w/brick & stone elevation & premium pivot entry door. When you step inside, you’ll find a transitional interior that is finished as a true custom. Our fussiest Buyers can forgo the 15 mo construction time it takes to build & opt for this gem! Inside you’ll find the 2-story Foyer that is flanked by a paint denched Study w/stained glass doors & hardwood flooring. The dual staircase impresses w/extensive millwork, iron spindles & neutral plaid carpeted treads. The 2-story Great RM soars high w/a natural stone gas FP & floor-to-ceiling windows that frame the lush foliage backdrop on this private 3/4 acre homesite w/Loggia & outdoor FP. Entertainers Dream! The Lafata custom Kitchen is an absolute show-stopper, featuring quartz countertops & tile stacked backsplash, SS commercial-grade APPLS & Range hood fan. Special feature: walk-in prep kitchen. Dining RM for the special moments. Media RM for evening/morning retreat. Family Foyer includes drop zone w/bench & cubbies, command center for your daily organization & 2 LG closets. Enter the Primary Suite & enjoy His/Hers Bath, lux shower, spa tub, private water closet & custom built-in dressing rm. Upstairs w/add’l 3 Beds & 2 Full Baths and Laundry RM. Throughout: custom millwork, 8 ’ interior doors, premium electrical & low-voltage, Wittock plumbing, zone heating/cooling. 9’ Basement wall. Exterior PKG includes sprinklers, sod, mature trees & landscape. Note 4-car side-entry garage, extensive concrete work parks 15 vehicles. No HOA allows you the freedom to enjoy your space. Privacy fences allowed. Rochester Schools.
…
  • Tipo di proprietà

    Casa

  • Piani

    2

  • Anno di costruzione

    2026

  • Prezzo/piede²

    $285

Caratteristiche

  • Garage
  • Camino
  • Cabina armadio
  • Parcheggio
  • Aria condizionata
  • Privacy
  • Lavanderia
  • Controsoffitti in pietra
  • Ufficio
Caratteristiche

Lot

  • Privacy

Interni

  • Ufficio
  • Camino
  • Aria condizionata
  • Lavanderia
  • Seminterrato
  • Controsoffitti in pietra
  • Cabina armadio

Outdoor

  • Parcheggio
  • Garage

Esplora la zona

1051 E Avon Road, Rochester, Michigan, Stati Uniti Visualizza su Google Maps
Prezzo per sqft
Basso
Alto

Vedi altri 99 annunci a Rochester

Vanguard Realty Group LLC - Rochester Hills

Iscritto da 3 mesi
Il tuo messaggio
Hai chiesto informazioni su questa proprietà

L'agente La contatterà al più presto

Pubblicato da

Vanguard Realty Group LLC - Rochester Hills
Michigan, United States
Visualizza profilo agenzia
13
Annunci
2026
Iscritto

Prenota una visita con the agent

Scegli una data e indica se preferisci un tour virtuale o di persona con l’agente.

In-person tour
Data preferita
Tipo di tour
Vanguard Realty Group LLC - Rochester Hills
Rochester Hills, Michigan, United States
Visualizza profilo agenzia
Ultimo aggiornamento
Settembre 23
Prima pubblicazione
Luglio 16
Riferimento annuncio
50215095
Stato dell'annuncio
Chiamata

Avvia chiamata telefonica con:

Salve, chiamo per la proprietà con riferimento 50215095, che ho trovato su JamesEdition.

Dopo la chiamata, forniremo i tuoi contatti all'agente per una comunicazione facile.

brokerages we
partnered with