$911,615
Contemporaine Appollaiata à La Vue Contemplative
- 4 Camere
- 1 Bagni
- 2,261 Sqft
- 5,813 Sqft lot
- Aggiornato: Settembre 15
- 1
Informazioni sulla proprietà
La descrizione è stata tradotta automaticamente.
La descrizione viene visualizzata nella lingua originale.
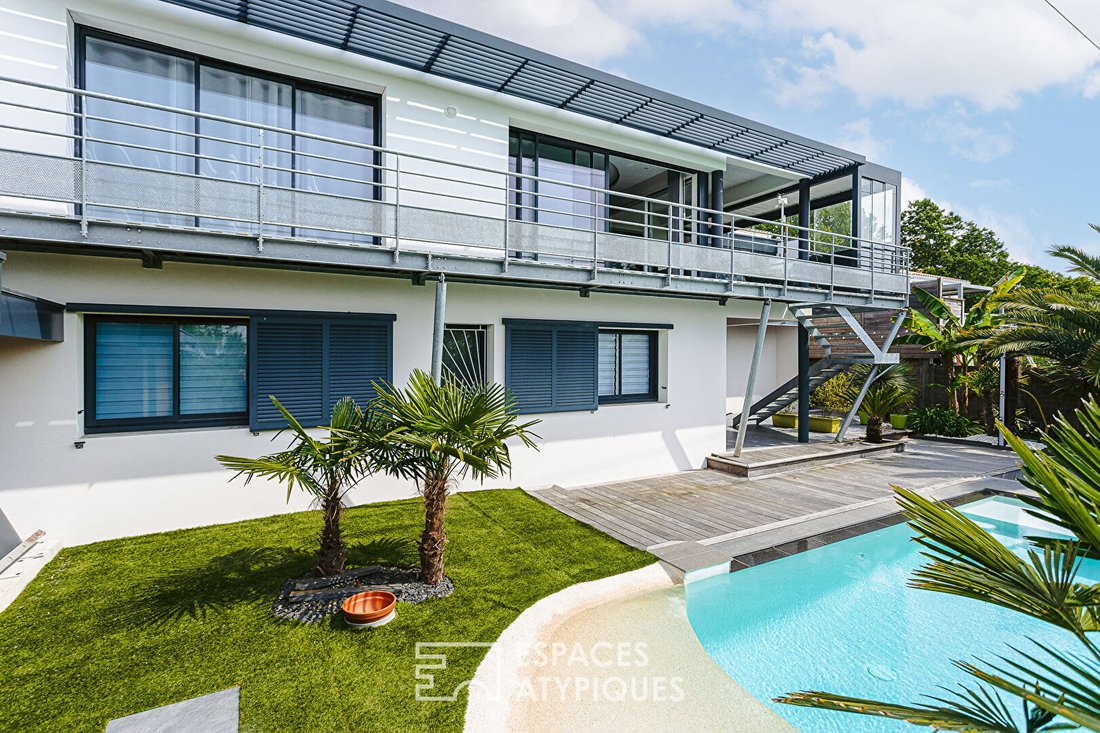
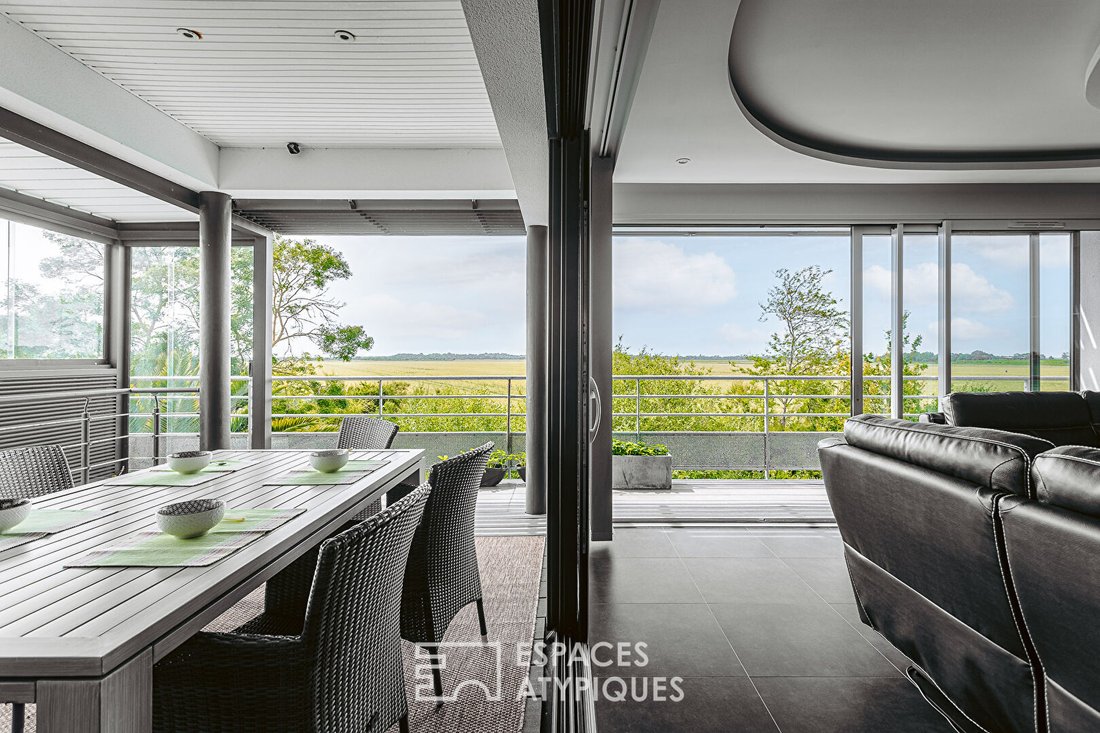
Near Rochefort, in a peaceful neighborhood, this contemporary house captivates with its bold stilt architecture and exceptional 180-degree panoramic views of the surrounding countryside.
Built in 2015 with an extension added in 2021, this modern home offers 210 m² across two levels.
From the entrance, a bright perspective reveals the living area and breathtaking views of the coun
Built in 2015 with an extension added in 2021, this modern home offers 210 m² across two levels.
From the entrance, a bright perspective reveals the living area and breathtaking views of the coun
Near Rochefort, in a peaceful neighborhood, this contemporary house captivates with its bold stilt architecture and exceptional 180-degree panoramic views of the surrounding countryside.
Built in 2015 with an extension added in 2021, this modern home offers 210 m² across two levels.
From the entrance, a bright perspective reveals the living area and breathtaking views of the countryside. This welcoming space also includes a clever cloakroom and a separate toilet.
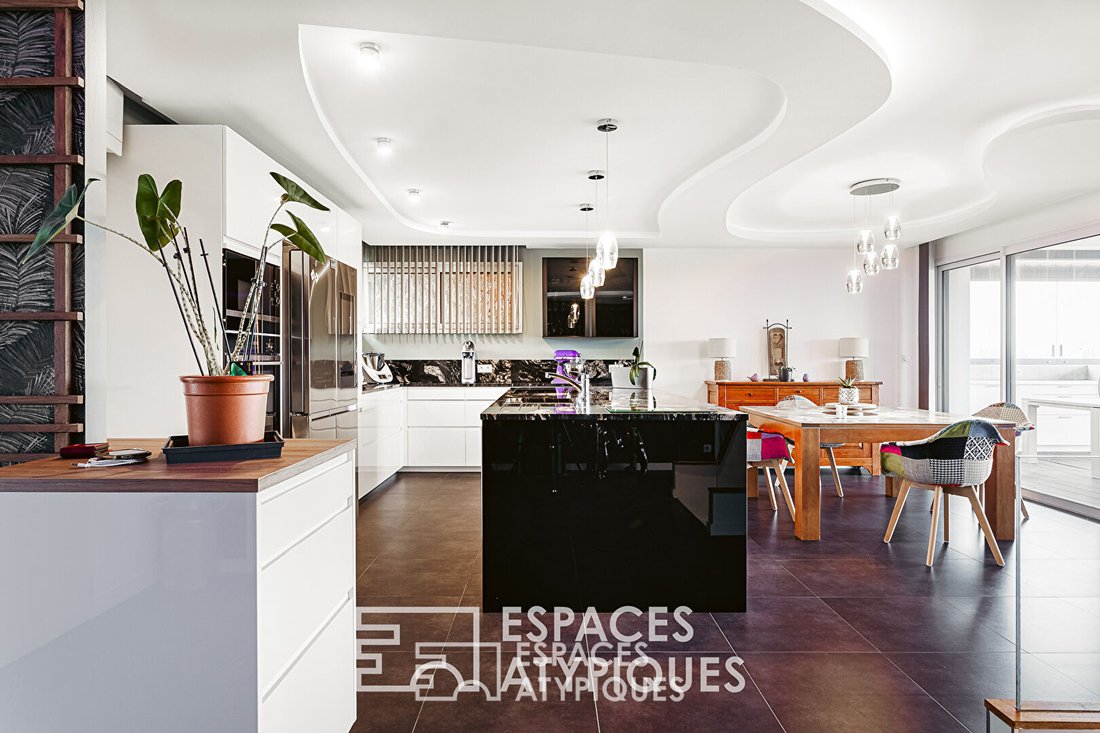
The living room and kitchen form a large 70 m² open space that fully opens to the outside through wide glass doors. Facing southwest, this room promises stunning sunsets. The kitchen is equipped with high-end appliances and finished with noble materials, showcasing impeccable craftsmanship.
Side by side, a functional pantry and a laundry room complete this area.
Hidden behind a sliding door, the master suite offers a cozy retreat: a bright bedroom with a view, a spacious dressing room, and a modern bathroom combining elegance and practicality.
The exterior of this level invites relaxation: a large terrace, partially covered by a bioclimatic pergola and a walkway, seamlessly extends the living spaces.
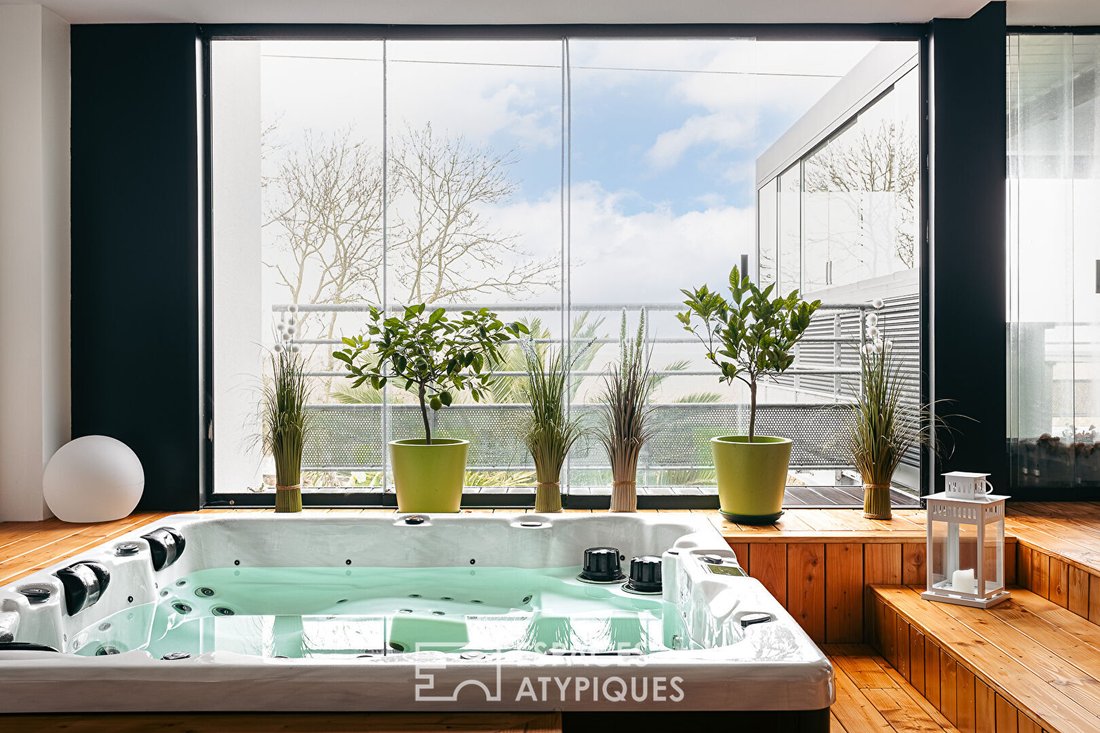
Adjacent, a wellness room with spa and fitness area overlooks the garden and lush surroundings.
For practicality, the large garage and workshop at the rear provide direct and functional access to the home’s technical areas.
On the garden level, a sleeping area dedicated to children or guests includes two spacious bedrooms, a bathroom, and a separate toilet.
A third bedroom, a storage room, a shower room, and another toilet complete this level.
For fun, the house also features a equipped cellar and a secret room designed as a music room, dance floor, play area, or home theater.
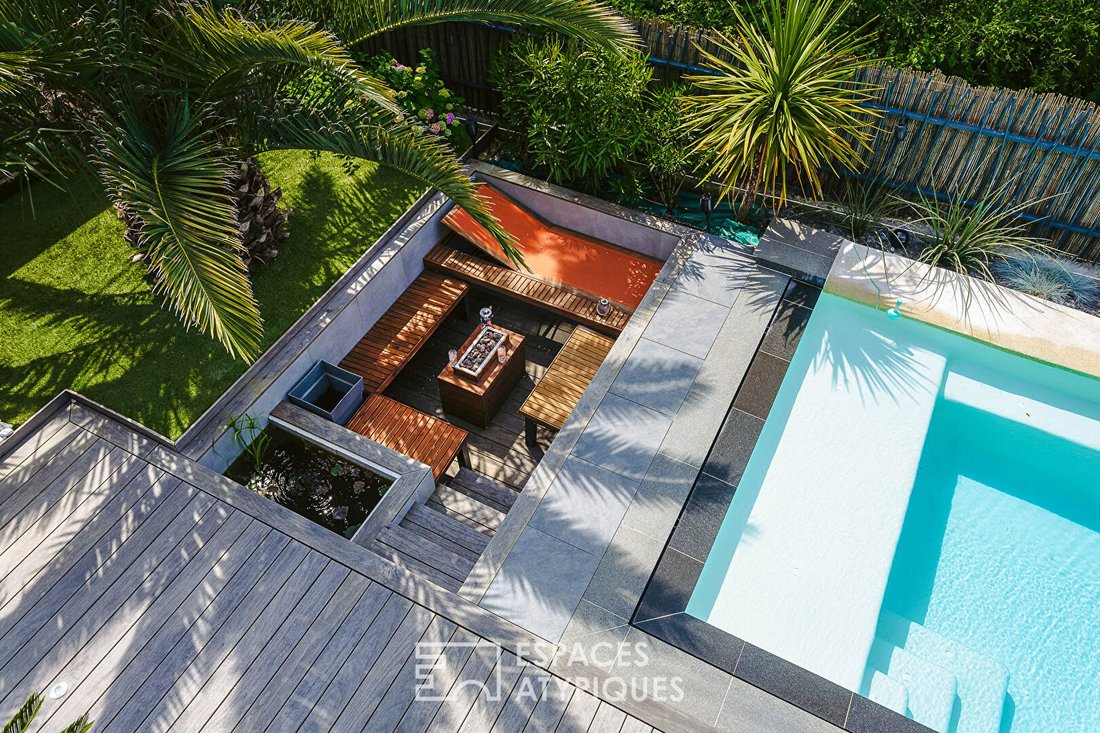
The garden, carefully landscaped with exotic species blending palm trees and Mediterranean trees, hosts a self-cleaning pool—a rare and environmentally friendly feature. In addition to the covered terrace, a reception area has been designed to offer convivial moments during warm days.
Bonus: a 65 m² workshop and storage space will satisfy artists and DIY enthusiasts’ creativity.
At the front of the house, two outdoor parking spaces and two more under the carport complete the amenities. The garage’s generous height allows for a van, and space is planned to park a camper van.
A unique property designed for family living or hosts who love to entertain, just minutes from Rochefort city center and 10 minutes from Fouras beaches.
Complete photo report available on our Espaces Atypiques website.
ENERGY CLASS: ”A” / CLIMATE CLASS: ”A”. Estimated average annual energy costs for standard use.
Contact: Clémence PIAGET - [hidden information]
Commercial agent RSAC La Rochelle no. [hidden information] Clémence PIAGET (EI) Commercial Agent - RSAC Number: - La Rochelle.
Le informazioni sui rischi a cui è esposta questa proprietà sono disponibili sul sito web di Géorisques: https://www.georisques.gouv.fr/
Built in 2015 with an extension added in 2021, this modern home offers 210 m² across two levels.
From the entrance, a bright perspective reveals the living area and breathtaking views of the countryside. This welcoming space also includes a clever cloakroom and a separate toilet.
The living room and kitchen form a large 70 m² open space that fully opens to the outside through wide glass doors. Facing southwest, this room promises stunning sunsets. The kitchen is equipped with high-end appliances and finished with noble materials, showcasing impeccable craftsmanship.
Side by side, a functional pantry and a laundry room complete this area.
Hidden behind a sliding door, the master suite offers a cozy retreat: a bright bedroom with a view, a spacious dressing room, and a modern bathroom combining elegance and practicality.
The exterior of this level invites relaxation: a large terrace, partially covered by a bioclimatic pergola and a walkway, seamlessly extends the living spaces.
Adjacent, a wellness room with spa and fitness area overlooks the garden and lush surroundings.
For practicality, the large garage and workshop at the rear provide direct and functional access to the home’s technical areas.
On the garden level, a sleeping area dedicated to children or guests includes two spacious bedrooms, a bathroom, and a separate toilet.
A third bedroom, a storage room, a shower room, and another toilet complete this level.
For fun, the house also features a equipped cellar and a secret room designed as a music room, dance floor, play area, or home theater.
The garden, carefully landscaped with exotic species blending palm trees and Mediterranean trees, hosts a self-cleaning pool—a rare and environmentally friendly feature. In addition to the covered terrace, a reception area has been designed to offer convivial moments during warm days.
Bonus: a 65 m² workshop and storage space will satisfy artists and DIY enthusiasts’ creativity.
At the front of the house, two outdoor parking spaces and two more under the carport complete the amenities. The garage’s generous height allows for a van, and space is planned to park a camper van.
A unique property designed for family living or hosts who love to entertain, just minutes from Rochefort city center and 10 minutes from Fouras beaches.
Complete photo report available on our Espaces Atypiques website.
ENERGY CLASS: ”A” / CLIMATE CLASS: ”A”. Estimated average annual energy costs for standard use.
Contact: Clémence PIAGET - [hidden information]
Commercial agent RSAC La Rochelle no. [hidden information] Clémence PIAGET (EI) Commercial Agent - RSAC Number: - La Rochelle.
Le informazioni sui rischi a cui è esposta questa proprietà sono disponibili sul sito web di Géorisques: https://www.georisques.gouv.fr/
-
Tipo di proprietà
Villa
-
Anno di costruzione
2015
-
Prezzo/piede²
$403
Caratteristiche
Caratteristiche
Lot
Interni
- Isola della cucina
- Idromassaggio
- Lavanderia
- Sala giochi
- Cantina
- Cinema
- Controsoffitti in pietra
- Cabina armadio
- Centro Fitness / Palestra
Outdoor
Esplora la zona
Centre Ville Nord, Rochefort, Francia
Visualizza su Google Maps
Prezzo per sqft
Basso
Alto
Iscritto da 4 anni
Hai chiesto informazioni su questa proprietà
L'agente La contatterà al più presto
Pubblicato da
14
Annunci
2022
Iscritto
Prenota una visita con the agent
Scegli una data e indica se preferisci un tour virtuale o di persona con l’agente.
Data preferita
Tipo di tour
Ultimo aggiornamento
Settembre 15
Prima pubblicazione
Sep 15
Riferimento annuncio
EALR2602
Proprietà simili nelle vicinanze
Nuovi annunci a Centre Ville Nord



Esplora più immobili in vendita
tipi di proprietà Centre Ville Nord, Rochefort, Francia
Centre Ville Nord, Rochefort, Francia ricerche popolari
- Proprietà immobiliari Vista panoramica / Scenica a Centre Ville Nord, Rochefort, Francia
- Proprietà immobiliari con Terrazza a Centre Ville Nord, Rochefort, Francia
- Proprietà immobiliari con Bar a Centre Ville Nord, Rochefort, Francia
- Proprietà immobiliari con Sala giochi a Centre Ville Nord, Rochefort, Francia
- Proprietà immobiliari con Ufficio a Centre Ville Nord, Rochefort, Francia
- Proprietà immobiliari con Ascensore a Centre Ville Nord, Rochefort, Francia
- Proprietà immobiliari Vista Città a Centre Ville Nord, Rochefort, Francia
- Proprietà immobiliari con Giardino a Centre Ville Nord, Rochefort, Francia
- Proprietà immobiliari Duplex a Centre Ville Nord, Rochefort, Francia
- Proprietà immobiliari Privacy a Centre Ville Nord, Rochefort, Francia
- Proprietà immobiliari Investimento immobiliare a Centre Ville Nord, Rochefort, Francia
- Proprietà immobiliari Moderno a Centre Ville Nord, Rochefort, Francia
- Proprietà immobiliari Nuove costruzioni a Centre Ville Nord, Rochefort, Francia
- Proprietà immobiliari con Centro Fitness / Palestra a Centre Ville Nord, Rochefort, Francia
- Proprietà immobiliari con Aria condizionata a Centre Ville Nord, Rochefort, Francia
- Proprietà immobiliari con Cantina a Centre Ville Nord, Rochefort, Francia
- Proprietà immobiliari con Idromassaggio a Centre Ville Nord, Rochefort, Francia
- Proprietà immobiliari con Camino a Centre Ville Nord, Rochefort, Francia
- Proprietà immobiliari con Piscina a Centre Ville Nord, Rochefort, Francia
- Proprietà immobiliari con Garage a Centre Ville Nord, Rochefort, Francia
- Proprietà immobiliari con Balcone a Centre Ville Nord, Rochefort, Francia
- Proprietà immobiliari Rinnovato a Centre Ville Nord, Rochefort, Francia
- Proprietà immobiliari con Cinema a Centre Ville Nord, Rochefort, Francia
- Proprietà immobiliari Vista sull'acqua a Centre Ville Nord, Rochefort, Francia
Guide e storie correlate
La fiducia dei migliori broker del mondo
Gli agenti dietro le proprietà più straordinarie del mondo pubblicano su JamesEdition.
- Annunci di Sotheby's, Christie's, BARNES ed Engel & Völkers
- Ogni annuncio è verificato prima della pubblicazione
- Si metta in contatto diretto con agenti verificati
Continuando, accetta i nostri Termini e la nostra Informativa sulla privacy.