$779,137
Casa DI 8 Locali DI 238 M² A Rocbaron
- 6 Camere
- 1 Bagni
- 2,562 Sqft
- 16,738 Sqft lot
- Aggiornato: Oggi
Informazioni sulla proprietà
La descrizione è stata tradotta automaticamente.
La descrizione viene visualizzata nella lingua originale.
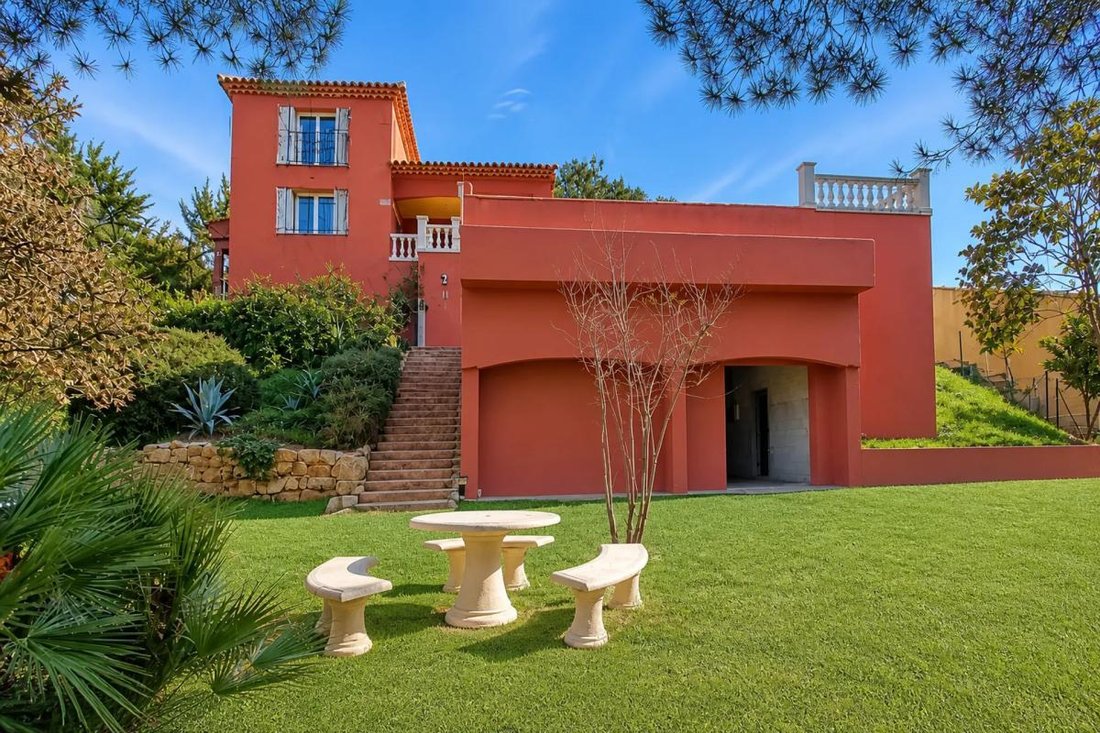
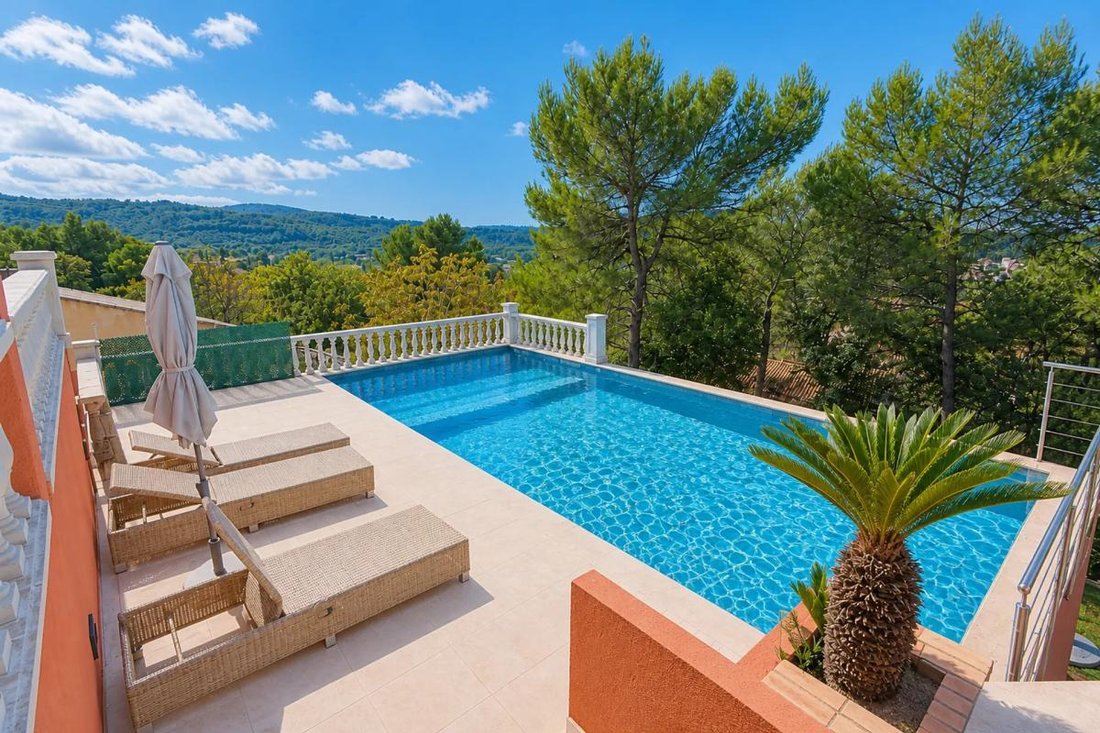
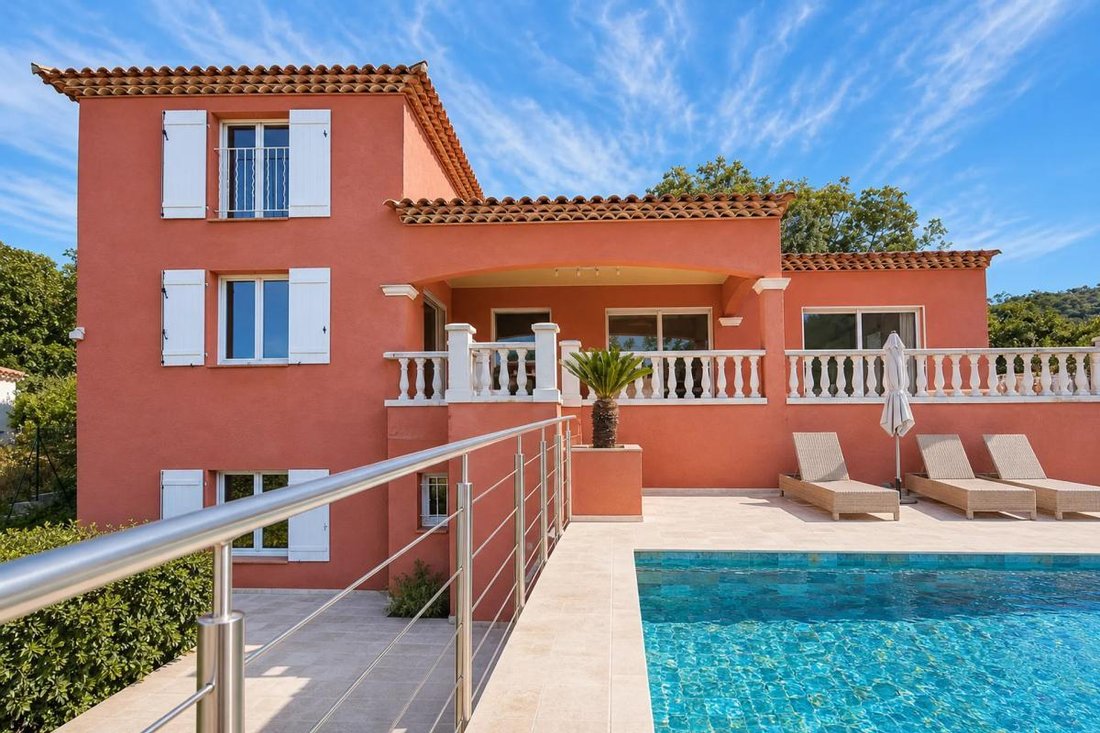
On the heights of Rocbaron, this detached house built in 2004 offers approximately 238 m2 of living space on a 1555 m2 plot, in a commanding position with unobstructed views over the town and surrounding hills. Designed to fully enjoy its environment, it features multiple terraces, a beautiful 10 x 5 meter pool, and numerous outdoor spaces that naturally extend the living areas.
The main
The main
On the heights of Rocbaron, this detached house built in 2004 offers approximately 238 m2 of living space on a 1555 m2 plot, in a commanding position with unobstructed views over the town and surrounding hills. Designed to fully enjoy its environment, it features multiple terraces, a beautiful 10 x 5 meter pool, and numerous outdoor spaces that naturally extend the living areas.
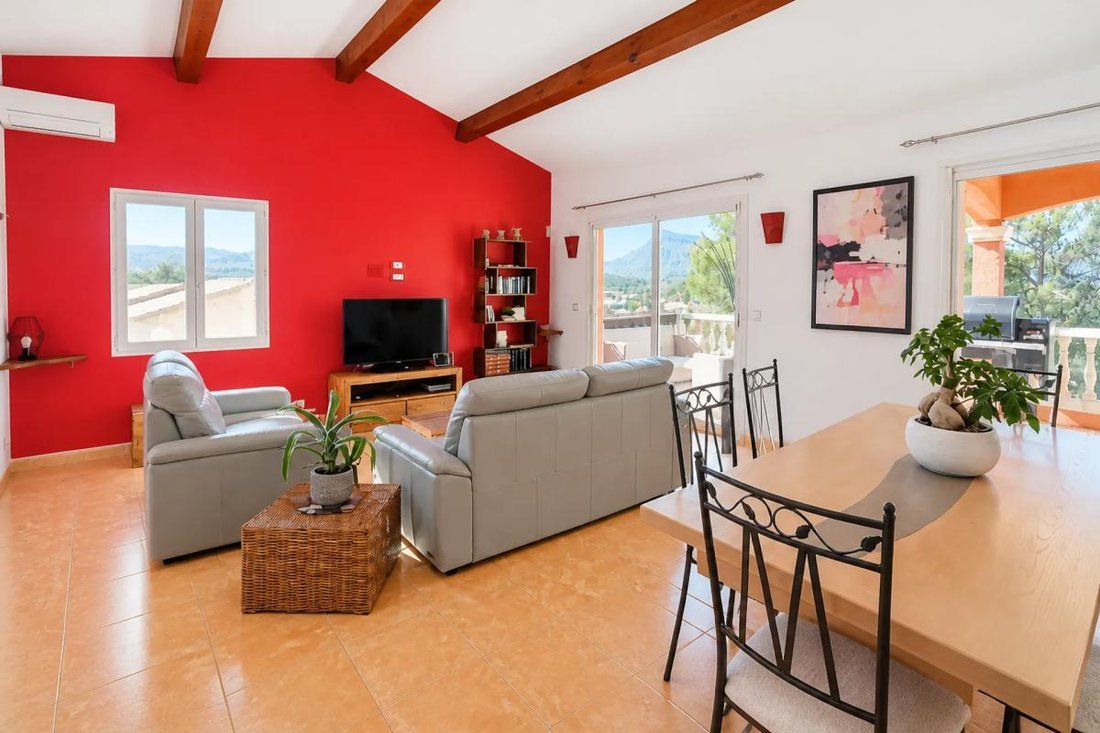
The main house is arranged over three levels. On the ground floor, an entrance leads to a large living area of about 52 m2 with an open kitchen. Large bay windows open onto the terrace, allowing full enjoyment of the view. This level also includes a practical pantry, a first master suite of over 20 m2, and a separate toilet. The upper floor is entirely dedicated to a huge master suite of about 30 m2, with a large dressing room, bathroom with shower and toilet, creating a comfortable and intimate sleeping area.
The garden level houses two additional bedrooms, an office, a shower room, a separate toilet, a large laundry room, and a spacious hallway that facilitates movement. There is also a wine cellar and a double garage of 31 m2 and 17 m2, offering ample storage and parking potential. A large room located under the pool completes the property and offers great potential for additional development, depending on individual needs.
Attached to the house on the ground floor, an independent T2 apartment of about 50 m2 is a real asset. It has its own master suite, a beautiful living room of over 30 m2 with an open kitchen, pantry, and private terrace. This space easily allows for hosting relatives, a guest apartment, or an activity requiring independence as well as rental income.
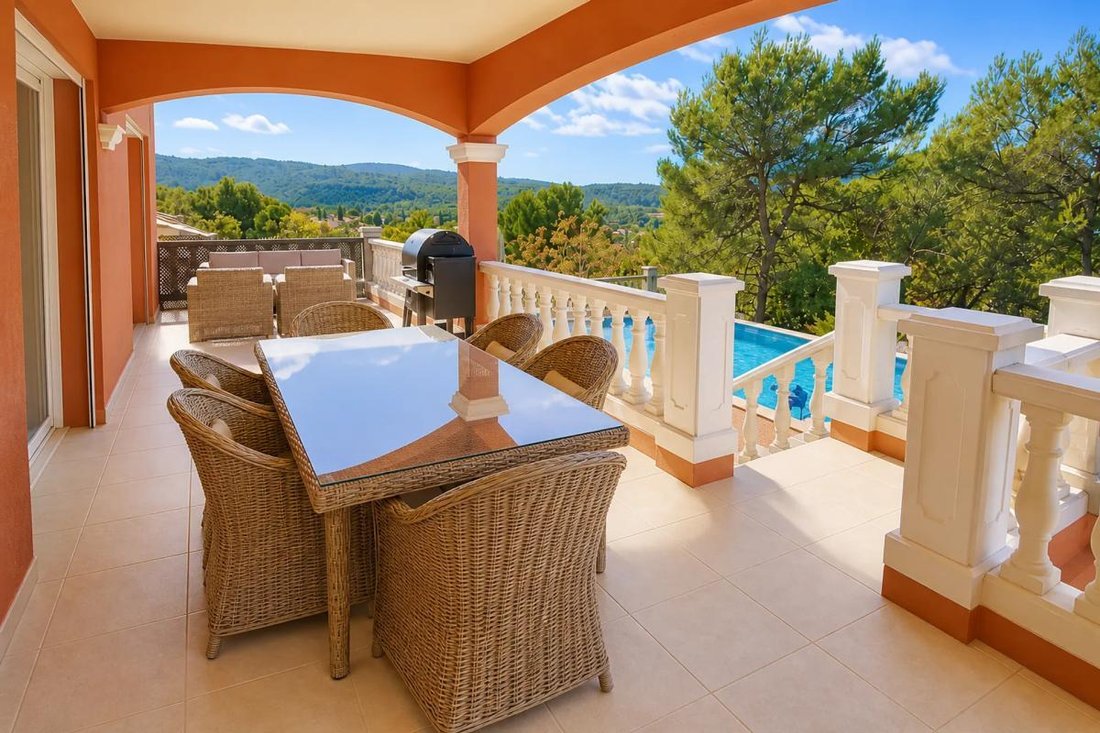
The exterior is particularly pleasant, with terraces that follow the different levels of the house and the 10 x 5 pool facing the dominant view. The garden, covering 1555 m2, offers a green living environment. Numerous parking spaces, both inside and outside the property, make it easy to accommodate several vehicles. The house is equipped with reversible air conditioning and benefits from quality materials. It is connected to the main sewer system, has fiber optic internet, and is fitted with solar panels (8) with resale, generating an annual income of about 2700 euros, as indicated by the owner. The entire property enjoys a very good energy rating, with energy consumption rated B and greenhouse gas emissions rated A, enhanced by individual electric heating and hot water production via a storage tank.
Nearby, you will find Santons Paul Garrel, about 400 m away, which contributes to daily family life, as well as the Boulodrome / Parc des Clas, located about 500 m away, offering a space for walking and relaxation. The proximity to the village and schools makes this house a practical and pleasant place to live, while remaining peaceful on the heights.
Technical details:
- Property tax: €3169
- Energy Performance Certificate (DPE): B
- Heating type: individual electric
- Hot water distribution: electric storage tank
Legal notice:
The information presented in this listing was prepared by Zefir based on the elements communicated and available at the time of writing. It is provided for informational purposes only and aims to assist your reflection, without replacing regulatory diagnostics or the usual technical and administrative checks of a real estate purchase, such as urban planning rules or possible easements. For official information regarding natural, mining, or technological risks, we invite you to consult the data available on Géorisques. Zefir supports you transparently and rigorously throughout your project to help you proceed confidently with your steps. For any questions, contact Zefir at ***.
Le informazioni sui rischi a cui è esposta questa proprietà sono disponibili sul sito web di Géorisques: https://www.georisques.gouv.fr/
The main house is arranged over three levels. On the ground floor, an entrance leads to a large living area of about 52 m2 with an open kitchen. Large bay windows open onto the terrace, allowing full enjoyment of the view. This level also includes a practical pantry, a first master suite of over 20 m2, and a separate toilet. The upper floor is entirely dedicated to a huge master suite of about 30 m2, with a large dressing room, bathroom with shower and toilet, creating a comfortable and intimate sleeping area.
The garden level houses two additional bedrooms, an office, a shower room, a separate toilet, a large laundry room, and a spacious hallway that facilitates movement. There is also a wine cellar and a double garage of 31 m2 and 17 m2, offering ample storage and parking potential. A large room located under the pool completes the property and offers great potential for additional development, depending on individual needs.
Attached to the house on the ground floor, an independent T2 apartment of about 50 m2 is a real asset. It has its own master suite, a beautiful living room of over 30 m2 with an open kitchen, pantry, and private terrace. This space easily allows for hosting relatives, a guest apartment, or an activity requiring independence as well as rental income.
The exterior is particularly pleasant, with terraces that follow the different levels of the house and the 10 x 5 pool facing the dominant view. The garden, covering 1555 m2, offers a green living environment. Numerous parking spaces, both inside and outside the property, make it easy to accommodate several vehicles. The house is equipped with reversible air conditioning and benefits from quality materials. It is connected to the main sewer system, has fiber optic internet, and is fitted with solar panels (8) with resale, generating an annual income of about 2700 euros, as indicated by the owner. The entire property enjoys a very good energy rating, with energy consumption rated B and greenhouse gas emissions rated A, enhanced by individual electric heating and hot water production via a storage tank.
Nearby, you will find Santons Paul Garrel, about 400 m away, which contributes to daily family life, as well as the Boulodrome / Parc des Clas, located about 500 m away, offering a space for walking and relaxation. The proximity to the village and schools makes this house a practical and pleasant place to live, while remaining peaceful on the heights.
Technical details:
- Property tax: €3169
- Energy Performance Certificate (DPE): B
- Heating type: individual electric
- Hot water distribution: electric storage tank
Legal notice:
The information presented in this listing was prepared by Zefir based on the elements communicated and available at the time of writing. It is provided for informational purposes only and aims to assist your reflection, without replacing regulatory diagnostics or the usual technical and administrative checks of a real estate purchase, such as urban planning rules or possible easements. For official information regarding natural, mining, or technological risks, we invite you to consult the data available on Géorisques. Zefir supports you transparently and rigorously throughout your project to help you proceed confidently with your steps. For any questions, contact Zefir at ***.
Le informazioni sui rischi a cui è esposta questa proprietà sono disponibili sul sito web di Géorisques: https://www.georisques.gouv.fr/
-
Tipo di proprietà
Casa
-
Piani
3
-
Anno di costruzione
2004
-
Prezzo/piede²
$304
-
Emissioni
A
-
Consumo
B
Caratteristiche
- Giardino
- Piscina
- Terrazza
- Garage
- Cantina
- Cucina aperta
- Vista sulle montagne
- Ufficio
- Isola della cucina
Caratteristiche
Lot
- Vista sulle montagne
Interni
- Soffitto alto
- Ufficio
- Aria condizionata
- Isola della cucina
- Cantina
- Cucina aperta
Outdoor
- Terrazza
- Balcone
- Parcheggio
- Piscina
- Garage
- Giardino
Esplora la zona
143, Impasse des Bartavelles, Rocbaron, Provenza-Alpi-Costa Azzurra, Francia
Visualizza su Google Maps
Prezzo per sqft
Basso
Alto
Iscritto da 1 mese
Hai chiesto informazioni su questa proprietà
L'agente La contatterà al più presto
Pubblicato da
769
Annunci
2026
Iscritto
Prenota una visita con the agent
Scegli una data e indica se preferisci un tour virtuale o di persona con l’agente.
Data preferita
Tipo di tour
Ultimo aggiornamento
Oggi
Prima pubblicazione
Novembre 5
Riferimento annuncio
a9189fa0-ca30-4e3d-b020-8273ec
La fiducia dei migliori broker del mondo
Gli agenti dietro le proprietà più straordinarie del mondo pubblicano su JamesEdition.
- Annunci di Sotheby's, Christie's, BARNES ed Engel & Völkers
- Ogni annuncio è verificato prima della pubblicazione
- Si metta in contatto diretto con agenti verificati
Continuando, accetta i nostri Termini e la nostra Informativa sulla privacy.