


$5,244,522
Villa Roca Llisa: Piscina A Sfioro Sul Mare, Ibiza
- 4 Camere
- 6 Bagni
- 5,490 Sqft
- 7,535 Sqft lot
- Aggiornato: Ieri
- 1
Informazioni sulla proprietà
La descrizione è stata tradotta automaticamente.
La descrizione viene visualizzata nella lingua originale.
Mediterranean elegance, design and technology
Perched on the coastline of Roca Llisa, one of Ibiza’s most exclusive and sought-after residential areas, this newly built villa is the perfect fusion of minimalist Mediterranean design, fine materials and cutting-edge home automation. Spread over four levels connected by a lift, with a built area of 510 sqm on a 700 sqm plot, the property ove
Perched on the coastline of Roca Llisa, one of Ibiza’s most exclusive and sought-after residential areas, this newly built villa is the perfect fusion of minimalist Mediterranean design, fine materials and cutting-edge home automation. Spread over four levels connected by a lift, with a built area of 510 sqm on a 700 sqm plot, the property ove
Mediterranean elegance, design and technology
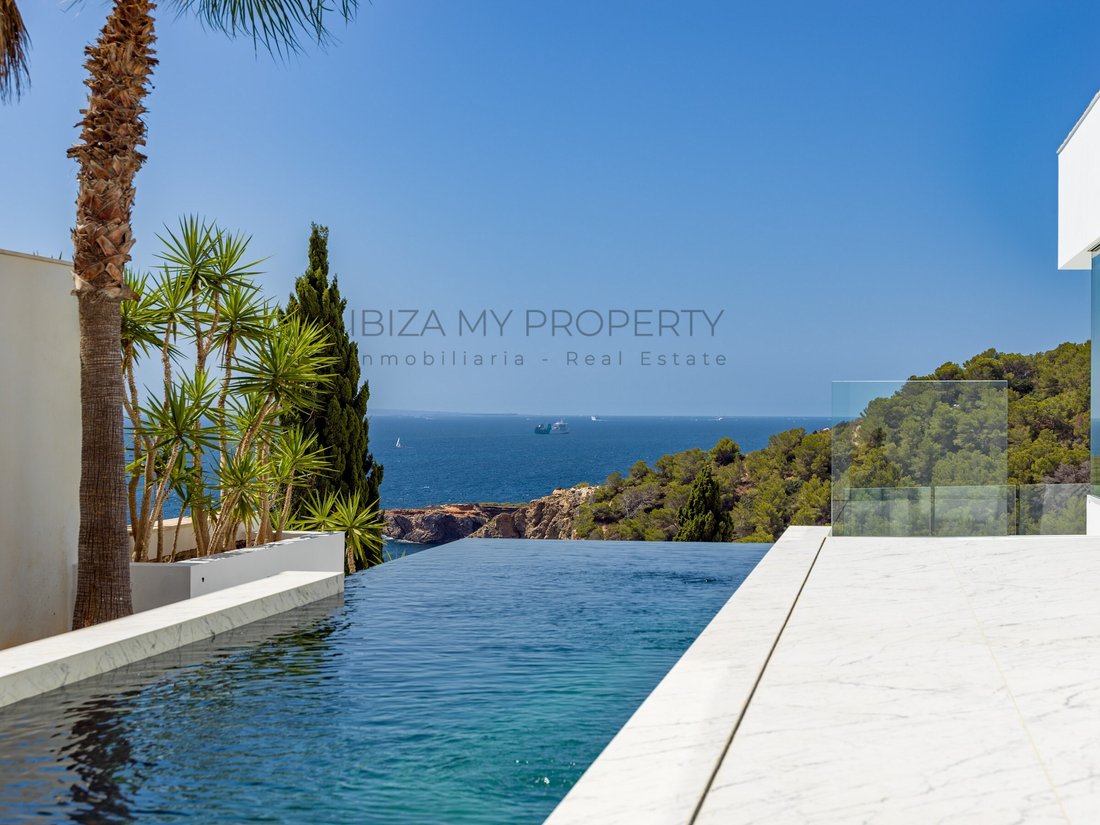
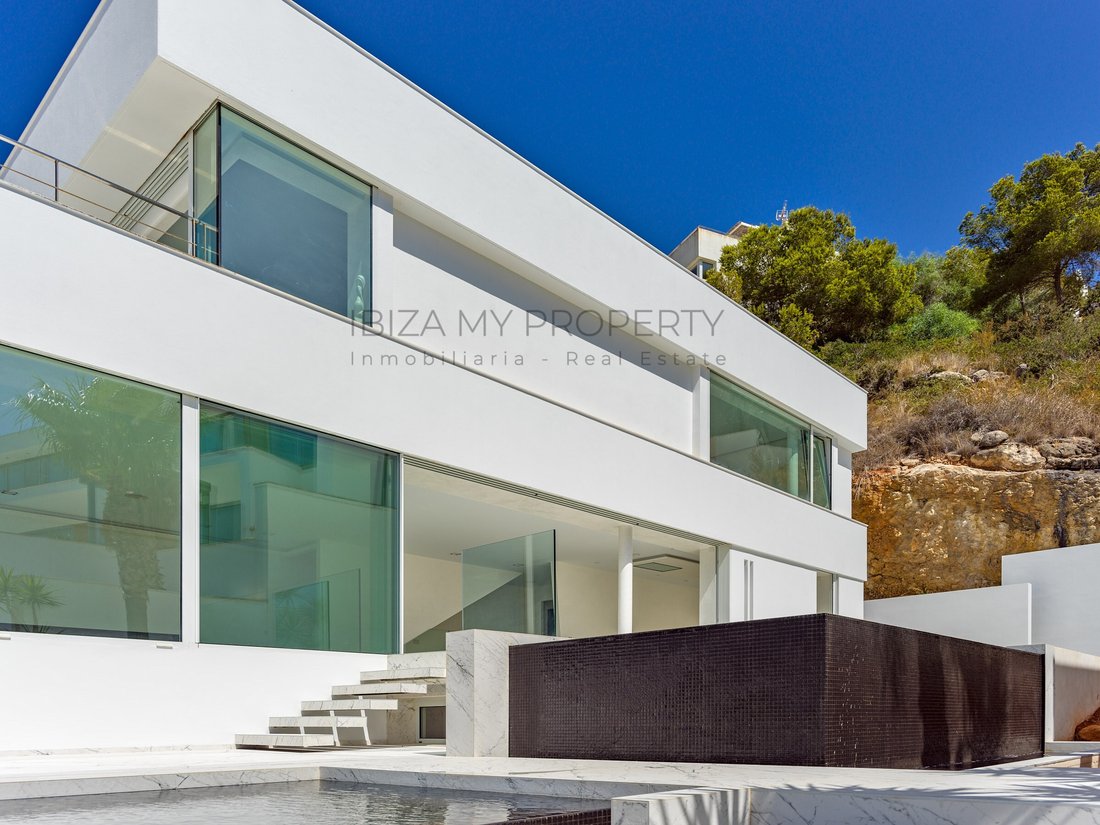
Perched on the coastline of Roca Llisa, one of Ibiza’s most exclusive and sought-after residential areas, this newly built villa is the perfect fusion of minimalist Mediterranean design, fine materials and cutting-edge home automation. Spread over four levels connected by a lift, with a built area of 510 sqm on a 700 sqm plot, the property overlooks an unspoiled stretch of coastline, with the cliffs and the deep blue of the Mediterranean unfolding in front of every principal room in the house.
The design was conceived to create a seamless dialogue between architecture and landscape: expansive glazing, panoramic terraces and interior spaces shaped to make the most of natural light and sea views.
THE LOCATION
Roca Llisa is a prestigious private residential development on the Mediterranean, known for its tranquillity, privacy and security, as well as its proximity to the golf course. The location offers easy access to Ibiza Town, the marina, Talamanca and Cala Olivera beaches, and the airport, striking an ideal balance between total privacy and convenience.
A location particularly sought after by international buyers who want to experience Ibiza in an exclusive setting, away from the crowds yet close to the island’s main points of interest.
LAYOUT
Level 0 Utility and technical area
Level 0 houses the villa’s service area, with a covered garage for 5 cars, a laundry room, a plant room, a pool room and generous storage space. The connection between the garage and the villa is secured by an armoured door, adding a further layer of security and privacy.
Level 1 Privacy and versatility
Level 1 comprises a soundproofed multi-purpose room, a guest bathroom and two en-suite bedrooms, both with sea views. The multi-purpose room, with its own private bathroom and concealed LED lighting, can be converted into a private gym, a home cinema, a games room or an entertainment space.
Level 2 The heart of the home
Level 2 is the social heart of the villa, with a double-height living and dining room, a kitchen, a guest bathroom and direct access to the large terrace with its cantilevered pool and outdoor shower.
The bespoke kitchen features a large, equally bespoke central island, designed to bring together aesthetics, function and conviviality. The layout was conceived so that the sea remains constantly in view from every point in the kitchen, keeping the Mediterranean a permanent presence. The kitchen is fitted with Gaggenau appliances.
Floor-to-ceiling glazing that opens fully dissolves the boundary between indoors and out, creating a continuous flow between kitchen, living area, terrace and landscape.
Level 3 The private suites
The top level, reached directly by lift, is given over to two further en-suite bedrooms with sea views. Conceived as private suites, they offer the utmost in privacy and comfort, with the Mediterranean as a permanent backdrop.
Bespoke bathroom design
Special attention has been paid to the bathrooms, custom-designed and built in harmony with the villa’s architecture. Materials, surfaces, lighting and details have all been chosen to create contemporary, elegant spaces fully integrated into the overall design.
OUTDOOR SPACES
The villa offers a total of approximately 90 sqm of panoramic sea-view terraces, spread across its various levels. A defining feature of the property is the spectacular 2.5 x 15 metre cantilevered infinity pool, designed to create a striking visual continuity with the Mediterranean.
Large-format Laminam slabs, measuring 3.25 x 1.64 metres, reinforce the architectural continuity and the monumental scale of the spaces. Outdoor living areas, an outdoor shower and shaded corners complete the setting.
TECHNOLOGY, MATERIALS AND FINISHES
The villa has been conceived without compromise, combining architecture, technology and materials of the very highest quality.
Home automation and scenes
Home automation is the technological heart of the villa, allowing the entire home to be controlled with a single gesture: from the blinds to the lighting, from air conditioning to music distribution, through to the management of custom scenes. Personalised scenes can also be created, able to transform the villa’s atmosphere to suit any moment of the day or occasion.
TECHNICAL FEATURES AND FINISHES
Otis lift, entirely in steel, from the garage to the top level
Covered garage for 5 cars
Armoured door linking the garage to the villa
4 bedrooms, all with sea views and en-suite bathrooms
6 bathrooms in total, 4 en suite and 2 guest bathrooms
Bespoke bathroom design
Soundproofed multi-purpose room with private bathroom and concealed LED lighting
Gaggenau kitchen appliances
Integrated Infinity Hi-Fi system throughout the villa
Full home automation for whole-house control
Distributed audio system in every room, with independent zones
Motion sensors for automatic lighting
Hikvision perimeter and interior video surveillance
Soundproofed doors
Armoured 3.50-metre-high entrance door
Argon-filled glazing for superior thermal and acoustic insulation
Mitsubishi Electric air conditioning, fully concealed, with an optimised distribution system
Underfloor heating throughout
Venetian stucco finishes throughout the house
Large-format Laminam flooring, 3.25 x 1.64 metres
Floor-to-ceiling windows and doors, fully openable
Finishes and materials of the highest quality, with a selection of Italian provenance
A UNIQUE VILLA FOR THOSE SEEKING EXCELLENCE
Villa Roca Llisa is a rare residence, where architecture, technology, design and landscape exist in perfect balance. A contemporary property of great architectural scope, built to standards of excellence and set in one of Ibiza’s most prestigious coastal locations.
Every element has been designed to deliver an exclusive living experience: from the pool suspended above the Mediterranean to the vast glazing, from the bespoke kitchen to the Italian materials, from the designer bathrooms to the Laminam slabs, to the invisible technology that lets you shape light, atmosphere, music and comfort to suit every moment of the day.
A villa designed for those unwilling to compromise on quality, design, security or location and who wish to experience Ibiza with the privilege of having the Mediterranean permanently before their eyes.
#ref:XAL_1373
Perched on the coastline of Roca Llisa, one of Ibiza’s most exclusive and sought-after residential areas, this newly built villa is the perfect fusion of minimalist Mediterranean design, fine materials and cutting-edge home automation. Spread over four levels connected by a lift, with a built area of 510 sqm on a 700 sqm plot, the property overlooks an unspoiled stretch of coastline, with the cliffs and the deep blue of the Mediterranean unfolding in front of every principal room in the house.
The design was conceived to create a seamless dialogue between architecture and landscape: expansive glazing, panoramic terraces and interior spaces shaped to make the most of natural light and sea views.
THE LOCATION
Roca Llisa is a prestigious private residential development on the Mediterranean, known for its tranquillity, privacy and security, as well as its proximity to the golf course. The location offers easy access to Ibiza Town, the marina, Talamanca and Cala Olivera beaches, and the airport, striking an ideal balance between total privacy and convenience.
A location particularly sought after by international buyers who want to experience Ibiza in an exclusive setting, away from the crowds yet close to the island’s main points of interest.
LAYOUT
Level 0 Utility and technical area
Level 0 houses the villa’s service area, with a covered garage for 5 cars, a laundry room, a plant room, a pool room and generous storage space. The connection between the garage and the villa is secured by an armoured door, adding a further layer of security and privacy.
Level 1 Privacy and versatility
Level 1 comprises a soundproofed multi-purpose room, a guest bathroom and two en-suite bedrooms, both with sea views. The multi-purpose room, with its own private bathroom and concealed LED lighting, can be converted into a private gym, a home cinema, a games room or an entertainment space.
Level 2 The heart of the home
Level 2 is the social heart of the villa, with a double-height living and dining room, a kitchen, a guest bathroom and direct access to the large terrace with its cantilevered pool and outdoor shower.
The bespoke kitchen features a large, equally bespoke central island, designed to bring together aesthetics, function and conviviality. The layout was conceived so that the sea remains constantly in view from every point in the kitchen, keeping the Mediterranean a permanent presence. The kitchen is fitted with Gaggenau appliances.
Floor-to-ceiling glazing that opens fully dissolves the boundary between indoors and out, creating a continuous flow between kitchen, living area, terrace and landscape.
Level 3 The private suites
The top level, reached directly by lift, is given over to two further en-suite bedrooms with sea views. Conceived as private suites, they offer the utmost in privacy and comfort, with the Mediterranean as a permanent backdrop.
Bespoke bathroom design
Special attention has been paid to the bathrooms, custom-designed and built in harmony with the villa’s architecture. Materials, surfaces, lighting and details have all been chosen to create contemporary, elegant spaces fully integrated into the overall design.
OUTDOOR SPACES
The villa offers a total of approximately 90 sqm of panoramic sea-view terraces, spread across its various levels. A defining feature of the property is the spectacular 2.5 x 15 metre cantilevered infinity pool, designed to create a striking visual continuity with the Mediterranean.
Large-format Laminam slabs, measuring 3.25 x 1.64 metres, reinforce the architectural continuity and the monumental scale of the spaces. Outdoor living areas, an outdoor shower and shaded corners complete the setting.
TECHNOLOGY, MATERIALS AND FINISHES
The villa has been conceived without compromise, combining architecture, technology and materials of the very highest quality.
Home automation and scenes
Home automation is the technological heart of the villa, allowing the entire home to be controlled with a single gesture: from the blinds to the lighting, from air conditioning to music distribution, through to the management of custom scenes. Personalised scenes can also be created, able to transform the villa’s atmosphere to suit any moment of the day or occasion.
TECHNICAL FEATURES AND FINISHES
Otis lift, entirely in steel, from the garage to the top level
Covered garage for 5 cars
Armoured door linking the garage to the villa
4 bedrooms, all with sea views and en-suite bathrooms
6 bathrooms in total, 4 en suite and 2 guest bathrooms
Bespoke bathroom design
Soundproofed multi-purpose room with private bathroom and concealed LED lighting
Gaggenau kitchen appliances
Integrated Infinity Hi-Fi system throughout the villa
Full home automation for whole-house control
Distributed audio system in every room, with independent zones
Motion sensors for automatic lighting
Hikvision perimeter and interior video surveillance
Soundproofed doors
Armoured 3.50-metre-high entrance door
Argon-filled glazing for superior thermal and acoustic insulation
Mitsubishi Electric air conditioning, fully concealed, with an optimised distribution system
Underfloor heating throughout
Venetian stucco finishes throughout the house
Large-format Laminam flooring, 3.25 x 1.64 metres
Floor-to-ceiling windows and doors, fully openable
Finishes and materials of the highest quality, with a selection of Italian provenance
A UNIQUE VILLA FOR THOSE SEEKING EXCELLENCE
Villa Roca Llisa is a rare residence, where architecture, technology, design and landscape exist in perfect balance. A contemporary property of great architectural scope, built to standards of excellence and set in one of Ibiza’s most prestigious coastal locations.
Every element has been designed to deliver an exclusive living experience: from the pool suspended above the Mediterranean to the vast glazing, from the bespoke kitchen to the Italian materials, from the designer bathrooms to the Laminam slabs, to the invisible technology that lets you shape light, atmosphere, music and comfort to suit every moment of the day.
A villa designed for those unwilling to compromise on quality, design, security or location and who wish to experience Ibiza with the privilege of having the Mediterranean permanently before their eyes.
#ref:XAL_1373
-
Tipo di proprietà
Chalet
-
Piani
4
-
Prezzo/piede²
$955
-
Emissioni
NI
-
Consumo
NI
Caratteristiche
- Piscina
- Terrazza
- Garage
- Vista sull'acqua
- Vista Golf
- Sala giochi
- Vista mare
- Ascensore
- Centro Fitness / Palestra
Caratteristiche
Lot
- Vista panoramica / Scenica
- Vista mare
- Vista sulle montagne
- Costiera
- Vista sull'acqua
- Privacy
- Vista Golf
- Nuove costruzioni
Interni
- Ufficio
- Aria condizionata
- Isola della cucina
- Piano cottura a gas
- Idromassaggio
- Bar
- Sala giochi
- Ascensore
- Seminterrato
- Controsoffitti in pietra
- Centro Fitness / Palestra
Outdoor
- Terrazza
- Balcone
- Piscina
- Garage
- Spazio di vita all'aperto
Esplora la zona
Roca Llisa, Ibiza, 07817, Spain
Visualizza su Google Maps
Prezzo per sqft
Basso
Alto
Located in the exclusive Roca Llisa area of Ibiza, this property offers proximity to pristine beaches and world-renowned golf clubs. Enjoy convenient access to Ibiza Town and the island’s international airport within 25 minutes, with various upscale dining and cultural venues close by. The location blends tranquil natural surroundings with accessibility to transport hubs and premium lifestyle amenities.
Ottieni luoghi vicini
Attrazioni
Scuole
Ibiza Airport
Airport
25 min
Ibiza Port
Port / Marina
20 min
Roca Llisa Golf Club
Golf & Country Clubs
3 min
Amante Beach Club
Dining & Wine
10 min
Cova de Can Marca
Outdoor & Nature
30 min
Pacha Ibiza
Culture & Heritage
25 min
Ibiza International School
International School
20 min
Santa Maria School
Private School
15 min
Iscritto da 8 mesi
Hai chiesto informazioni su questa proprietà
L'agente La contatterà al più presto
Pubblicato da
3
Annunci
2025
Iscritto
Prenota una visita con the agent
Scegli una data e indica se preferisci un tour virtuale o di persona con l’agente.
Data preferita
Tipo di tour
Ibiza My Property
Av. Pedro Matutes Noguera n.109 Local 5, 07800 Playa D'En Bossa, 07800, Marina Botafoc - Platja de Talamanca, Spain
Visualizza profilo agenzia
Ibiza My Property is a boutique real estate agency specializing in luxury properties in Ibiza, Formentera, and the
Ibiza My Property is a boutique real estate agency specializing in luxury properties in Ibiza, Formentera, and the Balearic Islands. With over a decade of experience in the premium real estate market, we provide tailored advisory services to international buyers, investors, and property owners.
Combining deep local knowledge with a strong European network, we offer exclusive villas, waterfront homes, investment opportunities, and unique properties in some of the Mediterranean’s most sought-after locations.
Our commitment to professionalism, discretion, and personalized service ensures a seamless experience from the first consultation to the successful completion of every transaction.
Combining deep local knowledge with a strong European network, we offer exclusive villas, waterfront homes, investment opportunities, and unique properties in some of the Mediterranean’s most sought-after locations.
Our commitment to professionalism, discretion, and personalized service ensures a seamless experience from the first consultation to the successful completion of every transaction.
Ultimo aggiornamento
Ieri
Prima pubblicazione
Aug 27
Riferimento annuncio
XAL_1373-0526494094
Proprietà simili nelle vicinanze
Nuovi annunci a Roca Llisa






Esplora più immobili in vendita
tipi di proprietà Roca Llisa, Santa Eulària des Riu, Isole Baleari
- Ville in vendita in Roca Llisa, Santa Eulària des Riu, Isole Baleari
- Terreno in vendita in Roca Llisa, Santa Eulària des Riu, Isole Baleari
- Fincas in vendita in Roca Llisa, Santa Eulària des Riu, Isole Baleari
- Attici in vendita in Roca Llisa, Santa Eulària des Riu, Isole Baleari
- Proprietà in vendita in Roca Llisa, Santa Eulària des Riu, Isole Baleari
- Case di campagna in vendita in Roca Llisa, Santa Eulària des Riu, Isole Baleari
Roca Llisa, Santa Eulària des Riu, Isole Baleari ricerche popolari
- Proprietà immobiliari Vista mare a Roca Llisa, Santa Eulària des Riu, Isole Baleari
- Proprietà immobiliari Vista sul lago a Roca Llisa, Santa Eulària des Riu, Isole Baleari
- Proprietà immobiliari Vista sul fiume a Roca Llisa, Santa Eulària des Riu, Isole Baleari
- Proprietà immobiliari Vista Città a Roca Llisa, Santa Eulària des Riu, Isole Baleari
- Proprietà immobiliari con Centro Fitness / Palestra a Roca Llisa, Santa Eulària des Riu, Isole Baleari
- Proprietà immobiliari con Bagno turco a Roca Llisa, Santa Eulària des Riu, Isole Baleari
- Proprietà immobiliari con Libreria a Roca Llisa, Santa Eulària des Riu, Isole Baleari
- Proprietà immobiliari con Eliporto a Roca Llisa, Santa Eulària des Riu, Isole Baleari
- Proprietà immobiliari con Aeroporto Privato a Roca Llisa, Santa Eulària des Riu, Isole Baleari
- Proprietà immobiliari Residenza a Roca Llisa, Santa Eulària des Riu, Isole Baleari
- Proprietà immobiliari Fronte mare a Roca Llisa, Santa Eulària des Riu, Isole Baleari
Guide e storie correlate
La fiducia dei migliori broker del mondo
Gli agenti dietro le proprietà più straordinarie del mondo pubblicano su JamesEdition.
- Annunci di Sotheby's, Christie's, BARNES ed Engel & Völkers
- Ogni annuncio è verificato prima della pubblicazione
- Si metta in contatto diretto con agenti verificati
Continuando, accetta i nostri Termini e la nostra Informativa sulla privacy.