$6,537,147
Robertsbridge
- 8 Camere
- 7 Bagni
- 11,011 Sqft
- Aggiornato: Settembre 8
- 21
Informazioni sulla proprietà
La descrizione è stata tradotta automaticamente.
La descrizione viene visualizzata nella lingua originale.
Tucked away in a quiet, private setting with magnificent views over the High Weald, Peans Wood dates from 1904 and retains a wonderful sense of its origins, with parquet floors, oak panelling and characterful fireplaces throughout. More recently, the house has been thoughtfully refurbished and extended, elevating it into something rather special, with a beautifully crafted bespoke kitchen and a de
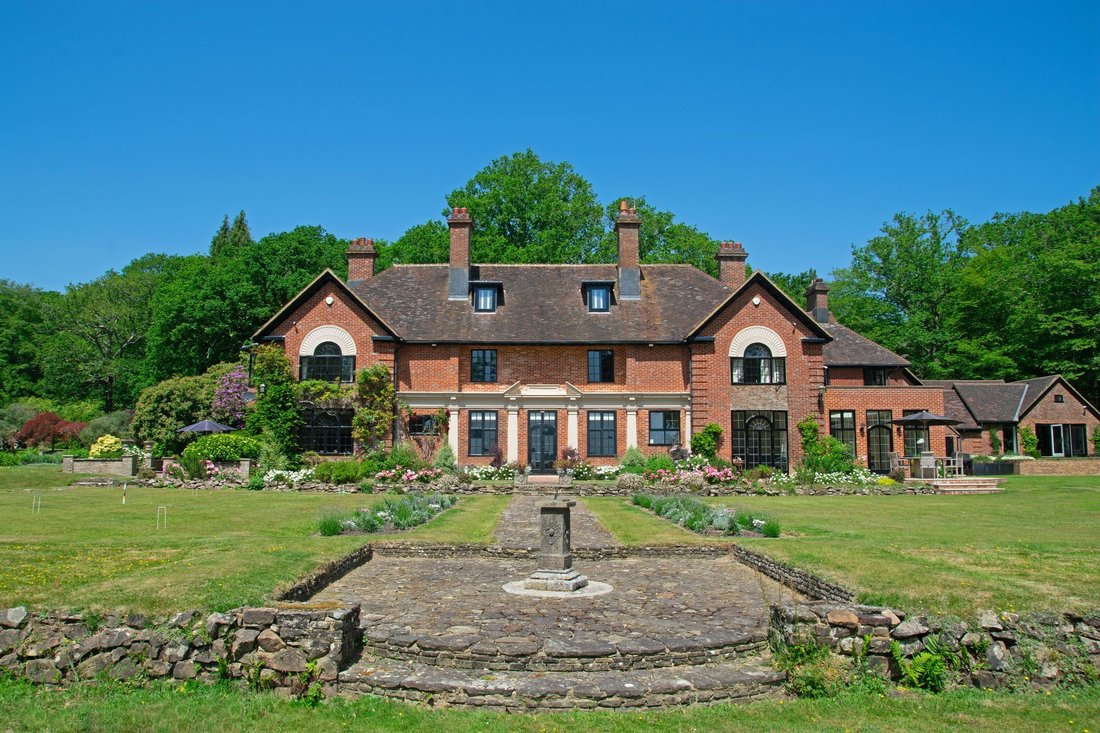
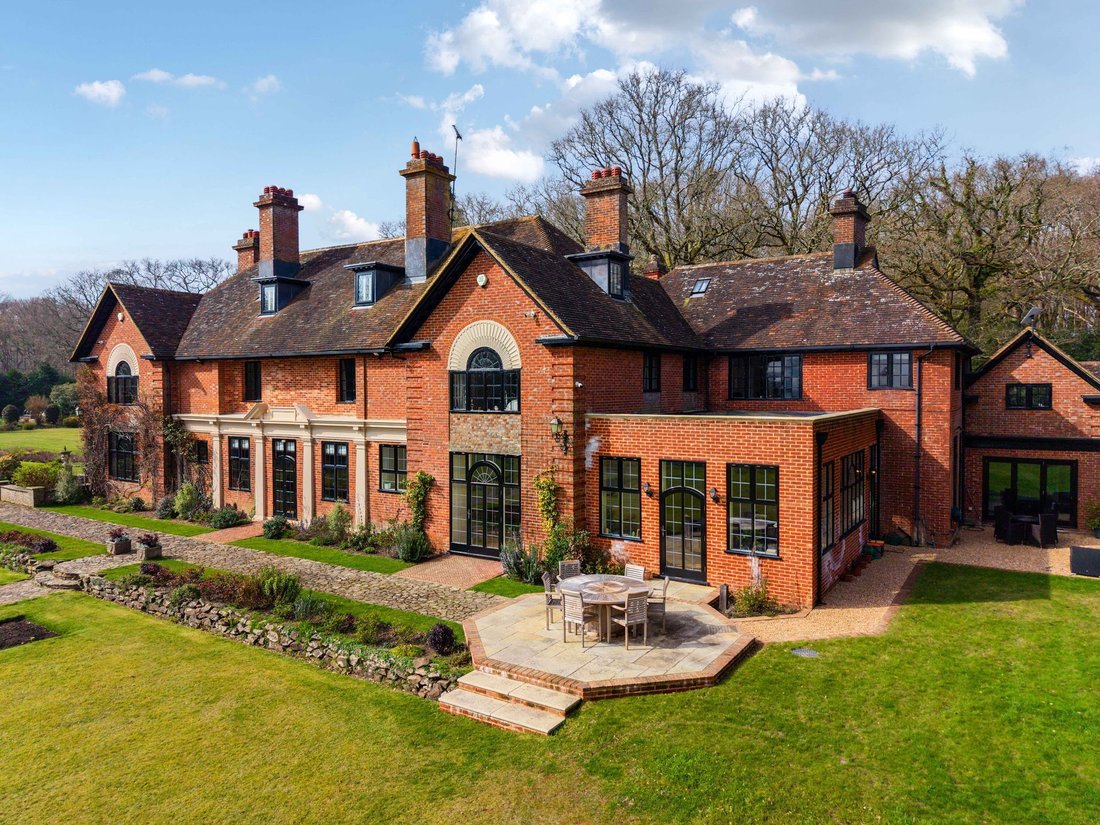
Tucked away in a quiet, private setting with magnificent views over the High Weald, Peans Wood dates from 1904 and retains a wonderful sense of its origins, with parquet floors, oak panelling and characterful fireplaces throughout. More recently, the house has been thoughtfully refurbished and extended, elevating it into something rather special, with a beautifully crafted bespoke kitchen and a dedicated wellness space including a home gym, yoga studio and sauna.
The ground floor flows effortlessly, with a series of elegant, well balanced reception rooms including a drawing room with bay opening onto the garden, a richly panelled dining room with an impressive carved stone fireplace, along with a large study. At its heart; the 42ft by 42ft L-shaped kitchen, breakfast and family room is both functional and refined, centred around a substantial island, an impressive Lacanche Belmont range cooker and finished with integrated appliances. The downstairs is further complemented by a large fitted utility room, WC and access to the adjoining self contained two bedroom annexe with its own kitchen breakfast room, sitting room and shower room.
Upstairs, the principal suite enjoys far reaching south facing views, with a dressing room and generous bathroom. There are three further bedroom suites on the first floor, and two additional bedrooms. The second floor provides two more bedrooms, a family bathroom and a large games room, along with access to a substantial attic.
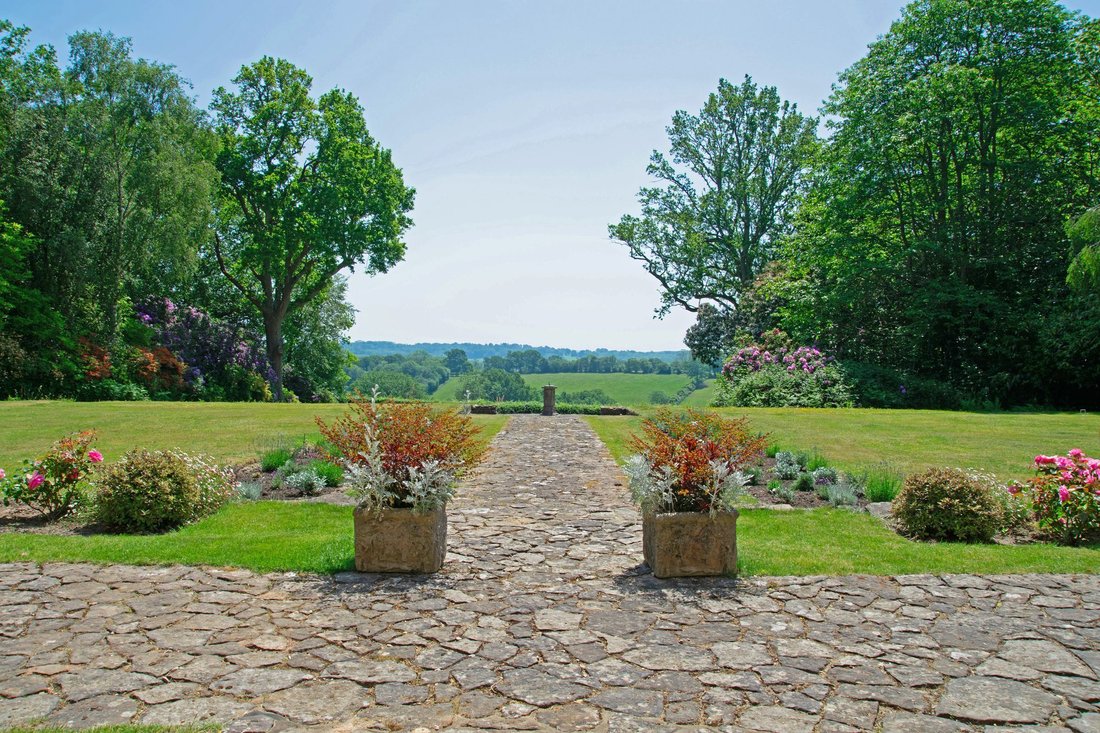
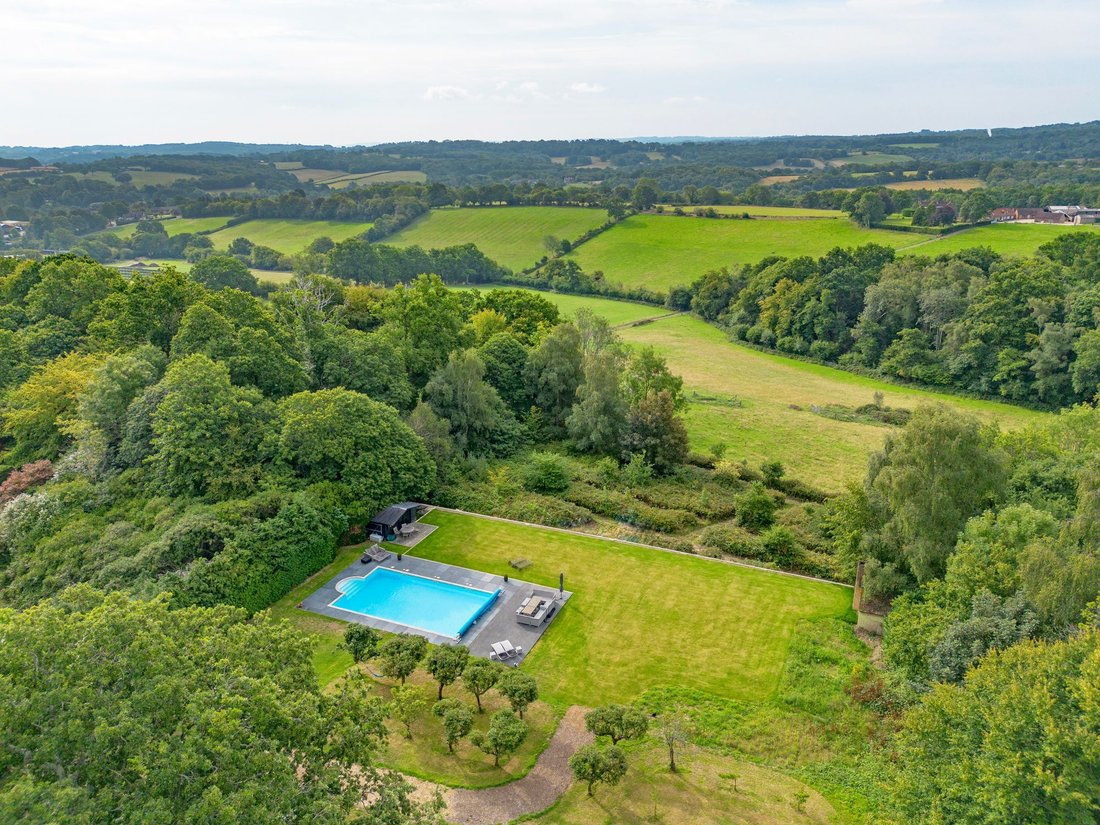
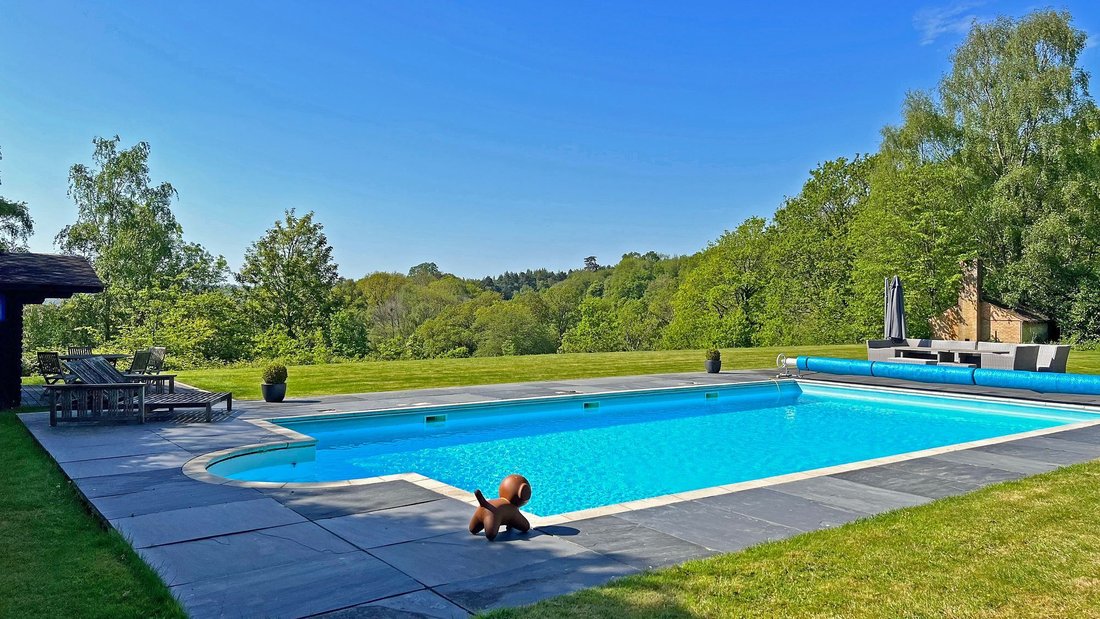
The grounds are a defining feature, extending to just over 15 acres of formal lawns, woodland, established planting and raised vegetable garden, all with a lovely southerly aspect. A heated swimming pool sits within a sheltered setting with rolling countryside views. There are a range of outbuildings as well as a paddock suitable for equestrian use.
Further amenities include a double garage with adjacent single garage/tool store, beneath a large home office space. The house is approached through electronic wrought iron gates, along a sweeping tree lined drive with mature rhododendrons, setting the tone from the outset.
The property benefits from being unlisted and Rother planning have indicated they would be supportive of plans for a new pool house and tennis court.
The ground floor flows effortlessly, with a series of elegant, well balanced reception rooms including a drawing room with bay opening onto the garden, a richly panelled dining room with an impressive carved stone fireplace, along with a large study. At its heart; the 42ft by 42ft L-shaped kitchen, breakfast and family room is both functional and refined, centred around a substantial island, an impressive Lacanche Belmont range cooker and finished with integrated appliances. The downstairs is further complemented by a large fitted utility room, WC and access to the adjoining self contained two bedroom annexe with its own kitchen breakfast room, sitting room and shower room.
Upstairs, the principal suite enjoys far reaching south facing views, with a dressing room and generous bathroom. There are three further bedroom suites on the first floor, and two additional bedrooms. The second floor provides two more bedrooms, a family bathroom and a large games room, along with access to a substantial attic.
The grounds are a defining feature, extending to just over 15 acres of formal lawns, woodland, established planting and raised vegetable garden, all with a lovely southerly aspect. A heated swimming pool sits within a sheltered setting with rolling countryside views. There are a range of outbuildings as well as a paddock suitable for equestrian use.
Further amenities include a double garage with adjacent single garage/tool store, beneath a large home office space. The house is approached through electronic wrought iron gates, along a sweeping tree lined drive with mature rhododendrons, setting the tone from the outset.
The property benefits from being unlisted and Rother planning have indicated they would be supportive of plans for a new pool house and tennis court.
-
Tipo di proprietà
Casa
-
Prezzo/piede²
$593
Caratteristiche
- Giardino
- Piscina
- Terrazza
- Garage
- Equestre
- Sala giochi
- Campo da tennis
- Sauna
- Centro Fitness / Palestra
Caratteristiche
Lot
- Equestre
Interni
- Soffitto alto
- Ufficio
- Camino
- Isola della cucina
- Piano cottura a gas
- Bar
- Lavanderia
- Sauna
- Sala giochi
- Controsoffitti in pietra
- Cabina armadio
- Centro Fitness / Palestra
Outdoor
- Terrazza
- Piscina
- Garage
- Campo da tennis
- Cancello
- Giardino
Esplora la zona
Robertsbridge, Rother, Inghilterra
Visualizza su Google Maps
Prezzo per sqft
Basso
Alto
Iscritto da 10 mesi
Hai chiesto informazioni su questa proprietà
L'agente La contatterà al più presto
Pubblicato da
52
Annunci
2025
Iscritto
Prenota una visita con the agent
Scegli una data e indica se preferisci un tour virtuale o di persona con l’agente.
Data preferita
Tipo di tour
Ultimo aggiornamento
Settembre 8
Prima pubblicazione
Marzo 27
Riferimento annuncio
-
Proprietà simili nelle vicinanze
Nuovi annunci a Robertsbridge



Esplora più immobili in vendita
tipi di proprietà Robertsbridge, Rother, Inghilterra
Robertsbridge, Rother, Inghilterra ricerche popolari
- Proprietà immobiliari con Terrazza a Robertsbridge, Rother, Inghilterra
- Proprietà immobiliari con Bar a Robertsbridge, Rother, Inghilterra
- Proprietà immobiliari con Sala giochi a Robertsbridge, Rother, Inghilterra
- Proprietà immobiliari con Ufficio a Robertsbridge, Rother, Inghilterra
- Proprietà immobiliari Vista sulle montagne a Robertsbridge, Rother, Inghilterra
- Proprietà immobiliari Privacy a Robertsbridge, Rother, Inghilterra
- Proprietà immobiliari con Centro Fitness / Palestra a Robertsbridge, Rother, Inghilterra
- Proprietà immobiliari con Sauna a Robertsbridge, Rother, Inghilterra
- Proprietà immobiliari con Piscina a Robertsbridge, Rother, Inghilterra
- Proprietà immobiliari con Garage a Robertsbridge, Rother, Inghilterra
- Proprietà immobiliari con Campo da tennis a Robertsbridge, Rother, Inghilterra
- Proprietà immobiliari Vista sull'acqua a Robertsbridge, Rother, Inghilterra
Guide e storie correlate
La fiducia dei migliori broker del mondo
Gli agenti dietro le proprietà più straordinarie del mondo pubblicano su JamesEdition.
- Annunci di Sotheby's, Christie's, BARNES ed Engel & Völkers
- Ogni annuncio è verificato prima della pubblicazione
- Si metta in contatto diretto con agenti verificati
Continuando, accetta i nostri Termini e la nostra Informativa sulla privacy.