$869,900
Residenza Unifamiliare A Roanoke
- 4 Camere
- 5 Bagni
- 3,751 Sqft
- 8,277 Sqft lot
- Aggiornato: Novembre 3
- Fonte: North Texas Real Estate Information Systems (NTREIS) MLS#21417509
Informazioni sulla proprietà
La descrizione è stata tradotta automaticamente.
La descrizione viene visualizzata nella lingua originale.
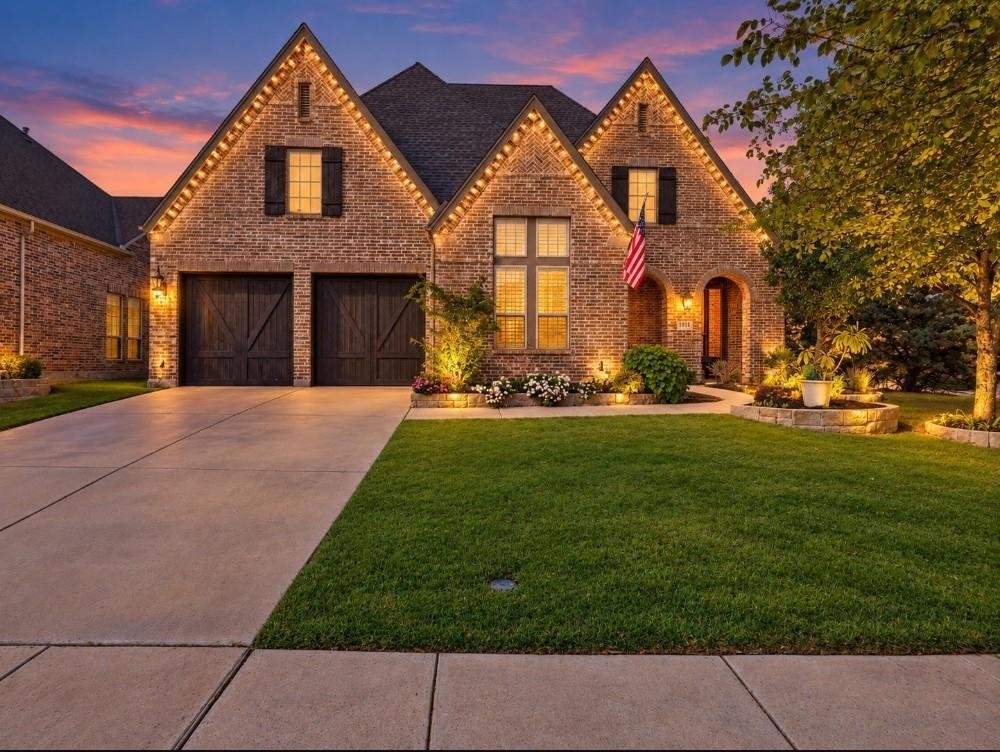
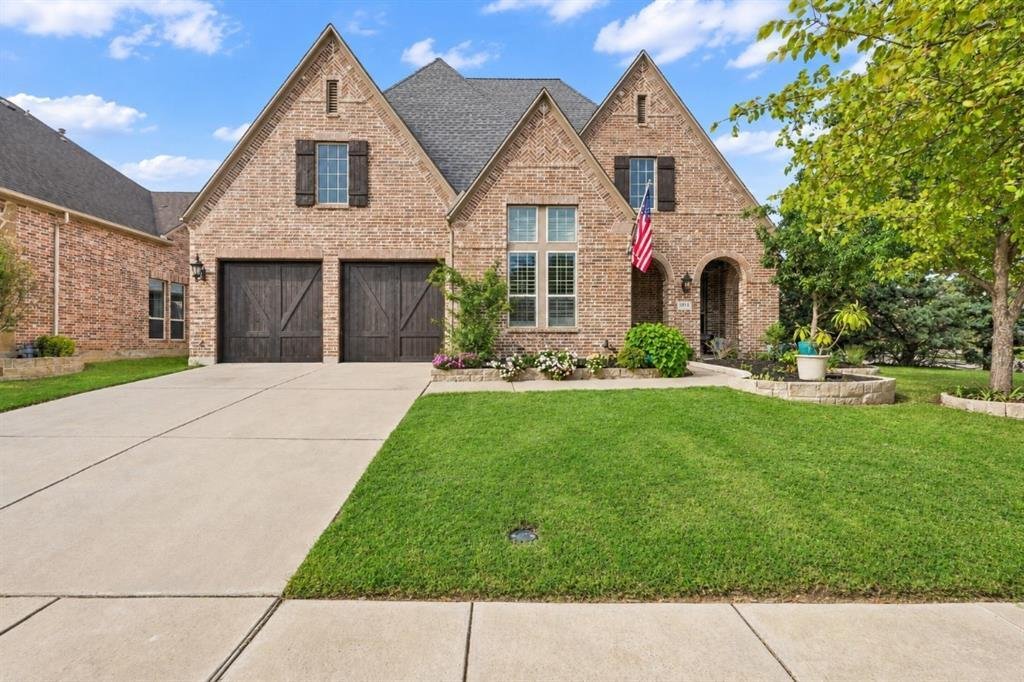
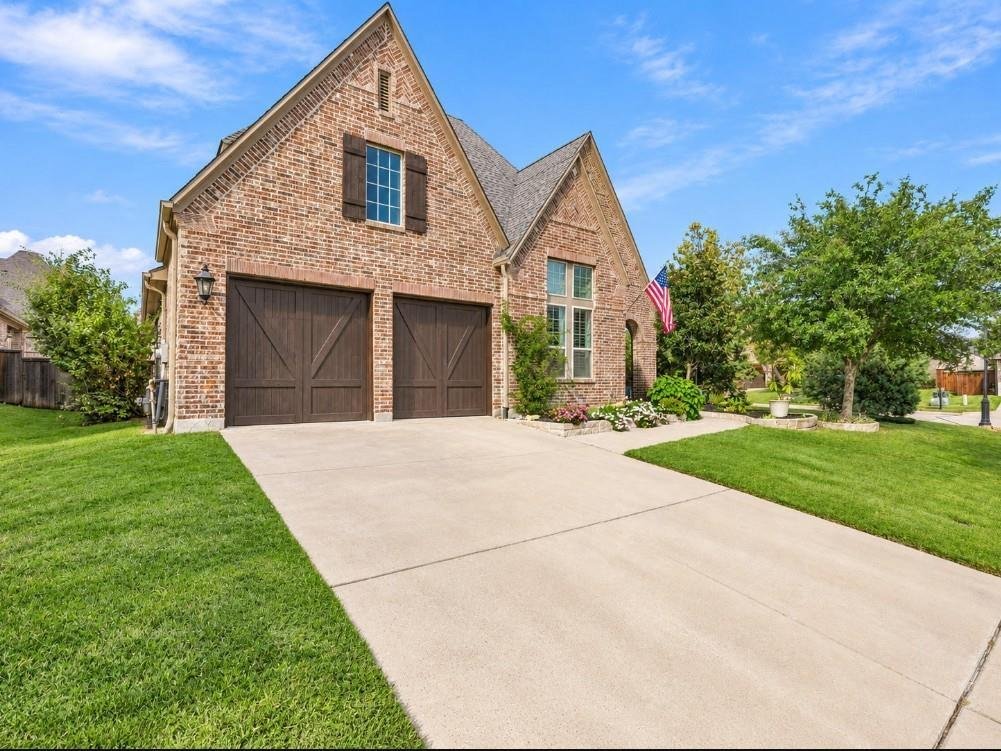
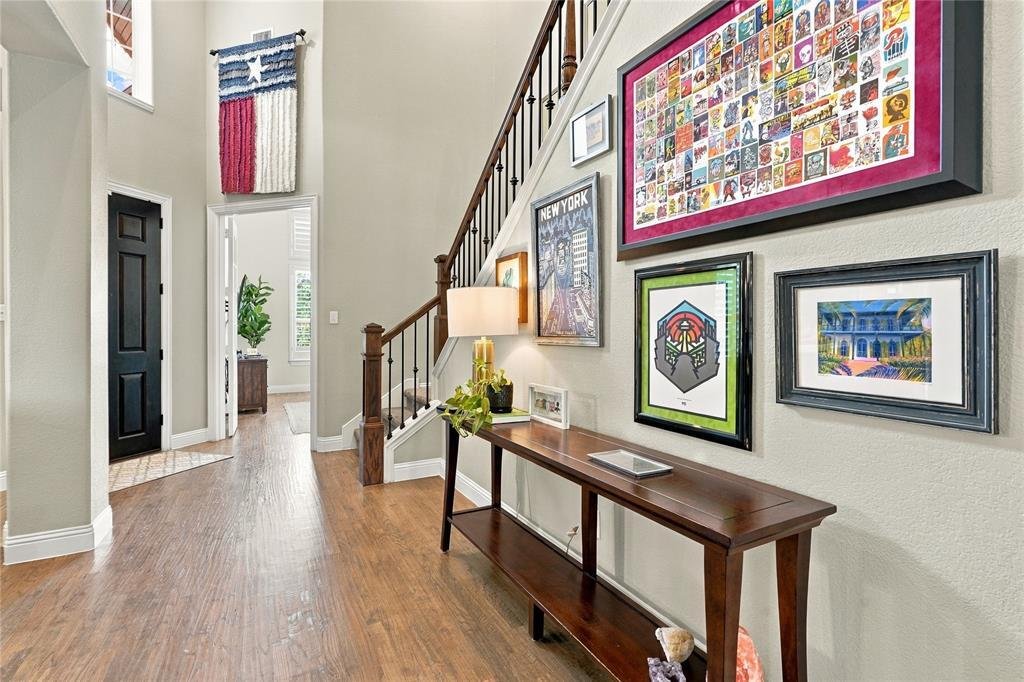
Experience elevated living in the sought-after Fairway Ranch. Offering 4 bedrooms, 3 full baths, 2 half baths, and a three-car garage, this thoughtfully designed home features an exceptional floor plan with expansive entertaining spaces, a private main-level guest suite & luxurious amenities throughout. A grand entry welcomes you with soaring ceilings & rich hardwood floors. A private stud
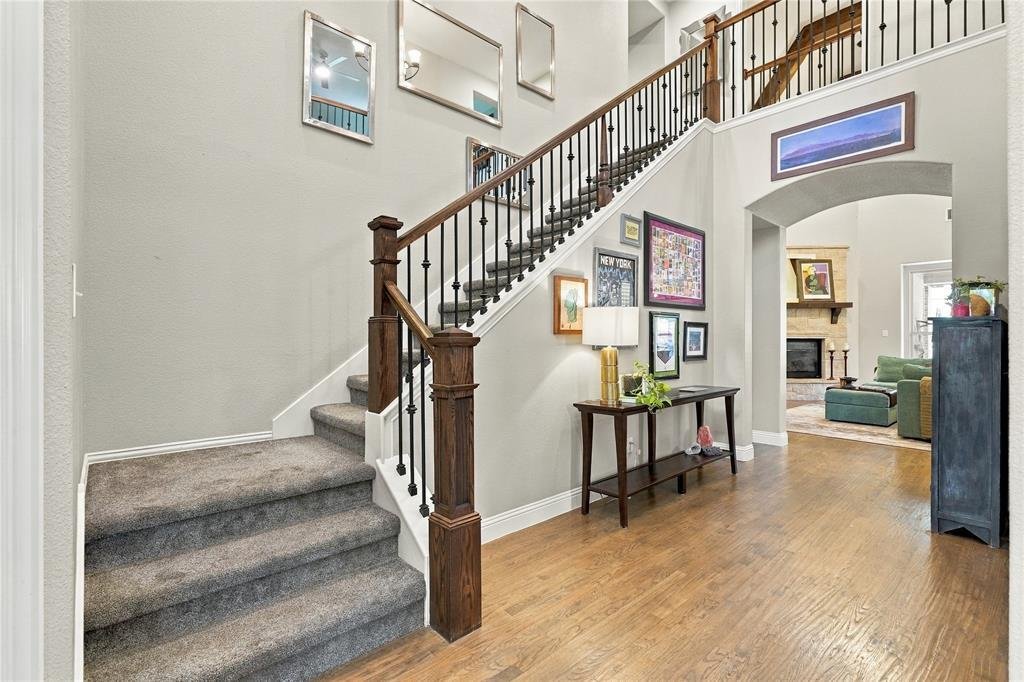
Experience elevated living in the sought-after Fairway Ranch. Offering 4 bedrooms, 3 full baths, 2 half baths, and a three-car garage, this thoughtfully designed home features an exceptional floor plan with expansive entertaining spaces, a private main-level guest suite & luxurious amenities throughout. A grand entry welcomes you with soaring ceilings & rich hardwood floors. A private study offers a refined work-from-home retreat, while the formal dining room makes a memorable impression with its statement chandelier. Plantation shutters throughout. The inviting living room showcases a stunning stone fireplace, vaulted beamed ceilings + a Juliet balcony overlooking the space. The open-concept design flows seamlessly into the chef-inspired kitchen, appointed with white cabs, a gas cooktop, farmhouse sink + a large island. Just beyond, the breakfast nook features built-in cabinetry and a beverage refrigerator, creating an ideal setting for casual dining and effortless entertaining. Secluded primary suite offers a peaceful retreat with a striking wainscoted accent wall and the spa-inspired ensuite features dual vanities, a garden soaking tub, a separate walk-in shower, and a custom walk-in closet. A private guest suite on the main level with its own ensuite bath provides exceptional flexibility for overnight guests. Thoughtful everyday conveniences include a spacious utility room with built-in cabinetry and sink, along with a dedicated mudroom featuring a built-in bench for keeping daily essentials organized. Upstairs, two additional bedrooms share a Jack-and-Jill bath, while an expansive game room and separate media room create the ultimate setting for relaxation and entertainment. A dedicated study nook offers a convenient space for homework. Step outside to a private backyard oasis featuring a sparkling pool & spa w-a cascading waterfall, while the covered patio & outdoor kitchen with built-in grill set the stage for al fresco dining. Year-round Jellyfish lighting!
-
Tipo di proprietà
Casa
-
Anno di costruzione
2015
-
Prezzo/piede²
$231
Caratteristiche
- Garage
- Cabina armadio
- Sala giochi
- Cucina aperta
- Idromassaggio
- Cinema
- Cortile
- Cucina esterna
- Piscina
Caratteristiche
Interni
- Soffitto alto
- Ufficio
- Camino
- Isola della cucina
- Piano cottura a gas
- Idromassaggio
- Bar
- Sala giochi
- Cinema
- Cucina aperta
- Controsoffitti in pietra
- Cabina armadio
Outdoor
- Balcone
- Piscina
- Garage
- Cortile
- Cucina esterna
Esplora la zona
1045 Holston Hills Trail, Roanoke, Texas, Stati Uniti
Visualizza su Google Maps
Prezzo per sqft
Basso
Alto
Iscritto da 1 anno
Hai chiesto informazioni su questa proprietà
L'agente La contatterà al più presto
Pubblicato da
108
Annunci
2025
Iscritto
Prenota una visita con the agent
Scegli una data e indica se preferisci un tour virtuale o di persona con l’agente.
Data preferita
Tipo di tour
Ultimo aggiornamento
Novembre 3
Prima pubblicazione
Novembre 3
Riferimento annuncio
21417509
Stato dell'annuncio
The data relating to real estate for sale on this web site comes in part from the Broker Reciprocity Program of the NTREIS Multiple Listing Service. Real estate listings held by brokerage firms other than this broker are marked with the Broker Reciprocity logo and detailed information about them includes the name of the listing brokers.
Proprietà simili nelle vicinanze
Nuovi annunci a Roanoke

Esplora più immobili in vendita
tipi di proprietà Roanoke, TX, Stati Uniti
Roanoke, TX, Stati Uniti ricerche popolari
- Proprietà immobiliari con Sala giochi a Roanoke, TX, Stati Uniti
- Proprietà immobiliari con Cucina aperta a Roanoke, TX, Stati Uniti
- Proprietà immobiliari con Camino a Roanoke, TX, Stati Uniti
- Proprietà immobiliari con Giardino a Roanoke, TX, Stati Uniti
- Proprietà immobiliari con Ufficio a Roanoke, TX, Stati Uniti
- Proprietà immobiliari con Bar a Roanoke, TX, Stati Uniti
- Proprietà immobiliari Nuove costruzioni a Roanoke, TX, Stati Uniti
- Proprietà immobiliari con Cinema a Roanoke, TX, Stati Uniti
- Proprietà immobiliari con Cucina esterna a Roanoke, TX, Stati Uniti
- Proprietà immobiliari con Idromassaggio a Roanoke, TX, Stati Uniti
- Proprietà immobiliari Investimento immobiliare a Roanoke, TX, Stati Uniti
- Proprietà immobiliari Privacy a Roanoke, TX, Stati Uniti
- Proprietà immobiliari con Terrazza a Roanoke, TX, Stati Uniti
- Proprietà immobiliari Comunità recintata a Roanoke, TX, Stati Uniti
- Proprietà immobiliari Duplex a Roanoke, TX, Stati Uniti
- Proprietà immobiliari con Ascensore a Roanoke, TX, Stati Uniti
- Proprietà immobiliari Moderno a Roanoke, TX, Stati Uniti
Guide e storie correlate
La fiducia dei migliori broker del mondo
Gli agenti dietro le proprietà più straordinarie del mondo pubblicano su JamesEdition.
- Annunci di Sotheby's, Christie's, BARNES ed Engel & Völkers
- Ogni annuncio è verificato prima della pubblicazione
- Si metta in contatto diretto con agenti verificati
Continuando, accetta i nostri Termini e la nostra Informativa sulla privacy.
brokerages we
partnered with
partnered with