$922,733
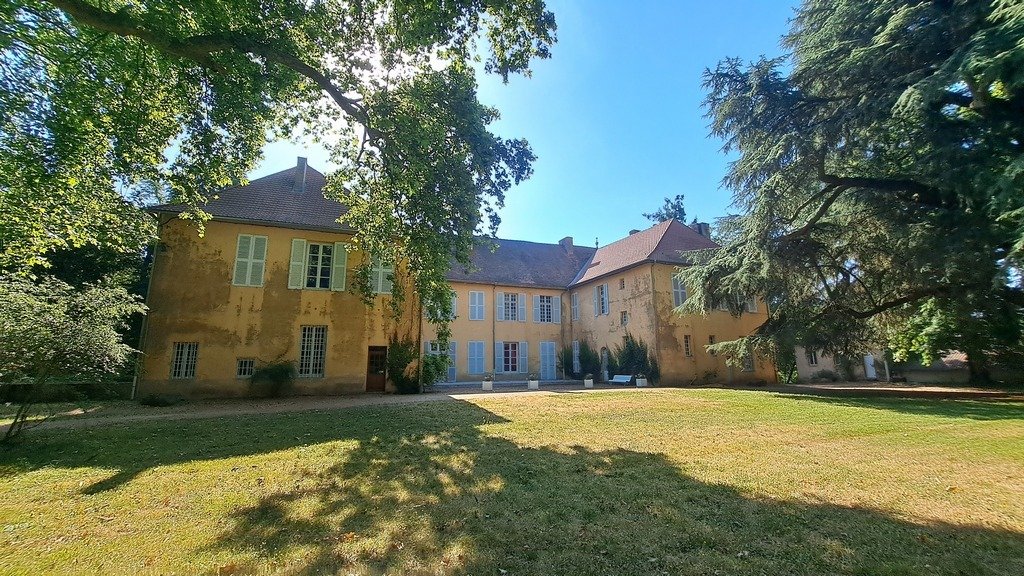
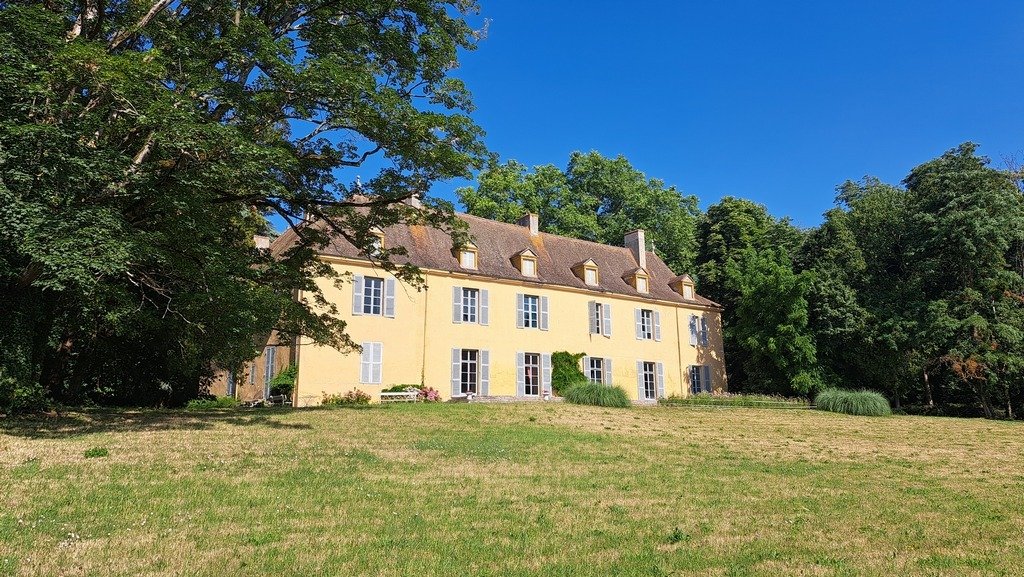
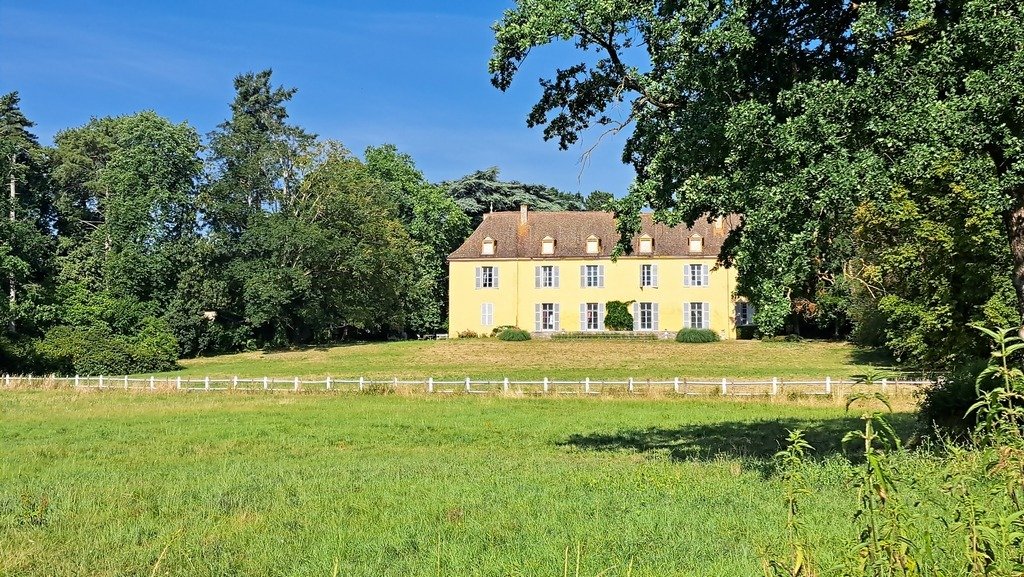
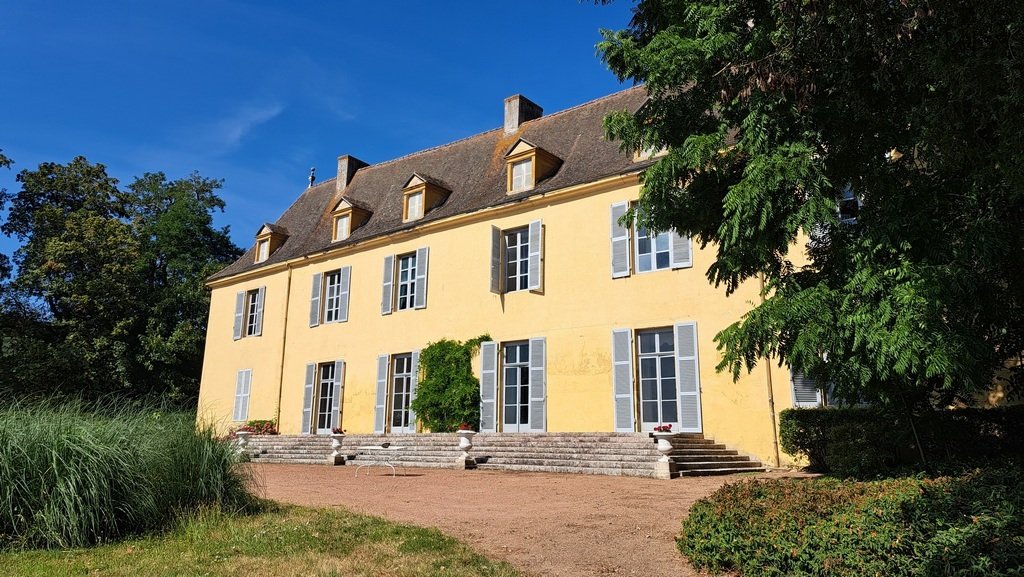
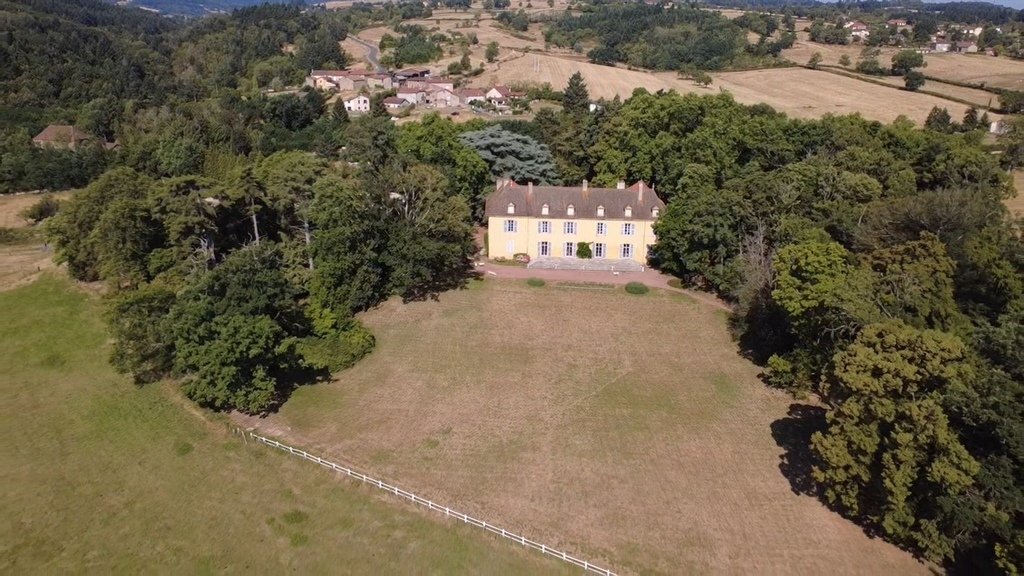
Castello Del XVII Secolo Con Dependance E Annessi In Una Tenuta DI 48 Ettari.
- 13 Camere
- 9,785 Sqft
- 118.75 Ac lot
- Aggiornato: Ieri
Informazioni sulla proprietà
La descrizione è stata tradotta automaticamente.
La descrizione viene visualizzata nella lingua originale.
In the heart of a 48 ha estate stands an imposing 17th-century château, a renovated annex house, a dovecote, and numerous outbuildings. It extends into the gentle plain of Roannais, at the foot of the Monts de la Madeleine, 21 km from Roanne. Mentioned as early as 1296, the lordship has a tumultuous history. The first lords were vassals of the counts of Forez. The Hundred Years’ War ravaged the re
In the heart of a 48 ha estate stands an imposing 17th-century château, a renovated annex house, a dovecote, and numerous outbuildings. It extends into the gentle plain of Roannais, at the foot of the Monts de la Madeleine, 21 km from Roanne. Mentioned as early as 1296, the lordship has a tumultuous history. The first lords were vassals of the counts of Forez. The Hundred Years’ War ravaged the region in 1431, followed by many illustrious families, including the marquises of Lévis, until the current family acquired it in 1935. A superb semicircular gate opens onto a majestic tree-lined horse path of century-old plane trees. The château features a U-shaped plan, offering to the east its long façade bordered by a vast terrace and to the west its two wings returning at right angles. Facing east-west, it develops approximately 909 m² of living space. On the ground floor: – a vaulted kitchen of 39.23 m². Monumental fireplace. Tiled floor. Vault height: 4.07 meters; – A back kitchen, a woodshed, two fruit trees, two workshops, and a storage room; – A small south-facing lounge of 22.18 m². Terracotta tiles on the floor; – A games room of 19.02 m²; – A north and east-facing dining room of 34.26 m². A ceramic stove. Wooden slab floor with cabochon of another species; – An entrance of 22.27 m². Painted cement tiles on the floor. Stone staircase with a beautiful wrought iron railing; – A billiard lounge running east-west of 43.55 m². Ceramic stove. Scale and herringbone parquet of different species; – A large lounge running east-west of 41.19 m². Pink marble fireplace. Parquet of different species and rosettes; – An east library of 29.19 m². Gray marble fireplace. Herringbone parquet; – A charming east boudoir, called ”the marquise’s,” of 23.39 m² in a semicircle. Herringbone parquet. All these reception rooms open directly onto a vast terrace overlooking the park and the estate’s lands. The view extends to the Monts du Lyonnais. – An oratory of 6.85 m². Stone floor with black cabochon. A stone altar bearing the arms of Lévis; – A south-facing games room of 55.41 m². Gray marble fireplace. English parquet; – On the mezzanine, a wc of 3.27 m². On the first floor: thirteen bedrooms, three small rooms, a bathroom, and a shower room. On the second floor, the attic under an impressive poplar frame offers three convertible attics of 150 m² in the north wing, 276 m² in the central living area, and 136 m² in the south wing. In the basement, accessible from the spiral staircase, two cellars of 6 and 9 m² and a third of 50 m². From the back kitchen, access to a cellar of 111 m² with a wide vault resting on a central pillar. Under the park, three vaulted rooms. Roofs partially redone (the wings and the east side), the west side to be redone. Individual sanitation to be brought up to standards. The château does not have central heating or double glazing. It is therefore not subject to the DPE. The entire interior needs renovation and must be brought up to current comfort standards. Totally independent and at the end of the outbuildings, an annex house completely renovated in 2015 develops approximately 138 m² of living space. Heating by heat pump. DPE: C and A. Close to the château to the south, a small building includes a vaulted room of 42 m², a corridor of 9 m², and a bicycle room of 30 m². A garage in the outbuildings. Three wells. On the south side, two large greenhouses of 120 m² and 117 m² overlook the vegetable garden with its water feature. The outbuildings form two long parallel buildings and are rented to the farmer: – An empty former housing of about 136 m². On the ground floor: three rooms. On the first floor: four rooms; – Two woodsheds, three cellars, stable, barn, shed, former pigsty, and ice house. The English-style park was designed in the second half of the 19th century by the famous landscaper Count de Choulot for the Marquis de Lévis. Having lost his only son at the age of 18 in 1850, a tear-shaped water feature was created, and a broken column was erected in his memory. A mortuary chapel had been erected. Destroyed, the façade of its altar has been reinstalled in the oratory. The estate extends to the edge of a village over 48 ha 05 a 44 ca surrounding the château. In the middle of the meadows, crossed by the river Teysonne, stands an elegant 19th-century dovecote that has just been restored. About 42 ha with the outbuildings are rented to a farmer. This beautiful ensemble, a precious witness to the art of living of a great aristocratic family, could thus become, after significant restoration, an ideal living place or the seat of a tourist, hotel, or cultural activity. The price includes 5% agency fees payable by the buyer. Price excluding fees: 756,190 €. A video is available on Instagram: @pierrechangarnier. Information on the risks to which this property is exposed is available on the Géorisques website: [hidden information]
Le informazioni sui rischi a cui è esposta questa proprietà sono disponibili sul sito web di Géorisques: https://www.georisques.gouv.fr/
Le informazioni sui rischi a cui è esposta questa proprietà sono disponibili sul sito web di Géorisques: https://www.georisques.gouv.fr/
-
Tipo di proprietà
Casa
-
Prezzo/piede²
$94
Caratteristiche
Esplora la zona
Arsenal, Roanne, Francia
Visualizza su Google Maps
Prezzo per sqft
Basso
Alto
Iscritto da 1 anno
Hai chiesto informazioni su questa proprietà
L'agente La contatterà al più presto
Pubblicato da
27
Annunci
2025
Iscritto
Prenota una visita con the agent
Scegli una data e indica se preferisci un tour virtuale o di persona con l’agente.
Data preferita
Tipo di tour
Ultimo aggiornamento
Ieri
Prima pubblicazione
Sep 7
Riferimento annuncio
-
Tutte le informazioni sugli immobili sono mostrate sulla base dei dati più accurati a nostra disposizione al momento della pubblicazione. I dettagli su come raccogliamo e verifichiamo questi dati sono disponibili nella sezione 5 dei nostri Termini e Condizioni.
La fiducia dei migliori broker del mondo
Gli agenti dietro le proprietà più straordinarie del mondo pubblicano su JamesEdition.
- Annunci di Sotheby's, Christie's, BARNES ed Engel & Völkers
- Ogni annuncio è verificato prima della pubblicazione
- Si metta in contatto diretto con agenti verificati
Continuando, accetta i nostri Termini e la nostra Informativa sulla privacy.