$1,150,000
Unifamiliare Indipendente Riverside
- 5 Camere
- 3 Bagni
- 3,612 Sqft
- 16,989 Sqft lot
- Aggiornato: Ieri
- MLS#2645153
Informazioni sulla proprietà
La descrizione è stata tradotta automaticamente.
La descrizione viene visualizzata nella lingua originale.
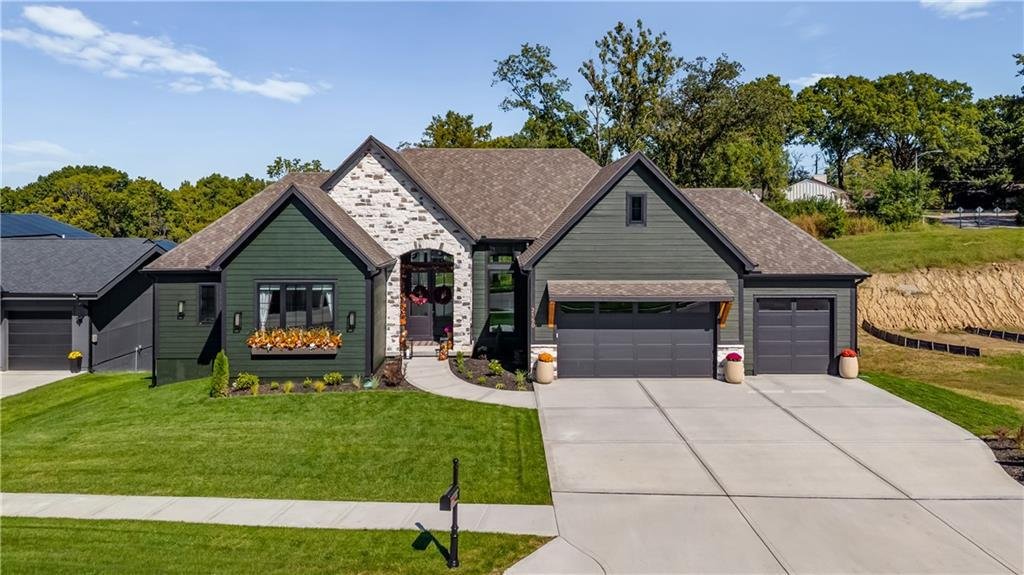
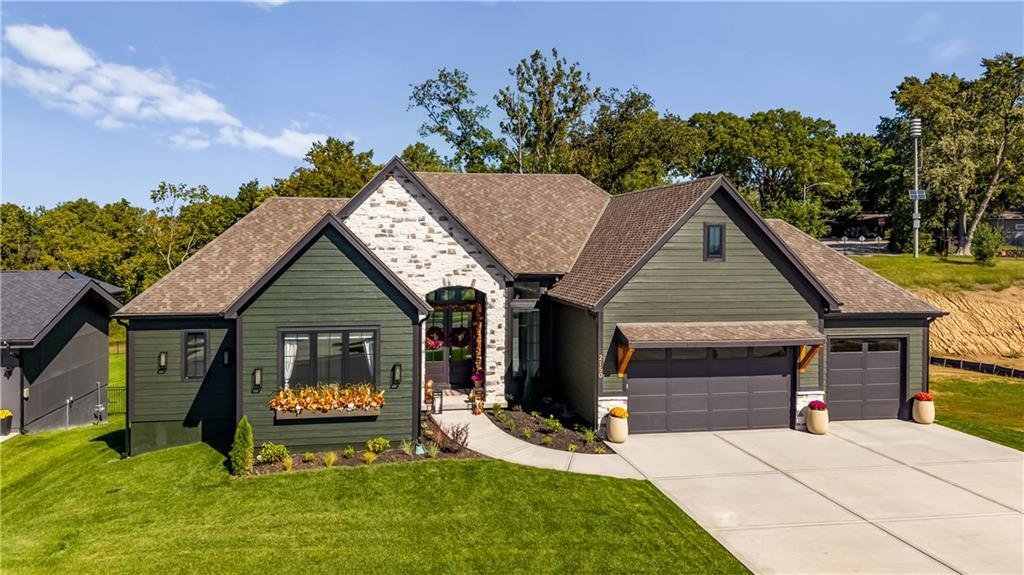
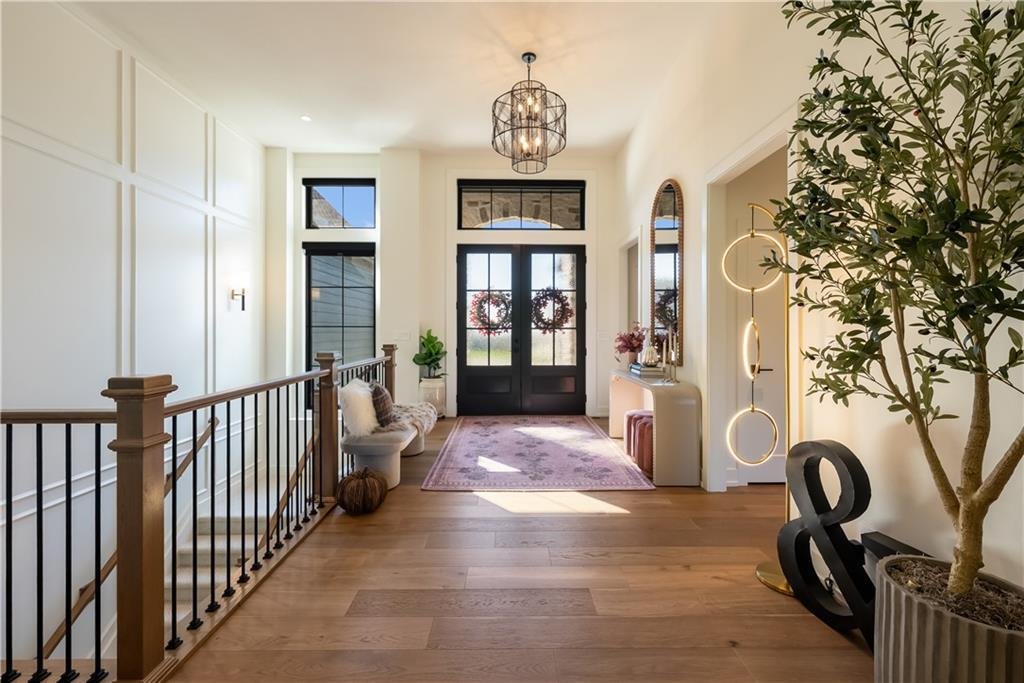
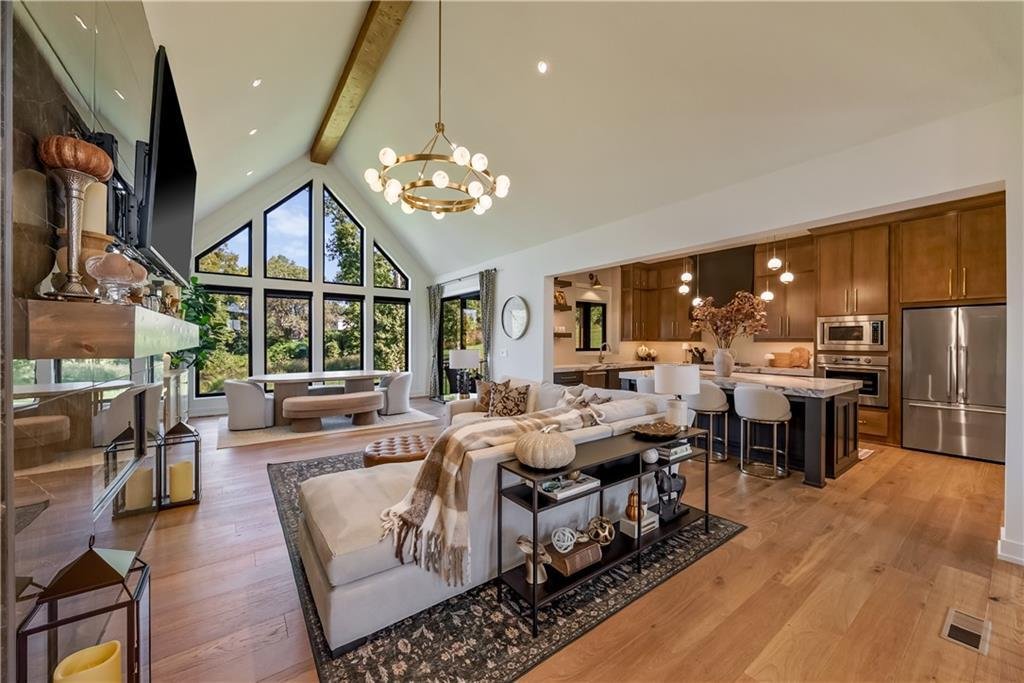
Built in 2025, but anything but builder-basic! The Rorke Plan by Houston Home Builders delivers 5 bedrooms, 3 baths, and a Reverse 1.5-story design packed with personality and elevated finishes. Rich hardwoods begin at the double-door entry and continue into a showstopping main level with cathedral ceilings, exposed wood accents, a wall of windows, premium lighting, and dramatic fireplace. The kit
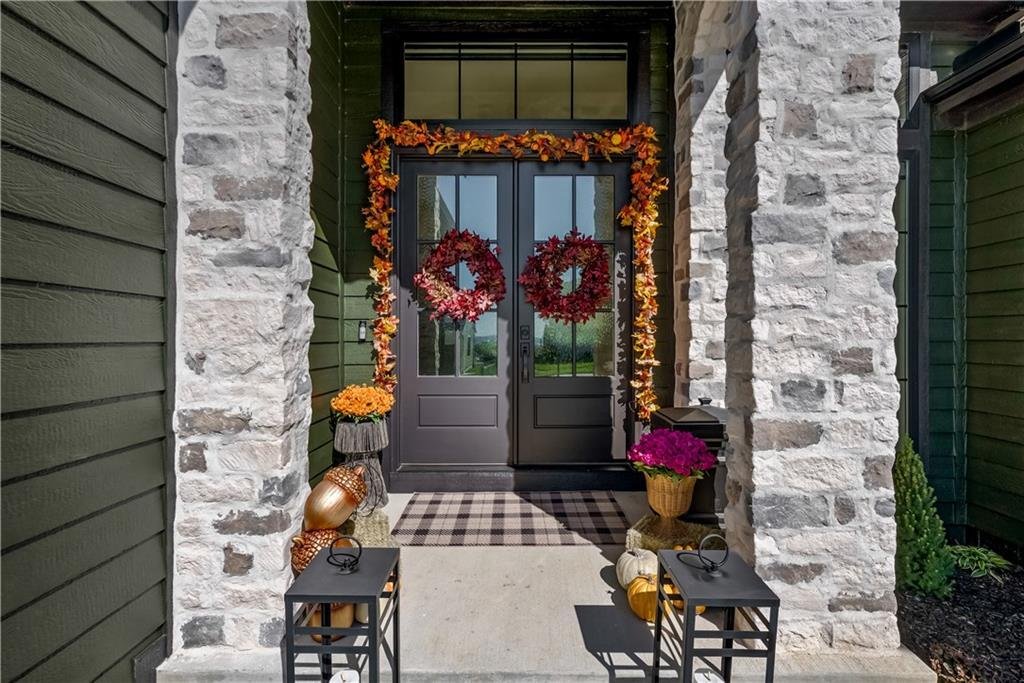
Built in 2025, but anything but builder-basic! The Rorke Plan by Houston Home Builders delivers 5 bedrooms, 3 baths, and a Reverse 1.5-story design packed with personality and elevated finishes. Rich hardwoods begin at the double-door entry and continue into a showstopping main level with cathedral ceilings, exposed wood accents, a wall of windows, premium lighting, and dramatic fireplace. The kitchen makes its own statement with gorgeous two-tone custom cabinetry, stone countertops, oversized island with seating, professional-style appliances, designer lighting, and an incredible walk-in pantry. Just beyond, the dining area sits beneath a cathedral ceiling surrounded by glass. Everyday function gets just as much attention with a custom drop zone, oversized laundry room with cabinetry and utility sink, premium audio-visual package, and garage with EV charging area. The main-level primary suite is pure drama in the best possible way with a wood-paneled ceiling, detailed accent walls, hardwoods, and a bath worthy of a boutique hotel. Herringbone tile leads to an incredible wet room wrapped in rich green tile with oversized shower and freestanding soaking tub beneath the windows, while the walk-in closet features custom built-ins and center island. Downstairs, the finished walkout lower level keeps the experience going with a large rec area, wet bar, additional bedrooms and bath, flexible rooms, storage, and oversized windows. And then there’s the backyard! A covered deck overlooks the expansive fenced lawn and tree-lined backdrop ready for evenings outside or a house full of friends. The covered patio below creates a second outdoor retreat, while the oversized yard is a rare find in newer construction. Located with convenient access to downtown, highways, shopping, and schools. Nearly new, incredibly polished, and already filled with the character and details that can take years to create, this one deserves to be experienced in person!
-
Tipo di proprietà
Casa
-
Anno di costruzione
2025
-
Prezzo/piede²
$318
Caratteristiche
- Giardino
- Terrazza
- Garage
- Camino
- Cabina armadio
- Vista Città
- Nuove costruzioni
- Seminterrato
- Piano cottura a gas
Caratteristiche
Lot
Interni
- Soffitto alto
- Camino
- Isola della cucina
- Piano cottura a gas
- Bar
- Lavanderia
- Seminterrato
- Controsoffitti in pietra
- Cabina armadio
Outdoor
Esplora la zona
2150 NW Scenic View Drive, Riverside, MO 64150, Missouri, Stati Uniti
Visualizza su Google Maps
Prezzo per sqft
Basso
Alto

Iscritto da 5 anni
Hai chiesto informazioni su questa proprietà
L'agente La contatterà al più presto
Pubblicato da
4
Annunci
2022
Iscritto
Prenota una visita con Blake Nelson
Scegli una data e indica se preferisci un tour virtuale o di persona con l’agente.
Data preferita
Tipo di tour

Prairie Village
4200 Somerset, Suite 101, 66208, Prairie Village, United States
Visualizza profilo agenzia
Ultimo aggiornamento
Ieri
Prima pubblicazione
Ottobre 10
Riferimento annuncio
2165418174138178
Stato dell'annuncio
La fiducia dei migliori broker del mondo
Gli agenti dietro le proprietà più straordinarie del mondo pubblicano su JamesEdition.
- Annunci di Sotheby's, Christie's, BARNES ed Engel & Völkers
- Ogni annuncio è verificato prima della pubblicazione
- Si metta in contatto diretto con agenti verificati
Continuando, accetta i nostri Termini e la nostra Informativa sulla privacy.
brokerages we
partnered with
partnered with