$1,499,000
Unifamiliare Indipendente Riverside
- 4 Camere
- 5 Bagni
- 3,672 Sqft
- 27,443 Sqft lot
- Aggiornato: Ottobre 10
- MLS#IV26204315
Informazioni sulla proprietà
La descrizione è stata tradotta automaticamente.
La descrizione viene visualizzata nella lingua originale.
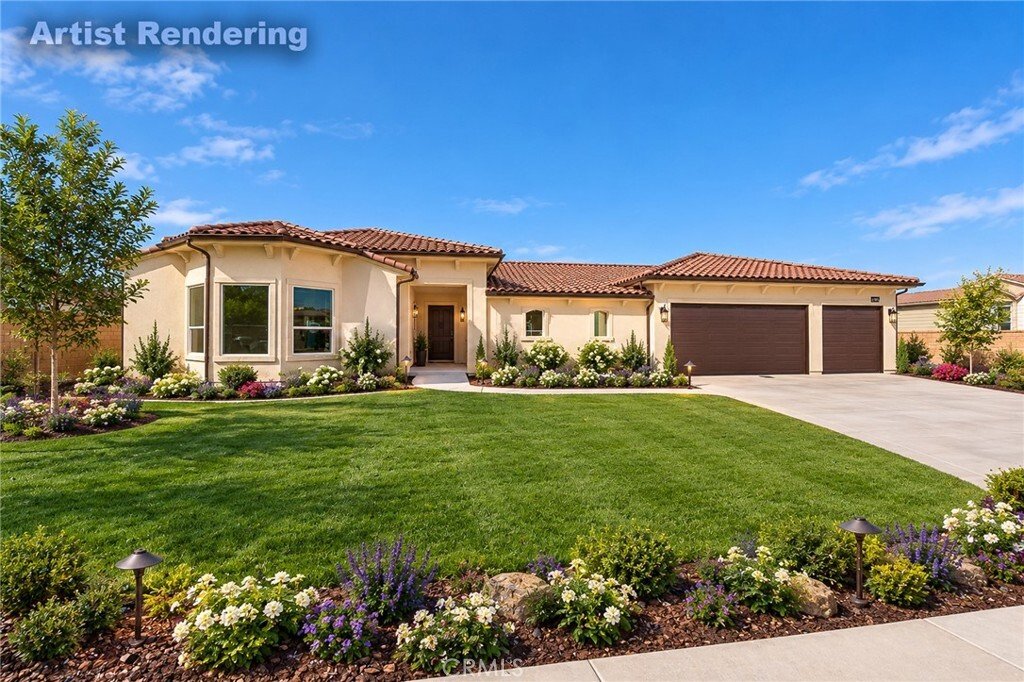
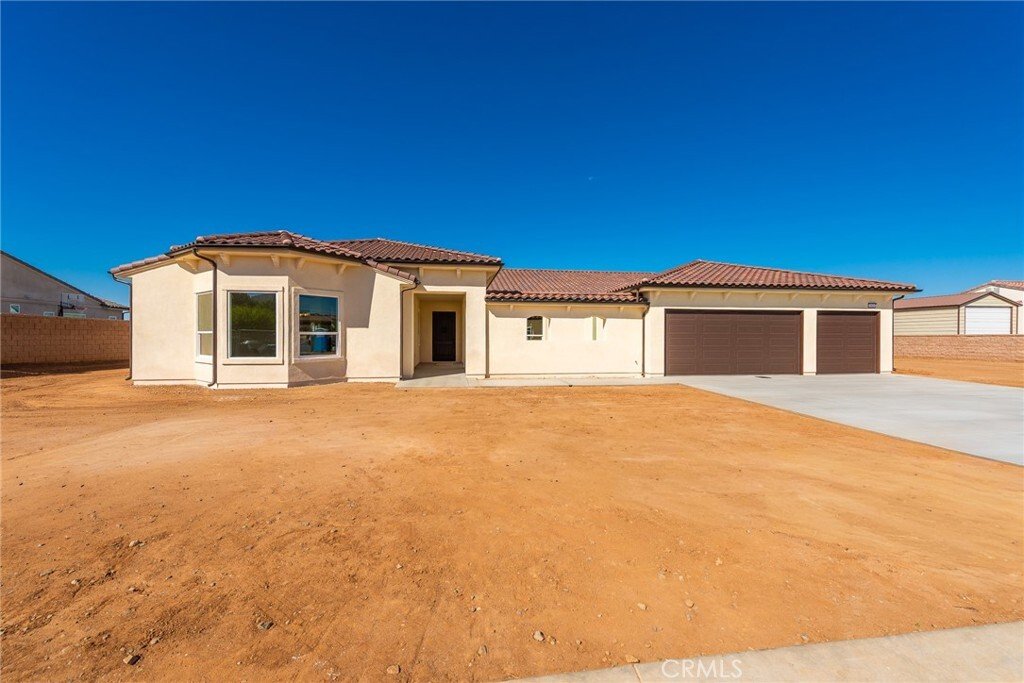
Welcome to this beautiful Single-Story home in this very desirable development in the Arlington Heights area. Enjoy the 4 bedrooms, including 2 master suites, 4.5 bathrooms, bonus room or office in approximately 3,672 square feet of living space on an oversized lot. This Custom build includes Paid off solar and an oversized 3-car garage. A courtyard entry welcomes you into a bright, open living sp
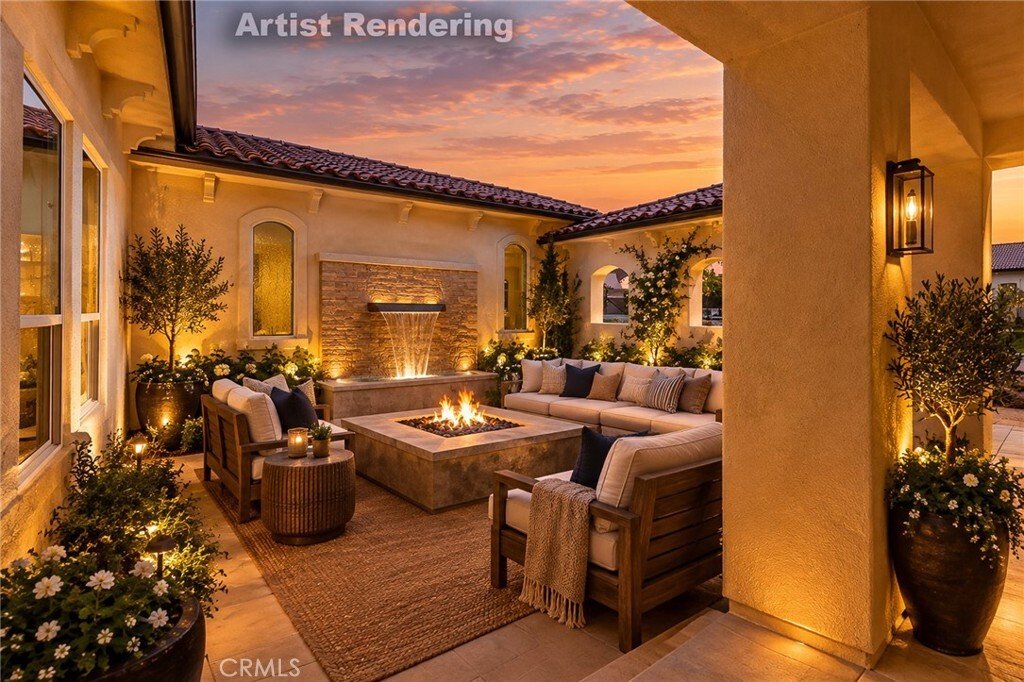
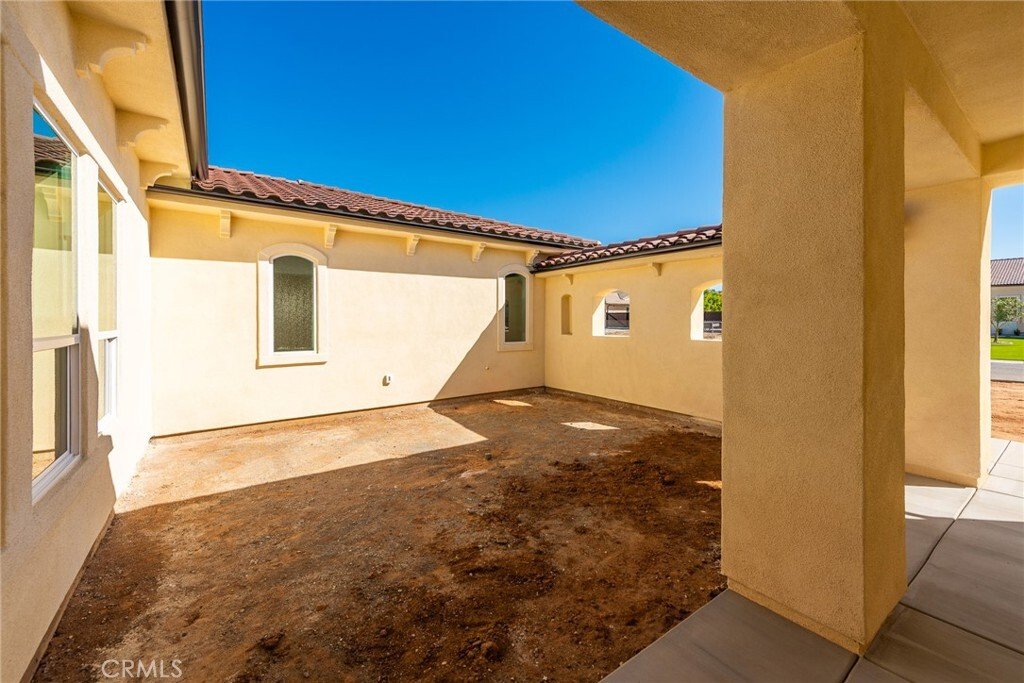
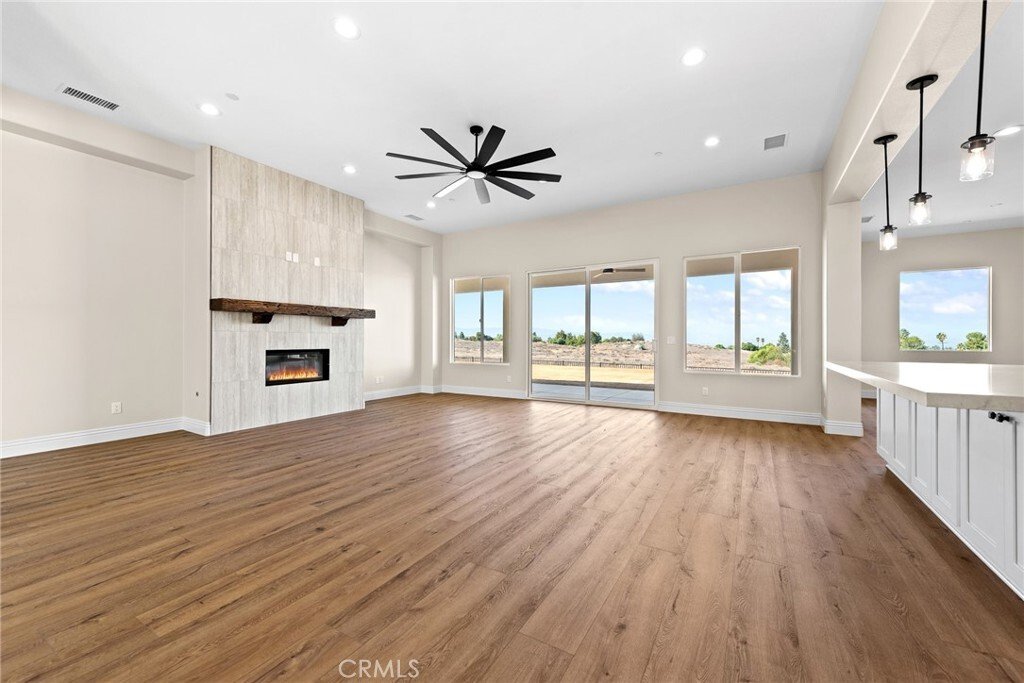
Welcome to this beautiful Single-Story home in this very desirable development in the Arlington Heights area. Enjoy the 4 bedrooms, including 2 master suites, 4.5 bathrooms, bonus room or office in approximately 3,672 square feet of living space on an oversized lot. This Custom build includes Paid off solar and an oversized 3-car garage. A courtyard entry welcomes you into a bright, open living space featuring 10’ high ceilings, large windows, and warm luxury vinyl wood plank flooring. The great room’s fireplace and substantial wood mantel create an inviting focal point, while the adjoining dining area overlooks the courtyard. Designed for gathering, the kitchen features white Shaker-style cabinetry, a generous center island, pendant lighting, a stainless steel 8 burner Viking range, pot filler, and large walk-in pantry. The spacious primary suite offers direct access to the covered rear patio and a bathroom with separate vanities, a freestanding soaking tub, walk-in shower, and 2 walk-in closets. The second master suite offers a spacious room and sitting area with a walk-in closet and tub/shower combo. Enjoy the expansive covered patio with ceiling fans and recessed lighting provides space for outdoor dining and relaxation, with views toward distant hills. The unfinished yard and courtyard offer a blank canvas to create your own outdoor retreat. The renderings of the landscaping, pool, spa, and outdoor enhancements are conceptual and are not existing improvements.
-
Tipo di proprietà
Casa
-
Anno di costruzione
2026
-
Prezzo/piede²
$408
Caratteristiche
- Garage
- Giardino
- Camino
- Cabina armadio
- Cucina esterna
- Focolare
- Idromassaggio
- Piscina
- Spazio di vita all'aperto
Caratteristiche
Interni
- Soffitto alto
- Ufficio
- Camino
- Isola della cucina
- Idromassaggio
- Controsoffitti in pietra
- Cabina armadio
Outdoor
- Focolare
- Piscina
- Garage
- Cucina esterna
- Spazio di vita all'aperto
- Giardino
Esplora la zona
7925 Featherstone Court, Riverside, CA 92506, California, Stati Uniti
Visualizza su Google Maps
Prezzo per sqft
Basso
Alto
Iscritto da 1 mese
Hai chiesto informazioni su questa proprietà
L'agente La contatterà al più presto
Pubblicato da
1
Annunci
2026
Iscritto
Prenota una visita con Rose Perkins
Scegli una data e indica se preferisci un tour virtuale o di persona con l’agente.
Data preferita
Tipo di tour

Riverside Central
7898 Mission Grove Pkwy S., Ste. 102, 92508, Riverside, United States
Visualizza profilo agenzia
Ultimo aggiornamento
Ottobre 10
Prima pubblicazione
Ottobre 6
Licenza agente
#02282943
Riferimento annuncio
2166486511593828
Stato dell'annuncio
Proprietà simili nelle vicinanze
Nuovi annunci a Riverside





Esplora più immobili in vendita
tipi di proprietà Riverside, CA, Stati Uniti
Riverside, CA, Stati Uniti ricerche popolari
- Proprietà immobiliari con Garage a Riverside, CA, Stati Uniti
- Proprietà immobiliari Vista sulle montagne a Riverside, CA, Stati Uniti
- Proprietà immobiliari con Piscina a Riverside, CA, Stati Uniti
- Proprietà immobiliari con Cucina esterna a Riverside, CA, Stati Uniti
- Proprietà immobiliari Nuove costruzioni a Riverside, CA, Stati Uniti
- Proprietà immobiliari Moderno a Riverside, CA, Stati Uniti
- Proprietà immobiliari Equestre a Riverside, CA, Stati Uniti
- Proprietà immobiliari Vista Città a Riverside, CA, Stati Uniti
- Proprietà immobiliari Rinnovato a Riverside, CA, Stati Uniti
- Proprietà immobiliari Comunità recintata a Riverside, CA, Stati Uniti
- Proprietà immobiliari Duplex a Riverside, CA, Stati Uniti
- Proprietà immobiliari con Libreria a Riverside, CA, Stati Uniti
- Proprietà immobiliari con Centro Fitness / Palestra a Riverside, CA, Stati Uniti
- Proprietà immobiliari con Campo da tennis a Riverside, CA, Stati Uniti
- Proprietà immobiliari con Sauna a Riverside, CA, Stati Uniti
- Proprietà immobiliari con Ascensore a Riverside, CA, Stati Uniti
- Proprietà immobiliari con Cantina a Riverside, CA, Stati Uniti
- Proprietà immobiliari Vista sul fiume a Riverside, CA, Stati Uniti
- Proprietà immobiliari con Vigneto / Azienda vinicola a Riverside, CA, Stati Uniti
- Proprietà immobiliari con Cinema a Riverside, CA, Stati Uniti
- Proprietà immobiliari Vista Golf a Riverside, CA, Stati Uniti
Guide e storie correlate
La fiducia dei migliori broker del mondo
Gli agenti dietro le proprietà più straordinarie del mondo pubblicano su JamesEdition.
- Annunci di Sotheby's, Christie's, BARNES ed Engel & Völkers
- Ogni annuncio è verificato prima della pubblicazione
- Si metta in contatto diretto con agenti verificati
Continuando, accetta i nostri Termini e la nostra Informativa sulla privacy.
brokerages we
partnered with
partnered with