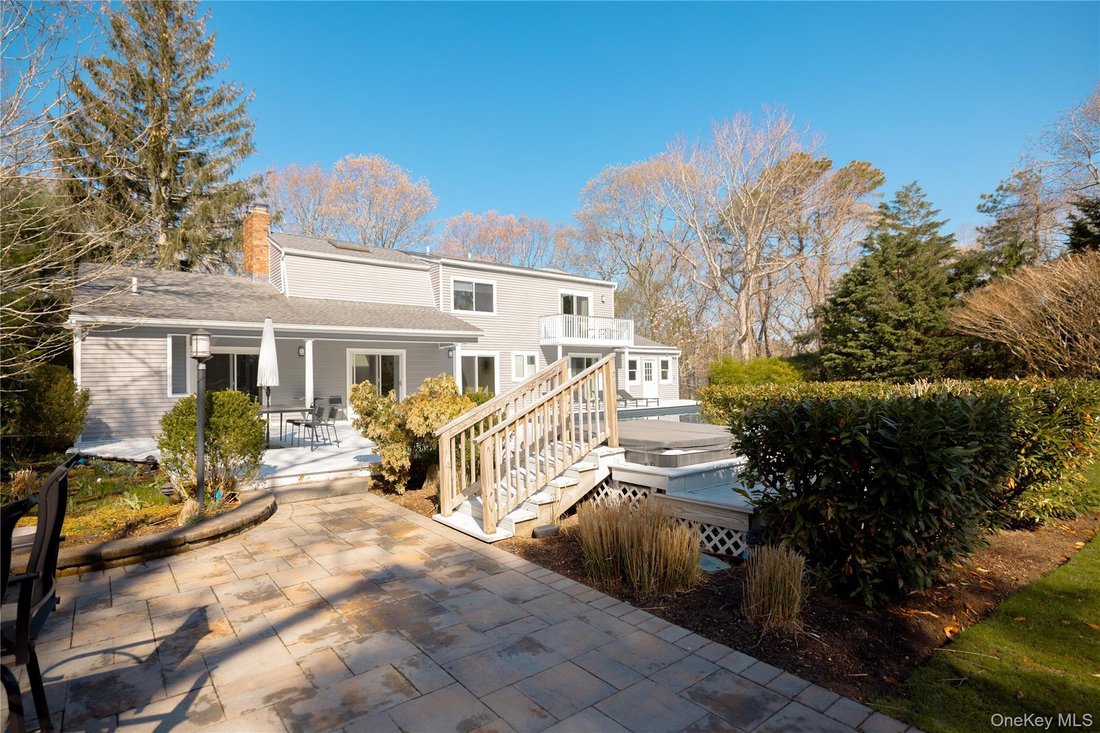
Residenza Unifamiliare A Riverhead
- 3 Camere
- 3 Bagni
- 2,860 Sqft
- 2.21 Ac lot
- Aggiornato: Giugno 2
- Fonte: OneKey MLS MLS#1007258
Informazioni sulla proprietà
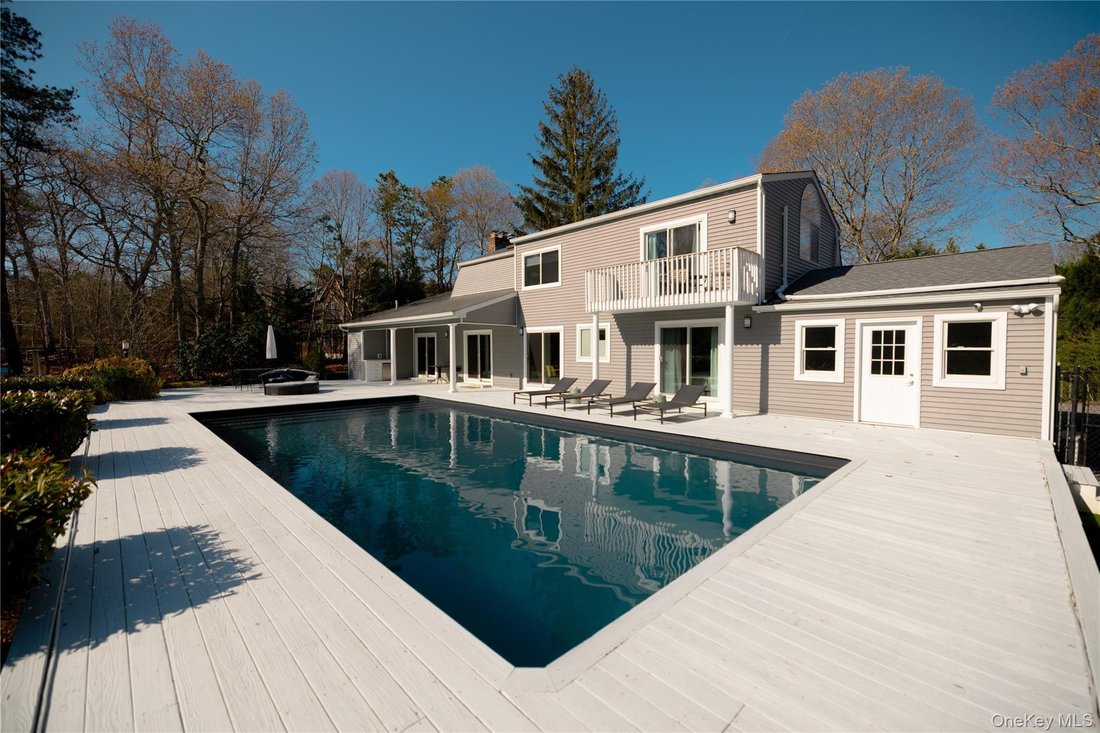
The dining room is filled with natural light and offers direct access to the expansive outdoor deck, creating an easy indoor-outdoor flow. On the opposite side of the shared fireplace, the family room provides another inviting gathering space with vaulted ceilings, arched windows, exposed beams, and access to the pool area.
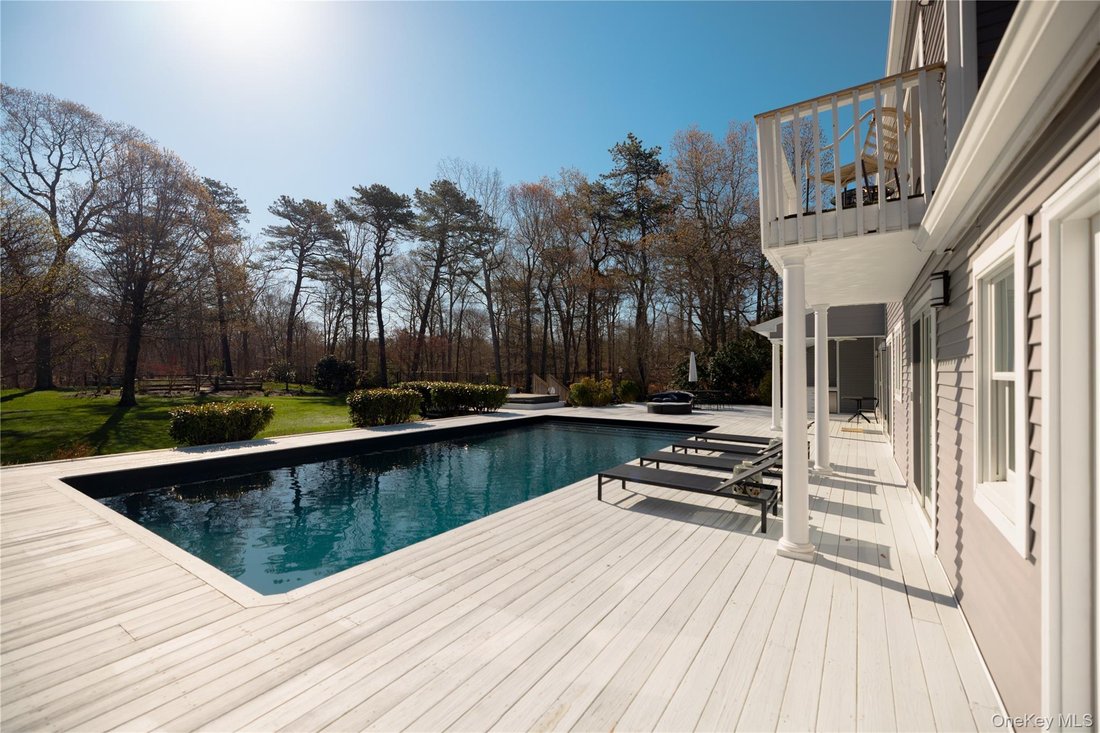
The private principal en-suite bedroom is set apart from the other bedrooms and living spaces, featuring vaulted ceilings, exposed beams, walk-in closets, and a balcony overlooking the pool and jacuzzi. The full en-suite bathroom offers generous space, high ceilings, great natural light, a jacuzzi-style tub, separate shower, and double vanity. Additional bedrooms are well-sized and comfortable, with access to beautifully maintained full bathrooms.
Upstairs, an open den area overlooks the main living room below, offering a versatile space for reading, working, or relaxing before entering the principal bedroom suite. The finished basement adds even more living space with a spacious media and recreation room, lounge area, ping pong/game space, built-in storage, coffee station, laundry area, and additional storage/mechanical space.
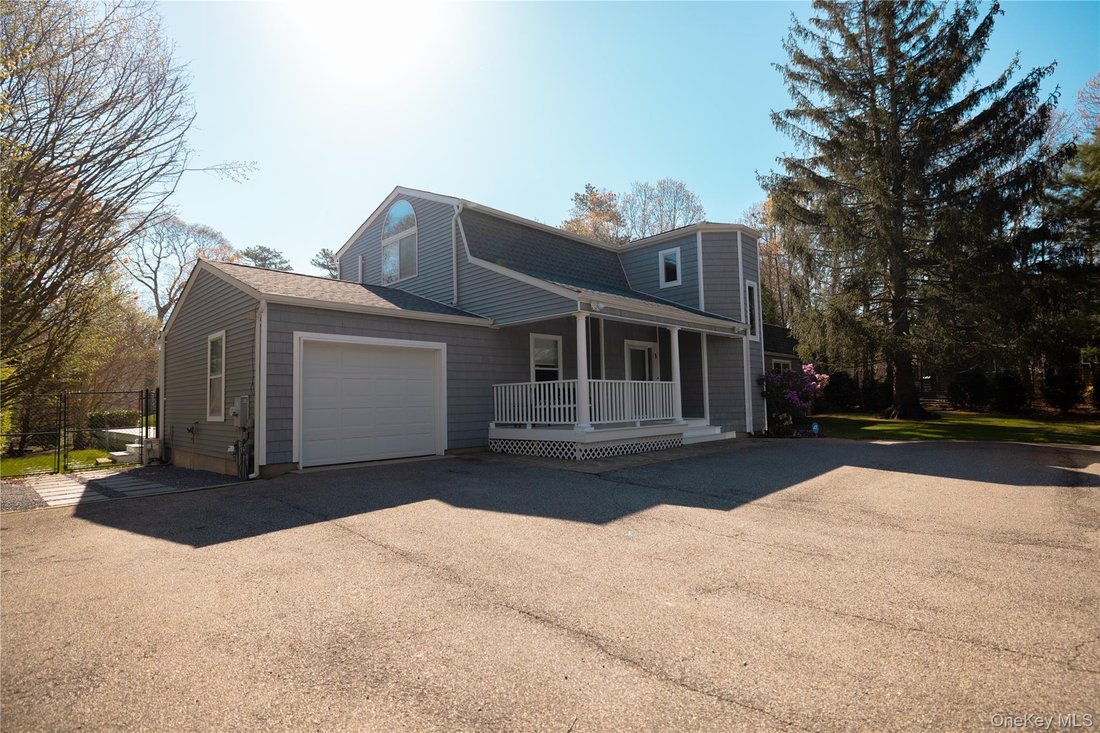
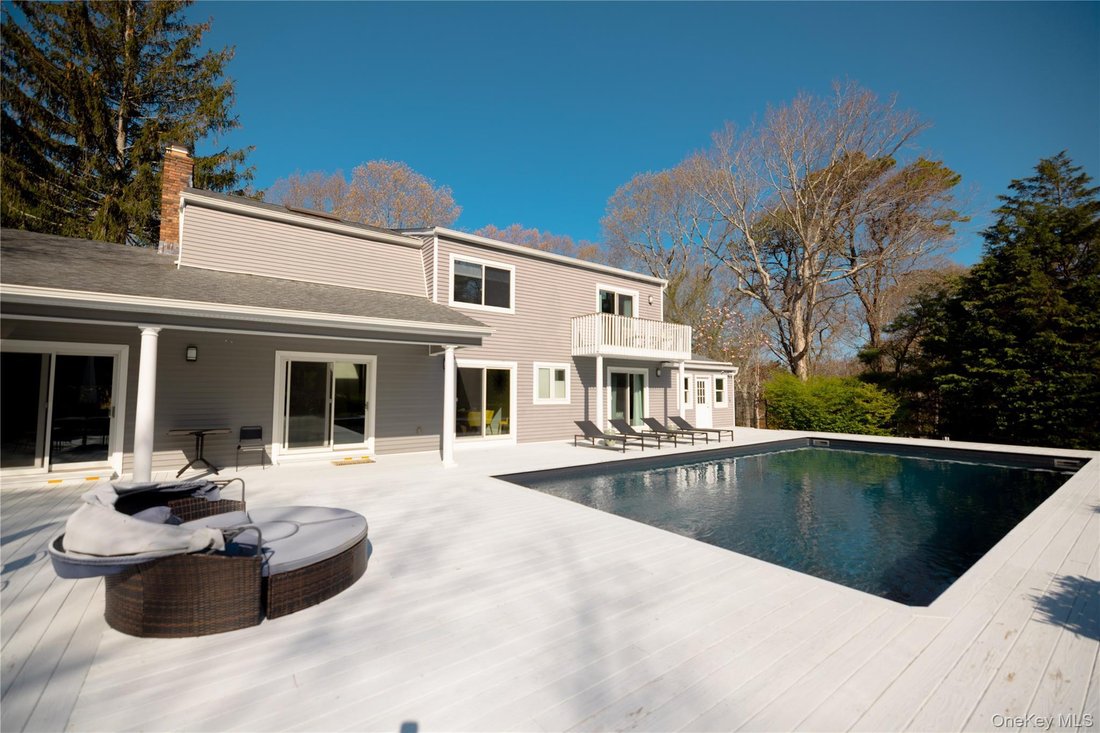
The exterior is a true highlight, featuring a large deck surrounding the in-ground pool and jacuzzi, multiple patio areas, outdoor dining and lounge spaces, a firepit area, garden beds, and a spacious yard surrounded by mature trees and landscaping. With multiple sliding doors leading outside, this home is ideal for entertaining, relaxing, and enjoying the outdoor setting. A private driveway and attached garage complete the property.
-
Tipo di proprietà
Casa
-
Anno di costruzione
2000
-
Prezzo/piede²
$523
Caratteristiche
- Piscina
- Garage
- Camino
- Giardino
- Sala giochi
- Focolare
- Idromassaggio
- Cucina aperta
- Cabina armadio
Lot
- Privacy
Interni
- Soffitto alto
- Camino
- Idromassaggio
- Bar
- Lavanderia
- Sala giochi
- Cucina aperta
- Seminterrato
- Cabina armadio
Outdoor
- Balcone
- Parcheggio
- Focolare
- Piscina
- Garage
- Giardino
Esplora la zona
L'agente La contatterà al più presto
Pubblicato da
Prenota una visita con the agent
Scegli una data e indica se preferisci un tour virtuale o di persona con l’agente.
The data relating to real estate for sale on this website comes in part from the Internet Data exchange of OneKey MLS. IDX information is provided exclusively for consumers' personal, non-commercial use and may not be used for any purpose other than to identify prospective properties consumers may be interested in purchasing. Information deemed reliable but not guaranteed. Copyright © 2026 OneKey MLS. All Rights Reserved
Proprietà simili nelle vicinanze
Nuovi annunci a Jamesport


Esplora più immobili in vendita
tipi di proprietà Jamesport, NY, Stati Uniti
Jamesport, NY, Stati Uniti ricerche popolari
- Proprietà immobiliari Lungomare a Jamesport, NY, Stati Uniti
- Proprietà immobiliari con Cucina aperta a Jamesport, NY, Stati Uniti
- Proprietà immobiliari con Terrazza a Jamesport, NY, Stati Uniti
- Proprietà immobiliari Nuove costruzioni a Jamesport, NY, Stati Uniti
- Proprietà immobiliari Vista Golf a Jamesport, NY, Stati Uniti
- Proprietà immobiliari Vista sul lago a Jamesport, NY, Stati Uniti
- Proprietà immobiliari con Cucina esterna a Jamesport, NY, Stati Uniti
- Proprietà immobiliari con Bagno turco a Jamesport, NY, Stati Uniti
- Proprietà immobiliari con Sala giochi a Jamesport, NY, Stati Uniti
Guide e storie correlate
La fiducia dei migliori broker del mondo
Gli agenti dietro le proprietà più straordinarie del mondo pubblicano su JamesEdition.
- Annunci di Sotheby's, Christie's, BARNES ed Engel & Völkers
- Ogni annuncio è verificato prima della pubblicazione
- Si metta in contatto diretto con agenti verificati
Continuando, accetta i nostri Termini e la nostra Informativa sulla privacy.
partnered with