$869,900
Residenza Unifamiliare A Riverdale
- 3 Camere
- 3 Bagni
- 4,192 Sqft
- 23,087 Sqft lot
- Aggiornato: Ottobre 6
- Fonte: Midwest Real Estate Data (MRED) MLS#12778021
Informazioni sulla proprietà
La descrizione è stata tradotta automaticamente.
La descrizione viene visualizzata nella lingua originale.
Welcome to this stunning new Woods Construction custom ranch, where luxury, comfort, and thoughtful design come together beautifully. Offering 5 bedrooms, 3 bathrooms, and a spacious 3-car garage, this exceptional home was designed with both everyday living and entertaining in mind. Located in the award winning Pleasant Valley School District and sought after Woods Estates subdivision. From the mo
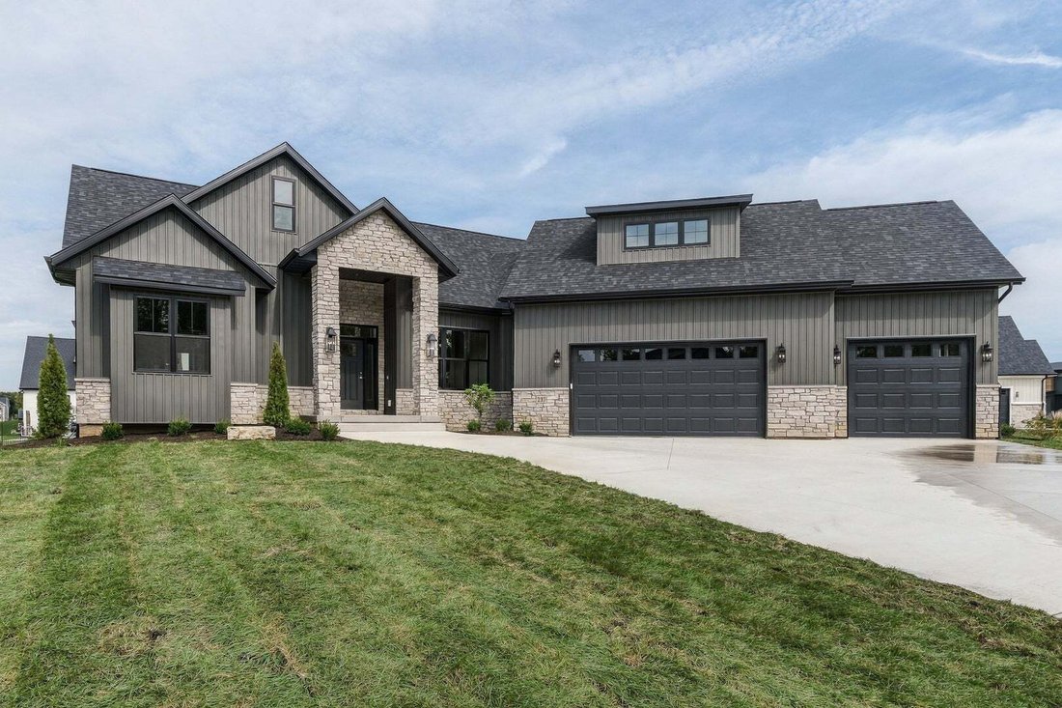
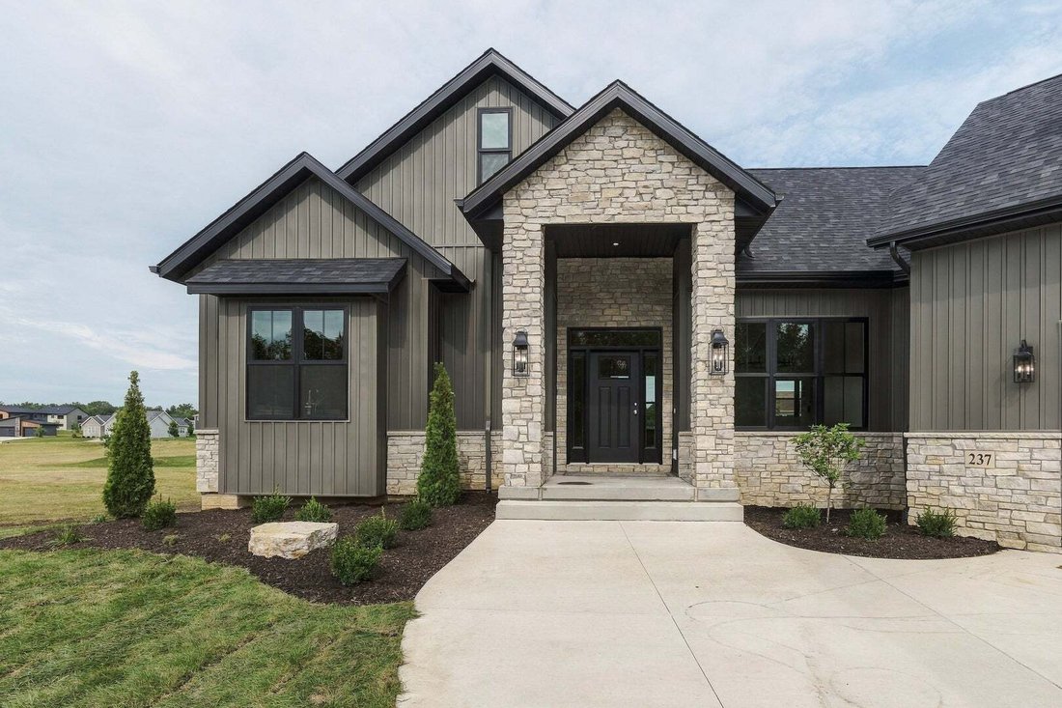
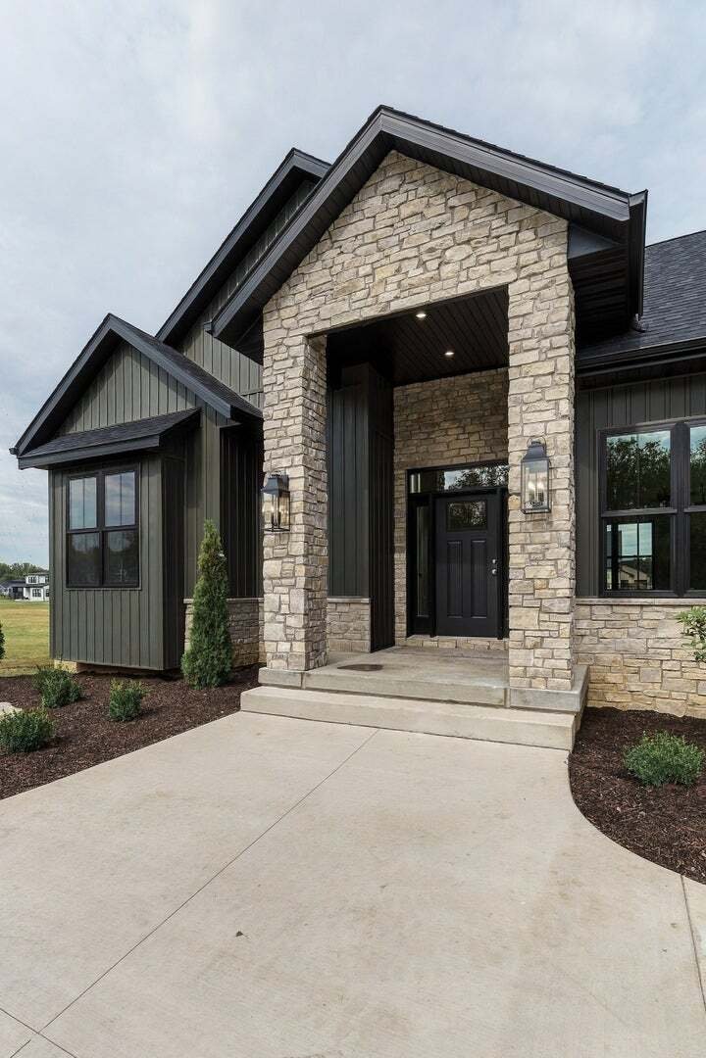
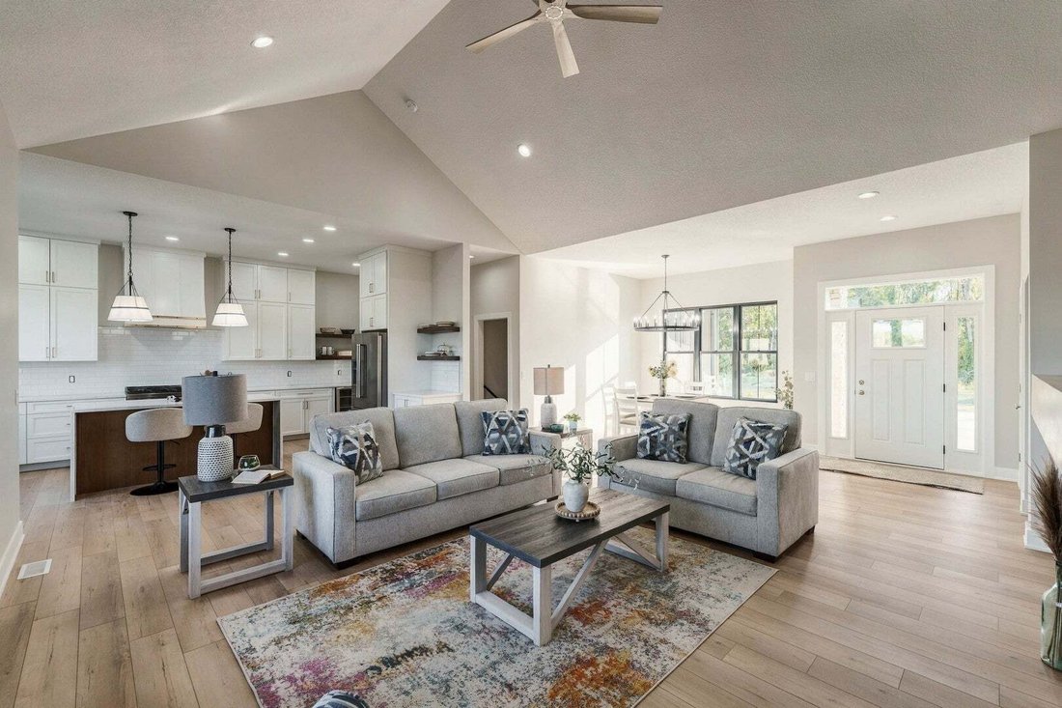
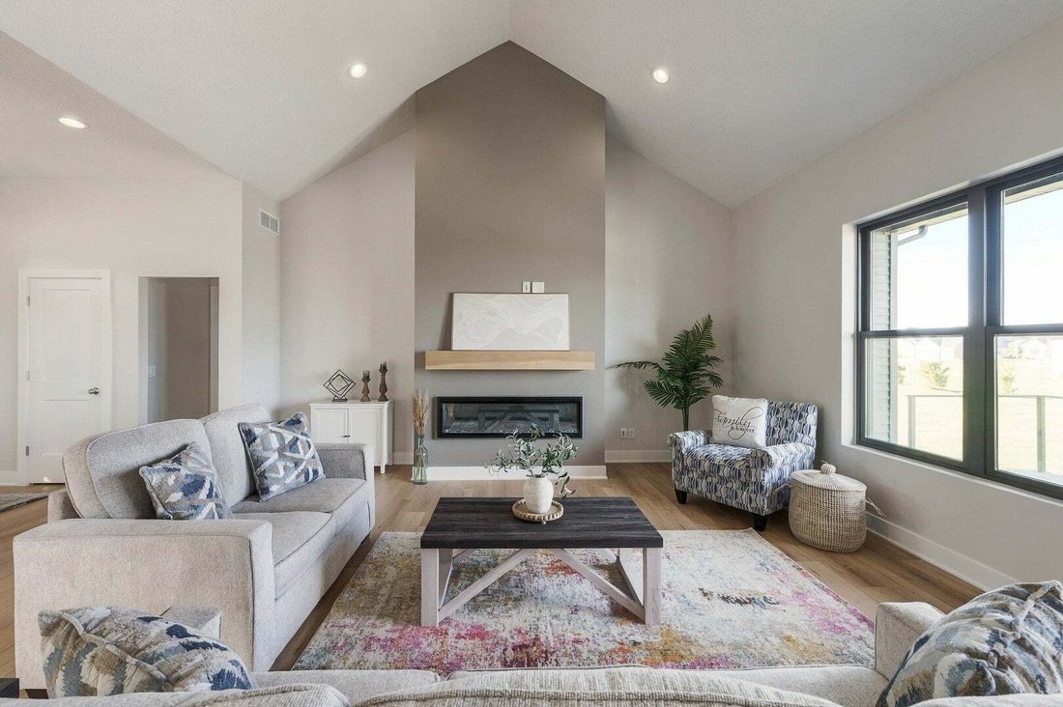
Welcome to this stunning new Woods Construction custom ranch, where luxury, comfort, and thoughtful design come together beautifully. Offering 5 bedrooms, 3 bathrooms, and a spacious 3-car garage, this exceptional home was designed with both everyday living and entertaining in mind. Located in the award winning Pleasant Valley School District and sought after Woods Estates subdivision. From the moment you arrive, the impressive stone entry sets the tone for the quality and craftsmanship found throughout. Step inside to soaring 10-foot ceilings, dramatic vaulted spaces, abundant natural light, and an open-concept layout enhanced by custom finishes and designer details. At the heart of the home is an expansive chef’s kitchen featuring generous workspace, abundant cabinetry, and a spacious layout that flows seamlessly into the dining and living areas. Whether hosting a crowd or enjoying a quiet evening at home, this space offers the perfect combination of style and functionality. The luxurious primary suite provides a private retreat with direct access to the covered deck, dual walk-in closets, and a spa-inspired ensuite featuring a beautifully tiled walk-in shower and freestanding soaking tub. The fully finished lower level offers even more space to enjoy, complete with two additional bedrooms, a full bathroom, dedicated office, large family room, recreation area, and custom wet bar-ideal for entertaining, working from home, or hosting overnight guests. Enjoy seamless indoor-outdoor living from the covered deck overlooking the spacious backyard. Situated on over half an acre, the property offers plenty of room to create your dream outdoor space, with ample potential for a future pool, patio, or backyard retreat. Thoughtfully designed, beautifully finished, and built with the craftsmanship Woods Construction is known for, this home offers the perfect balance of luxury, function, and comfort. Listing agent has a vested interest in the property. Call today for additional information or to schedule a private showing.
-
Tipo di proprietà
Casa
-
Anno di costruzione
2026
-
Prezzo/piede²
$207
Caratteristiche
Esplora la zona
237 Mason Drive, Bettendorf, Iowa, Stati Uniti
Visualizza su Google Maps
Prezzo per sqft
Basso
Alto
Iscritto da 10 mesi
Hai chiesto informazioni su questa proprietà
L'agente La contatterà al più presto
Pubblicato da
19
Annunci
2025
Iscritto
Prenota una visita con the agent
Scegli una data e indica se preferisci un tour virtuale o di persona con l’agente.
Data preferita
Tipo di tour
Ultimo aggiornamento
Ottobre 6
Prima pubblicazione
Ottobre 6
Riferimento annuncio
12778021
Stato dell'annuncio
Based on information submitted to the MLS GRID as of2026. All data is obtained from various sources and may not have been verified by broker or MLS GRID. Supplied Open House Information is subject to change without notice. All information should be independently reviewed and verified for accuracy. Properties may or may not be listed by the office/agent presenting the information.
La fiducia dei migliori broker del mondo
Gli agenti dietro le proprietà più straordinarie del mondo pubblicano su JamesEdition.
- Annunci di Sotheby's, Christie's, BARNES ed Engel & Völkers
- Ogni annuncio è verificato prima della pubblicazione
- Si metta in contatto diretto con agenti verificati
Continuando, accetta i nostri Termini e la nostra Informativa sulla privacy.
brokerages we
partnered with
partnered with