$1,175,000
4 Camere Da Letto Unifamiliare Indipendente
- 4 Camere
- 5 Bagni
- 3,424 Sqft
- 15,042 Sqft lot
- Aggiornato: Ottobre 20
- MLS#12788598
Informazioni sulla proprietà
La descrizione è stata tradotta automaticamente.
La descrizione viene visualizzata nella lingua originale.
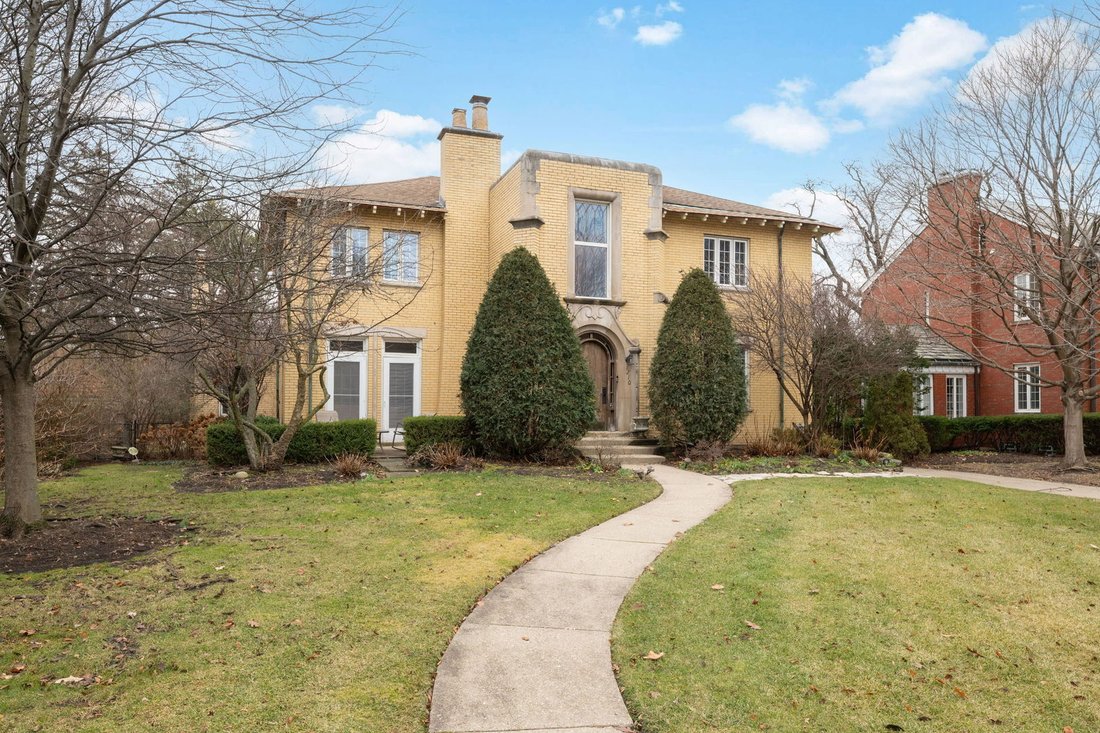
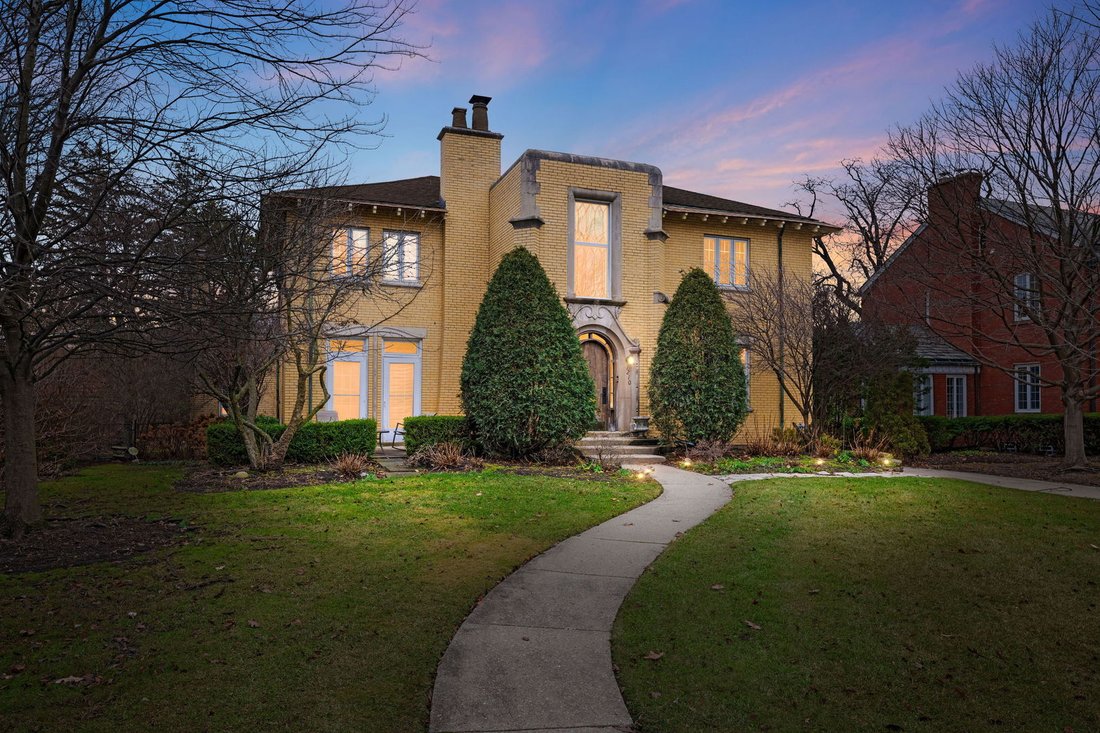
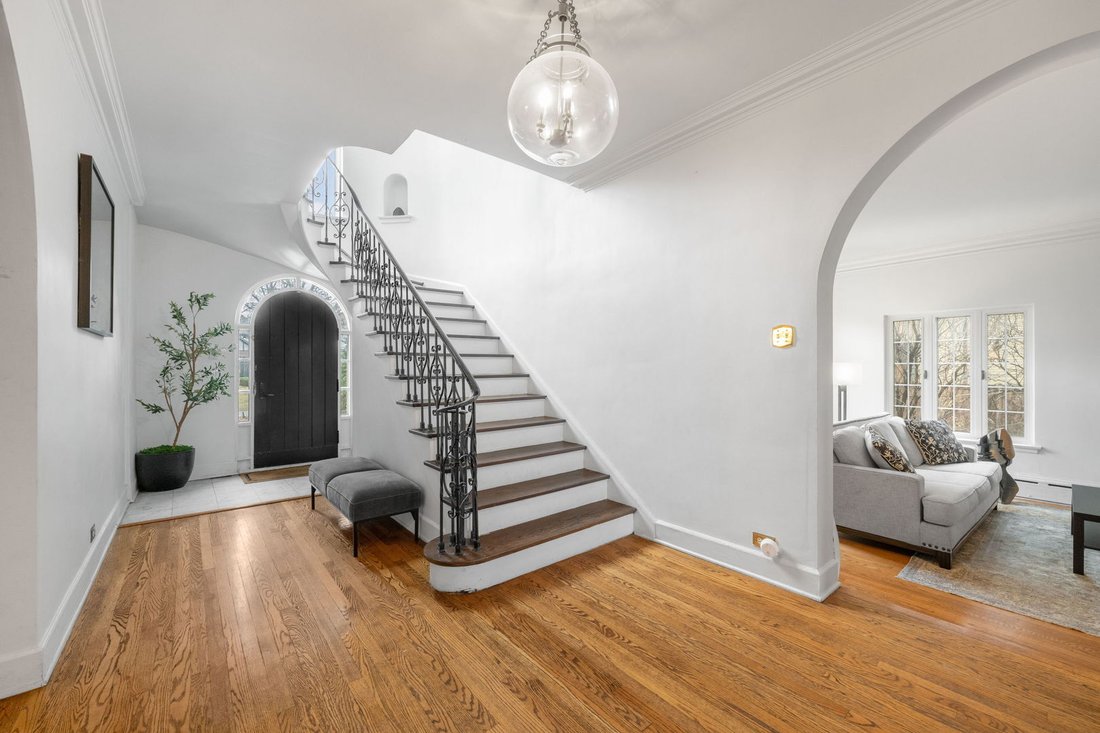
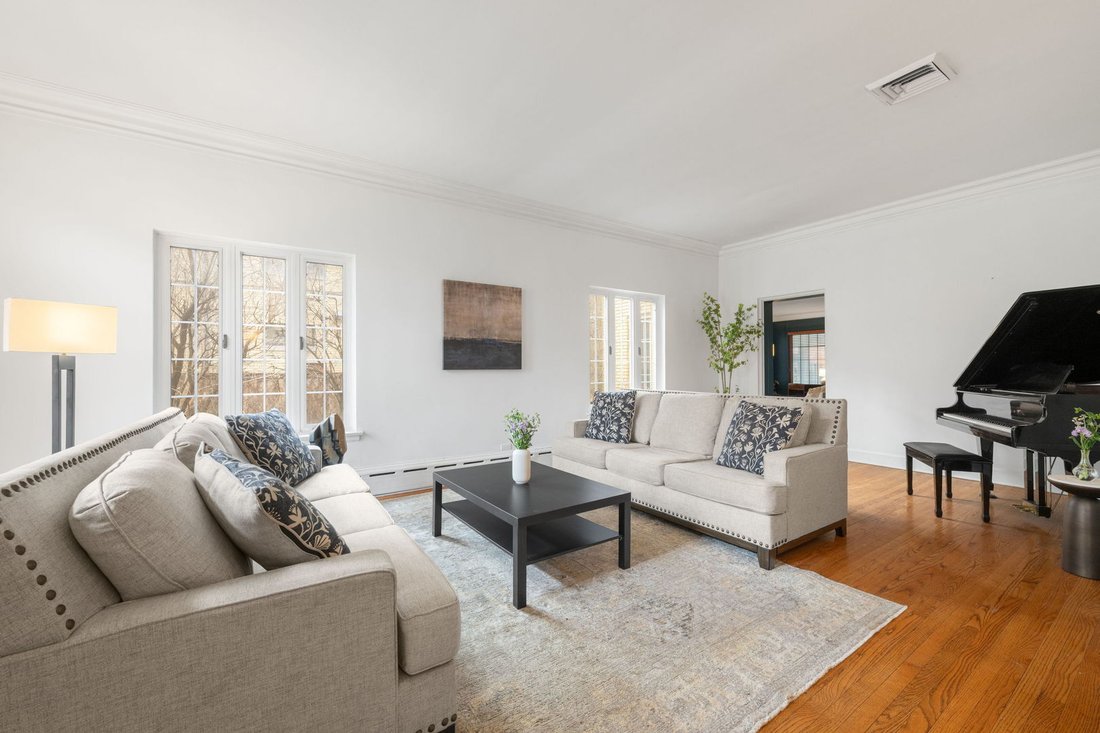
Mediterranean Colonial ideally situated in the heart of Priory Park. The first floor welcomes you with a stunning open foyer, leading to a gracious dining room and an elegant living room featuring a distinctive fireplace and French doors opening to the front porch. A warm and inviting family room offers a second fireplace, while the eat-in kitchen impresses with an island, custom cabinetry, and an
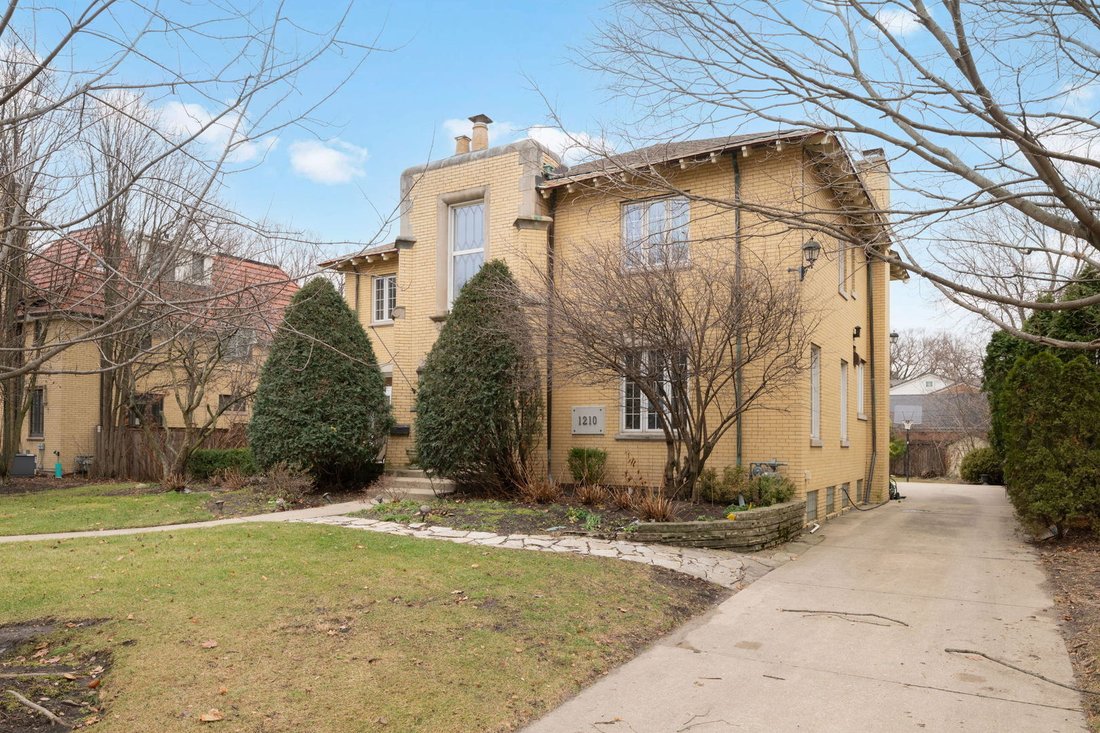
Mediterranean Colonial ideally situated in the heart of Priory Park. The first floor welcomes you with a stunning open foyer, leading to a gracious dining room and an elegant living room featuring a distinctive fireplace and French doors opening to the front porch. A warm and inviting family room offers a second fireplace, while the eat-in kitchen impresses with an island, custom cabinetry, and an oversized storage pantry. Spanning the full width of the home, a massive, sun-drenched sunroom overlooks the hardscaped patio and lush, oversized landscaped yard-perfect for indoor-outdoor living and entertaining. The second floor offers four well-appointed bedrooms, including a serene en suite primary retreat with double vanity and walk-in shower. Bedrooms two and three share a Jack-and-Jill bathroom, while the fourth bedroom enjoys its own private full bath. The finished basement boasts high ceilings and generous space for lounging, recreation, and exercise. An attached two-car garage, beautiful outdoor spaces, and abundant storage throughout complete this exceptional home-ideal for effortless comfort, and entertaining.
-
Tipo di proprietà
Casa
-
Anno di costruzione
1926
-
Prezzo/piede²
$343
Caratteristiche
- Giardino
- Camino
- Garage
- Cabina armadio
- Cucina aperta
- Focolare
- Soffitto alto
- Aria condizionata
- Planimetria 2D
Caratteristiche
Interni
- Soffitto alto
- Camino
- Aria condizionata
- Isola della cucina
- Bar
- Cucina aperta
- Seminterrato
- Controsoffitti in pietra
- Cabina armadio
Outdoor
- Focolare
- Garage
- Giardino
Esplora la zona
1210 William Street, River Forest, IL 60305, Illinois, Stati Uniti
Visualizza su Google Maps
Prezzo per sqft
Basso
Alto
Iscritto da 6 anni
Hai chiesto informazioni su questa proprietà
L'agente La contatterà al più presto
Pubblicato da
1
Annunci
2021
Iscritto
Prenota una visita con the agent
Scegli una data e indica se preferisci un tour virtuale o di persona con l’agente.
Data preferita
Tipo di tour

Coldwell Banker Realty - Chicago
1314 E 47th St, 60653, Chicago, Illinois, United States
Visualizza profilo agenzia
Ultimo aggiornamento
Ottobre 20
Prima pubblicazione
Ottobre 20
Riferimento annuncio
fgbp98
Proprietà simili nelle vicinanze
Nuovi annunci a River Forest






Esplora più immobili in vendita
tipi di proprietà River Forest, IL, Stati Uniti
River Forest, IL, Stati Uniti ricerche popolari
- Proprietà immobiliari con Balcone a River Forest, IL, Stati Uniti
- Proprietà immobiliari con Cucina aperta a River Forest, IL, Stati Uniti
- Proprietà immobiliari con Cantina a River Forest, IL, Stati Uniti
- Proprietà immobiliari con Campo da tennis a River Forest, IL, Stati Uniti
- Proprietà immobiliari Investimento immobiliare a River Forest, IL, Stati Uniti
- Proprietà immobiliari Vista Città a River Forest, IL, Stati Uniti
- Proprietà immobiliari Privacy a River Forest, IL, Stati Uniti
- Proprietà immobiliari con Cucina esterna a River Forest, IL, Stati Uniti
Guide e storie correlate
La fiducia dei migliori broker del mondo
Gli agenti dietro le proprietà più straordinarie del mondo pubblicano su JamesEdition.
- Annunci di Sotheby's, Christie's, BARNES ed Engel & Völkers
- Ogni annuncio è verificato prima della pubblicazione
- Si metta in contatto diretto con agenti verificati
Continuando, accetta i nostri Termini e la nostra Informativa sulla privacy.
brokerages we
partnered with
partnered with