


$582,278
Vendita Maison/Villa 6 Pezzi
- 4 Camere
- 2 Bagni
- 2,196 Sqft
- 28,062 Sqft lot
- Aggiornato: Ottobre 16
Informazioni sulla proprietà
La descrizione è stata tradotta automaticamente.
La descrizione viene visualizzata nella lingua originale.
iad France - Jonathan Lafitte presents: BOOS – RION-DES-LANDES | AN EXCEPTIONAL ARCHITECT-DESIGNED HOUSE COMBINING ELEGANCE, COMFORT, AND MODERNITY
CONTEMPORARY ARCHITECTURE, GENEROUS SPACES, AND QUALITY FEATURES!
In the heart of Boos, in the commune of Rion-des-Landes, discover this superb single-story architect-designed house built in 2023, blending contemporary elegance, comfo
CONTEMPORARY ARCHITECTURE, GENEROUS SPACES, AND QUALITY FEATURES!
In the heart of Boos, in the commune of Rion-des-Landes, discover this superb single-story architect-designed house built in 2023, blending contemporary elegance, comfo
iad France - Jonathan Lafitte presents: BOOS – RION-DES-LANDES | AN EXCEPTIONAL ARCHITECT-DESIGNED HOUSE COMBINING ELEGANCE, COMFORT, AND MODERNITY
CONTEMPORARY ARCHITECTURE, GENEROUS SPACES, AND QUALITY FEATURES!
In the heart of Boos, in the commune of Rion-des-Landes, discover this superb single-story architect-designed house built in 2023, blending contemporary elegance, comfort, and quality materials.
Offering 204 m² of living space on a fully enclosed 2,607 m² plot, this property impresses with its spacious volumes, brightness, and carefully selected features.
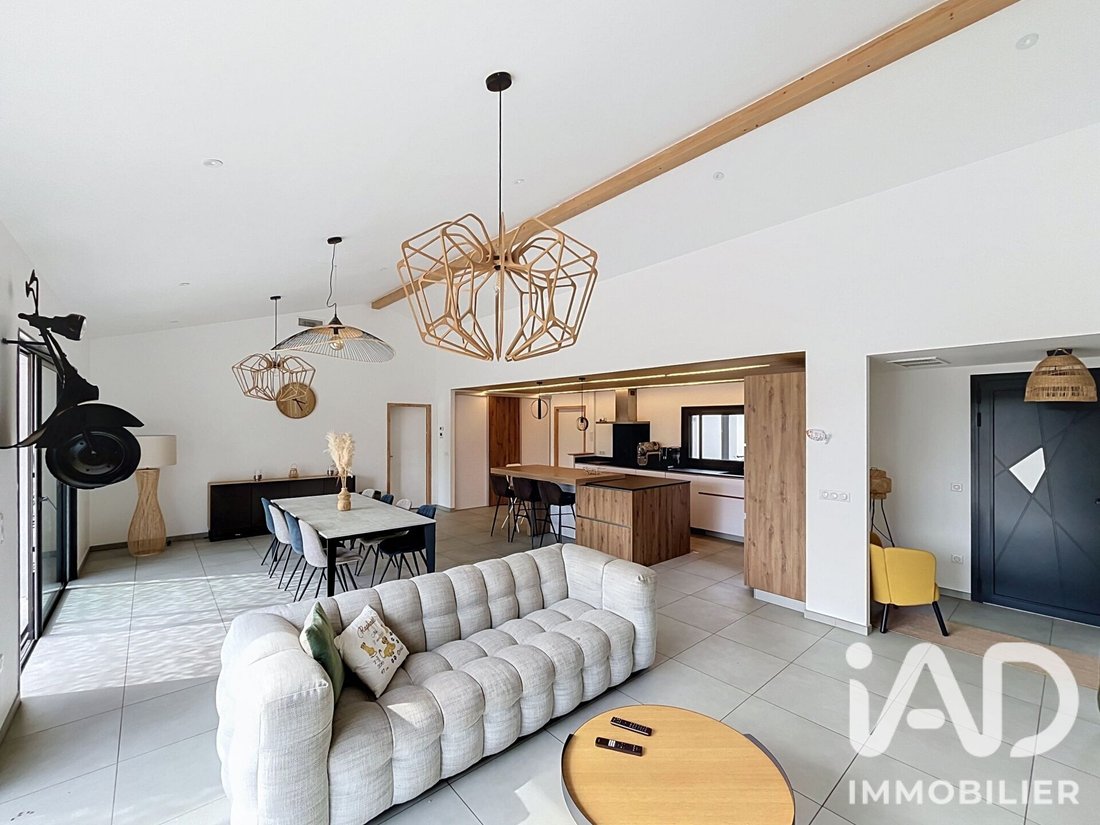
A 65 M² LIGHT-FILLED LIVING AREA
The 48 m² living room opens harmoniously onto a 17 m² kitchen, creating a beautiful, spacious, and welcoming 65 m² living space.
Two large bay windows flood the room with natural light and provide direct access to the terrace and pool, creating a seamless flow between indoor and outdoor spaces.
A NIGHT AREA DESIGNED FOR EVERYONE’S COMFORT
The house offers an ideal layout with a master suite including a 15 m² bedroom, a dressing room, a private shower room, and a toilet.
A separate night area accommodates three additional bedrooms, a bathroom, and an independent toilet, preserving everyone’s privacy.
A VERSATILE 30 M² ROOM WITH MULTIPLE POSSIBILITIES
A real bonus, a 30 m² playroom can easily serve as a second living room, leisure area, home office, or professional workspace, subject to necessary authorizations.
A pantry/laundry room completes the layout, adding extra daily comfort.
HIGH-END FEATURES AND EXCELLENT ENERGY PERFORMANCE
This recent construction benefits from quality equipment:
- Aluminum joinery and roller shutters
- Underfloor heating
- Heat pump
- Ducted air conditioning
- Quality materials and finishes
- Energy Performance Certificate rated A, ensuring excellent conventional energy efficiency
OUTDOOR SPACE AND ANNEXES WITH MULTIPLE ASSETS
Situated on a fully fenced 2,607 m² plot, the property includes a pool and an 18 m² terrace, perfect for enjoying sunny days.
The annexes add real value:
- A 44 m² carport to shelter your vehicles.
- A 50 m² insulated garage, offering great potential for conversion into an outbuilding, workshop, or independent space, subject to urban planning permissions.
- Additional parking spaces.
A PROPERTY THAT COMBINES ELEGANCE, COMFORT, AND TRANQUILITY
With its contemporary architecture, 204 m² of living space, bright living area opening onto the pool, master suite, and many layout possibilities, this house offers a privileged living environment.
A property with remarkable features, ideal for buyers seeking a recent, spacious, and energy-efficient home without compromising on comfort.
Contact me to arrange a visit and discover this beautiful architectural achievement!
Agency fees payable by the seller.
A valid ID will be requested at the visit, in accordance with article [hidden information] of the Monetary and Financial Code. Information on risks to which this property is exposed, including the legal obligation for brush clearing, is available on the Géorisques website: [hidden information]
This real estate listing was written under the editorial responsibility of Mr. Jonathan Lafitte, independent real estate agent (without holding funds), commercial agent of SAS [hidden information] France registered with the Dax RSAC under number [hidden information], holder of the real estate canvassing card on behalf of the company [hidden information] France SAS.
Le informazioni sui rischi a cui è esposta questa proprietà sono disponibili sul sito web di Géorisques: https://www.georisques.gouv.fr/
-
Tipo di proprietà
Casa
-
Anno di costruzione
2023
-
Prezzo/piede²
$265
-
Emissioni
A
-
Consumo
A
Caratteristiche
- Giardino
- Piscina
- Terrazza
- Garage
- Sala giochi
- Cucina aperta
- Moderno
- Camino
- Nuove costruzioni
Caratteristiche
Lot
Interni
- Soffitto alto
- Camino
- Aria condizionata
- Isola della cucina
- Bar
- Lavanderia
- Sala giochi
- Cucina aperta
Outdoor
- Terrazza
- Parcheggio
- Piscina
- Garage
- Giardino
Esplora la zona
Rion-des-Landes, Nuova Aquitania, Francia
Visualizza su Google Maps
Prezzo per sqft
Basso
Alto
Iscritto da 3 anni
Hai chiesto informazioni su questa proprietà
L'agente La contatterà al più presto
Pubblicato da
11145
Annunci
2023
Iscritto
Prenota una visita con the agent
Scegli una data e indica se preferisci un tour virtuale o di persona con l’agente.
Data preferita
Tipo di tour
Ultimo aggiornamento
Ottobre 16
Prima pubblicazione
Ottobre 16
Riferimento annuncio
2136800
Proprietà simili nelle vicinanze
Nuovi annunci a Rion-des-Landes


Esplora più immobili in vendita
tipi di proprietà Rion-des-Landes, Nuova Aquitania, Francia
Rion-des-Landes, Nuova Aquitania, Francia ricerche popolari
- Proprietà immobiliari con Sala giochi a Rion-des-Landes, Nuova Aquitania, Francia
- Proprietà immobiliari Privacy a Rion-des-Landes, Nuova Aquitania, Francia
- Proprietà immobiliari Moderno a Rion-des-Landes, Nuova Aquitania, Francia
- Proprietà immobiliari Nuove costruzioni a Rion-des-Landes, Nuova Aquitania, Francia
- Proprietà immobiliari con Idromassaggio a Rion-des-Landes, Nuova Aquitania, Francia
- Proprietà immobiliari con Cucina aperta a Rion-des-Landes, Nuova Aquitania, Francia
- Proprietà immobiliari Rinnovato a Rion-des-Landes, Nuova Aquitania, Francia
Guide e storie correlate
La fiducia dei migliori broker del mondo
Gli agenti dietro le proprietà più straordinarie del mondo pubblicano su JamesEdition.
- Annunci di Sotheby's, Christie's, BARNES ed Engel & Völkers
- Ogni annuncio è verificato prima della pubblicazione
- Si metta in contatto diretto con agenti verificati
Continuando, accetta i nostri Termini e la nostra Informativa sulla privacy.