$540,263
Casa A Schiera DI Rio Maior
- 3 Camere
- 2,928 Sqft
- 3,660 Sqft lot
- Aggiornato: Aprile 17
Informazioni sulla proprietà
La descrizione è stata tradotta automaticamente.
La descrizione viene visualizzata nella lingua originale.
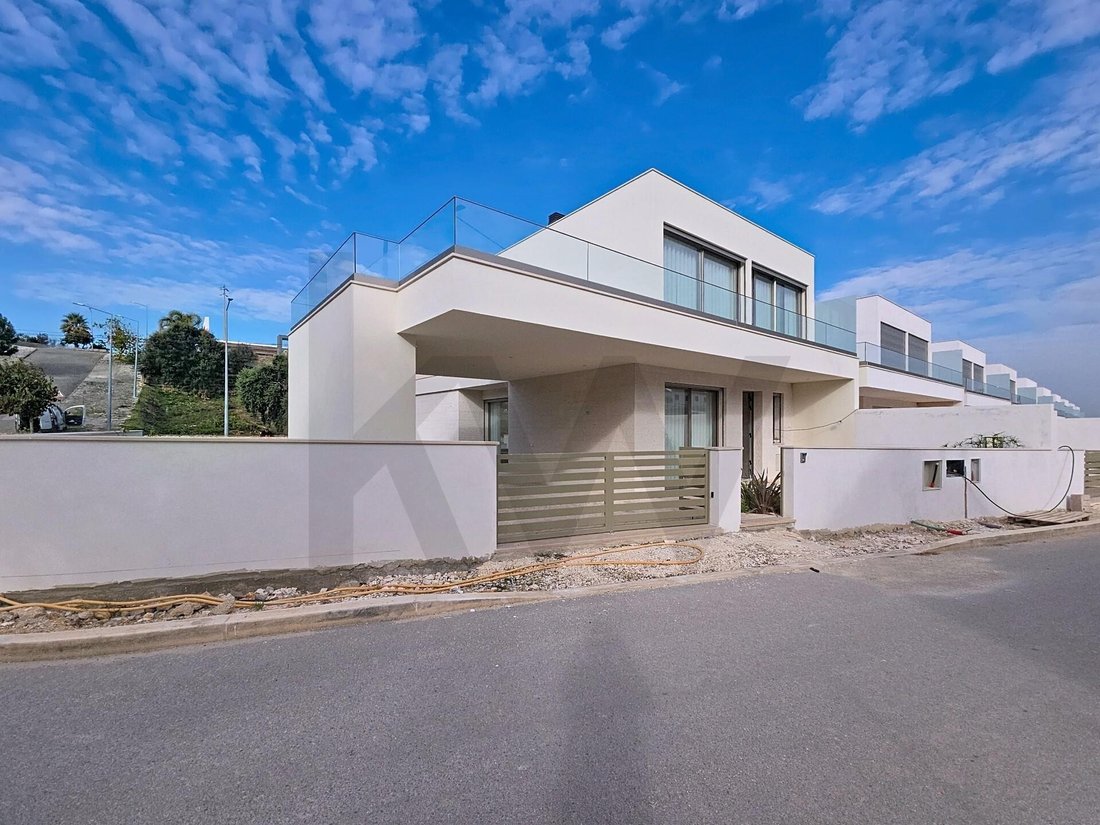
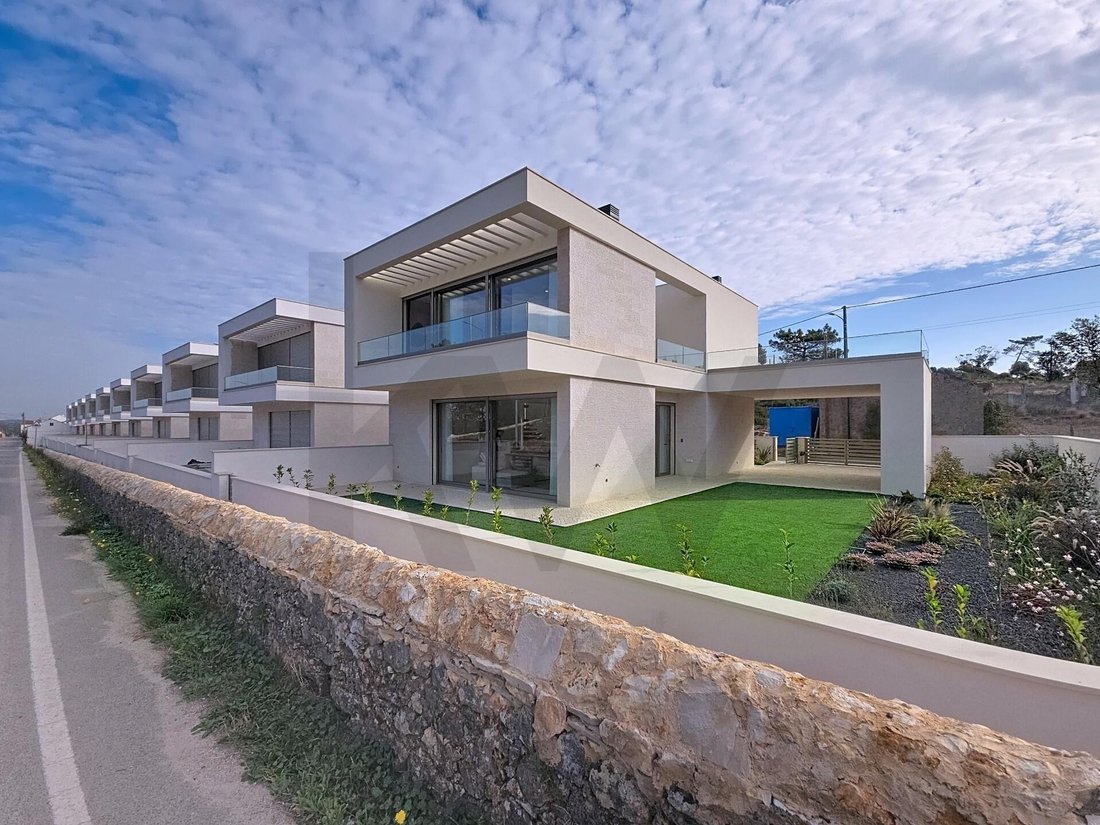
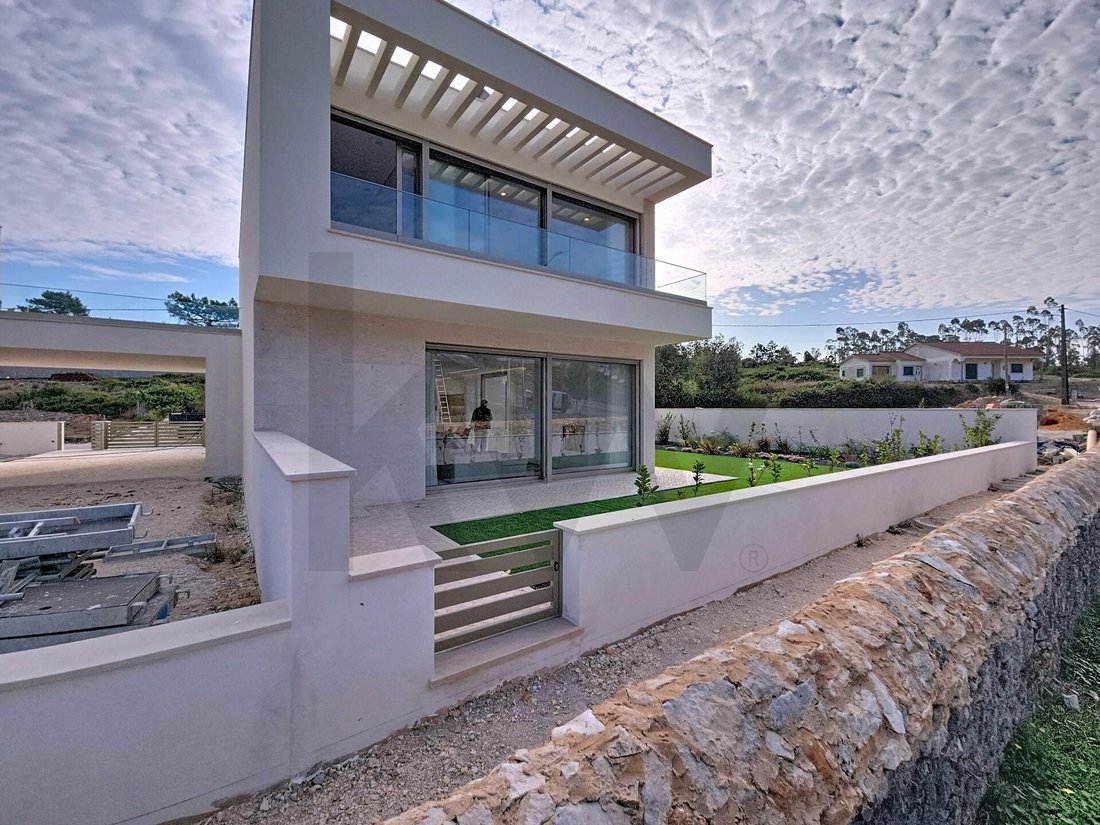
Only 10 contemporary architecture T3 homes in one of Rio Maior’s most prestigious addresses. New construction next to the iconic ”Muro da Real Estrada D. Maria I” (Queen Maria I Royal Road Wall), National Historic Heritage.
MINIMALIST ARCHITECTURE | 222m² OF PURE DESIGN
→ Ground Floor: 36m² living room with fireplace | 15m² fully equipped kitchen | Bathroom | 5m² laundry room
MINIMALIST ARCHITECTURE | 222m² OF PURE DESIGN
→ Ground Floor: 36m² living room with fireplace | 15m² fully equipped kitchen | Bathroom | 5m² laundry room
Only 10 contemporary architecture T3 homes in one of Rio Maior’s most prestigious addresses. New construction next to the iconic ”Muro da Real Estrada D. Maria I” (Queen Maria I Royal Road Wall), National Historic Heritage.
MINIMALIST ARCHITECTURE | 222m² OF PURE DESIGN
→ Ground Floor: 36m² living room with fireplace | 15m² fully equipped kitchen | Bathroom | 5m² laundry room
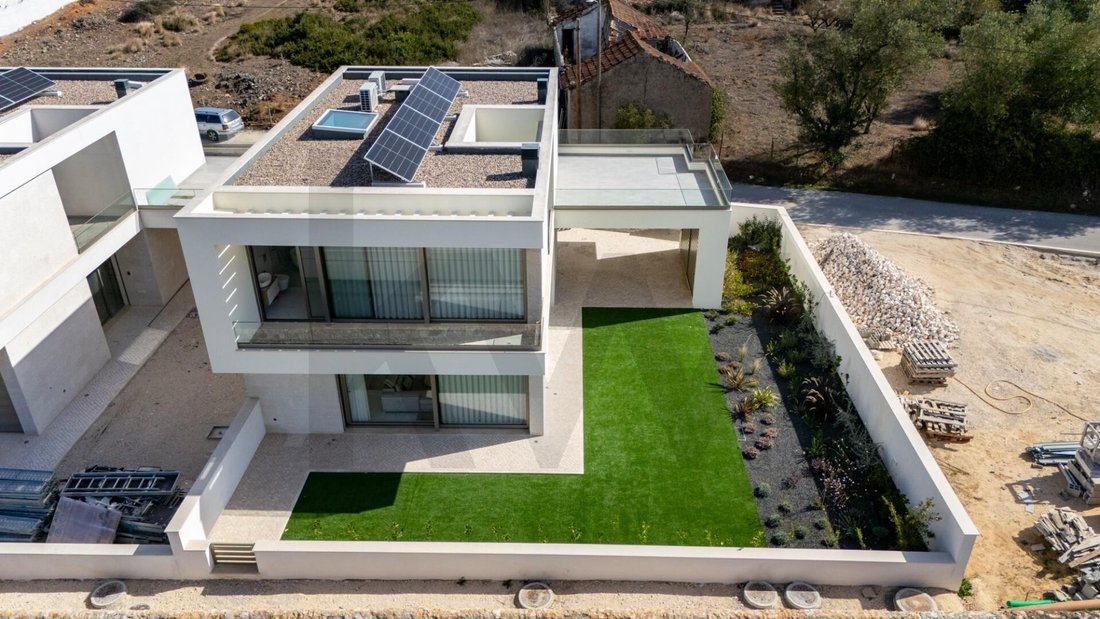
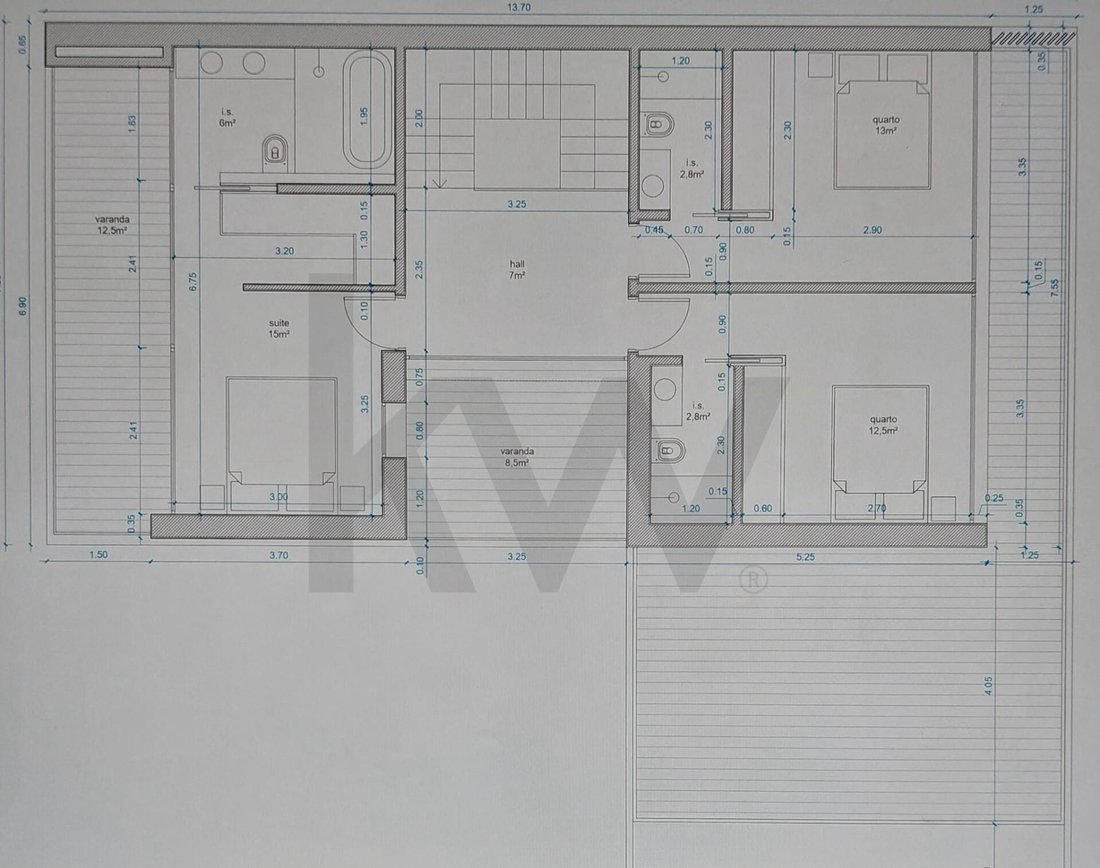
→ 1st Floor: 15m² master suite + 2 bedrooms (13m² and 12.5m²) | All with private bathrooms | 2 balconies (8.5m² and 12.5m²)
→ Exterior: Private garden on 340m² plot | Barbecue area | Pool pre-installation
TECHNICAL SPECIFICATIONS
Construction area: 222.30m² | Footprint: 144.80m² | Plot: 340m² | Volume: 844.77m³ | Facade height: 6.11m | 2 floors above ground
EXCLUSIVE CUSTOMIZATION
For the last units available, choose your top-range kitchen appliances.
PREMIUM FINISHES
Facade: Natural stone + ETICS 600 thermal insulation
Window frames: Champagne-colored aluminum with double glazing and thermal break
Flooring: Calacata Gold-type ceramic (living rooms/bathrooms) | Natural oak floating floors (bedrooms)
Kitchen: Matte white lacquered cabinets + Calacata Gold-type Silestone countertops
Bathrooms: Sanindusa wall-hung fixtures | Grohe faucets | Concealed cistern
Wardrobes: Havana linen-type laminate interior with soft-close drawers
TECHNOLOGY & ENERGY EFFICIENCY
2.2 KWp photovoltaic system (4 Astronergy 550W panels) with remote monitoring
300L Stainless Steel A+ heat pump with programmer
Air conditioning: wall units (bedrooms) + cassette (living room/kitchen)
CMV - Controlled mechanical ventilation with antibacterial ducting
Central vacuum system
Electric blinds with central control
Living room fireplace
Video intercom + alarm + integrated video surveillance
Electric vehicle charging point
INCLUDED APPLIANCES (TOP RANGE)
Refrigerator | Upright freezer | Extractor hood | Induction hob | Electric oven | Microwave | Dishwasher | Warming drawer | Wine cooler | Washing machine | Dryer
PRIVATE CONDOMINIUM WITH HISTORY
Elevated garden above street level featuring the historic Queen Maria I Wall. Network of pedestrian paths, senior fitness equipment, and landscaped green areas.
STRATEGIC LOCATION
22km beaches | 13km Golden Eagle Golf | 27km Óbidos | 79km Lisbon
For more information or to schedule a visit, please contact:
[hidden information]
[hidden information]
Keller Williams Alfa
AMI: 16799
MINIMALIST ARCHITECTURE | 222m² OF PURE DESIGN
→ Ground Floor: 36m² living room with fireplace | 15m² fully equipped kitchen | Bathroom | 5m² laundry room
→ 1st Floor: 15m² master suite + 2 bedrooms (13m² and 12.5m²) | All with private bathrooms | 2 balconies (8.5m² and 12.5m²)
→ Exterior: Private garden on 340m² plot | Barbecue area | Pool pre-installation
TECHNICAL SPECIFICATIONS
Construction area: 222.30m² | Footprint: 144.80m² | Plot: 340m² | Volume: 844.77m³ | Facade height: 6.11m | 2 floors above ground
EXCLUSIVE CUSTOMIZATION
For the last units available, choose your top-range kitchen appliances.
PREMIUM FINISHES
Facade: Natural stone + ETICS 600 thermal insulation
Window frames: Champagne-colored aluminum with double glazing and thermal break
Flooring: Calacata Gold-type ceramic (living rooms/bathrooms) | Natural oak floating floors (bedrooms)
Kitchen: Matte white lacquered cabinets + Calacata Gold-type Silestone countertops
Bathrooms: Sanindusa wall-hung fixtures | Grohe faucets | Concealed cistern
Wardrobes: Havana linen-type laminate interior with soft-close drawers
TECHNOLOGY & ENERGY EFFICIENCY
2.2 KWp photovoltaic system (4 Astronergy 550W panels) with remote monitoring
300L Stainless Steel A+ heat pump with programmer
Air conditioning: wall units (bedrooms) + cassette (living room/kitchen)
CMV - Controlled mechanical ventilation with antibacterial ducting
Central vacuum system
Electric blinds with central control
Living room fireplace
Video intercom + alarm + integrated video surveillance
Electric vehicle charging point
INCLUDED APPLIANCES (TOP RANGE)
Refrigerator | Upright freezer | Extractor hood | Induction hob | Electric oven | Microwave | Dishwasher | Warming drawer | Wine cooler | Washing machine | Dryer
PRIVATE CONDOMINIUM WITH HISTORY
Elevated garden above street level featuring the historic Queen Maria I Wall. Network of pedestrian paths, senior fitness equipment, and landscaped green areas.
STRATEGIC LOCATION
22km beaches | 13km Golden Eagle Golf | 27km Óbidos | 79km Lisbon
For more information or to schedule a visit, please contact:
[hidden information]
[hidden information]
Keller Williams Alfa
AMI: 16799
-
Tipo di proprietà
Residenza
-
Prezzo/piede²
$184
Caratteristiche
- Giardino
- Piscina
- Terrazza
- Camino
- Moderno
- Centro Fitness / Palestra
- Nuove costruzioni
- Lavasciuga
- Planimetria 2D
Caratteristiche
Lot
Interni
- Camino
- Aria condizionata
- Isola della cucina
- Lavasciuga
- Bar
- Lavanderia
- Controsoffitti in pietra
- Centro Fitness / Palestra
Outdoor
Esplora la zona
Muro da Real Estrada D. Maria I, Rio Maior, 2040-000, Portugal
Visualizza su Google Maps
Prezzo per sqft
Basso
Alto
Iscritto da 4 anni
Hai chiesto informazioni su questa proprietà
L'agente La contatterà al più presto
Pubblicato da
207
Annunci
2023
Iscritto
Prenota una visita con the agent
Scegli una data e indica se preferisci un tour virtuale o di persona con l’agente.
Data preferita
Tipo di tour
Ultimo aggiornamento
Aprile 17
Prima pubblicazione
Ottobre 31, 2025
Riferimento annuncio
KWPT-013731
Proprietà simili nelle vicinanze
Nuovi annunci a Rio Maior

Esplora più immobili in vendita
tipi di proprietà Rio Maior, Distretto di Santarém, Portogallo
- Case in vendita in Rio Maior, Distretto di Santarém, Portogallo
- Case in vendita in Rio Maior, Distretto di Santarém, Portogallo
- Terreno in vendita in Rio Maior, Distretto di Santarém, Portogallo
- Ville in vendita in Rio Maior, Distretto di Santarém, Portogallo
- Appartamenti in vendita in Rio Maior, Distretto di Santarém, Portogallo
- Proprietà in vendita in Rio Maior, Distretto di Santarém, Portogallo
- Fincas in vendita in Rio Maior, Distretto di Santarém, Portogallo
Rio Maior, Distretto di Santarém, Portogallo ricerche popolari
- Proprietà immobiliari Vista panoramica / Scenica a Rio Maior, Distretto di Santarém, Portogallo
- Proprietà immobiliari con Terrazza a Rio Maior, Distretto di Santarém, Portogallo
- Proprietà immobiliari con Bar a Rio Maior, Distretto di Santarém, Portogallo
- Proprietà immobiliari con Ufficio a Rio Maior, Distretto di Santarém, Portogallo
- Proprietà immobiliari Vista Città a Rio Maior, Distretto di Santarém, Portogallo
- Proprietà immobiliari Vista sulle montagne a Rio Maior, Distretto di Santarém, Portogallo
- Proprietà immobiliari con Giardino a Rio Maior, Distretto di Santarém, Portogallo
- Proprietà immobiliari con Cucina esterna a Rio Maior, Distretto di Santarém, Portogallo
- Proprietà immobiliari Duplex a Rio Maior, Distretto di Santarém, Portogallo
- Proprietà immobiliari Comunità recintata a Rio Maior, Distretto di Santarém, Portogallo
- Proprietà immobiliari Privacy a Rio Maior, Distretto di Santarém, Portogallo
- Proprietà immobiliari Collina a Rio Maior, Distretto di Santarém, Portogallo
- Proprietà immobiliari Investimento immobiliare a Rio Maior, Distretto di Santarém, Portogallo
- Proprietà immobiliari Moderno a Rio Maior, Distretto di Santarém, Portogallo
- Proprietà immobiliari Equestre a Rio Maior, Distretto di Santarém, Portogallo
- Proprietà immobiliari Nuove costruzioni a Rio Maior, Distretto di Santarém, Portogallo
- Proprietà immobiliari con Centro Fitness / Palestra a Rio Maior, Distretto di Santarém, Portogallo
- Proprietà immobiliari con Sauna a Rio Maior, Distretto di Santarém, Portogallo
- Proprietà immobiliari con Libreria a Rio Maior, Distretto di Santarém, Portogallo
- Proprietà immobiliari con Aria condizionata a Rio Maior, Distretto di Santarém, Portogallo
- Proprietà immobiliari con Cantina a Rio Maior, Distretto di Santarém, Portogallo
- Proprietà immobiliari con Camino a Rio Maior, Distretto di Santarém, Portogallo
- Proprietà immobiliari con Piscina a Rio Maior, Distretto di Santarém, Portogallo
- Proprietà immobiliari con Garage a Rio Maior, Distretto di Santarém, Portogallo
- Proprietà immobiliari con Balcone a Rio Maior, Distretto di Santarém, Portogallo
- Proprietà immobiliari con Cucina aperta a Rio Maior, Distretto di Santarém, Portogallo
- Proprietà immobiliari Rinnovato a Rio Maior, Distretto di Santarém, Portogallo
- Proprietà immobiliari Vista sull'acqua a Rio Maior, Distretto di Santarém, Portogallo
Guide e storie correlate
La fiducia dei migliori broker del mondo
Gli agenti dietro le proprietà più straordinarie del mondo pubblicano su JamesEdition.
- Annunci di Sotheby's, Christie's, BARNES ed Engel & Völkers
- Ogni annuncio è verificato prima della pubblicazione
- Si metta in contatto diretto con agenti verificati
Continuando, accetta i nostri Termini e la nostra Informativa sulla privacy.