$2,594,664
Unifamiliare A Rio De Mouro
- 4 Camere
- 4 Bagni
- 2,261 Sqft
- 17,115 Sqft lot
- Aggiornato: Agosto 5
-
8
Visualizzazioni degli ultimi 30 giorni
- 1
Informazioni sulla proprietà
La descrizione è stata tradotta automaticamente.
La descrizione viene visualizzata nella lingua originale.
More than just a house, this is a residence designed to be lived in with time, comfort, and privacy, where natural light flows through the spaces, enhancing the living experience throughout the home.
Located along the Sintra–Cascais axis, in Albarraque, the property benefits from a strategic location with quick access to Pestana Golf, less than 10 minutes from the international schools TA
Located along the Sintra–Cascais axis, in Albarraque, the property benefits from a strategic location with quick access to Pestana Golf, less than 10 minutes from the international schools TA
More than just a house, this is a residence designed to be lived in with time, comfort, and privacy, where natural light flows through the spaces, enhancing the living experience throughout the home.
Located along the Sintra–Cascais axis, in Albarraque, the property benefits from a strategic location with quick access to Pestana Golf, less than 10 minutes from the international schools TASIS and Carlucci, and about 15 minutes from Prime School International. It is situated in a well-established residential area with high demand, strong value appreciation, and excellent connections to Lisbon.
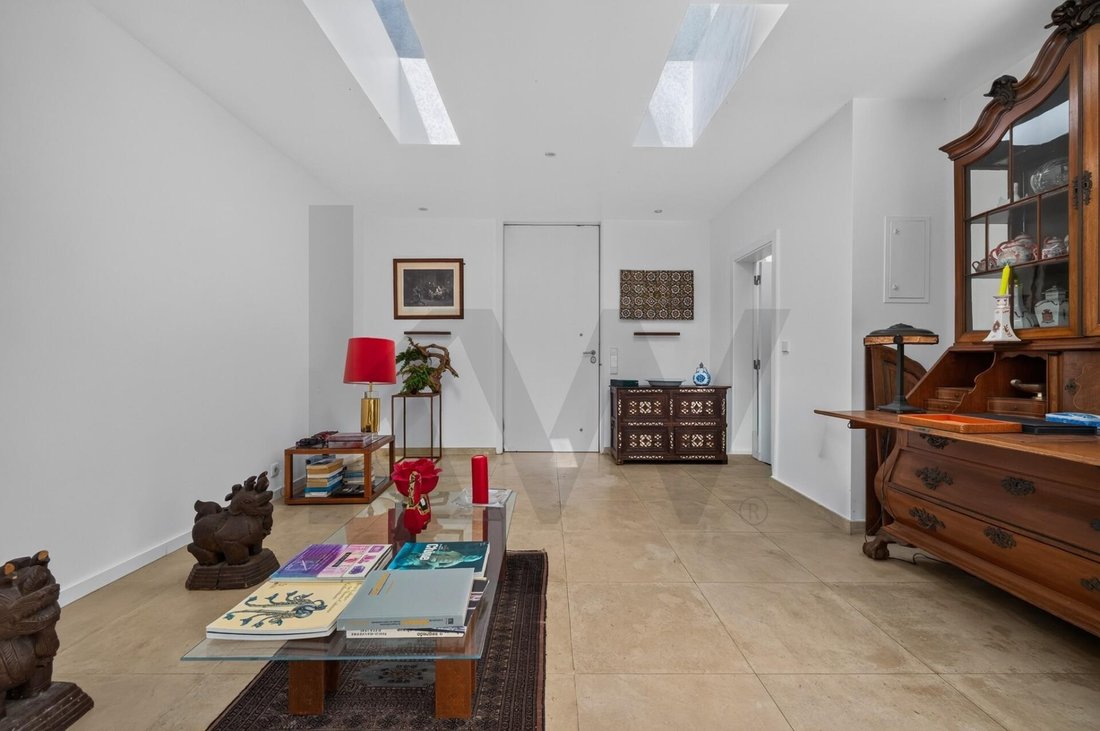
With 377 m² of gross private area, this home is spread over three floors served by an elevator, a rare feature that enhances comfort and functionality.
On the upper floor, the private area includes:
- A suite with a walk-in closet
- A second bedroom
- A full bathroom
- A large multifunctional room, currently used as an office, with panoramic views and great versatility.
The main floor features:
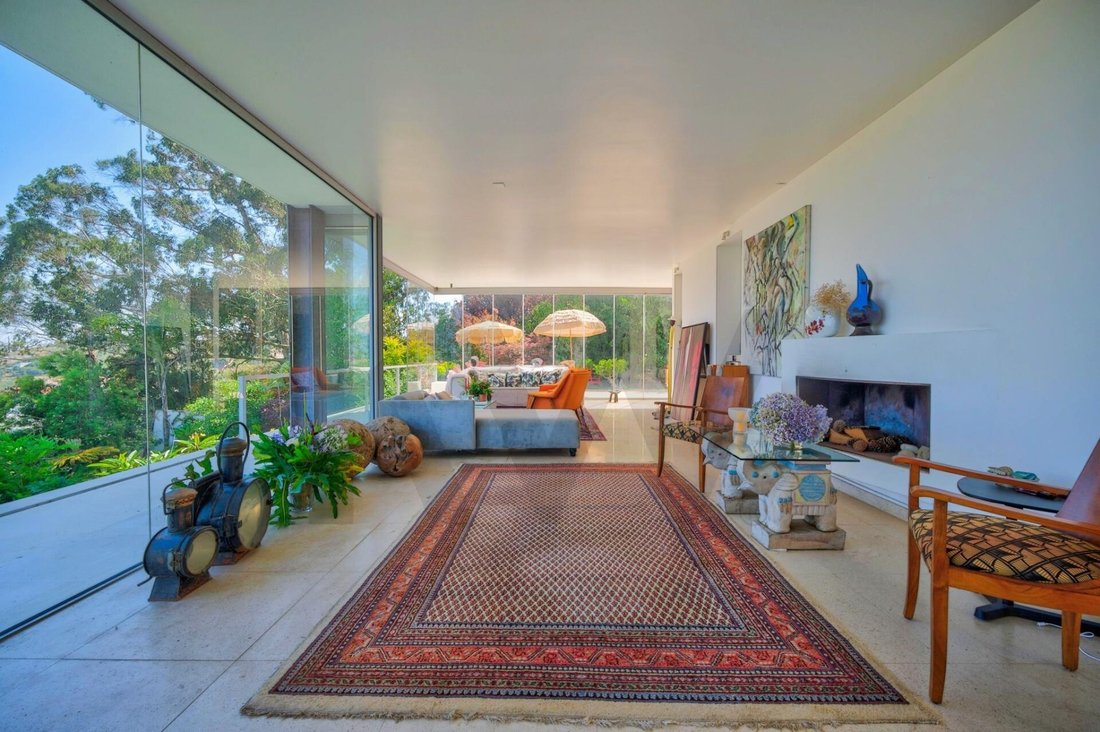
- A living room with a fireplace, notable for its 94 m² size and abundance of natural light
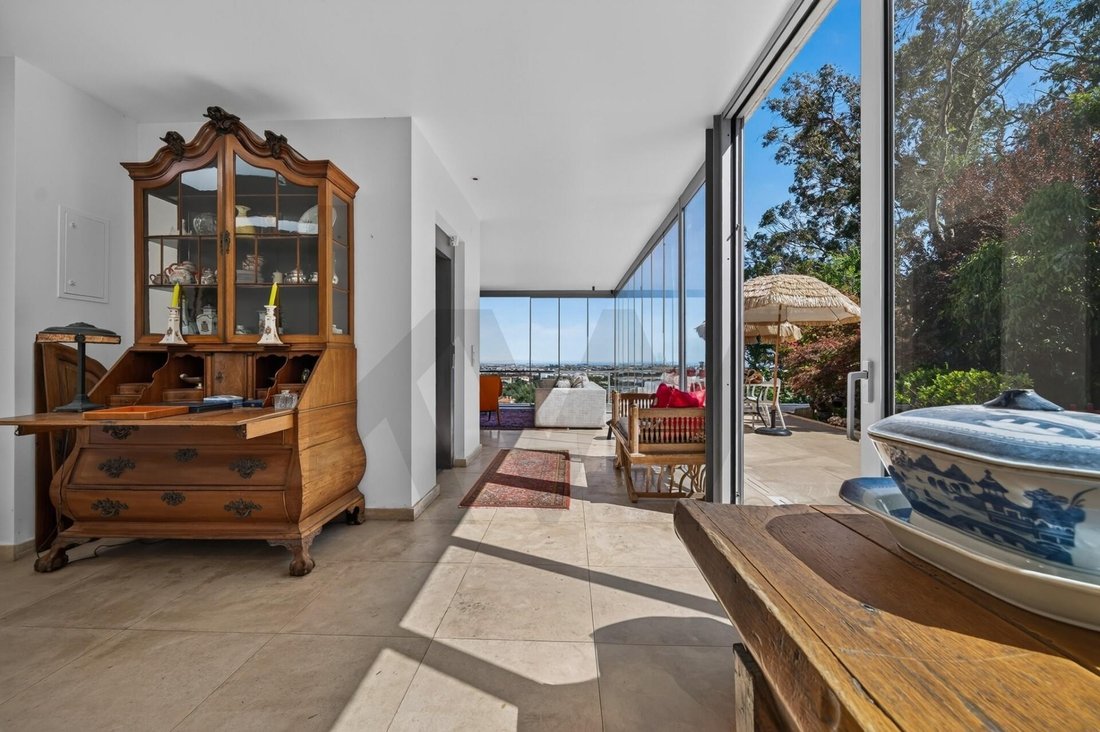
- South-facing with glass fronts and sides, offering a stunning 180º view from Cristo Rei to Cabo Espichel, creating a unique experience throughout the day
- A social area that extends to a terrace with an oriental-inspired garden, designed to enhance the view, brightness, and sense of spaciousness
- A kitchen
- A laundry room
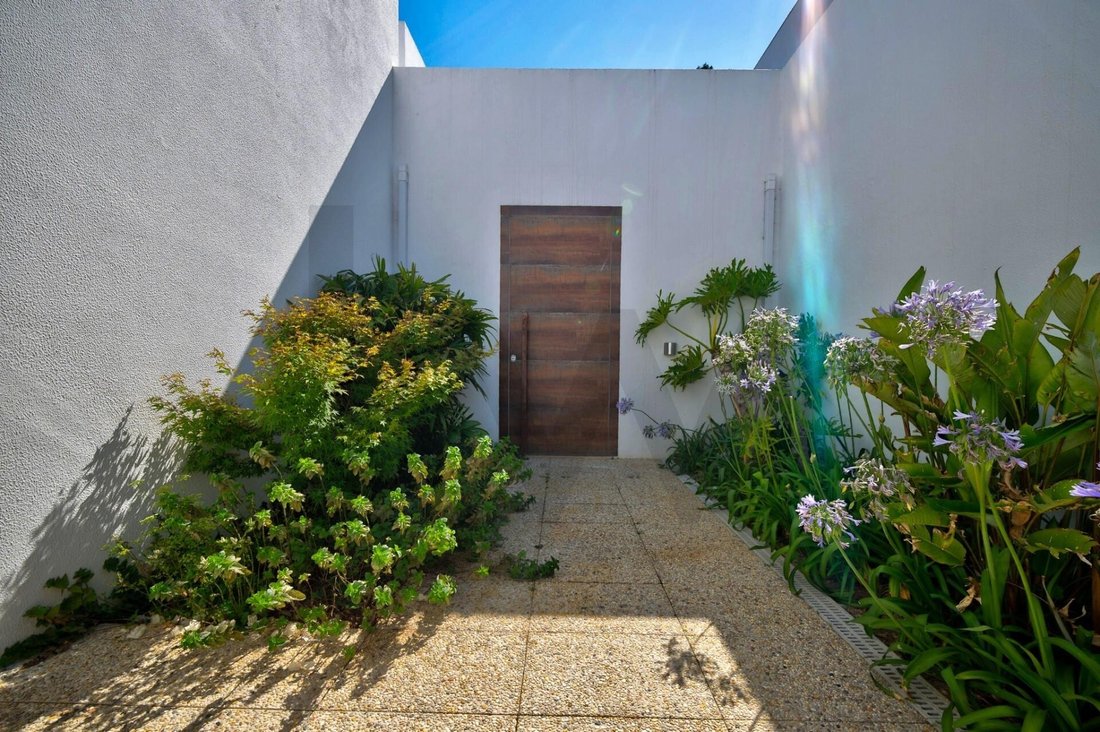
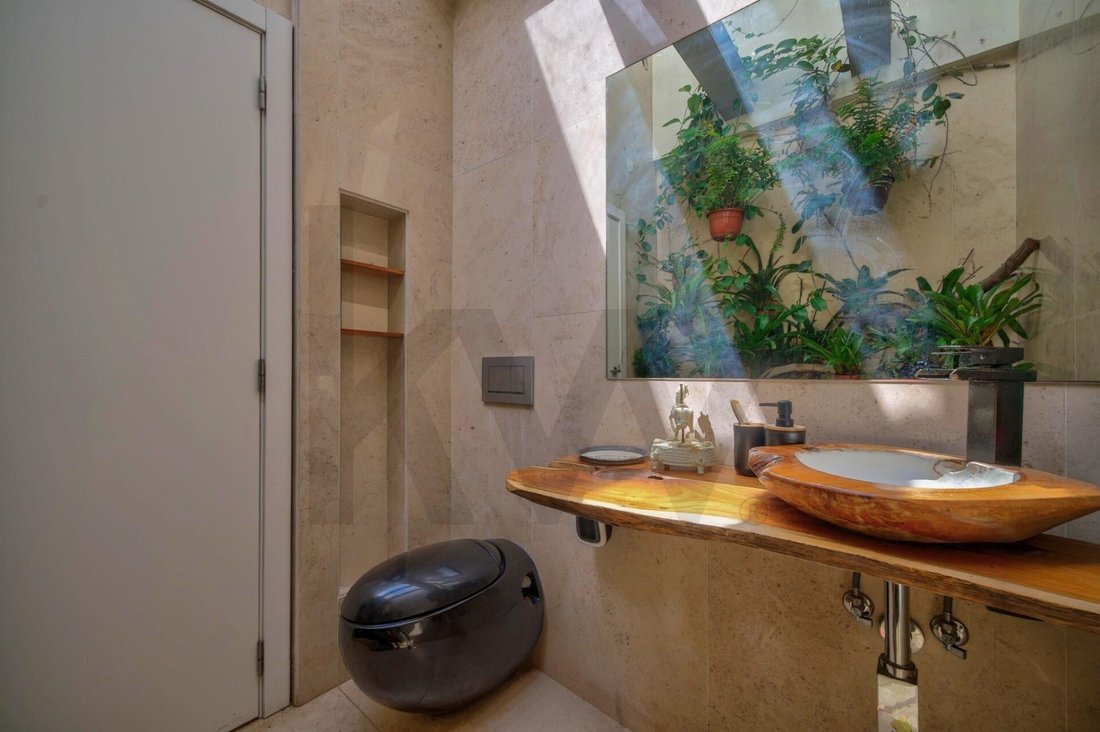
- A guest bathroom with an interior garden
The lower floor includes:
- A 31 m² bedroom with direct garden access
- A full bathroom
- Technical areas
This floor offers an excellent solution for guests, family members, or teenagers who value independence and privacy.
The property also has a private 35 m² garage, providing a practical and generous parking solution. There is a room currently used for storage that can easily be converted into a game room, home theater, or another living space.
Outside, the landscaped garden of about 900 m², the 50 m² heated pool, the solid wood deck, and the support house with a full kitchen reinforce the concept of a home designed for socializing, hosting, and enjoyment. The outdoor area also includes a solid wood table seating over 20 people.
This is a distinctive residence with strong appeal for national and international families seeking space, natural light, and a truly exceptional living experience.
Located along the Sintra–Cascais axis, in Albarraque, the property benefits from a strategic location with quick access to Pestana Golf, less than 10 minutes from the international schools TASIS and Carlucci, and about 15 minutes from Prime School International. It is situated in a well-established residential area with high demand, strong value appreciation, and excellent connections to Lisbon.
With 377 m² of gross private area, this home is spread over three floors served by an elevator, a rare feature that enhances comfort and functionality.
On the upper floor, the private area includes:
- A suite with a walk-in closet
- A second bedroom
- A full bathroom
- A large multifunctional room, currently used as an office, with panoramic views and great versatility.
The main floor features:
- A living room with a fireplace, notable for its 94 m² size and abundance of natural light
- South-facing with glass fronts and sides, offering a stunning 180º view from Cristo Rei to Cabo Espichel, creating a unique experience throughout the day
- A social area that extends to a terrace with an oriental-inspired garden, designed to enhance the view, brightness, and sense of spaciousness
- A kitchen
- A laundry room
- A guest bathroom with an interior garden
The lower floor includes:
- A 31 m² bedroom with direct garden access
- A full bathroom
- Technical areas
This floor offers an excellent solution for guests, family members, or teenagers who value independence and privacy.
The property also has a private 35 m² garage, providing a practical and generous parking solution. There is a room currently used for storage that can easily be converted into a game room, home theater, or another living space.
Outside, the landscaped garden of about 900 m², the 50 m² heated pool, the solid wood deck, and the support house with a full kitchen reinforce the concept of a home designed for socializing, hosting, and enjoyment. The outdoor area also includes a solid wood table seating over 20 people.
This is a distinctive residence with strong appeal for national and international families seeking space, natural light, and a truly exceptional living experience.
-
Tipo di proprietà
Casa
-
Prezzo/piede²
$1,147
Caratteristiche
- Giardino
- Piscina
- Terrazza
- Camino
- Cinema
- Ascensore
- Cabina armadio
- Planimetria 2D
- Piano cottura a gas
Caratteristiche
Interni
- Camino
- Aria condizionata
- Piano cottura a gas
- Bar
- Lavanderia
- Cinema
- Ascensore
- Controsoffitti in pietra
- Cabina armadio
Outdoor
- Terrazza
- Balcone
- Piscina
- Spazio di vita all'aperto
- Cancello
- Giardino
Esplora la zona
Rua Engenheiro Carlos Santos (Casal da Peça), Rio de Mouro, Sintra 2635-023, Lisbona, Portogallo
Visualizza su Google Maps
Prezzo per sqft
Basso
Alto
Iscritto da 6 mesi
Hai chiesto informazioni su questa proprietà
L'agente La contatterà al più presto
Pubblicato da
1
Annunci
2026
Iscritto
Prenota una visita con Leonor Andrada
Scegli una data e indica se preferisci un tour virtuale o di persona con l’agente.
Data preferita
Tipo di tour

Ultimo aggiornamento
Agosto 5
Prima pubblicazione
Jul 10
Riferimento annuncio
2135558876628614
La fiducia dei migliori broker del mondo
Gli agenti dietro le proprietà più straordinarie del mondo pubblicano su JamesEdition.
- Annunci di Sotheby's, Christie's, BARNES ed Engel & Völkers
- Ogni annuncio è verificato prima della pubblicazione
- Si metta in contatto diretto con agenti verificati
Continuando, accetta i nostri Termini e la nostra Informativa sulla privacy.