



$2,332,270
Casa Con Vista Mozzafiato
- 5 Camere
- 5 Bagni
- 6,889 Sqft
- 1
Informazioni sulla proprietà
La descrizione è stata tradotta automaticamente.
La descrizione viene visualizzata nella lingua originale.
Casa in stile caraibico a Joatinga, con quattro piani e con progetto ascensore. Ha una vista frontale eterna sul mare e una vista laterale sulla riserva della foresta di Tijuca e sulla Pedra da Gávea. Al primo piano, due suite, entrambe con home office e vista panoramica sul mare e sul giardino, e aria di tipo split. Un corridoio largo due metri tra le stanze con pavimento in pietra di São Tomé e
This Caribbean-style house in Joatinga spans four floors and includes an elevator project. It offers a front and eternal view of the sea, with a side view of the Tijuca Forest Reserve and Pedra da Gávea. On the first floor, there are two suites, both with home offices and panoramic views of the sea and garden, as well as split-type air conditioning. The hallway between the rooms is two meters wide
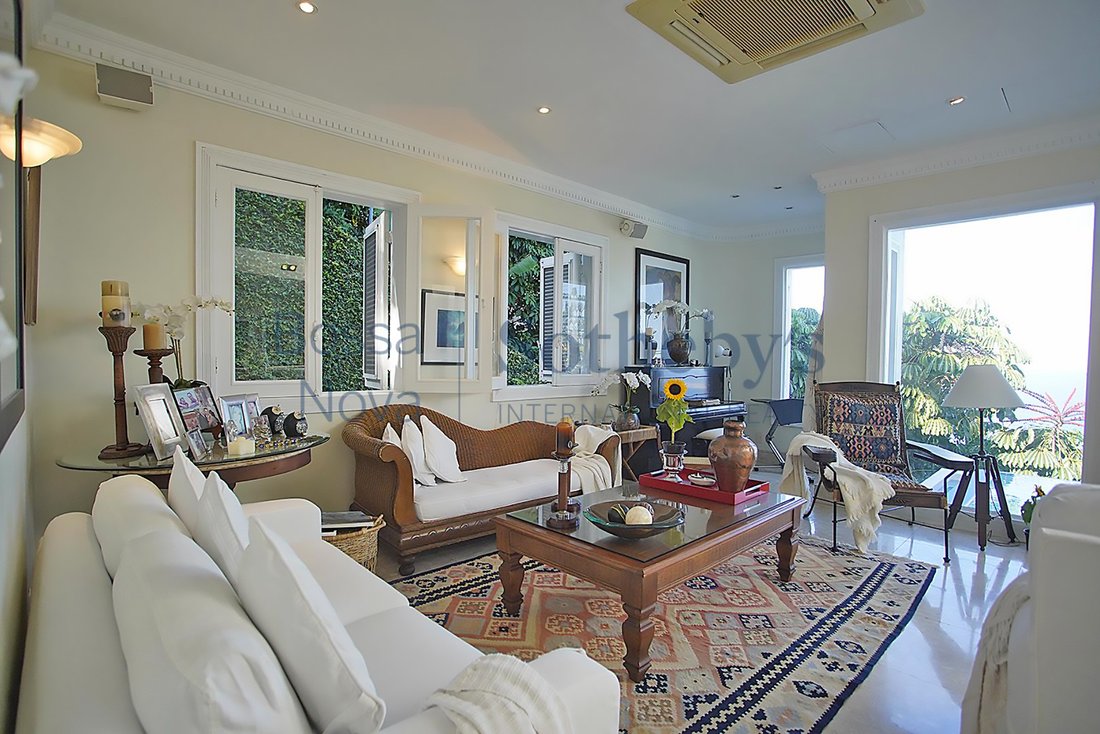
Casa in stile caraibico a Joatinga, con quattro piani e con progetto ascensore. Ha una vista frontale eterna sul mare e una vista laterale sulla riserva della foresta di Tijuca e sulla Pedra da Gávea. Al primo piano, due suite, entrambe con home office e vista panoramica sul mare e sul giardino, e aria di tipo split. Un corridoio largo due metri tra le stanze con pavimento in pietra di São Tomé e pareti ricoperte di pietre originali prelevate dal terreno. Il secondo piano dispone di tre camere da letto con bagno privato, una adibita a ufficio, la camera da letto principale con vista panoramica sul mare e sulle montagne con una veranda coperta che circonda il secondo piano. Bagno in marmo di carrara, con piscina idromassaggio in marmo, due lavandini, due docce, blindex, con ampia finestra vista mare. Area di servizio con armadio per la biancheria. Il terzo piano ha una scala in struttura metallica, con un lucernario panoramico nella parte superiore che consente alla luce naturale di illuminare i due piani della casa. Home theater con libreria in legno laccato e artigianale con posto per TV da 62 pollici, impianto audio integrato per diverse stanze della casa, pavimento in marmo Perlato Apia, aria tipo Split, due salotti, vista panoramica sul mare e sulla riserva forestale di Tijuca e pietra di Gávea. I due salotti hanno ampie finestre frontali con accesso alla piscina e alla terrazza, pavimento in marmo Perlato Apia e Spalato. La sala da pranzo ha un’uscita sulla piscina, una piscina riscaldata con vetri rotondi sul retro e una vista sulla master suite, di fronte al mare. Sauna a vapore con pavimento in marmo di carrara, doccia e accesso alla terrazza e alla piscina, spogliatoio e servizi igienici, terrazza panoramica con vista mozzafiato sul mare. Dispensa e cucina separate con vista sul giardino. Il quarto piano con ingresso indipendente e circolazione esterna, terrazza panoramica con vista, barbecue, armadi e struttura completa, bancone bar, sala fitness completamente attrezzata, servizi igienici e armadi. Dispone di camere per i dipendenti, due posti auto affiancati e un bagno per il conducente.
This Caribbean-style house in Joatinga spans four floors and includes an elevator project. It offers a front and eternal view of the sea, with a side view of the Tijuca Forest Reserve and Pedra da Gávea. On the first floor, there are two suites, both with home offices and panoramic views of the sea and garden, as well as split-type air conditioning. The hallway between the rooms is two meters wide with São Tomé stone flooring and walls covered with original stones taken from the site. The second floor has three suites, one used as an office. The master suite features a panoramic view of the sea and mountains, a covered balcony that surrounds the second floor, split-type air conditioning, a ceiling with a panoramic glass view of the bottom of the pool located on the upper floor, and two closets, one of which has two levels. The master bathroom is finished in Carrara marble, with a marble hot tub, two sinks, two showers, a glass enclosure, and a large window with a sea view. There is also a service area with a linen closet. The third floor is accessed by a staircase with a metal structure, topped by a panoramic skylight that allows natural light to illuminate both floors of the house. The home theater features a lacquered and worked wooden shelf with space for a 62-inch TV, built-in sound installation for various rooms, Perlato Ápia marble flooring, and split-type air conditioning. There are two living rooms with panoramic views of the sea, the Tijuca Forest Reserve, and Pedra da Gávea. Both rooms have large front windows with access to the pool and deck, Perlato Ápia marble flooring, and split-type air conditioning. The dining room has access to the pool. The heated pool features a round glass bottom with a view of the master suite, facing the sea. The steam sauna has a Carrara marble floor, a shower, and access to the deck and pool, along with a changing room and a powder room. The panoramic deck offers a stunning view of the sea. The breakfast room is separate from the kitchen, overlooking the garden, and includes a pantry, a cupboard, and split-type air conditioning. The fourth floor has an independent entrance and exterior circulation, a panoramic deck with a view, a barbecue area with cabinets and complete structure, a bar counter, a fully equipped gym, a powder room, and cabinets. It also includes staff suites, a garage with two side-by-side parking spaces, and a bathroom for the driver.
-
Tipo di proprietà
Casa
-
Anno di costruzione
1980
-
Prezzo/piede²
$338
Caratteristiche
- Garage
- Piscina
- Terrazza
- Vista sull'acqua
- Cantina
- Vista mare
- Idromassaggio
- Centro Fitness / Palestra
- Sauna
Caratteristiche
Lot
- Vista panoramica / Scenica
- Vista mare
- Vista sull'acqua
Interni
- Ufficio
- Aria condizionata
- Idromassaggio
- Bar
- Sauna
- Cantina
- Ascensore
- Cabina armadio
- Centro Fitness / Palestra
Outdoor
- Terrazza
- Balcone
- Parcheggio
- Piscina
- Garage
- Giardino
Esplora la zona
Rua Jackson de Figueiredo Joá, Rio de Janeiro, RJ 22611-000, Brasile
Visualizza su Google Maps
Prezzo per sqft
Basso
Alto
Iscritto da 6 anni
Hai chiesto informazioni su questa proprietà
L'agente La contatterà al più presto
Pubblicato da
749
Annunci
2020
Iscritto
Prenota una visita con Mauro Maidantchik
Scegli una data e indica se preferisci un tour virtuale o di persona con l’agente.
Data preferita
Tipo di tour

Bossa Nova Sotheby's International Realty
Rua Visconde de Pirajá, 572, 4º andar Ipanema, Rio de Janeiro, Rio de Janeiro, Brazil
Visualizza profilo agenzia
Bossa Nova Sotheby’s International Realty, established in Brazil since 2015, with a strong presence in São Paulo an
Bossa Nova Sotheby’s International Realty, established in Brazil since 2015, with a strong presence in São Paulo and Rio de Janeiro, rigorously upholds the rich tradition and high standards of curation and service that define our brand. By blending centuries of heritage with a continuous pursuit of innovation in the luxury real estate market, we deliver transformative experiences to our clients, exceeding their expectations at every step of the process.
Ultimo aggiornamento
Novembre 27, 2025
Prima pubblicazione
May 11, 2022
Link annuncio
Riferimento annuncio
5N7E93
Proprietà simili nelle vicinanze
Nuovi annunci a Rio de Janeiro
Esplora più immobili in vendita
tipi di proprietà Rio de Janeiro, Brasile
- Appartamenti in vendita in Rio de Janeiro, Brasile
- Case in vendita in Rio de Janeiro, Brasile
- Attici in vendita in Rio de Janeiro, Brasile
- Ville in vendita in Rio de Janeiro, Brasile
- Tenute agricole in vendita in Rio de Janeiro, Brasile
- Terreno in vendita in Rio de Janeiro, Brasile
- Isole Private in vendita in Rio de Janeiro, Brasile
- Condomini in vendita in Rio de Janeiro, Brasile
- Fincas in vendita in Rio de Janeiro, Brasile
- Case in vendita in Rio de Janeiro, Brasile
- Case di campagna in vendita in Rio de Janeiro, Brasile
Rio de Janeiro, Brasile ricerche popolari
- Proprietà immobiliari con Garage a Rio de Janeiro, Brasile
- Proprietà immobiliari con Balcone a Rio de Janeiro, Brasile
- Proprietà immobiliari con Piscina a Rio de Janeiro, Brasile
- Proprietà immobiliari con Terrazza a Rio de Janeiro, Brasile
- Proprietà immobiliari Vista sulle montagne a Rio de Janeiro, Brasile
- Proprietà immobiliari con Giardino a Rio de Janeiro, Brasile
- Proprietà immobiliari Vista panoramica / Scenica a Rio de Janeiro, Brasile
- Proprietà immobiliari Vista mare a Rio de Janeiro, Brasile
- Proprietà immobiliari Duplex a Rio de Janeiro, Brasile
- Proprietà immobiliari Moderno a Rio de Janeiro, Brasile
- Proprietà immobiliari Fronte mare a Rio de Janeiro, Brasile
- Proprietà immobiliari Vista Città a Rio de Janeiro, Brasile
- Proprietà immobiliari Comunità recintata a Rio de Janeiro, Brasile
- Proprietà immobiliari Lungomare a Rio de Janeiro, Brasile
- Proprietà immobiliari con Piscina coperta a Rio de Janeiro, Brasile
- Proprietà immobiliari Nuove costruzioni a Rio de Janeiro, Brasile
- Proprietà immobiliari Investimento immobiliare a Rio de Janeiro, Brasile
- Proprietà immobiliari con Libreria a Rio de Janeiro, Brasile
- Proprietà immobiliari Collina a Rio de Janeiro, Brasile
- Proprietà immobiliari Residenza a Rio de Janeiro, Brasile
- Proprietà immobiliari con Spiaggia Privata a Rio de Janeiro, Brasile
- Proprietà immobiliari Equestre a Rio de Janeiro, Brasile
- Proprietà immobiliari con Aeroporto Privato a Rio de Janeiro, Brasile
Rio de Janeiro, Brasile Quartieri
- Case in vendita in Ipanema, Brasile
- Case in vendita in Centro, Brasile
- Case in vendita in Copacabana, Brasile
- Case in vendita in Leblon, Brasile
- Case in vendita in Lagoa, Brasile
- Case in vendita in Petrópolis, Brasile
- Case in vendita in Gávea, Brasile
- Case in vendita in Barra da Tijuca, Brasile
- Case in vendita in Porto Frade, Brasile
- Case in vendita in Joá, Brasile
- Case in vendita in Cantagalo, Brasile
- Case in vendita in São Conrado, Brasile
- Case in vendita in Flamengo, Brasile
- Case in vendita in Laranjeiras, Brasile
- Case in vendita in Urca, Brasile
- Case in vendita in Manga Larga, Brasile
- Case in vendita in Jardim Botânico, Brasile
- Case in vendita in Itanema, Brasile
- Case in vendita in Santa Teresa, Brasile
- Case in vendita in Leme, Brasile
- Case in vendita in Piraquara, Brasile
- Case in vendita in Bracuí, Brasile
- Case in vendita in Humaitá, Brasile
- Case in vendita in Botafogo, Brasile
- Case in vendita in Cosme Velho, Brasile
- Case in vendita in Itanhangá, Brasile
- Case in vendita in Vidigal, Brasile
- Case in vendita in Araras, Brasile
- Case in vendita in Pedro do Rio, Brasile
- Case in vendita in Ponta de Manguinhos, Brasile
- Case in vendita in Pontal, Brasile
- Case in vendita in Praia Brava, Brasile
- Case in vendita in Village da Ferradura, Brasile
- Case in vendita in Glória, Brasile
- Case in vendita in Itaipava, Brasile
- Case in vendita in Marinas, Brasile
- Case in vendita in Ponta da Cruz, Brasile
- Case in vendita in Vila Velha, Brasile
- Case in vendita in Abraãozinho, Brasile
- Case in vendita in Albuquerque, Brasile
- Case in vendita in Alto, Brasile
- Case in vendita in Alto da Boa Vista, Brasile
- Case in vendita in Barra Olímpica, Brasile
- Case in vendita in Barro Vermelho, Brasile
- Case in vendita in Boa Viagem, Brasile
- Case in vendita in Catete, Brasile
- Case in vendita in Conceição de Jacareí, Brasile
- Case in vendita in Corrêas, Brasile
- Case in vendita in Encruzo da Enseada, Brasile
- Case in vendita in Fazenda Boa Fe, Brasile
- Case in vendita in Figueira, Brasile
- Case in vendita in Fischer, Brasile
- Case in vendita in Frade (Cunhambebe), Brasile
- Case in vendita in Guadalupe, Brasile
- Case in vendita in Ilha da Gipóia, Brasile
- Case in vendita in Ilha Do Jorge, Brasile
- Case in vendita in Mombaça, Brasile
- Case in vendita in Monsuaba, Brasile
- Case in vendita in Paquetá, Brasile
- Case in vendita in Penha, Brasile
- Case in vendita in Piratininga, Brasile
- Case in vendita in Ponta da Ribeira, Brasile
- Case in vendita in Ponta do Sapê, Brasile
- Case in vendita in Ponta Leste, Brasile
- Case in vendita in Portogalo, Brasile
- Case in vendita in Posse, Brasile
- Case in vendita in Praia da Ribeira, Brasile
- Case in vendita in Praia de Itaipuaçu, Brasile
- Case in vendita in Quebra Frascos, Brasile
- Case in vendita in Realengo, Brasile
- Case in vendita in Recreio dos Bandeirantes, Brasile
- Case in vendita in Retiro, Brasile
- Case in vendita in Saco do Céu, Brasile
- Case in vendita in Santa Irene, Brasile
- Case in vendita in Soberbo, Brasile
- Case in vendita in Tanguá, Brasile
- Case in vendita in Vargem Grande, Brasile
- Case in vendita in Vila Luiza, Brasile
- Case in vendita in Vila Norma, Brasile
- Case in vendita in Boa Vista II, Brasile
- Case in vendita in Camorim Pequeno, Brasile
- Case in vendita in Cascata do Imbuí, Brasile
- Case in vendita in Catarcione, Brasile
- Case in vendita in Estrada da Sauda, Brasile
- Case in vendita in Frade, Brasile
- Case in vendita in Itacuruca, Brasile
- Case in vendita in Jardim Pero, Brasile
- Case in vendita in Parque Anchieta, Brasile
- Case in vendita in Penha Circular, Brasile
- Case in vendita in Rocinha, Brasile
Guide e storie correlate
La fiducia dei migliori broker del mondo
Gli agenti dietro le proprietà più straordinarie del mondo pubblicano su JamesEdition.
- Annunci di Sotheby's, Christie's, BARNES ed Engel & Völkers
- Ogni annuncio è verificato prima della pubblicazione
- Si metta in contatto diretto con agenti verificati
Continuando, accetta i nostri Termini e la nostra Informativa sulla privacy.