


$1,258,168
Casa In Una Comunità Recintata Progettata Da Gilles Jacquard
- 5 Camere
- 5 Bagni
- 8,073 Sqft
- 27
Informazioni sulla proprietà
La descrizione è stata tradotta automaticamente.
La descrizione viene visualizzata nella lingua originale.
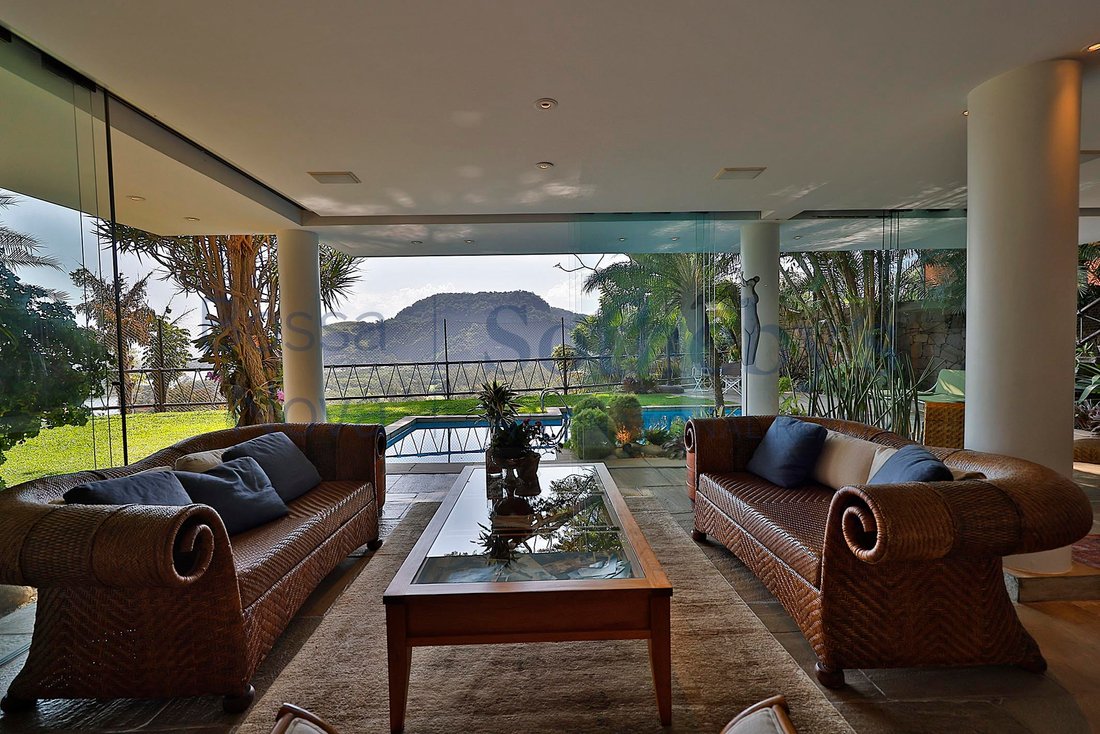
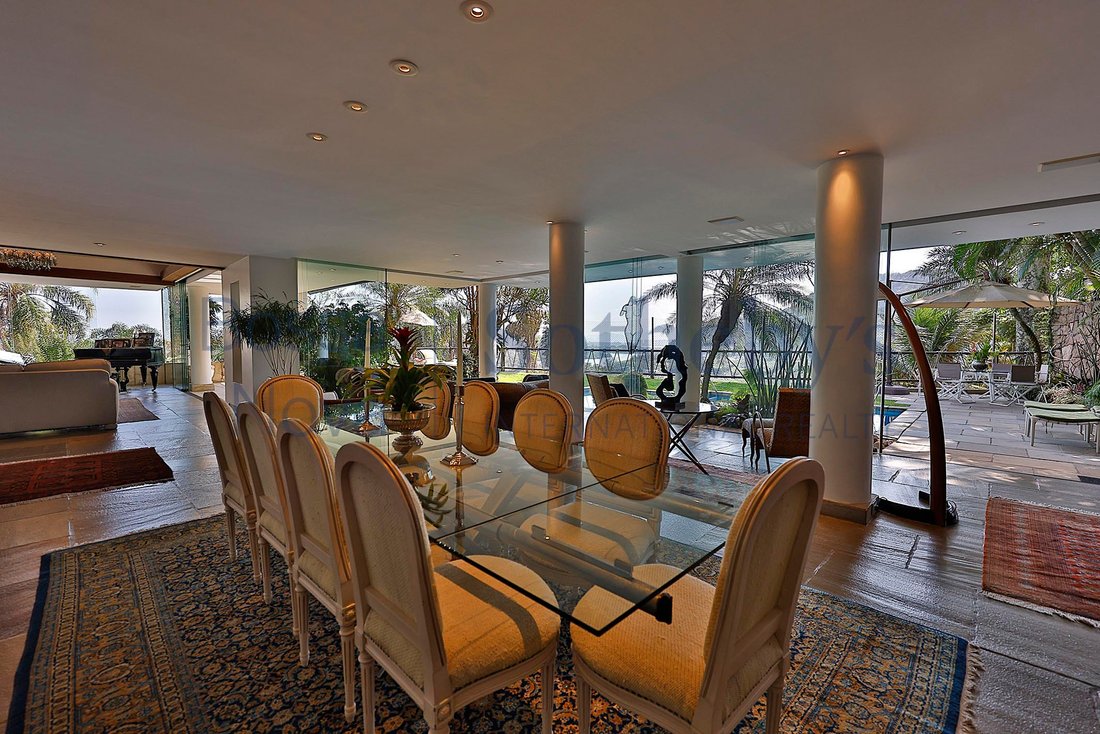
Casa con soggiorno integrato e vista da diverse angolazioni, ben illuminata e ventilata, oltre ad avere un bagno, una piscina e una sauna integrati nel giardino, oltre a una cucina e un’area di servizio con due camere da letto negli alloggi. C’è un grande ufficio con balcone, che può essere utilizzato come sala cinema o camera per gli ospiti, e una sala giochi con uno spazio esterno. Un livello in
House with integrated living room and a view from different angles, well-lit and ventilated, in addition to having a lavatory, a swimming pool and a sauna integrated into the garden, as well as a kitchen and a service area with two bedrooms in the living quarters. There is a large office with a balcony, which can be used as a cinema room or a guest bedroom, and a playroom with an outdoor area. One
Casa con soggiorno integrato e vista da diverse angolazioni, ben illuminata e ventilata, oltre ad avere un bagno, una piscina e una sauna integrati nel giardino, oltre a una cucina e un’area di servizio con due camere da letto negli alloggi. C’è un grande ufficio con balcone, che può essere utilizzato come sala cinema o camera per gli ospiti, e una sala giochi con uno spazio esterno. Un livello inferiore, c’è una cantina con spazio per una sala degustazione. Al piano superiore c’è l’area intima, con quattro camere da letto con bagno privato, una delle quali ha accesso a un soppalco. La camera da letto principale è spaziosa e si affaccia sul verde, ha un patio e un bagno con giardino e un lucernario che lascia entrare la luce naturale.
House with integrated living room and a view from different angles, well-lit and ventilated, in addition to having a lavatory, a swimming pool and a sauna integrated into the garden, as well as a kitchen and a service area with two bedrooms in the living quarters. There is a large office with a balcony, which can be used as a cinema room or a guest bedroom, and a playroom with an outdoor area. One level below, there is a cellar with space for a tasting room. On the upper level there is the intimate area, with four bedrooms with en-suite bathrooms, one of which has access to a mezzanine. The master bedroom is spacious and overlooks the greenery, and has a patio and a bathroom with landscaping and a skylight that lets in natural light.
-
Tipo di proprietà
Casa
-
Anno di costruzione
1996
-
Prezzo/piede²
$155
Caratteristiche
- Garage
- Piscina
- Terrazza
- Vista sulle montagne
- Cantina
- Cinema
- Comunità recintata
- Centro Fitness / Palestra
- Sauna
Caratteristiche
Lot
- Comunità recintata
- Vista sulle montagne
Interni
- Soffitto alto
- Ufficio
- Aria condizionata
- Bar
- Sauna
- Cantina
- Cinema
- Controsoffitti in pietra
- Cabina armadio
- Centro Fitness / Palestra
Outdoor
- Terrazza
- Balcone
- Piscina
- Garage
- Spazio di vita all'aperto
- Giardino
Esplora la zona
Estrada da Barra da Tijuca Itanhangá, Rio de Janeiro, RJ 22641-030, Brasile
Visualizza su Google Maps
Prezzo per sqft
Basso
Alto
Iscritto da 7 anni
Hai chiesto informazioni su questa proprietà
L'agente La contatterà al più presto
Pubblicato da
743
Annunci
2019
Iscritto
Prenota una visita con the agent
Scegli una data e indica se preferisci un tour virtuale o di persona con l’agente.
Data preferita
Tipo di tour

Bossa Nova Sotheby's International Realty
Rua Visconde de Pirajá, 572, 4º andar Ipanema, Rio de Janeiro, Rio de Janeiro, Brazil
Visualizza profilo agenzia
Bossa Nova Sotheby’s International Realty, established in Brazil since 2015, with a strong presence in São Paulo an
Bossa Nova Sotheby’s International Realty, established in Brazil since 2015, with a strong presence in São Paulo and Rio de Janeiro, rigorously upholds the rich tradition and high standards of curation and service that define our brand. By blending centuries of heritage with a continuous pursuit of innovation in the luxury real estate market, we deliver transformative experiences to our clients, exceeding their expectations at every step of the process.
Ultimo aggiornamento
Ottobre 3
Prima pubblicazione
Maggio 10, 2023
Link annuncio
Riferimento annuncio
7KVTF7
La fiducia dei migliori broker del mondo
Gli agenti dietro le proprietà più straordinarie del mondo pubblicano su JamesEdition.
- Annunci di Sotheby's, Christie's, BARNES ed Engel & Völkers
- Ogni annuncio è verificato prima della pubblicazione
- Si metta in contatto diretto con agenti verificati
Continuando, accetta i nostri Termini e la nostra Informativa sulla privacy.