
$1,449,628
Casa In Una Comunità Recintata A Itanhangá
- 5 Camere
- 5 Bagni
- 10,764 Sqft
- 6
Informazioni sulla proprietà
La descrizione è stata tradotta automaticamente.
La descrizione viene visualizzata nella lingua originale.
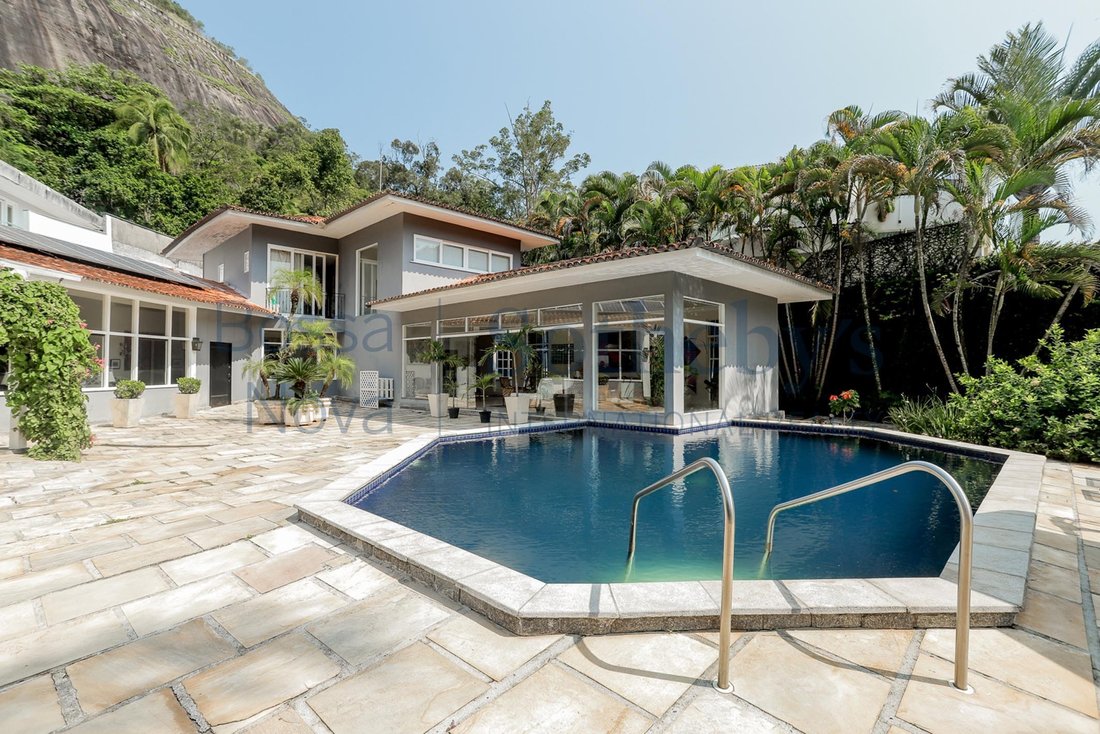
Casa con vista su Pedra da Gávea e Pedra Bonita. L’ingresso alla parte sociale avviene attraverso tre porte girevoli che conducono a una sala. Ci sono cinque stanze, tutte in marmo beige di Bahia, con illuminazione integrata. Ha una sala da pranzo con vetrata laterale, un salone di tre stanze, una biblioteca, un soggiorno con giardino d’inverno e un home theater con bagno. Nella parte di servizio,
House overlooking Pedra da Gávea and Pedra Bonita. The entrance to the social part is through three pivoting doors that lead to a hall. There are five rooms, all in beige Bahia marble, with built-in lighting. It has a dining room with a bay side window, a three-room lounge, a library, a living room with a winter garden and a home theater with a lavatory. In the service part, it has a large planned
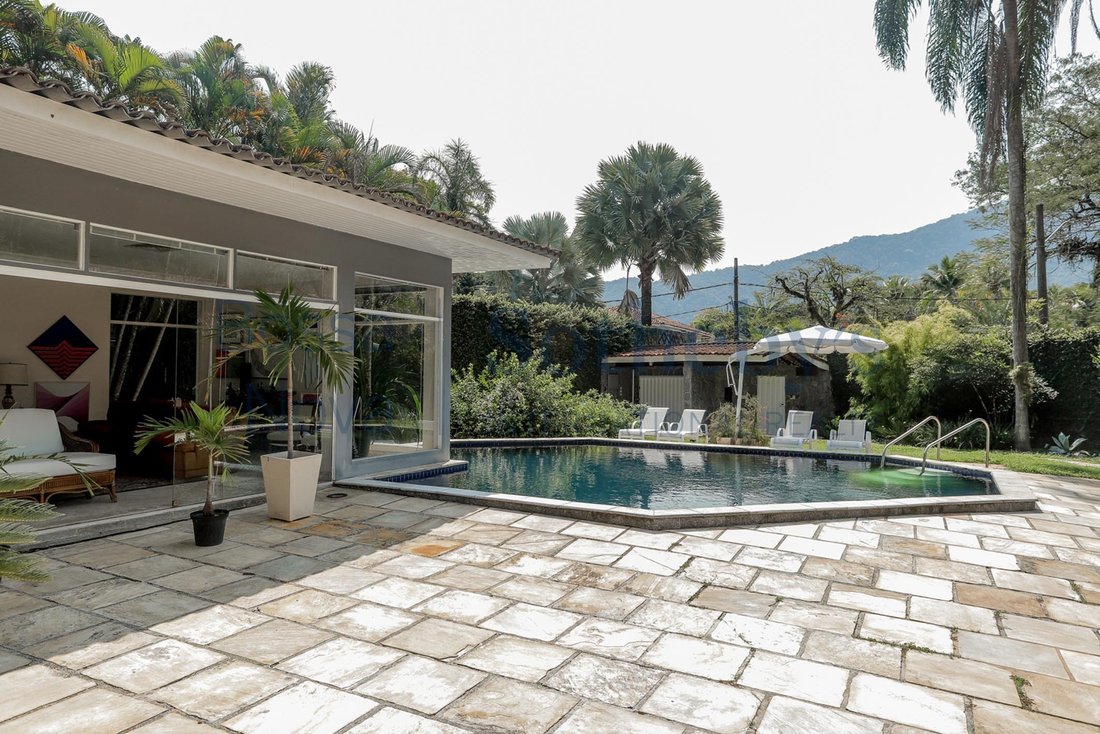
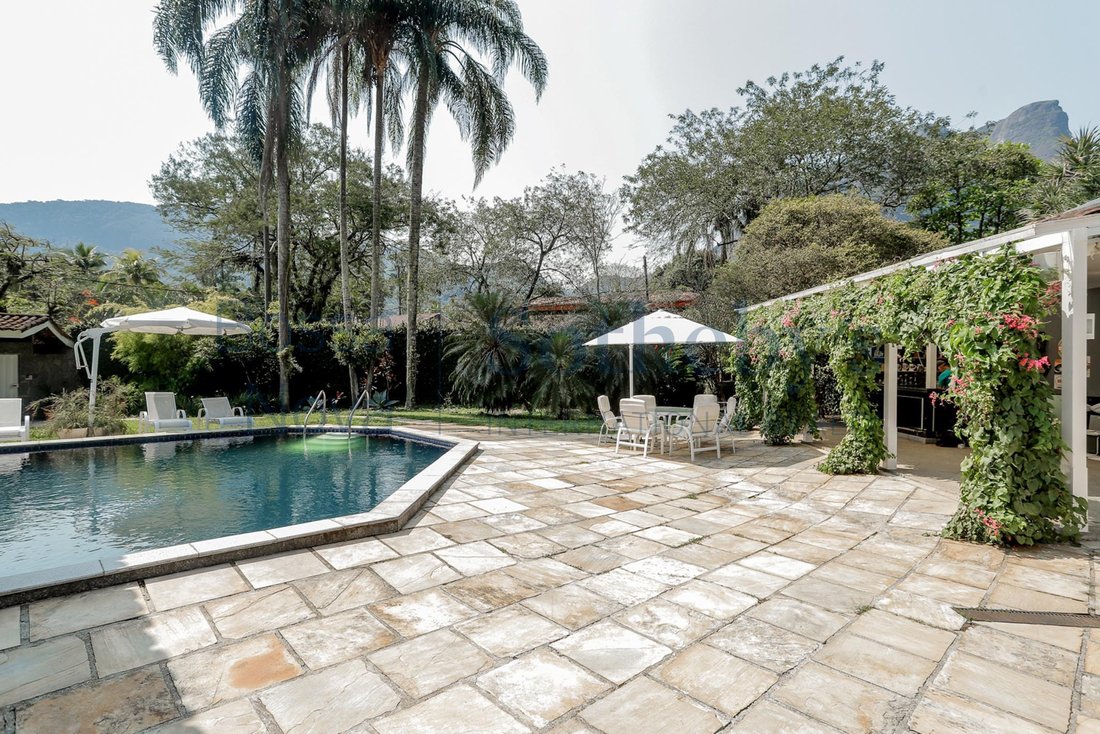
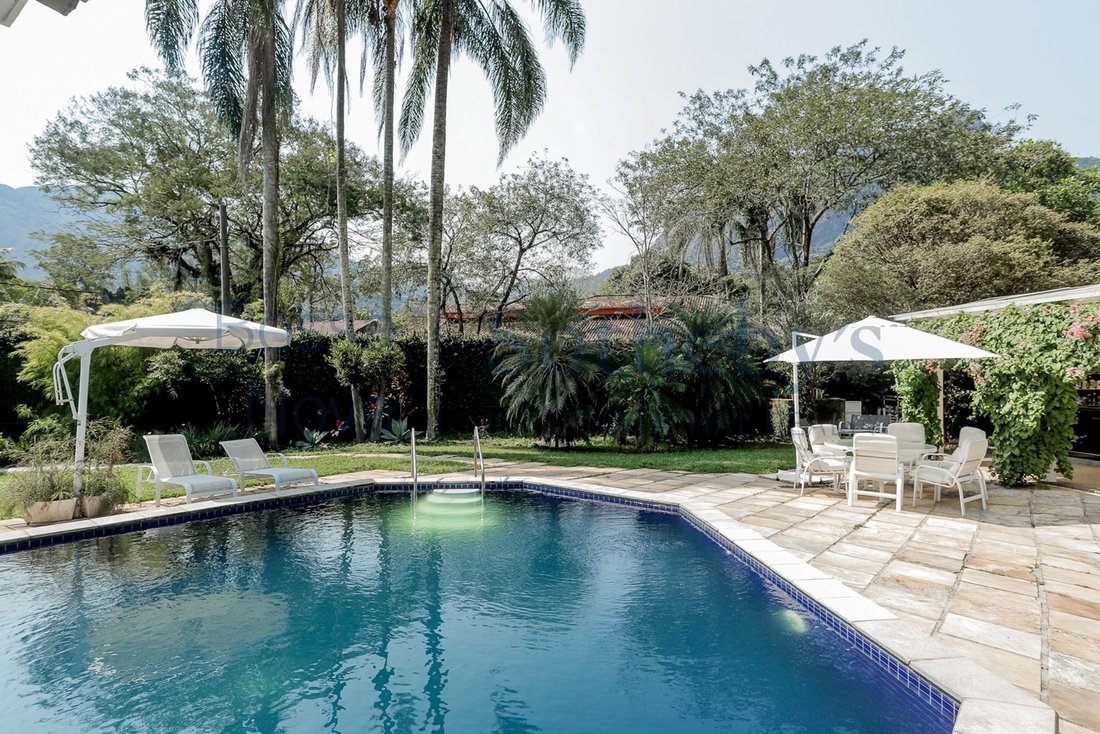
Casa con vista su Pedra da Gávea e Pedra Bonita. L’ingresso alla parte sociale avviene attraverso tre porte girevoli che conducono a una sala. Ci sono cinque stanze, tutte in marmo beige di Bahia, con illuminazione integrata. Ha una sala da pranzo con vetrata laterale, un salone di tre stanze, una biblioteca, un soggiorno con giardino d’inverno e un home theater con bagno. Nella parte di servizio, ha una grande cucina attrezzata con due lavelli, stufa integrata e due dispense, con grandi finestre sul giardino e sulla lavanderia. Sempre su questo piano, ci sono tre spaziose suite con armadi Ornare e pavimenti in legno, bagni in marmo di travertino con vasche idromassaggio e un giardino d’inverno. Al secondo piano si accede tramite una scala con una grande vetrata, un ufficio e altre due suite con bagni e balconi con vista sulla piscina. All’esterno c’è un ampio giardino con alberi da frutto, una piscina, una sauna con due bagni e un’area gourmet con bar. Tutta l’energia della casa è fornita da pannelli solari. Pozzo artesiano. Parcheggio per quattro auto.
House overlooking Pedra da Gávea and Pedra Bonita. The entrance to the social part is through three pivoting doors that lead to a hall. There are five rooms, all in beige Bahia marble, with built-in lighting. It has a dining room with a bay side window, a three-room lounge, a library, a living room with a winter garden and a home theater with a lavatory. In the service part, it has a large planned kitchen with two sinks, built-in stove and two pantries, with large windows to the garden and laundry room. Still on this floor, there are three spacious suites with Ornare closets and hardwood floors, Travertine marble bathrooms with hydromassage tubs, and a winter garden. The second floor is accessed via a staircase with a large glass window, an office and two more suites with bathrooms and balconies overlooking the pool. Outside there is a large garden with fruit trees, a swimming pool, a sauna with two bathrooms and a gourmet area with a bar. All the energy in the house is provided by solar panels. Artesian well. Parking space for four cars.
-
Tipo di proprietà
Casa
-
Anno di costruzione
2000
-
Prezzo/piede²
$134
Caratteristiche
- Garage
- Piscina
- Vista sulle montagne
- Giardino
- Libreria
- Cantina
- Comunità recintata
- Camino
- Sauna
Caratteristiche
Lot
- Comunità recintata
- Vista sulle montagne
Interni
- Soffitto alto
- Ufficio
- Camino
- Aria condizionata
- Bar
- Lavanderia
- Sauna
- Cantina
- Libreria
- Cabina armadio
Outdoor
- Balcone
- Parcheggio
- Piscina
- Garage
- Giardino
Esplora la zona
Praça Senador Melo Viana Itanhangá, Rio de Janeiro, RJ 22641-070, Brasile
Visualizza su Google Maps
Prezzo per sqft
Basso
Alto
Iscritto da 7 anni
Hai chiesto informazioni su questa proprietà
L'agente La contatterà al più presto
Pubblicato da
743
Annunci
2019
Iscritto
Prenota una visita con the agent
Scegli una data e indica se preferisci un tour virtuale o di persona con l’agente.
Data preferita
Tipo di tour

Bossa Nova Sotheby's International Realty
Rua Visconde de Pirajá, 572, 4º andar Ipanema, Rio de Janeiro, Rio de Janeiro, Brazil
Visualizza profilo agenzia
Bossa Nova Sotheby’s International Realty, established in Brazil since 2015, with a strong presence in São Paulo an
Bossa Nova Sotheby’s International Realty, established in Brazil since 2015, with a strong presence in São Paulo and Rio de Janeiro, rigorously upholds the rich tradition and high standards of curation and service that define our brand. By blending centuries of heritage with a continuous pursuit of innovation in the luxury real estate market, we deliver transformative experiences to our clients, exceeding their expectations at every step of the process.
Ultimo aggiornamento
Maggio 6
Prima pubblicazione
Dicembre 1, 2022
Link annuncio
Riferimento annuncio
ZQFV6V
La fiducia dei migliori broker del mondo
Gli agenti dietro le proprietà più straordinarie del mondo pubblicano su JamesEdition.
- Annunci di Sotheby's, Christie's, BARNES ed Engel & Völkers
- Ogni annuncio è verificato prima della pubblicazione
- Si metta in contatto diretto con agenti verificati
Continuando, accetta i nostri Termini e la nostra Informativa sulla privacy.