
$3,282,178
Casa Storica Con Vista Su Rio De Janeiro
- 4 Camere
- 4 Bagni
- 10,764 Sqft
- 18
Informazioni sulla proprietà
La descrizione è stata tradotta automaticamente.
La descrizione viene visualizzata nella lingua originale.
Dimora storica costruita nel 1871, un anno prima della concessione per la costruzione delle linee tranviarie di Santa Teresa. Si trova su quattromila metri quadrati di terreno pianeggiante, con pareti spesse 80 centimetri fatte di rocce di granito con argilla e olio di balena. Tutto il legno è peroba-do-campo, compresi i pavimenti. La casa è stata completamente rinnovata nel 2005, mantenendo tutte
Historic mansion built in 1871, one year before the concession to build the Santa Teresa Tram lines. It sits on four thousand square meters of flat land, with walls 80 centimeters thick made of granite rocks with clay and whale oil. All the wood is peroba-do-campo, including the floors. The house was completely renovated in 2005, maintaining all the original features from 1910. There are 600 squar
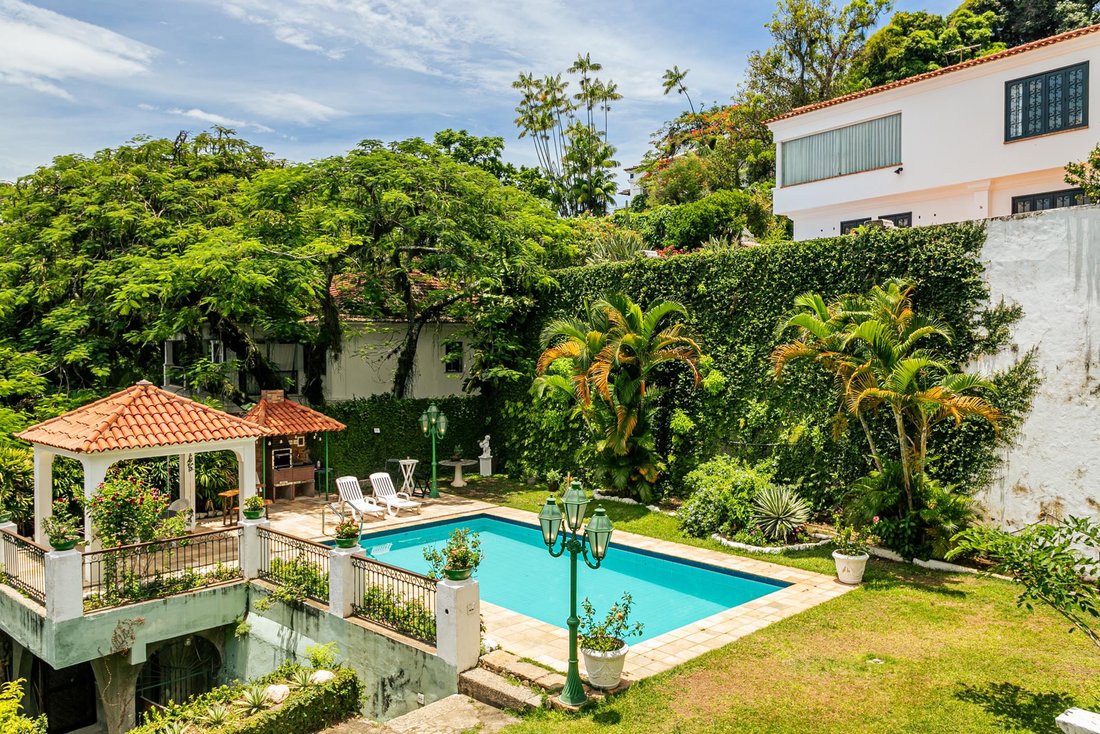
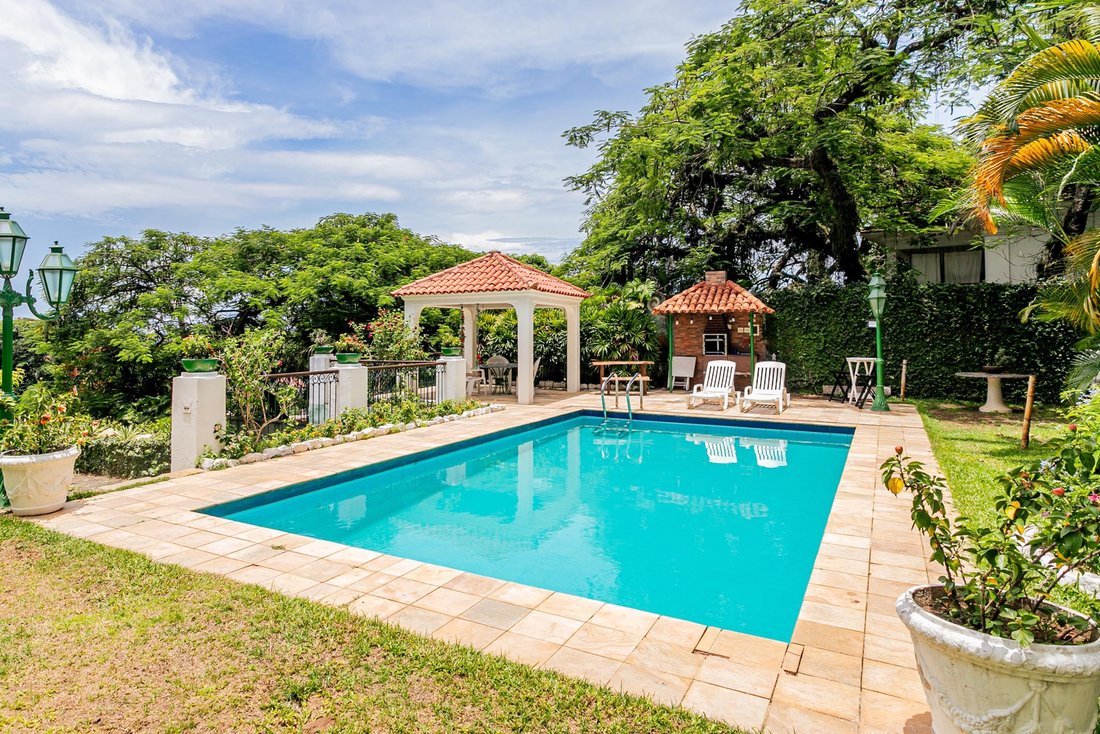
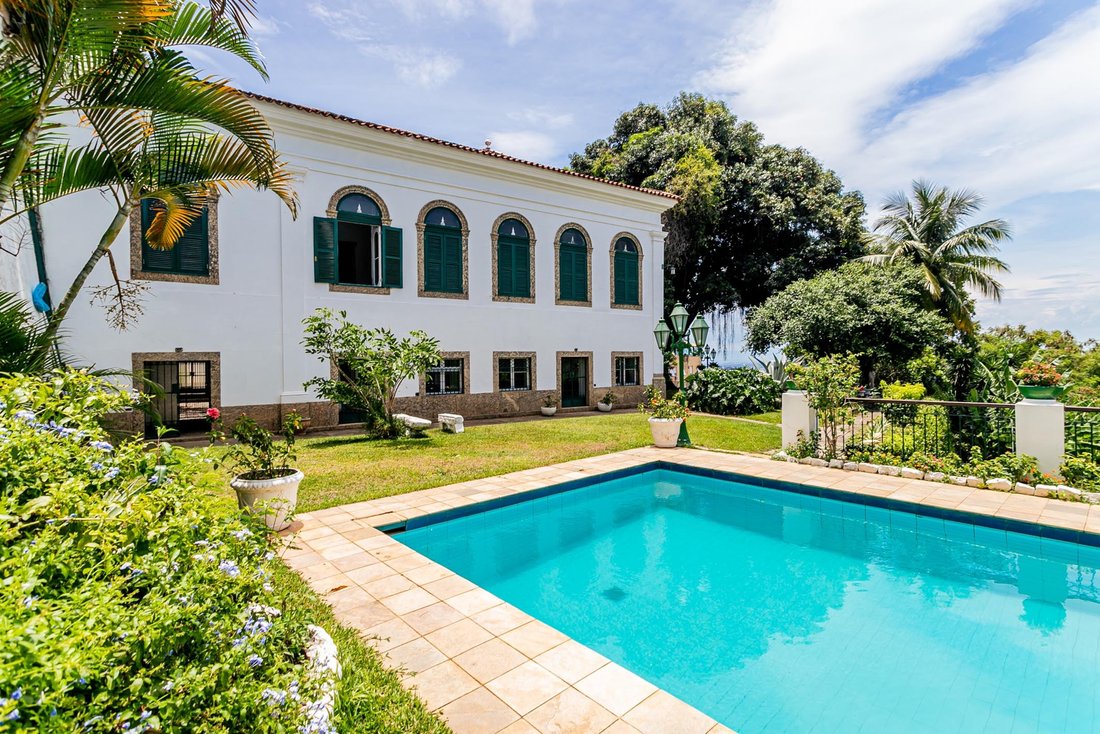
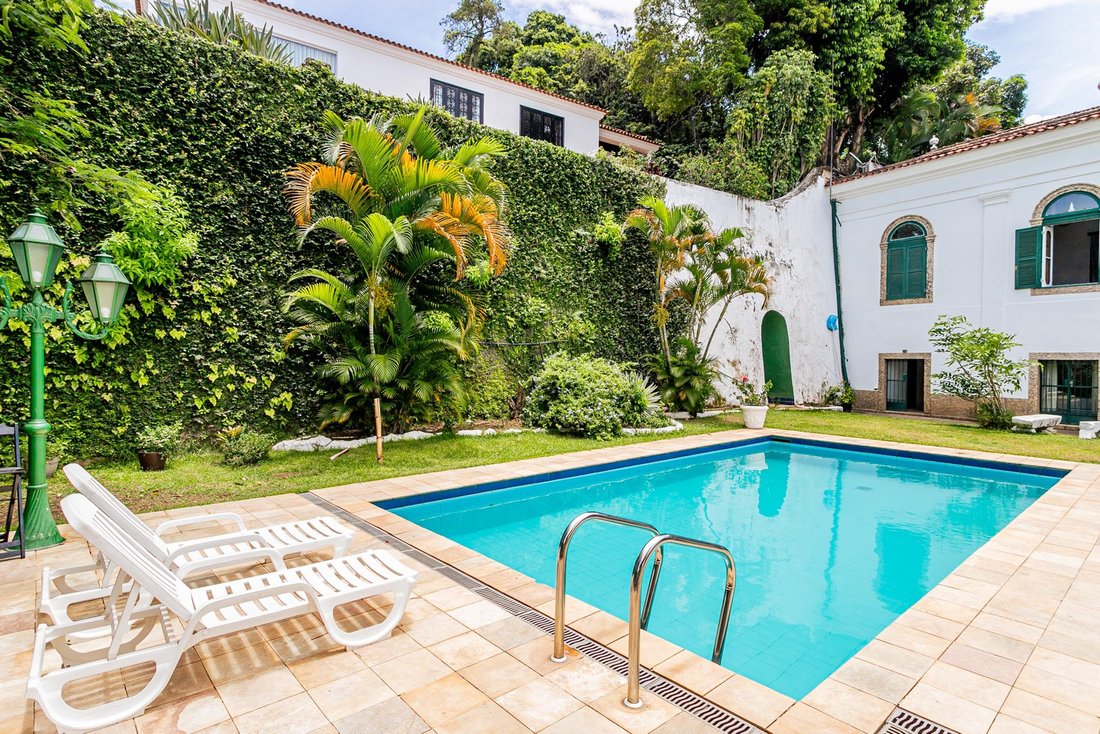
Dimora storica costruita nel 1871, un anno prima della concessione per la costruzione delle linee tranviarie di Santa Teresa. Si trova su quattromila metri quadrati di terreno pianeggiante, con pareti spesse 80 centimetri fatte di rocce di granito con argilla e olio di balena. Tutto il legno è peroba-do-campo, compresi i pavimenti. La casa è stata completamente rinnovata nel 2005, mantenendo tutte le caratteristiche originali del 1910. Ci sono 600 metri quadrati di superficie costruita, con tre salotti, balconi, bagno di servizio e cucina al piano superiore. Sempre su questo piano ci sono due camere da letto con bagno privato e balconi. Al piano inferiore ci sono altre due camere da letto, due appartamenti e due salotti. La struttura dispone anche di una casa del custode. L’area esterna comprende giardini, numerosi alberi, una piscina e un’area gourmet. Si affaccia su una vista privilegiata di Rio de Janeiro. C’è energia solare e raccolta dell’acqua piovana, oltre a un parcheggio per 10 auto.
Historic mansion built in 1871, one year before the concession to build the Santa Teresa Tram lines. It sits on four thousand square meters of flat land, with walls 80 centimeters thick made of granite rocks with clay and whale oil. All the wood is peroba-do-campo, including the floors. The house was completely renovated in 2005, maintaining all the original features from 1910. There are 600 square meters of built area, with three living rooms, balconies, half bath and kitchen on the upper floor. Still on this floor there are two bedrooms with en-suite bathrooms and balconies. On the lower floor there are two more bedrooms, two apartments and two living rooms. The property also has a caretaker’s house. The outdoor area includes gardens, plenty of trees, a swimming pool and a gourmet area. It overlooks a privileged view of Rio de Janeiro. There is solar energy and rainwater harvesting, as well as parking space for 10 cars.
-
Tipo di proprietà
Casa
-
Anno di costruzione
1871
-
Prezzo/piede²
$304
Caratteristiche
- Garage
- Piscina
- Giardino
- Cabina armadio
- Libreria
- Cantina
- Residenza
- Rinnovato
- Parcheggio
Caratteristiche
Lot
- Residenza
- Rinnovato
Interni
- Cantina
- Libreria
- Cabina armadio
Outdoor
- Balcone
- Parcheggio
- Piscina
- Garage
- Giardino
Esplora la zona
Rua Aprazível Santa Teresa, Rio de Janeiro, RJ 20241-270, Brasile
Visualizza su Google Maps
Prezzo per sqft
Basso
Alto
Iscritto da 7 anni
Hai chiesto informazioni su questa proprietà
L'agente La contatterà al più presto
Pubblicato da
743
Annunci
2019
Iscritto
Prenota una visita con the agent
Scegli una data e indica se preferisci un tour virtuale o di persona con l’agente.
Data preferita
Tipo di tour

Bossa Nova Sotheby's International Realty
Rua Visconde de Pirajá, 572, 4º andar Ipanema, Rio de Janeiro, Rio de Janeiro, Brazil
Visualizza profilo agenzia
Bossa Nova Sotheby’s International Realty, established in Brazil since 2015, with a strong presence in São Paulo an
Bossa Nova Sotheby’s International Realty, established in Brazil since 2015, with a strong presence in São Paulo and Rio de Janeiro, rigorously upholds the rich tradition and high standards of curation and service that define our brand. By blending centuries of heritage with a continuous pursuit of innovation in the luxury real estate market, we deliver transformative experiences to our clients, exceeding their expectations at every step of the process.
Ultimo aggiornamento
Maggio 19
Prima pubblicazione
Febbraio 15, 2024
Link annuncio
Riferimento annuncio
GVC246
La fiducia dei migliori broker del mondo
Gli agenti dietro le proprietà più straordinarie del mondo pubblicano su JamesEdition.
- Annunci di Sotheby's, Christie's, BARNES ed Engel & Völkers
- Ogni annuncio è verificato prima della pubblicazione
- Si metta in contatto diretto con agenti verificati
Continuando, accetta i nostri Termini e la nostra Informativa sulla privacy.