$1,078,790
Casa Esclusiva In Una Comunità Recintata
- 11 Camere
- 9 Bagni
- 19,752 Sqft
- 26
Informazioni sulla proprietà
La descrizione è stata tradotta automaticamente.
La descrizione viene visualizzata nella lingua originale.
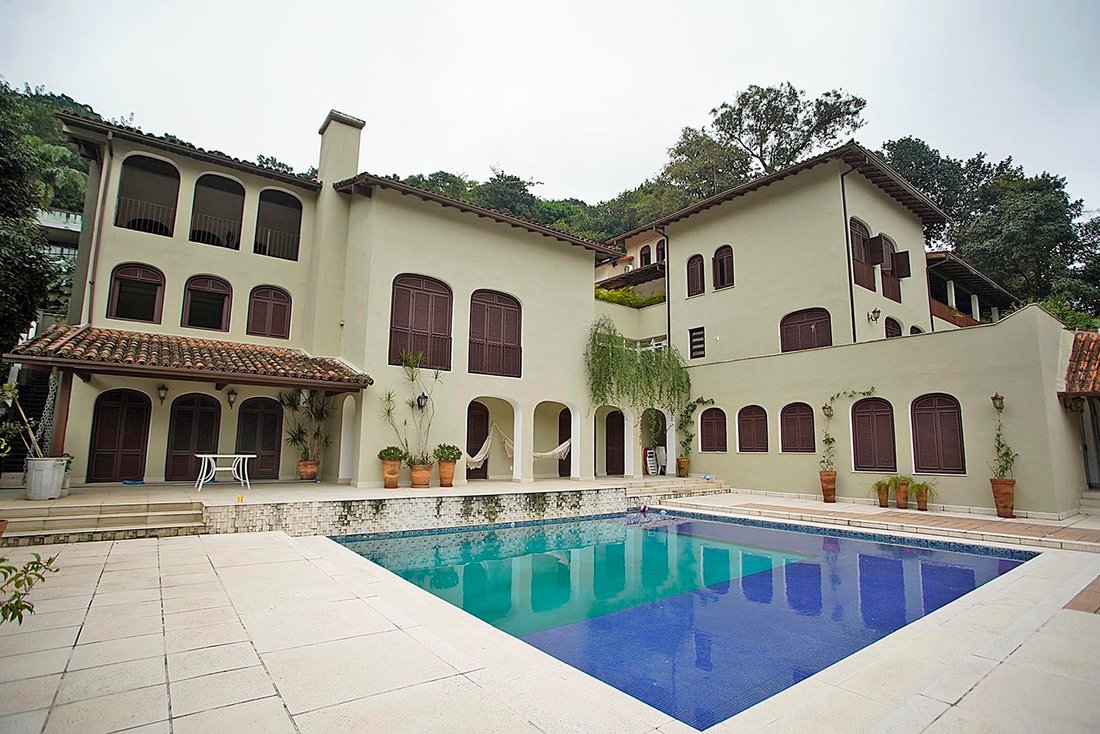
Questa proprietà a Rio de Janeiro comprende due case separate in un unico edificio, una delle quali può essere divisa in due case; quindi, ci sono tre residenze complete in totale. La prima è una casa a cinque piani, distribuita in un piano superiore, un piano terra e tre livelli interrati. Al piano interrato inferiore c’è un seminterrato. Al piano superiore, c’è una piscina, una terrazza coperta
This property in Rio de Janeiro comprises two separate houses in a single building, one of which can be divided into two homes; therefore, there are three full residences in total. The first one is a five-storey house, distributed into one upper floor, one ground floor and three underground levels. On the bottom underground floor there is a basement. One floor above, there is a swimming pool, a co
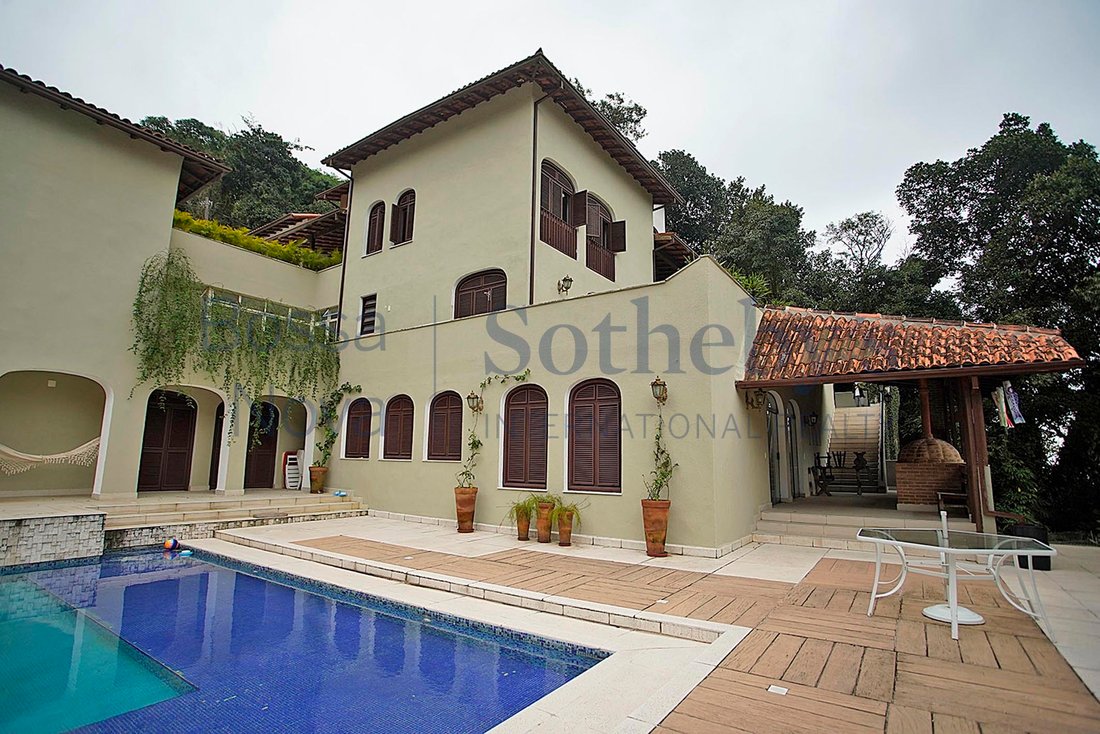
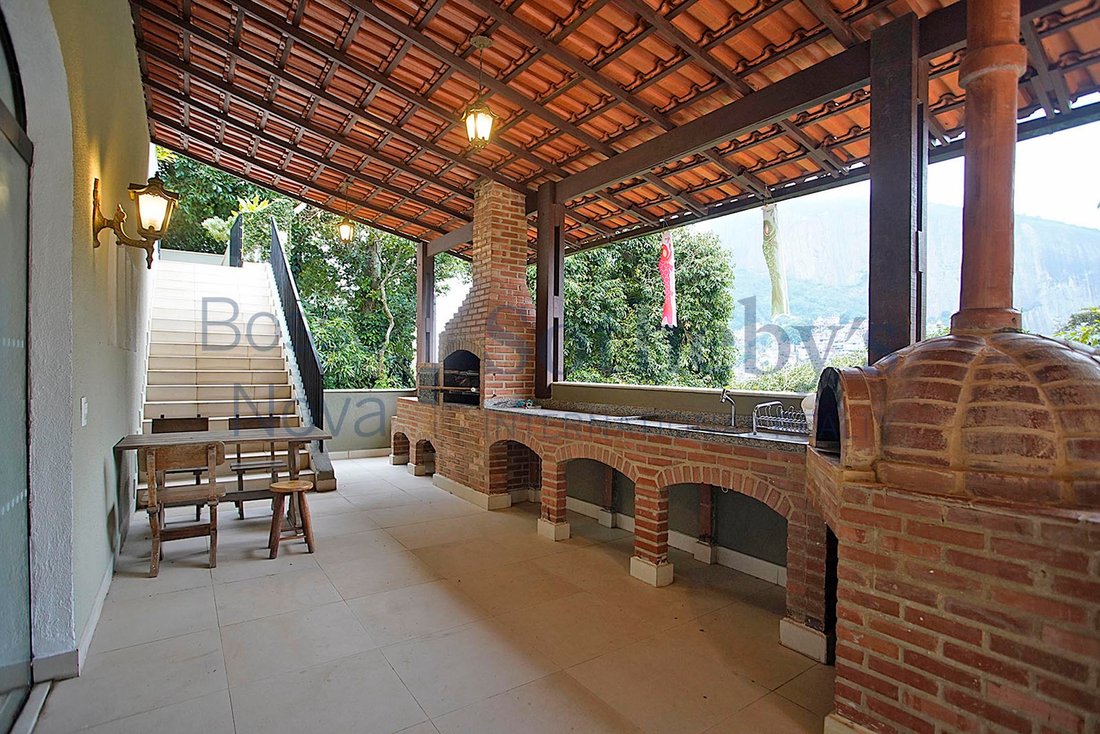
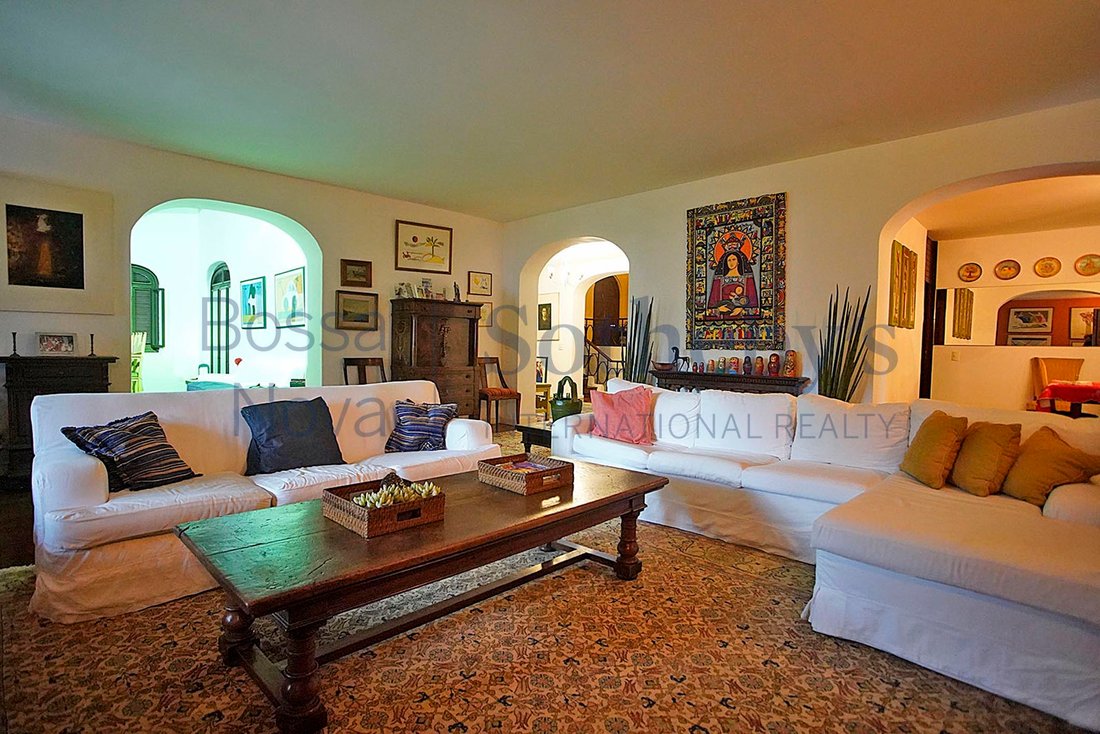
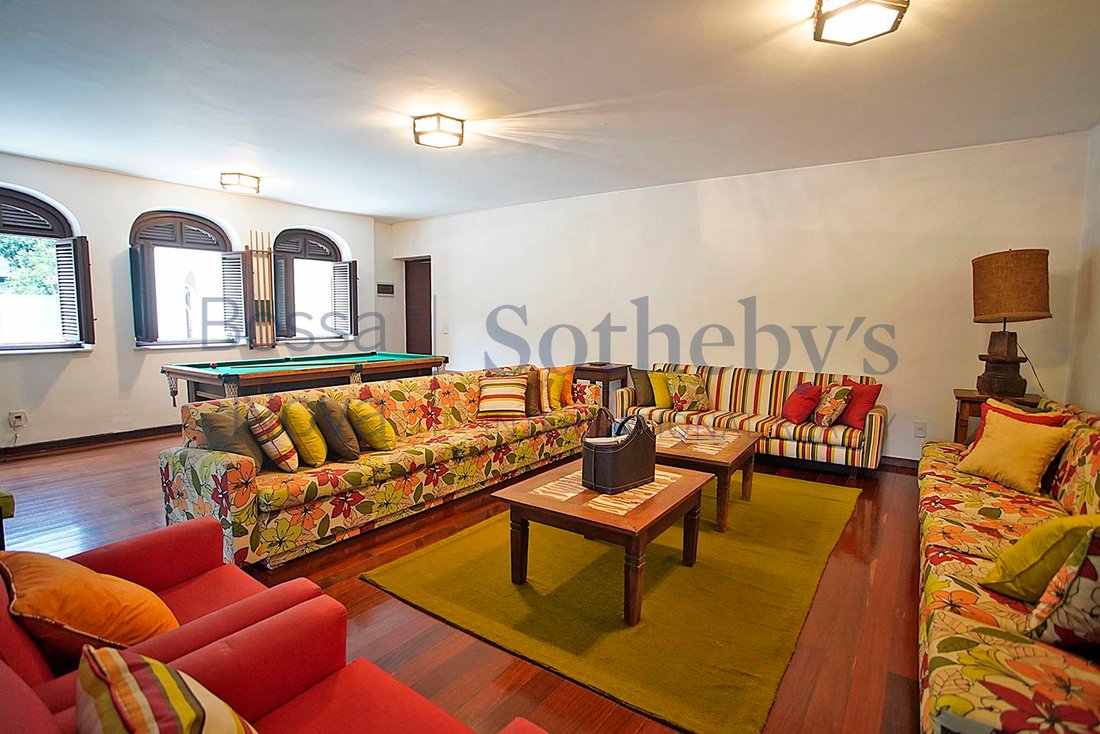
Questa proprietà a Rio de Janeiro comprende due case separate in un unico edificio, una delle quali può essere divisa in due case; quindi, ci sono tre residenze complete in totale. La prima è una casa a cinque piani, distribuita in un piano superiore, un piano terra e tre livelli interrati. Al piano interrato inferiore c’è un seminterrato. Al piano superiore, c’è una piscina, una terrazza coperta con barbecue e forno per pizza, una zona bar, una sala giochi, una sala TV, due bagni completi e un bagno turco con doccia. Al di sopra c’è l’area di servizio, con due lavandini, tre camere da letto per i dipendenti e due bagni, una lavanderia e l’accesso che conduce alla seconda casa. Al piano terra, che è quello accessibile dalla strada, si trovano l’ingresso e il garage, un bagno di servizio, uno studio, una zona giorno, che ha un camino, una sala TV con soffitto di 12 metri, una sala da pranzo, un ripostiglio per le stoviglie, un bersaglio per le freccette, una cucina con angolo colazione e dispensa, oltre a una cuccia per cani e un orto esterno. Il piano superiore e ultimo ha quattro camere da letto, tutte con bagno privato e con armadi a muro; una delle camere ha un balcone, una ha un bagno con doppio lavabo, una ha un soffitto di 12 metri e l’ultima ha una cabina armadio. La seconda casa è accessibile dal primo piano interrato della prima casa, ma c’è la possibilità di costruire un ingresso esterno separato. Il primo piano interrato comprende due camere da letto con bagno privato, una delle quali ha una cabina armadio, e due camere da letto aggiuntive che condividono un bagno comune. Tutte e quattro le camere hanno armadi a muro e accesso diretto all’area esterna dove si trova la piscina. Al secondo piano interrato c’è un bagno di servizio, una zona giorno con camino e soffitto di 12 metri, una sala da pranzo, un armadio per le stoviglie, una cucina con angolo colazione e un’area di servizio, con due lavandini, due camere da letto per i dipendenti, un bagno e l’ingresso di servizio. Infine, il piano terra comprende il garage, l’ingresso principale, un’ampia zona giorno con veranda e un bagno completo, che può essere utilizzato come camera da letto.
This property in Rio de Janeiro comprises two separate houses in a single building, one of which can be divided into two homes; therefore, there are three full residences in total. The first one is a five-storey house, distributed into one upper floor, one ground floor and three underground levels. On the bottom underground floor there is a basement. One floor above, there is a swimming pool, a covered terrace with a barbecue grill and a pizza oven, a bar area, a games room, a TV room, two full bathrooms, and a steam room with a shower. Above that there is the service area, with two laundry sinks, three employee bedrooms and two bathrooms, a laundry room and the access that leads to the second house. On the ground floor, which is the one accessible from the street, comprises the entrance hall and the garage, a half bath, a study, a living area, which has a fireplace, a TV room with a 12-meter ceiling, a dining room, a crockery closet, a dart board, a kitchen with a breakfast nook and a pantry, as well as a dog kennel and a vegetable garden outside. The upper and final floor has four bedrooms, all en-suite and with built-in wardrobes; one of the bedrooms has a balcony, one has a double-vanity bathroom, one has a 12-meter ceiling, and the last one has a walk-in closet. The second house is accessed from the first underground level of the first house, but there is the possibility of building an external separate entrance. The first underground floor comprises two bedrooms with en-suite bathrooms, one of which has a walk-in closet, and two extra bedrooms that share a common bathroom. All four bedrooms have built-in wardrobes and direct access to the outdoor area where the swimming pool is. On the second underground floor there is a half bath, a living area with a fireplace and a 12-meter ceiling, a dining room, a crockery closet, a kitchen with a breakfast nook, and a service area, with two laundry sinks, two employee bedrooms, one bathroom, and the service entrance. Finally, the ground level comprises the garage, the main entrance hall, a wide living area with a veranda and a full bathroom, which can be used as a bedroom.
-
Tipo di proprietà
Casa
-
Anno di costruzione
1970
-
Prezzo/piede²
$54
Caratteristiche
- Garage
- Piscina
- Terrazza
- Giardino
- Bagno turco
- Libreria
- Comunità recintata
- Camino
- Cabina armadio
Caratteristiche
Lot
- Comunità recintata
Interni
- Camino
- Aria condizionata
- Bar
- Lavanderia
- Libreria
- Seminterrato
- Bagno turco
- Cabina armadio
Outdoor
- Terrazza
- Balcone
- Piscina
- Garage
- Giardino
Esplora la zona
Rua Tenente Márcio Pinto Gávea, Rio de Janeiro, RJ 22451-290, Brasile
Visualizza su Google Maps
Prezzo per sqft
Basso
Alto
Iscritto da 6 anni
Hai chiesto informazioni su questa proprietà
L'agente La contatterà al più presto
Pubblicato da
755
Annunci
2020
Iscritto
Prenota una visita con Mauro Maidantchik
Scegli una data e indica se preferisci un tour virtuale o di persona con l’agente.
Data preferita
Tipo di tour

Bossa Nova Sotheby's International Realty
Rua Visconde de Pirajá, 572, 4º andar Ipanema, Rio de Janeiro, Rio de Janeiro, Brazil
Visualizza profilo agenzia
Bossa Nova Sotheby’s International Realty, established in Brazil since 2015, with a strong presence in São Paulo an
Bossa Nova Sotheby’s International Realty, established in Brazil since 2015, with a strong presence in São Paulo and Rio de Janeiro, rigorously upholds the rich tradition and high standards of curation and service that define our brand. By blending centuries of heritage with a continuous pursuit of innovation in the luxury real estate market, we deliver transformative experiences to our clients, exceeding their expectations at every step of the process.
Ultimo aggiornamento
Luglio 25
Prima pubblicazione
Agosto 3, 2023
Link annuncio
Riferimento annuncio
9YDLWK
Proprietà simili nelle vicinanze
Nuovi annunci a Rio de Janeiro
Esplora più immobili in vendita
tipi di proprietà Rio de Janeiro, Brasile
- Appartamenti in vendita in Rio de Janeiro, Brasile
- Case in vendita in Rio de Janeiro, Brasile
- Attici in vendita in Rio de Janeiro, Brasile
- Ville in vendita in Rio de Janeiro, Brasile
- Tenute agricole in vendita in Rio de Janeiro, Brasile
- Terreno in vendita in Rio de Janeiro, Brasile
- Condomini in vendita in Rio de Janeiro, Brasile
- Isole Private in vendita in Rio de Janeiro, Brasile
- Fincas in vendita in Rio de Janeiro, Brasile
- Case in vendita in Rio de Janeiro, Brasile
- Case di campagna in vendita in Rio de Janeiro, Brasile
Rio de Janeiro, Brasile ricerche popolari
- Proprietà immobiliari con Garage a Rio de Janeiro, Brasile
- Proprietà immobiliari con Balcone a Rio de Janeiro, Brasile
- Proprietà immobiliari con Piscina a Rio de Janeiro, Brasile
- Proprietà immobiliari con Terrazza a Rio de Janeiro, Brasile
- Proprietà immobiliari Vista sulle montagne a Rio de Janeiro, Brasile
- Proprietà immobiliari con Giardino a Rio de Janeiro, Brasile
- Proprietà immobiliari Vista panoramica / Scenica a Rio de Janeiro, Brasile
- Proprietà immobiliari Vista mare a Rio de Janeiro, Brasile
- Proprietà immobiliari Duplex a Rio de Janeiro, Brasile
- Proprietà immobiliari Moderno a Rio de Janeiro, Brasile
- Proprietà immobiliari Fronte mare a Rio de Janeiro, Brasile
- Proprietà immobiliari Vista Città a Rio de Janeiro, Brasile
- Proprietà immobiliari Comunità recintata a Rio de Janeiro, Brasile
- Proprietà immobiliari Lungomare a Rio de Janeiro, Brasile
- Proprietà immobiliari con Piscina coperta a Rio de Janeiro, Brasile
- Proprietà immobiliari Nuove costruzioni a Rio de Janeiro, Brasile
- Proprietà immobiliari Investimento immobiliare a Rio de Janeiro, Brasile
- Proprietà immobiliari con Libreria a Rio de Janeiro, Brasile
- Proprietà immobiliari Collina a Rio de Janeiro, Brasile
- Proprietà immobiliari Residenza a Rio de Janeiro, Brasile
- Proprietà immobiliari con Spiaggia Privata a Rio de Janeiro, Brasile
- Proprietà immobiliari Equestre a Rio de Janeiro, Brasile
- Proprietà immobiliari con Aeroporto Privato a Rio de Janeiro, Brasile
Rio de Janeiro, Brasile Quartieri
- Case in vendita in Ipanema, Brasile
- Case in vendita in Copacabana, Brasile
- Case in vendita in Centro, Brasile
- Case in vendita in Leblon, Brasile
- Case in vendita in Lagoa, Brasile
- Case in vendita in Barra da Tijuca, Brasile
- Case in vendita in Petrópolis, Brasile
- Case in vendita in Gávea, Brasile
- Case in vendita in Porto Frade, Brasile
- Case in vendita in Joá, Brasile
- Case in vendita in Cantagalo, Brasile
- Case in vendita in São Conrado, Brasile
- Case in vendita in Urca, Brasile
- Case in vendita in Flamengo, Brasile
- Case in vendita in Laranjeiras, Brasile
- Case in vendita in Manga Larga, Brasile
- Case in vendita in Itanema, Brasile
- Case in vendita in Jardim Botânico, Brasile
- Case in vendita in Botafogo, Brasile
- Case in vendita in Humaitá, Brasile
- Case in vendita in Leme, Brasile
- Case in vendita in Piraquara, Brasile
- Case in vendita in Santa Teresa, Brasile
- Case in vendita in Araras, Brasile
- Case in vendita in Bracuí, Brasile
- Case in vendita in Cosme Velho, Brasile
- Case in vendita in Itanhangá, Brasile
- Case in vendita in Vidigal, Brasile
- Case in vendita in Vila Velha, Brasile
- Case in vendita in Marinas, Brasile
- Case in vendita in Pedro do Rio, Brasile
- Case in vendita in Ponta de Manguinhos, Brasile
- Case in vendita in Pontal, Brasile
- Case in vendita in Praia Brava, Brasile
- Case in vendita in Village da Ferradura, Brasile
- Case in vendita in Glória, Brasile
- Case in vendita in Itaipava, Brasile
- Case in vendita in Ponta da Cruz, Brasile
- Case in vendita in Abraãozinho, Brasile
- Case in vendita in Albuquerque, Brasile
- Case in vendita in Alto, Brasile
- Case in vendita in Alto da Boa Vista, Brasile
- Case in vendita in Barra Olímpica, Brasile
- Case in vendita in Barro Vermelho, Brasile
- Case in vendita in Boa Viagem, Brasile
- Case in vendita in Catete, Brasile
- Case in vendita in Conceição de Jacareí, Brasile
- Case in vendita in Corrêas, Brasile
- Case in vendita in Encruzo da Enseada, Brasile
- Case in vendita in Fazenda Boa Fe, Brasile
- Case in vendita in Figueira, Brasile
- Case in vendita in Fischer, Brasile
- Case in vendita in Frade (Cunhambebe), Brasile
- Case in vendita in Guadalupe, Brasile
- Case in vendita in Ilha da Gipóia, Brasile
- Case in vendita in Ilha Do Jorge, Brasile
- Case in vendita in Mombaça, Brasile
- Case in vendita in Monsuaba, Brasile
- Case in vendita in Paquetá, Brasile
- Case in vendita in Penha, Brasile
- Case in vendita in Piratininga, Brasile
- Case in vendita in Ponta da Ribeira, Brasile
- Case in vendita in Ponta do Sapê, Brasile
- Case in vendita in Ponta Leste, Brasile
- Case in vendita in Portogalo, Brasile
- Case in vendita in Posse, Brasile
- Case in vendita in Praia da Ribeira, Brasile
- Case in vendita in Praia de Itaipuaçu, Brasile
- Case in vendita in Quebra Frascos, Brasile
- Case in vendita in Realengo, Brasile
- Case in vendita in Recreio dos Bandeirantes, Brasile
- Case in vendita in Retiro, Brasile
- Case in vendita in Saco do Céu, Brasile
- Case in vendita in Santa Irene, Brasile
- Case in vendita in Soberbo, Brasile
- Case in vendita in Tanguá, Brasile
- Case in vendita in Vargem Grande, Brasile
- Case in vendita in Vila Luiza, Brasile
- Case in vendita in Vila Norma, Brasile
- Case in vendita in Boa Vista II, Brasile
- Case in vendita in Camorim Pequeno, Brasile
- Case in vendita in Cascata do Imbuí, Brasile
- Case in vendita in Catarcione, Brasile
- Case in vendita in Estrada da Sauda, Brasile
- Case in vendita in Frade, Brasile
- Case in vendita in Itacuruca, Brasile
- Case in vendita in Jardim Pero, Brasile
- Case in vendita in Parque Anchieta, Brasile
- Case in vendita in Penha Circular, Brasile
- Case in vendita in Rocinha, Brasile
Guide e storie correlate
La fiducia dei migliori broker del mondo
Gli agenti dietro le proprietà più straordinarie del mondo pubblicano su JamesEdition.
- Annunci di Sotheby's, Christie's, BARNES ed Engel & Völkers
- Ogni annuncio è verificato prima della pubblicazione
- Si metta in contatto diretto con agenti verificati
Continuando, accetta i nostri Termini e la nostra Informativa sulla privacy.