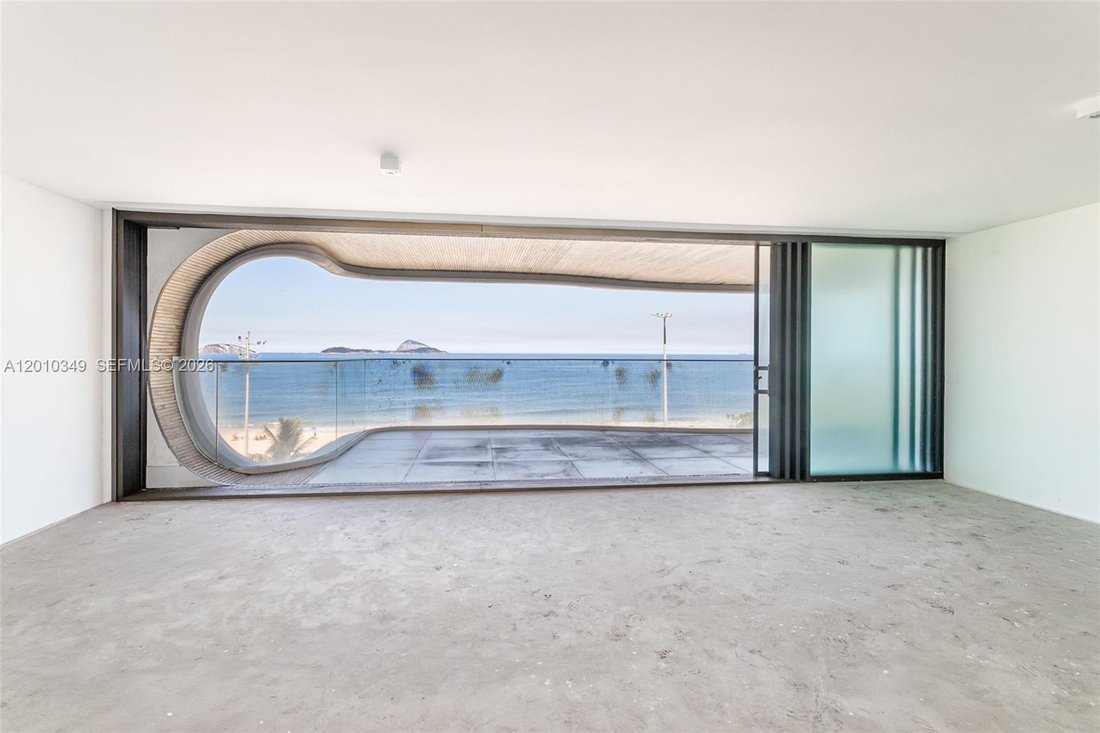
Condominio A Rio De Janeiro
- 4 Camere
- 3 Bagni
- 2,700 Sqft
- Aggiornato: Maggio 19
- 9
Informazioni sulla proprietà
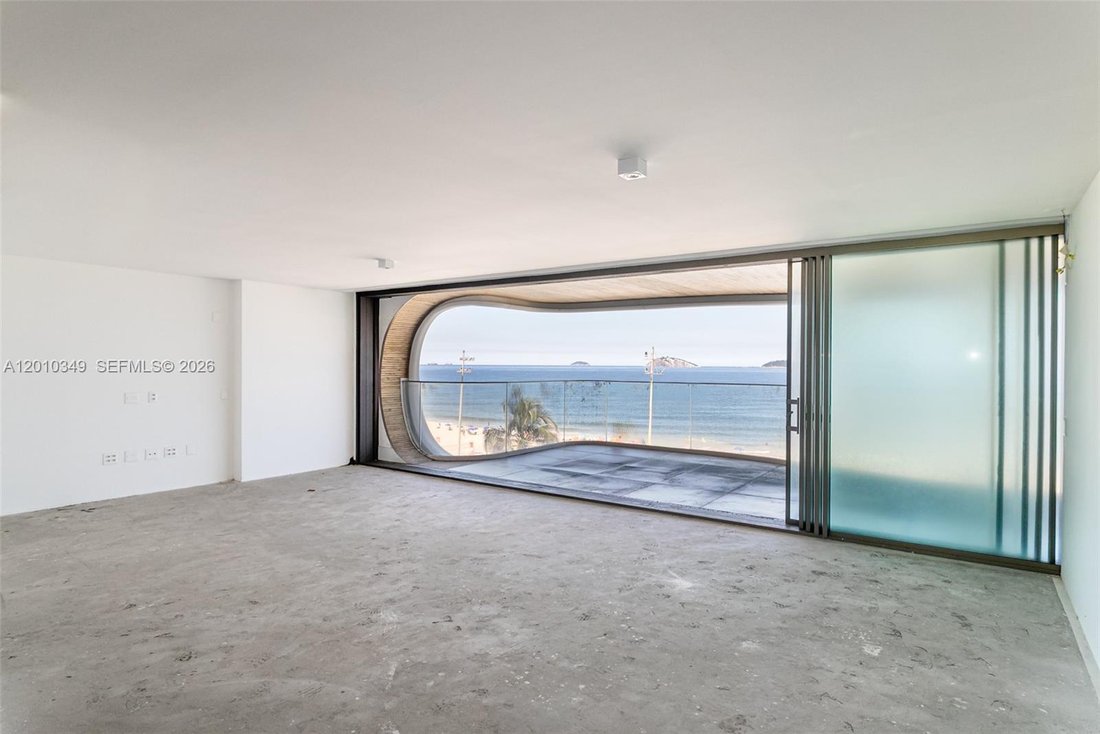
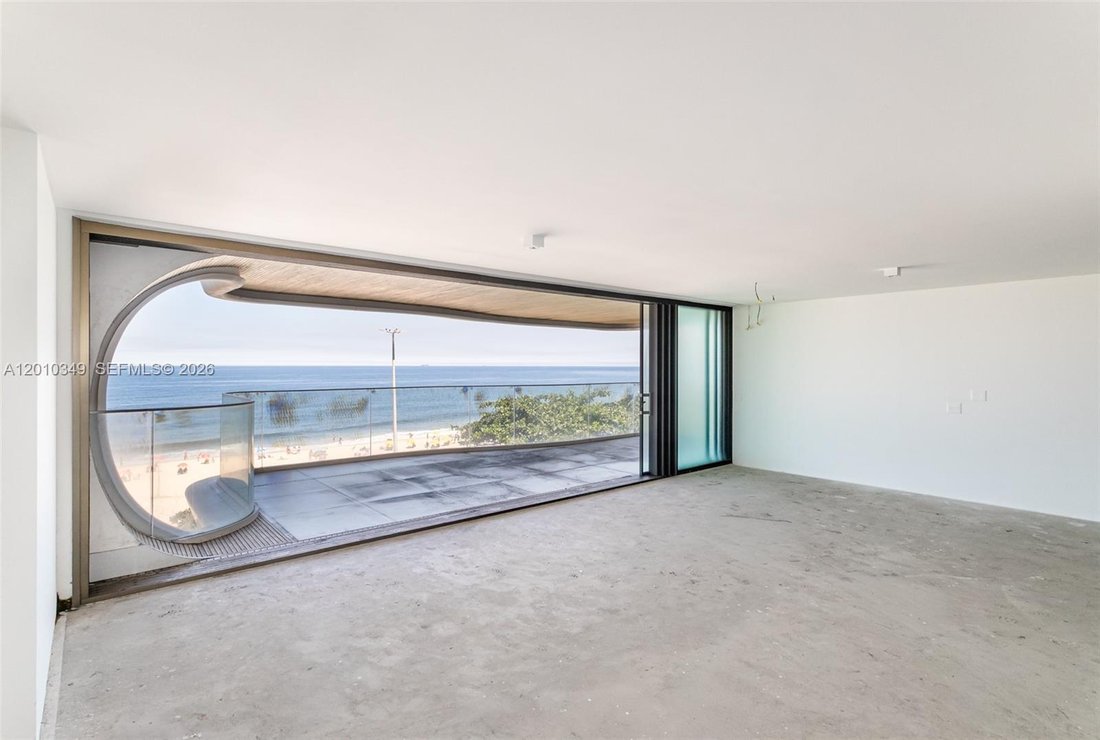
Questa eccezionale residenza al TOM by Gafisa offre una rara opportunità per creare la casa dei tuoi sogni partendo da una tela incontaminata. Con una superficie di 284 m², il layout prevede tre suite dal design impeccabile, oltre a una camera aggiuntiva versatile con bagno completo, ideale come ufficio a casa o
This exceptional residence at TOM by Gafisa presents a rare opportunity to create your dream home from a pristine canvas. Spanning 284 m², the layout features three impeccably designed suites, plus a versatile additional room with a full bathroom—ideal as a home office or a fourth suite.
The true
Questa eccezionale residenza al TOM by Gafisa offre una rara opportunità per creare la casa dei tuoi sogni partendo da una tela incontaminata. Con una superficie di 284 m², il layout prevede tre suite dal design impeccabile, oltre a una camera aggiuntiva versatile con bagno completo, ideale come ufficio a casa o quarta suite.
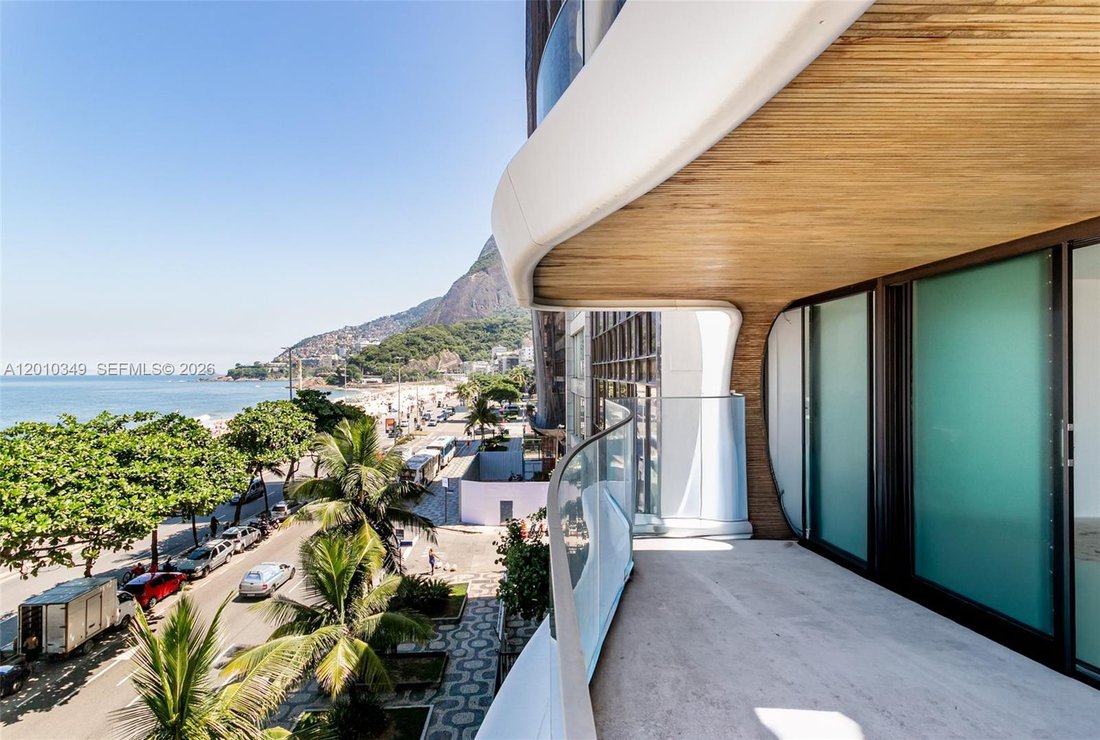
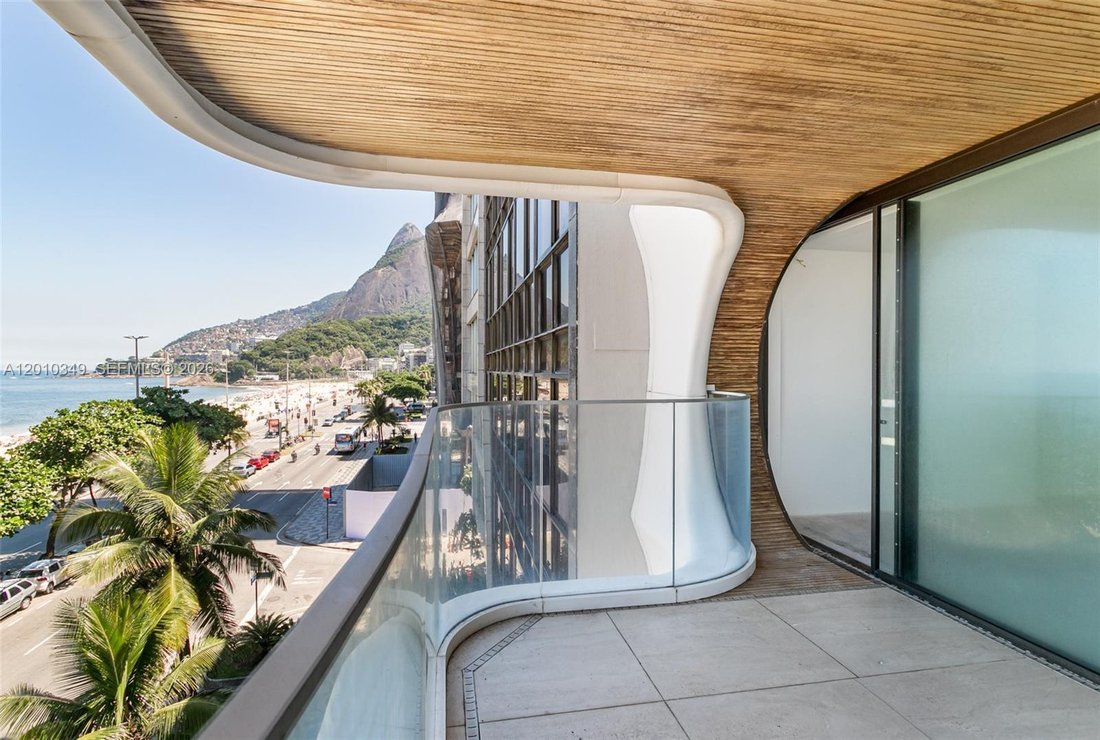
Il vero punto forte è l’ampia terrazza anteriore, che offre viste panoramiche ininterrotte che si estendono da Arpoador a Dois Irmãos. Un secondo generoso balcone posteriore offre l’ambiente perfetto per uno spazio gourmet privato o un rifugio tranquillo.
Prima occupazione: sii il primo a vivere in questo capolavoro elevato.
L’edificio espone opere d’arte curate nella hall, con opere di Iole de Freitas e Vik Muniz, che creano un’esperienza di arrivo simile a una galleria.
I residenti godono di servizi premium, tra cui un centro fitness all’avanguardia e due posti auto dedicati.
Progetto architettonico di Gensler, con interni di Erick Figueira de Mello.
This exceptional residence at TOM by Gafisa presents a rare opportunity to create your dream home from a pristine canvas. Spanning 284 m², the layout features three impeccably designed suites, plus a versatile additional room with a full bathroom—ideal as a home office or a fourth suite.
The true highlight is the expansive front terrace, offering uninterrupted panoramic views stretching from Arpoador to Dois Irmãos. A second generous rear balcony provides the perfect setting for a private gourmet space or tranquil retreat.
First occupancy — be the very first to live in this elevated masterpiece.
The building showcases curated art in the lobby, featuring works by Iole de Freitas and Vik Muniz, creating a gallery-like arrival experience.
Residents enjoy premium amenities, including a state-of-the-art fitness center, along with two dedicated parking spaces.
Architectural design by Gensler, with interiors by Erick Figueira de Mello.
-
Tipo di proprietà
Condominio
-
Piani
7
-
Anno di costruzione
2022
-
Prezzo/piede²
$1,814
Caratteristiche
Lot
Interni
Outdoor
Esplora la zona
L'agente La contatterà al più presto
Pubblicato da
Prenota una visita con the agent
Scegli una data e indica se preferisci un tour virtuale o di persona con l’agente.
Information deemed reliable but not guaranteed. Information is provided, in part, by Greater Miami MLS. This information being provided is for consumer's personal, non-commercial use and may not be used for any other purpose other than to identify prospective properties consumers may be interested in purchasing. This information being provided is for consumer's personal, non-commercial use and may not be used for any other purpose other than to identify prospective properties consumers may be interested in purchasing.
La fiducia dei migliori broker del mondo
Gli agenti dietro le proprietà più straordinarie del mondo pubblicano su JamesEdition.
- Annunci di Sotheby's, Christie's, BARNES ed Engel & Völkers
- Ogni annuncio è verificato prima della pubblicazione
- Si metta in contatto diretto con agenti verificati
Continuando, accetta i nostri Termini e la nostra Informativa sulla privacy.