Residenza Unifamiliare A Ringgold
- 4 Camere
- 4 Bagni
- 3,503 Sqft
- 3.4 Ac lot
- Aggiornato: Settembre 24
- Fonte: Greater Chattanooga REALTORS MLS#1543308
Informazioni sulla proprietà
Where refined new construction meets the beauty and tranquility of country living.
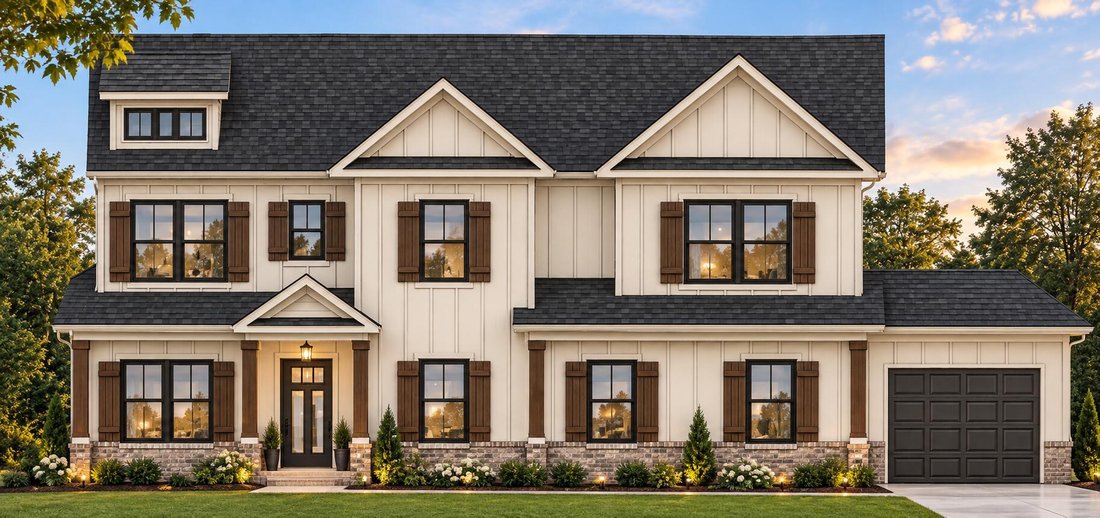
Welcome to **The Rockford Plan**, an exceptional new construction home thoughtfully designed with approximately 3,503 square feet, 4 bedrooms, 3.5 baths, and a 3-car garage, all situated on 3.4 beautifu
Where refined new construction meets the beauty and tranquility of country living.
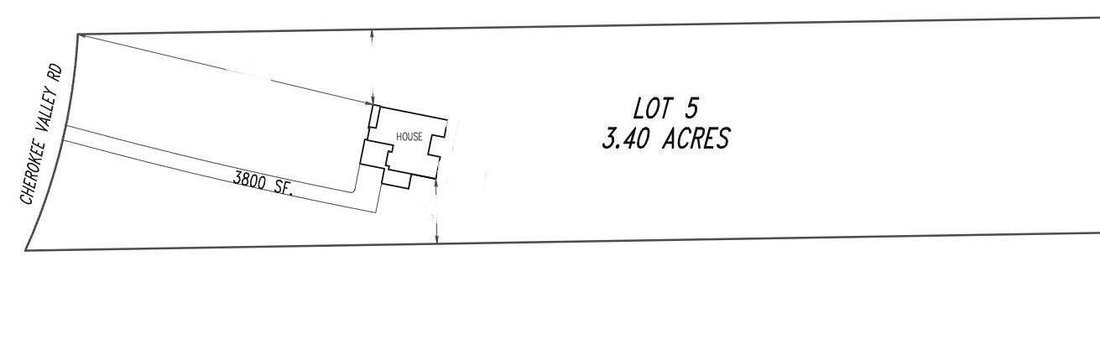
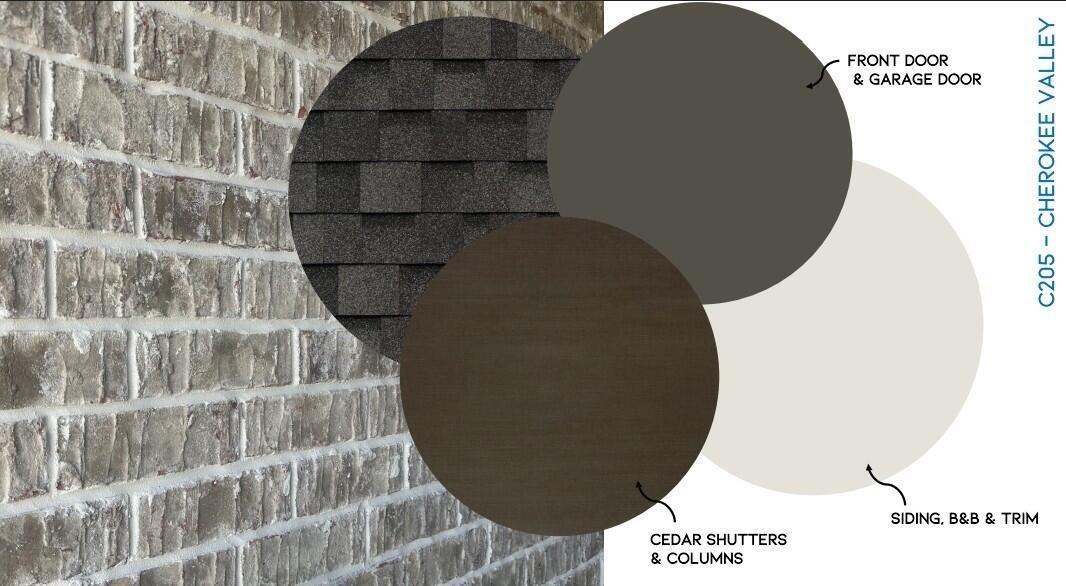
Welcome to **The Rockford Plan**, an exceptional new construction home thoughtfully designed with approximately 3,503 square feet, 4 bedrooms, 3.5 baths, and a 3-car garage, all situated on 3.4 beautiful acres in the highly sought-after Cherokee Valley Road area of Ringgold, Georgia.
Positioned approximately 250 feet off the main road, the home enjoys a peaceful, private setting surrounded by picturesque countryside and mountain views. Here, you can experience the serenity of acreage and nature while still enjoying remarkable convenience to I-75, Downtown Ringgold, and Chattanooga’s Gunbarrel Road/Hamilton Place area.
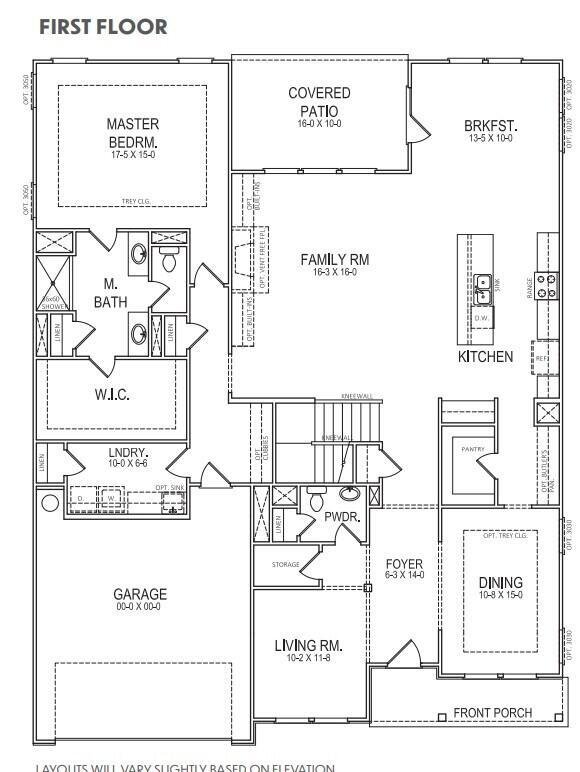
From the moment you enter, the home makes an impression. The soaring two-story foyer creates a dramatic welcome, with a formal dining room on one side and an inviting sitting room/office on the other. Luxury Vinyl Plank flooring carries you into the heart of the home, where an expansive open-concept living area was designed for both everyday comfort and effortless entertaining.
The spacious Family Room features 10-foot ceilings, a gas fireplace, and oversized windows that flood the room with natural light while drawing your eye toward the large covered rear patio and peaceful wooded surroundings beyond.
At the center of the home is a beautifully appointed kitchen designed to impress. KitchenAid stainless steel gas appliances include a built-in oven and microwave, gas cooktop, pot filler, and custom cabinet hood with blower. The extended quartz island, accented by pendant lighting, provides an inviting gathering place for family and friends. Quartz countertops, upgraded soft-close cabinetry and drawers, and a beautiful tile backsplash complete this sophisticated space.
And then there’s the Super Pantry--a feature you may wonder how you ever lived without. More than simply storage, this oversized pantry offers additional upgraded cabinetry, quartz countertops, tile backsplash, and space for a second refrigerator, providing exceptional functionality while keeping the main kitchen beautifully organized.
The adjoining Breakfast Room is wrapped in large windows, filling the space with natural light and providing tranquil views of the wooded backyard, where deer and other wildlife may become part of your everyday scenery.
Tucked away on the main level, the Primary Suite is a private retreat featuring a tray ceiling and large windows that create a light, peaceful atmosphere. The spa-inspired primary bath showcases herringbone-pattern tile flooring, double vanities, and an oversized tiled shower with frameless glass doors, a corner bench, and rain shower head. A generous walk-in closet completes the suite.
Even the everyday spaces have been thoughtfully designed. Just inside from the 3-car garage, built-in cubbies provide a convenient drop zone, while the spacious laundry room features upper and lower cabinetry, quartz countertops, and a laundry sink.
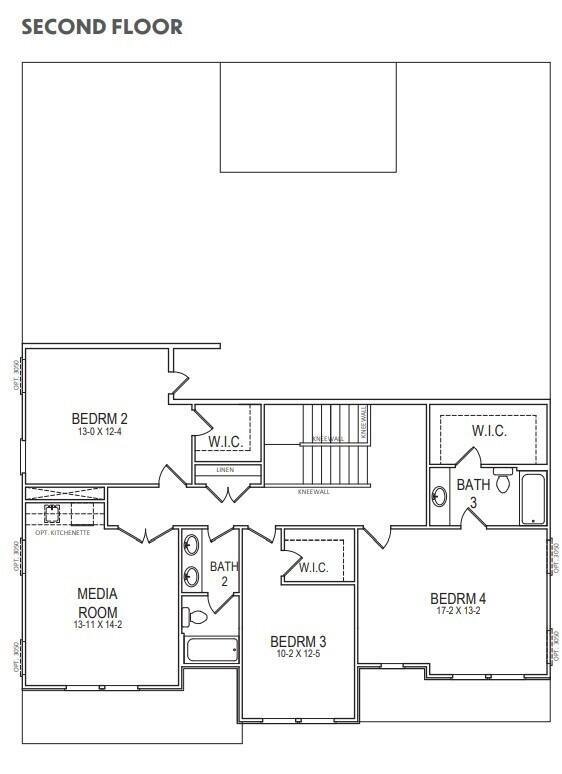
Upstairs, a second ensuite bedroom offers a private bath and large walk-in closet -- ideal for guests or extended family. Two additional generously sized bedrooms each feature walk-in closets and share another full bath.
A large Media Room completes the second level, providing the perfect destination for movie nights, game days, entertaining, a home office, or simply a private place to unwind.
Outside, the expansive acreage, covered rear patio, wooded backdrop, mountain views, and abundant wildlife create the peaceful setting so many buyers are searching for--but rarely find this close to everyday conveniences.
The Rockford Plan is more than a beautiful new home. It’s an opportunity to enjoy space, privacy, quality craftsmanship, and the relaxed pace of country living--all within easy reach of Ringgold and Chattanooga. Come experience a home where luxury feels comfortable, nature is just outside your door, and there is room to truly enjoy the way you live.
-
Tipo di proprietà
Casa
-
Piani
2
-
Anno di costruzione
2026
-
Prezzo/piede²
$264
Caratteristiche
- Garage
- Cabina armadio
- Camino
- Giardino
- Cinema
- Vista sulle montagne
- Cucina aperta
- Nuove costruzioni
- Piano cottura a gas
Lot
- Vista sulle montagne
- Privacy
- Nuove costruzioni
Interni
- Soffitto alto
- Camino
- Isola della cucina
- Piano cottura a gas
- Lavanderia
- Cinema
- Cucina aperta
- Controsoffitti in pietra
- Cabina armadio
Outdoor
- Garage
- Giardino
Esplora la zona
L'agente La contatterà al più presto
Pubblicato da
Prenota una visita con the agent
Scegli una data e indica se preferisci un tour virtuale o di persona con l’agente.
The data relating to real estate for sale on this website comes in part from the Internet Data exchange (IDX) program of the Greater Chattanooga Association of REALTORS®. IDX information is provided exclusively for consumers' personal, non-commercial use and may not be used for any purpose other than to identify prospective properties consumers may be interested in purchasing. All properties are subject to prior sale, change or withdrawal. Neither listing broker(s) or information provider(s) shall be responsible for any typographical errors, misinformation, misprints and shall be held totally harmless. Information deemed reliable but not guaranteed. {{BROKERAGE}} does not display the entire MLS of Chattanooga, Inc. database on this website. The listings of some real estate brokerage firms have been excluded. Copyright © {{YEAR}} Greater Chattanooga Association of REALTORS®. All Rights Reserved.
Proprietà simili nelle vicinanze
Nuovi annunci a Ringgold


Esplora più immobili in vendita
tipi di proprietà Ringgold, GA, Stati Uniti
Ringgold, GA, Stati Uniti ricerche popolari
- Proprietà immobiliari con Cucina aperta a Ringgold, GA, Stati Uniti
- Proprietà immobiliari con Terrazza a Ringgold, GA, Stati Uniti
- Proprietà immobiliari Vista panoramica / Scenica a Ringgold, GA, Stati Uniti
- Proprietà immobiliari con Centro Fitness / Palestra a Ringgold, GA, Stati Uniti
- Proprietà immobiliari con Sala giochi a Ringgold, GA, Stati Uniti
- Proprietà immobiliari con Cucina esterna a Ringgold, GA, Stati Uniti
- Proprietà immobiliari con Campo da tennis a Ringgold, GA, Stati Uniti
- Proprietà immobiliari Investimento immobiliare a Ringgold, GA, Stati Uniti
- Proprietà immobiliari Vista sull'acqua a Ringgold, GA, Stati Uniti
- Proprietà immobiliari Moderno a Ringgold, GA, Stati Uniti
- Proprietà immobiliari con Sauna a Ringgold, GA, Stati Uniti
- Proprietà immobiliari Lungomare a Ringgold, GA, Stati Uniti
- Proprietà immobiliari con Cinema a Ringgold, GA, Stati Uniti
- Proprietà immobiliari Equestre a Ringgold, GA, Stati Uniti
- Proprietà immobiliari Rinnovato a Ringgold, GA, Stati Uniti
- Proprietà immobiliari Vista sul lago a Ringgold, GA, Stati Uniti
- Proprietà immobiliari con Idromassaggio a Ringgold, GA, Stati Uniti
Guide e storie correlate
La fiducia dei migliori broker del mondo
Gli agenti dietro le proprietà più straordinarie del mondo pubblicano su JamesEdition.
- Annunci di Sotheby's, Christie's, BARNES ed Engel & Völkers
- Ogni annuncio è verificato prima della pubblicazione
- Si metta in contatto diretto con agenti verificati
Continuando, accetta i nostri Termini e la nostra Informativa sulla privacy.
partnered with