$799,000
Rincon Unifamiliare Indipendente
- 5 Camere
- 3 Bagni
- 4,844 Sqft
- 5.12 Ac lot
- Aggiornato: Agosto 5
- MLS#SA356912
Informazioni sulla proprietà
La descrizione è stata tradotta automaticamente.
La descrizione viene visualizzata nella lingua originale.
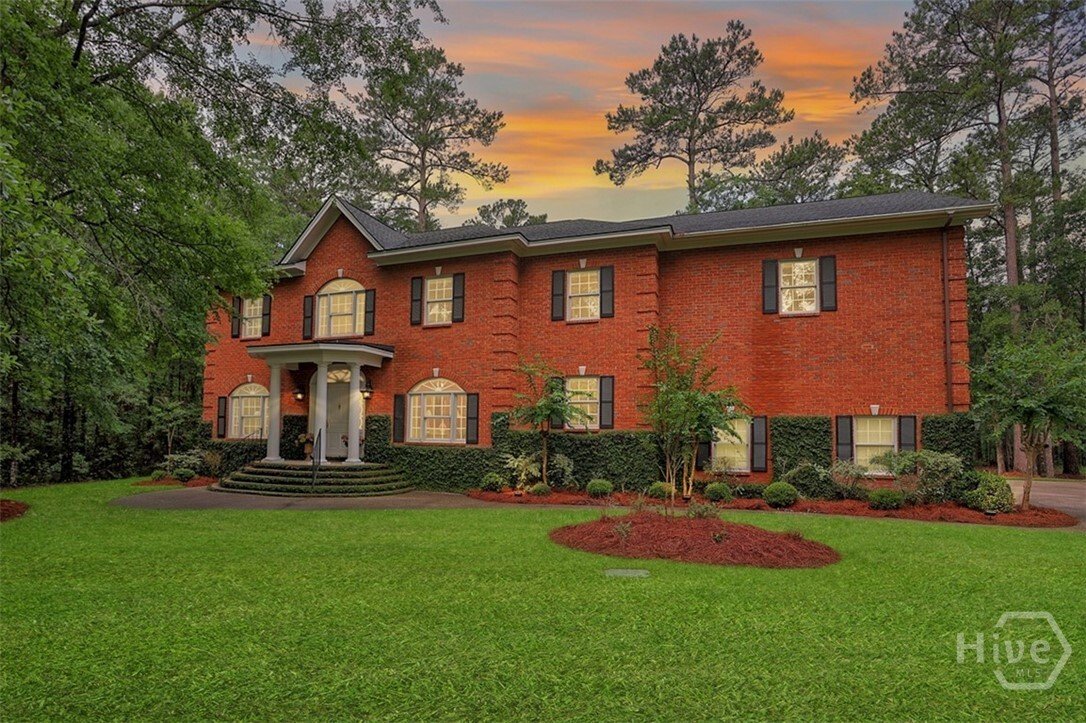
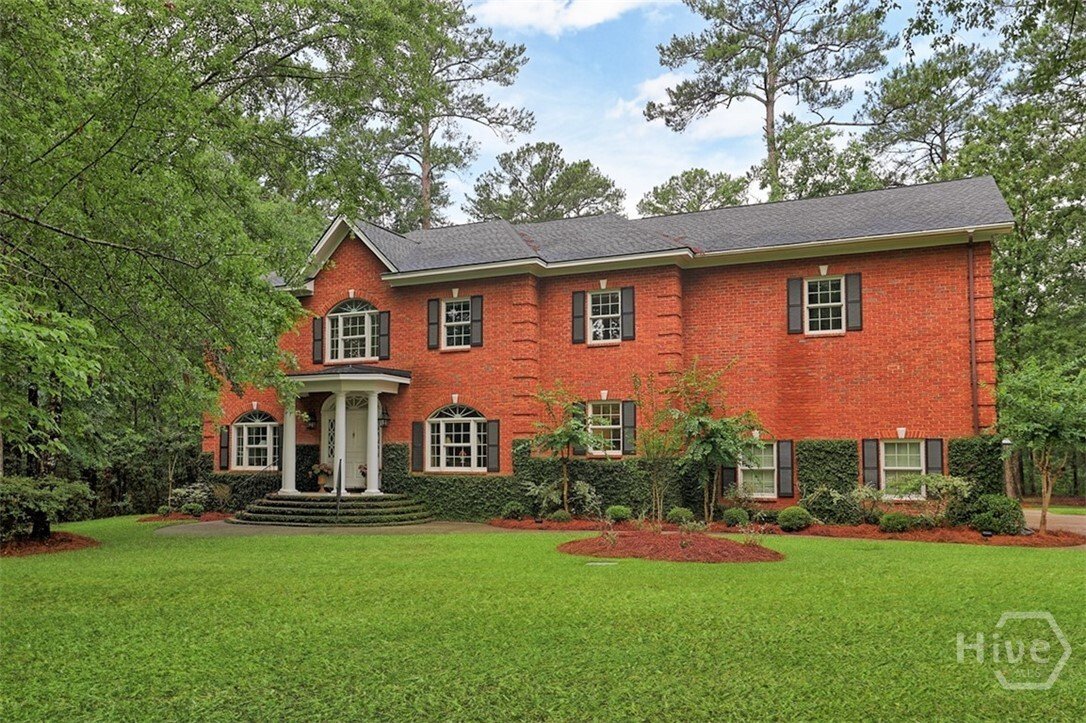
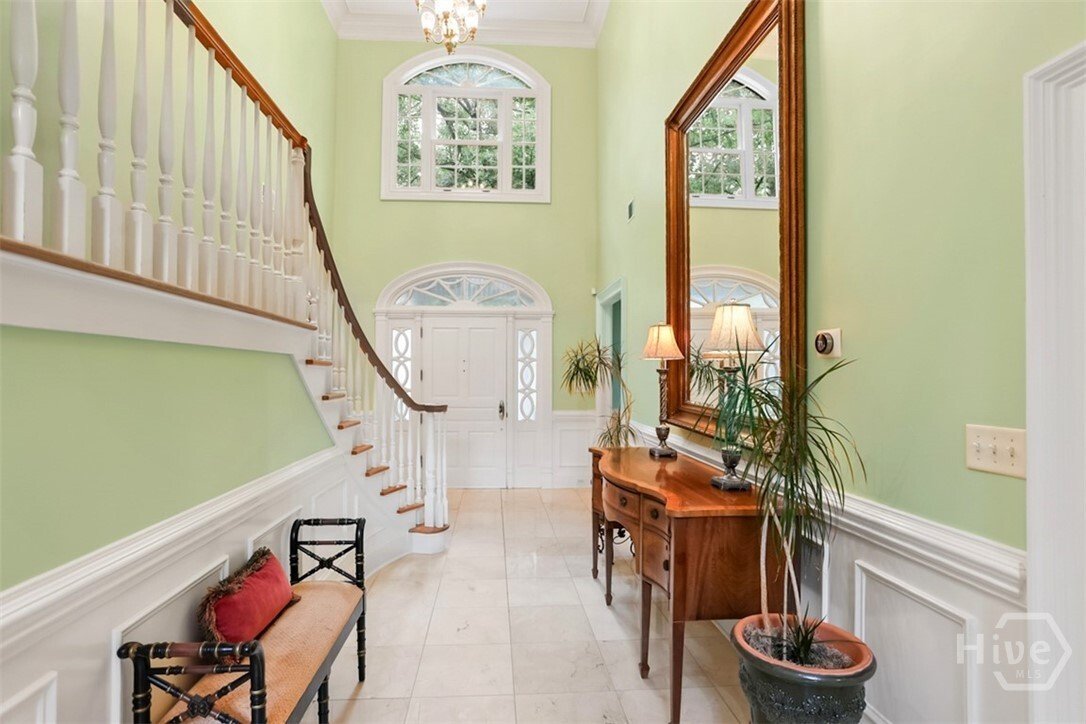
Price Adjusted and Ready to Sell! Nestled on 5.11 acres, this all-brick home offers nearly 5000 sq ft of beautifully designed space with 5 beds, 3 full baths, and exceptional craftsmanship throughout. Inside, an impressive 2-story foyer showcases a grand staircase, decorative ceiling medallions, crown molding, wainscoting, and hardwood and marble flooring. Abundant natural light showcases the refi
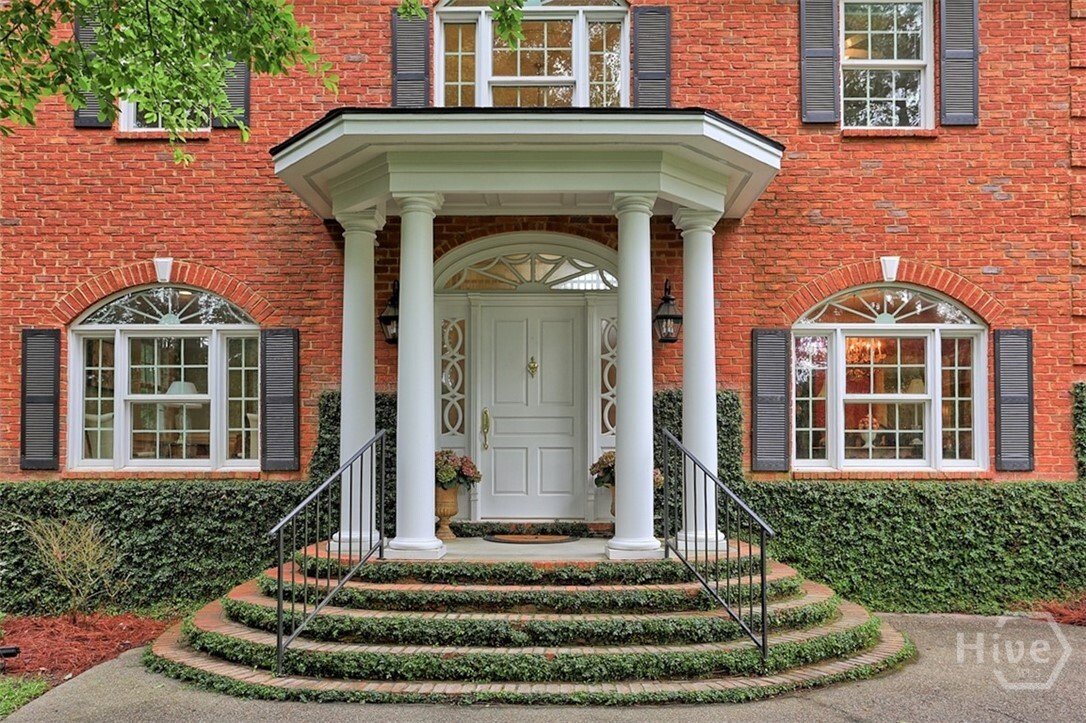
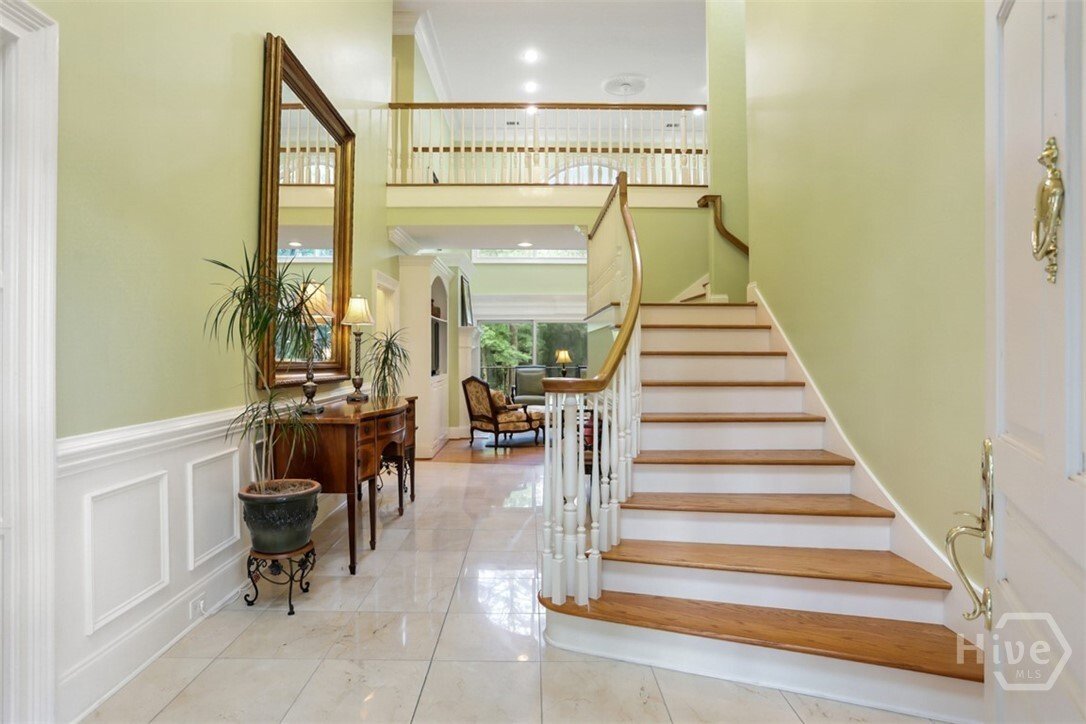
Price Adjusted and Ready to Sell! Nestled on 5.11 acres, this all-brick home offers nearly 5000 sq ft of beautifully designed space with 5 beds, 3 full baths, and exceptional craftsmanship throughout. Inside, an impressive 2-story foyer showcases a grand staircase, decorative ceiling medallions, crown molding, wainscoting, and hardwood and marble flooring. Abundant natural light showcases the refined architecture. An impressive family room serves as the heart of the home, boasting built-in bookcases, a fireplace, and an expansive wall of glass doors that seamlessly bring the outdoors in, capturing serene views. Designed for everyday comfort and elegant entertaining, the gourmet chef’s kitchen features marble countertops, custom cabinetry, integrated appliances, double ovens, gas cooktop, and spacious breakfast area. The adjoining formal dining room provides a sophisticated setting for gatherings beneath a statement chandelier. A guest suite and full bath complete the main level. Upstairs, generously sized secondary bedrooms accompany a luxurious owners retreat featuring tray ceilings, a sitting area with skylight, a screened terrace, an expansive walk-in closet, and a versatile flex space ideal for a home office or dressing room. The spa-inspired marble bath offers dual vanities, a bidet, glass shower, and a jacuzzi tub. Additional highlights include an oversized 3 car garage, expansive laundry/pantry room with custom cabinetry, rear staircase, speaker and security systems, 2 walkdown attics, and abundant storage throughout. The spacious rear-porch overlooks the peaceful wooded landscape, creating the perfect scene for relaxing and entertaining. Located in Silverwood, Effingham’s premier gated community minutes from shopping, dining, and top-rated schools, this remarkable estate offers a rare blend of privacy, prestige, and luxury living. Schedule your private tour today!
-
Tipo di proprietà
Casa
-
Anno di costruzione
2001
-
Prezzo/piede²
$164
Caratteristiche
- Garage
- Camino
- Cabina armadio
- Comunità recintata
- Terrazza
- Idromassaggio
- Lungomare
- Ufficio
- Privacy
Caratteristiche
Lot
Interni
- Ufficio
- Camino
- Idromassaggio
- Lavanderia
- Cabina armadio
Outdoor
- Terrazza
- Garage
Esplora la zona
120 Lake Tomacheechee Drive, Rincon, GA 31326, Georgia, Stati Uniti
Visualizza su Google Maps
Prezzo per sqft
Basso
Alto
Iscritto da 4 anni
Hai chiesto informazioni su questa proprietà
L'agente La contatterà al più presto
Pubblicato da
4
Annunci
2026
Iscritto
Prenota una visita con Aurelia Moss
Scegli una data e indica se preferisci un tour virtuale o di persona con l’agente.
Data preferita
Tipo di tour

Ultimo aggiornamento
Agosto 5
Prima pubblicazione
Jun 9
Licenza agente
#394951
Riferimento annuncio
2124408910214882
Stato dell'annuncio
Proprietà simili nelle vicinanze
Nuovi annunci a Rincon
Esplora più immobili in vendita
tipi di proprietà Rincon, GA, Stati Uniti
Rincon, GA, Stati Uniti ricerche popolari
- Proprietà immobiliari con Piscina a Rincon, GA, Stati Uniti
- Proprietà immobiliari Privacy a Rincon, GA, Stati Uniti
- Proprietà immobiliari con Ufficio a Rincon, GA, Stati Uniti
- Proprietà immobiliari con Giardino a Rincon, GA, Stati Uniti
- Proprietà immobiliari con Bar a Rincon, GA, Stati Uniti
- Proprietà immobiliari Comunità recintata a Rincon, GA, Stati Uniti
- Proprietà immobiliari con Centro Fitness / Palestra a Rincon, GA, Stati Uniti
- Proprietà immobiliari con Cucina aperta a Rincon, GA, Stati Uniti
- Proprietà immobiliari Lungomare a Rincon, GA, Stati Uniti
- Proprietà immobiliari con Cucina esterna a Rincon, GA, Stati Uniti
- Proprietà immobiliari con Idromassaggio a Rincon, GA, Stati Uniti
- Proprietà immobiliari Rinnovato a Rincon, GA, Stati Uniti
- Proprietà immobiliari con Campo da tennis a Rincon, GA, Stati Uniti
- Proprietà immobiliari Nuove costruzioni a Rincon, GA, Stati Uniti
- Proprietà immobiliari con Terrazza a Rincon, GA, Stati Uniti
- Proprietà immobiliari con Sala giochi a Rincon, GA, Stati Uniti
- Proprietà immobiliari Vista sull'acqua a Rincon, GA, Stati Uniti
- Proprietà immobiliari Vista panoramica / Scenica a Rincon, GA, Stati Uniti
- Proprietà immobiliari Vista sul fiume a Rincon, GA, Stati Uniti
Guide e storie correlate
La fiducia dei migliori broker del mondo
Gli agenti dietro le proprietà più straordinarie del mondo pubblicano su JamesEdition.
- Annunci di Sotheby's, Christie's, BARNES ed Engel & Völkers
- Ogni annuncio è verificato prima della pubblicazione
- Si metta in contatto diretto con agenti verificati
Continuando, accetta i nostri Termini e la nostra Informativa sulla privacy.
brokerages we
partnered with
partnered with