
$3,304,885
Vivere DI Lusso Con Un'atmosfera Da Villaggio
- 4 Camere
- 4 Bagni
- 7,804 Sqft
- 24,004 Sqft lot
- Aggiornato: Luglio 27
- 66
Informazioni sulla proprietà
La descrizione è stata tradotta automaticamente.
La descrizione viene visualizzata nella lingua originale.
Una villa sostenibile nel cuore verde del Randstad, davvero unica nel suo genere.
L’abbondanza di spazio, comfort, calore e sostenibilità rende questa villa (2000) una straordinaria casa di famiglia. Qui potrete godervi la tranquillità e la sicurezza della vita del villaggio, mentre i vivaci dintorni sono sempre a portata di mano. E poi ci sono i due appartamenti completamente indipendent
L’abbondanza di spazio, comfort, calore e sostenibilità rende questa villa (2000) una straordinaria casa di famiglia. Qui potrete godervi la tranquillità e la sicurezza della vita del villaggio, mentre i vivaci dintorni sono sempre a portata di mano. E poi ci sono i due appartamenti completamente indipendent
A sustainable villa in the green heart of the Randstad – truly in a class of its own.
An abundance of space, comfort, warmth and sustainability makes this villa (2000) a remarkable family home. Here, you enjoy the tranquility and safety of village life, while lively surroundings are always within easy reach. And then there are the two fully self-contained apartments, each with its own ent
An abundance of space, comfort, warmth and sustainability makes this villa (2000) a remarkable family home. Here, you enjoy the tranquility and safety of village life, while lively surroundings are always within easy reach. And then there are the two fully self-contained apartments, each with its own ent
Una villa sostenibile nel cuore verde del Randstad, davvero unica nel suo genere.
L’abbondanza di spazio, comfort, calore e sostenibilità rende questa villa (2000) una straordinaria casa di famiglia. Qui potrete godervi la tranquillità e la sicurezza della vita del villaggio, mentre i vivaci dintorni sono sempre a portata di mano. E poi ci sono i due appartamenti completamente indipendenti, ognuno con ingresso indipendente: un’aggiunta preziosa. Perfetto per una vita multigenerazionale, per bambini adulti o per ospitare una tata o un au pair. È anche ideale come residenza per gli ospiti in visita a familiari e amici.
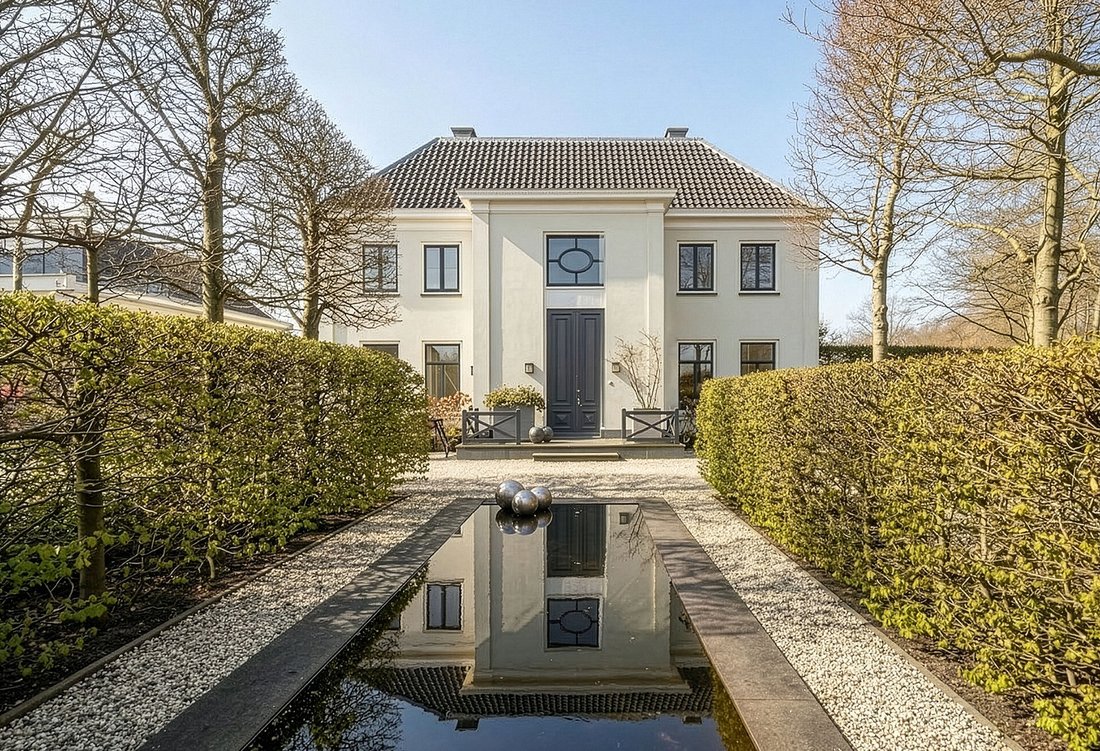
Questa villa caratteristica è il risultato di una perfetta collaborazione tra gli attuali proprietari e Piet Boon, un architetto olandese di fama internazionale. Un designer audace noto per le sue idee lungimiranti, sostenibili e innovative, con una forte attenzione ai desideri del cliente. La casa è caratterizzata dalla sua splendida luce naturale e dalla sua eccezionale privacy. La simmetria uniforme crea un senso di calma, esaltato dall’uso di materiali di alta qualità come pavimenti in rovere massiccio e porte a pannelli, nonché da combinazioni di colori scelte con cura. Insieme a Boon, un gruppo selezionato di appassionati artigiani ha contribuito alla realizzazione di questa casa costruita in modo tradizionale. La qualità è tangibile in ogni dettaglio.
Nel giugno 2024, la villa è stata sottoposta a un aggiornamento completo. La residenza per gli ospiti nell’ex garage risale al 2017 e due anni dopo è stato aggiunto un lussuoso appartamento all’ultimo piano, completo di ascensore e scale.
Ad eccezione della cantina, l’intera villa è dotata di riscaldamento a pavimento. La casa dispone anche di climatizzazione (sistema di recupero del calore), domotica (illuminazione intelligente, audio Bluesound wireless) e sistema di sicurezza. Il cancello d’ingresso è azionato a distanza e l’illuminazione della facciata aggiunge un’atmosfera unica alla proprietà.
LA VILLA
Piano terra
All’arrivo, in piedi sulla soglia di pietra davanti all’imponente porta d’ingresso, si percepisce immediatamente che c’è qualcosa di speciale. Entrate...
Doppie porte in vetro separano l’ingresso dalla sala principale con soppalco e corridoio adiacente, che fornisce l’accesso a tutte le aree abitative: sala TV, soggiorno, cucina e ufficio. Una caratteristica sorprendente è la coppia di eleganti scale in pietra naturale nera che fiancheggiano il corridoio. Più avanti, oltre il bagno per gli ospiti e il guardaroba, il corridoio conduce in una seconda sala con soppalco, dove sono esposte meravigliosamente opere d’arte accuratamente curate.
La sala TV è calda e invitante, con un robusto camino in pietra naturale con un fuoco a legna aperto. Una parete armadio su misura con ante pieghevoli in rovere lo collega al soggiorno. Il pavimento, rinnovato nel 2024, è in legno massello di rovere posato a spina di pesce. L’ampio soggiorno offre una gamma di colori più chiari, creando un’atmosfera leggermente diversa ma altrettanto invitante.
La cucina ha un moderno stile country, che combina mobili in rovere massiccio con un audace piano di lavoro in pietra blu belga. È dotato di un’isola centrale con lavello e di una zona cottura separata con una gamma Viking completamente attrezzata. Il ripostiglio adiacente, completo di refrigerazione supplementare e di una postazione per il caffè, rispecchia lo stesso stile. Da qui, una scala in pietra naturale nera conduce al seminterrato con cantina e area benessere.
Vicino all’ingresso si trova un pratico ufficio, ideale per ricevere visitatori d’affari senza dover attraversare l’intera casa.
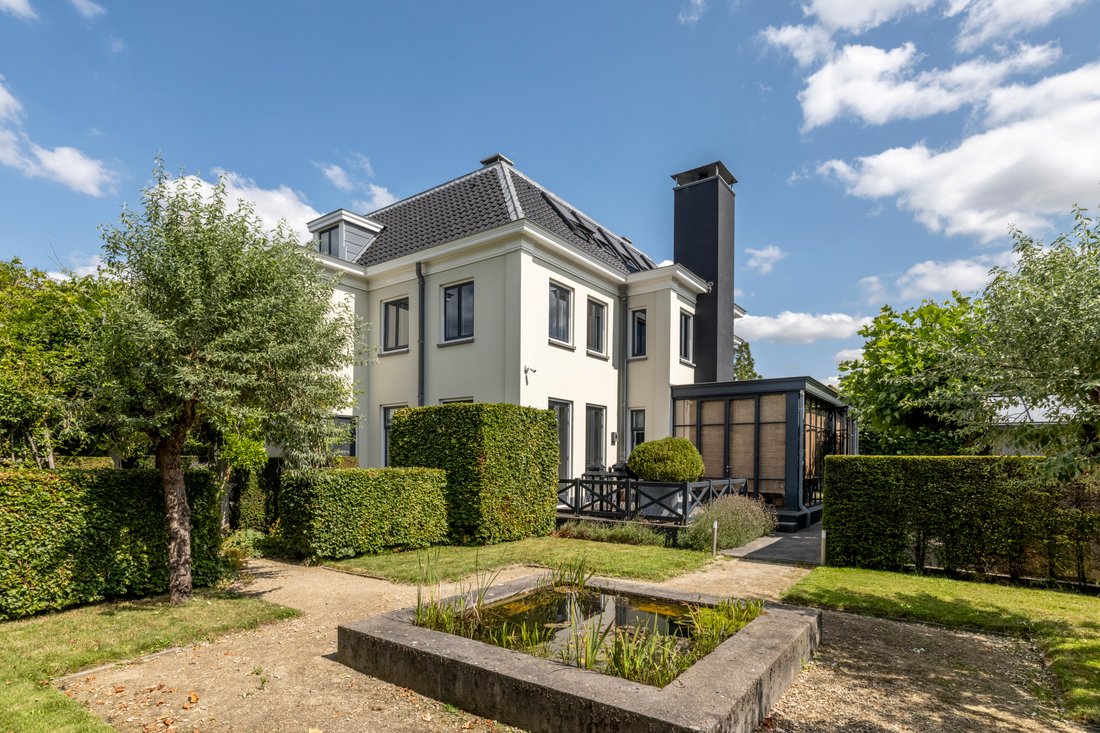
Sul retro, un giardino d’inverno ricco di vetrate collega perfettamente la casa con il giardino. Goditi questo spazio tutto l’anno grazie al riscaldamento a pavimento e ai riscaldatori a soffitto. Accessibile dalla cucina, dal soggiorno e dal corridoio, è dotato di un elegante camino con fuoco a gas aperto e doppie porte che si aprono sul giardino.
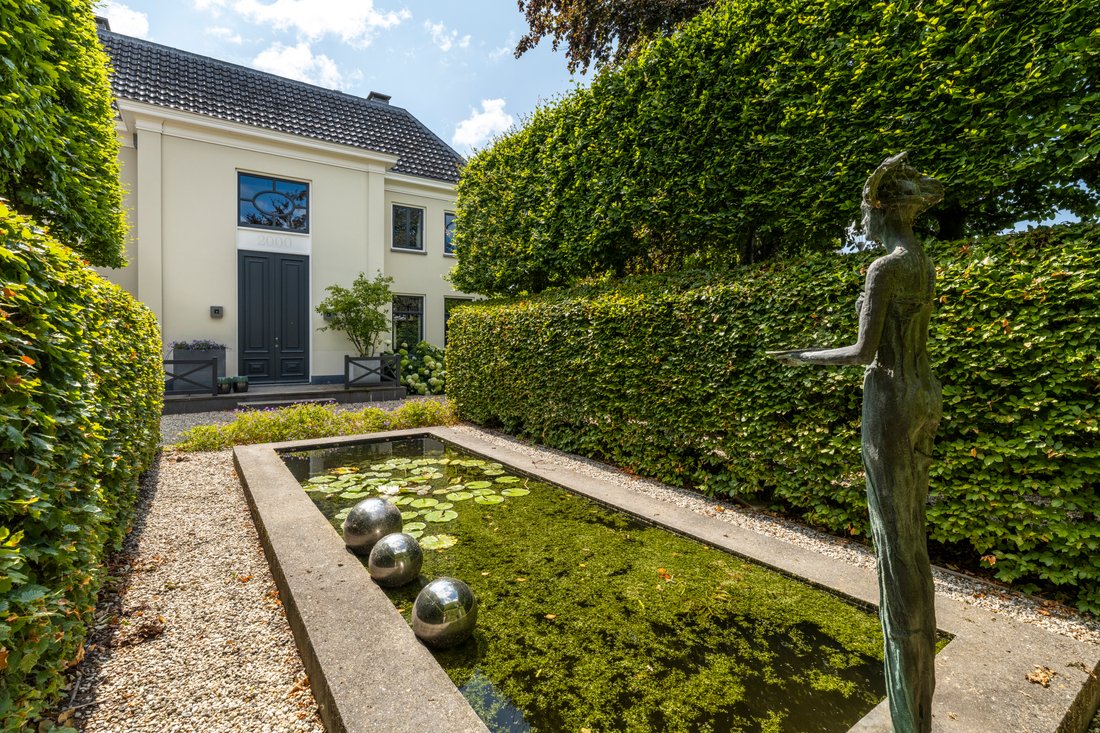
Il cortile, che richiede poca manutenzione, assomiglia a un incantevole cortile francese, con platani maturi e una superficie di ghiaia. Due strutture da giardino in cedro identiche con tetti in zinco si trovano su entrambi i lati: una funge da salotto, l’altra ospita una vasca idromassaggio. Il giardino si estende fino a una grande terrazza in riva al mare. Il senso di simmetria dell’architetto si riflette ovunque, nelle siepi, nei pergolati, nelle aiuole e nei giochi d’acqua. C’è anche un ampio spazio per far giocare i bambini. Il design complessivo garantisce una privacy ottimale, sia all’interno che all’esterno.
Primo piano
Il pianerottolo e le due spaziose camere da letto presentano un ampio pavimento in rovere massiccio. Ogni camera ha il suo lussuoso bagno. Gli armadietti su misura offrono un ampio spazio di archiviazione. L’ampia lavanderia può essere facilmente convertita in una camera da letto aggiuntiva. Un’area separata su questo piano funge da ingresso privato (con ascensore e scale) all’appartamento all’ultimo piano.
La prima camera da letto è luminosa e accogliente, con un bagno privato con vasca indipendente, lavabo, doccia e servizi igienici. La seconda camera da letto include un armadio indipendente con letto integrato. Attraverso uno spogliatoio adiacente, si accede al bagno privato con vasca Boffi indipendente, doppio lavabo, doccia e WC separato.
Secondo piano
L’ultimo pianor ospita un appartamento elegante e progettato in modo intelligente con ascensore e scala propri. Rifinito con un pavimento in ghisa grigio e illuminato da lucernari, offre una privacy eccezionale. La zona giorno comprende un ampio salone e un’elegante cucina bianca aperta con isola. La zona notte si collega a un ampio bagno aperto con vasca, lavabo, doccia e WC separato. I grandi armadi scorrevoli offrono un ampio spazio di archiviazione.
Seminterrato
Il seminterrato è molto più di una semplice cantina. È stato progettato per riunioni rilassanti con la famiglia e gli amici, sia nella suggestiva cantina e bar, sia nella lussuosa area benessere con sauna, spa, doccia a vapore, vanità e toilette separata.
Garage e residenza per gli ospiti
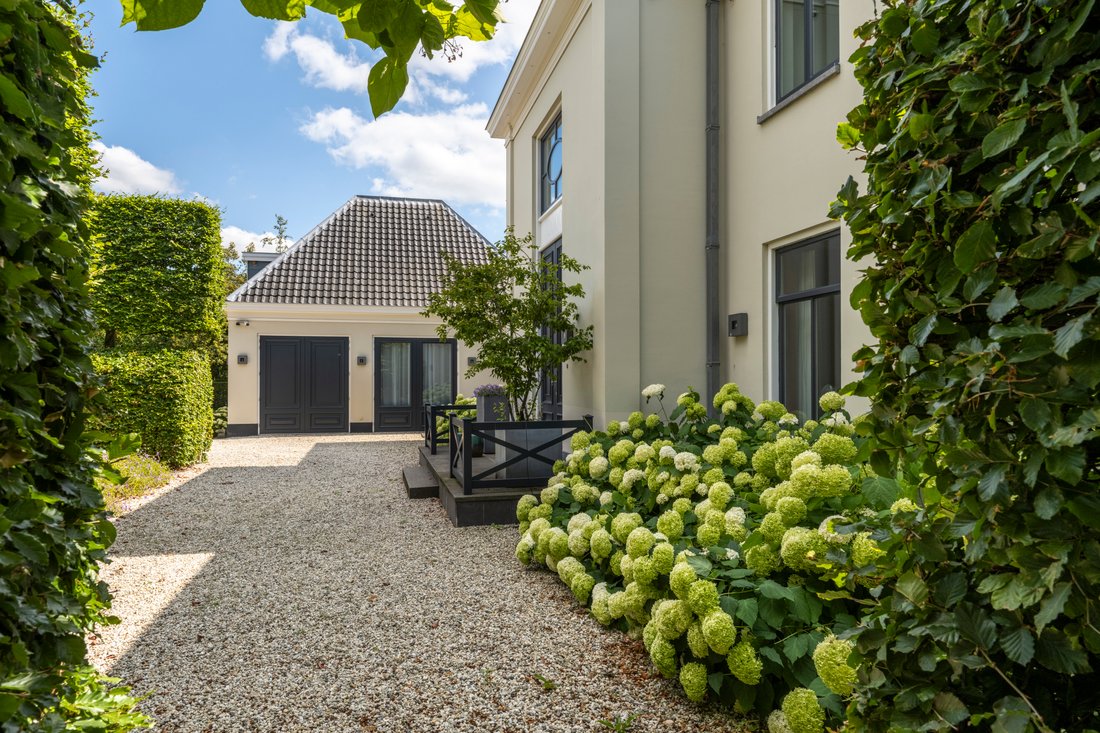
Il garage originale è stato ampiamente rinnovato nel 2017, creando un appartamento completamente indipendente nella parte posteriore. La parte anteriore rimane un garage con porte telecomandate. La struttura offre un parcheggio per almeno quattro auto in loco.
L’accogliente pensione su due livelli ha un ingresso indipendente ma è accessibile anche dall’interno della villa. Il piano terra comprende una zona soggiorno e una cucina aperta, mentre il piano superiore è dedicato alla notte e al bagno.
Rijsenhout e dintorni
Rijsenhout, con poco più di 4.000 abitanti, è situato in posizione centrale nel cuore verde del Randstad e circondato dai classici paesaggi dei polder olandesi. I servizi quotidiani come un supermercato, una panetteria e un garden center si trovano nelle vicinanze. È un posto meraviglioso per far crescere i bambini, con una scuola elementare e una vita comunitaria attiva. Le città vicine come Hoofddorp, Aalsmeer e Amstelveen offrono numerosi servizi aggiuntivi e Amsterdam è a breve distanza in auto, a circa 20 minuti da Museumplein tramite l’autostrada A4. Anche l’aeroporto di Schiphol è facilmente raggiungibile.
I laghi Westeinder, una splendida area naturale e ricreativa, sono proprio dietro l’angolo e offrono sport acquatici, porti turistici ed eccellenti percorsi ciclabili e pedonali. Un paesaggio caratterizzato da orticoltura, campi di fiori, mulini a vento, fortezze e dighe.
A sustainable villa in the green heart of the Randstad – truly in a class of its own.
An abundance of space, comfort, warmth and sustainability makes this villa (2000) a remarkable family home. Here, you enjoy the tranquility and safety of village life, while lively surroundings are always within easy reach. And then there are the two fully self-contained apartments, each with its own entrance – a valuable addition. Perfect for multi-generational living, grown-up children, or accommodating a nanny or au pair. It also serves beautifully as a guest residence for visiting family and friends.
This characterful villa is the result of a seamless collaboration between the current owners and Piet Boon, a Dutch architect with international acclaim. A bold designer known for his forward-thinking, sustainable and innovative ideas, with a strong focus on the client’s wishes. The home is defined by its beautiful natural light and exceptional privacy. The consistent symmetry creates a sense of calm, enhanced by the use of high-quality materials such as solid oak flooring and panel doors, as well as carefully chosen color schemes. Together with Boon, a select group of passionate craftsmen contributed to this traditionally built home. The quality is tangible in every detail.
In June 2024, the villa underwent a full update. The guest residence in the former garage dates back to 2017, and two years later a luxurious apartment was added on the top floor, complete with lift and stair access.
With the exception of the wine cellar, the entire villa is equipped with underfloor heating. The home also features climate control (heat recovery system), home automation (smart lighting, wireless Bluesound audio), and a security system. The entrance gate is remotely operated, and façade lighting adds a unique atmosphere to the property.
THE VILLA
Ground floor
Upon arrival, standing on the stone doorstep before the impressive front door, you immediately sense that something special lies beyond. Step inside…
Double glass doors separate the entrance from the main hall with mezzanine and adjoining corridor, which provides access to all living areas: TV room, living room, kitchen and office. A striking feature is the pair of elegant black natural stone staircases flanking the corridor. Further along – past the guest toilet and cloakroom – the corridor leads into a second hall with mezzanine, where carefully curated art pieces are beautifully displayed.
The TV room is warm and inviting, featuring a robust natural stone fireplace with an open wood-burning fire. A bespoke cabinet wall with oak folding doors connects it to the living room. The flooring, renewed in 2024, consists of solid oak laid in a herringbone pattern. The spacious living room offers a lighter palette, creating a slightly different yet equally inviting ambiance.
The kitchen has a modern country style, combining solid oak cabinetry with a bold Belgian bluestone worktop. It features a central sink island and a separate cooking area with a fully equipped Viking range. The adjoining utility room, complete with extra refrigeration and a coffee station, mirrors the same style. From here, a black natural stone staircase leads to the basement with wine cellar and wellness area.
Near the entrance is a practical office space – ideal for receiving business visitors without having to walk through the entire house.
At the rear, a glass-rich conservatory connects the home seamlessly with the garden. Enjoy this space year-round thanks to underfloor heating and ceiling heaters. Accessible from the kitchen, living room and hallway, it features a sleek fireplace with open gas fire and double doors opening onto the garden.
The low-maintenance backyard resembles a charming French courtyard, with mature plane trees and a gravel surface. Two identical cedar garden structures with zinc roofs sit on either side – one serving as a lounge, the other housing a jacuzzi. The garden extends to a large waterside deck. The architect’s sense of symmetry is reflected throughout, in hedges, pergolas, planting beds and water features. There is also ample space for children to play. The overall design ensures optimal privacy, both indoors and out.
First floor
The landing and two spacious bedrooms feature wide solid oak flooring. Each bedroom has its own luxurious bathroom. Custom-built cabinetry provides generous storage throughout. The large laundry room can easily be converted into an additional bedroom. A separate area on this floor serves as a private entrance (with lift and stairs) to the top-floor apartment.
The first bedroom is light and inviting, with an ensuite bathroom featuring a freestanding bathtub, vanity, shower and toilet. The second bedroom includes a freestanding wardrobe unit with integrated bed. Through an adjoining dressing room, you reach the private bathroom with a freestanding Boffi bathtub, double vanity, shower and separate toilet.
Second floor
The top floor houses a stylish, cleverly designed apartment with its own lift and staircase. Finished with a grey cast floor and illuminated by skylights, it offers exceptional privacy. The living area includes a spacious lounge and a sleek white open kitchen with island. The sleeping area connects to a generous open bathroom with bathtub, vanity, shower and separate toilet. Large sliding wardrobes provide extensive storage.
Basement
The basement is far more than just a wine cellar. It is designed for relaxed gatherings with family and friends – whether in the atmospheric wine cellar and bar, or in the luxurious wellness area featuring a sauna, spa, steam shower, vanity and separate toilet.
Garage & guest residence
The original garage was extensively renovated in 2017, creating a fully self-contained apartment at the rear. The front section remains a garage with remote-controlled doors. The property offers parking for at least four cars on site.
The cozy two-level guesthouse has its own entrance but is also accessible from within the villa. The ground floor includes a living area and open kitchen, while the upper floor is dedicated to sleeping and bathing.
Rijsenhout & surroundings
Rijsenhout, with just over 4,000 residents, is centrally located in the green heart of the Randstad and surrounded by classic Dutch polder landscapes. Daily amenities such as a supermarket, bakery and garden center are nearby. It is a wonderful place for children to grow up, with a primary school and active community life. Nearby towns like Hoofddorp, Aalsmeer and Amstelveen offer extensive additional facilities, and Amsterdam is just a short drive away – approximately 20 minutes to Museumplein via the A4 motorway. Schiphol Airport is also easily accessible.
The Westeinder Lakes, a beautiful nature and recreational area, are just around the corner, offering water sports, marinas, and excellent cycling and walking routes. A landscape defined by horticulture, flower fields, windmills, forts and dikes.
-
Tipo di proprietà
Villa
-
Anno di costruzione
2000
-
Prezzo/piede²
$423
Caratteristiche
Esplora la zona
Piet Lanserhof 20, 1435 HS Rijsenhout, Netherlands, Olanda Settentrionale, Paesi Bassi
Visualizza su Google Maps
Prezzo per sqft
Basso
Alto

Iscritto da 3 anni
Hai chiesto informazioni su questa proprietà
L'agente La contatterà al più presto
Pubblicato da
20
Annunci
2023
Iscritto
Prenota una visita con Peter Burbach
Scegli una data e indica se preferisci un tour virtuale o di persona con l’agente.
Data preferita
Tipo di tour

Burbach Roycroft was founded by Peter Burbach, emerging from the evolving landscape of real estate. Our mission is
Burbach Roycroft was founded by Peter Burbach, emerging from the evolving landscape of real estate. Our mission is to prioritize quality over quantity, which is why each of our agents works with a limited number of clients at a time. This approach ensures the personal attention that is crucial, especially in the high-end market in which we operate. Every exclusive property is its own unique brand, and we make sure that brand shines.
At Burbach Roycroft, we believe that personal attention and bespoke service are the keys to success in the real estate market. By deliberately maintaining a limited portfolio, our agents can fully dedicate themselves to the unique needs and desires of each client. This allows us to provide a service that is not only professional but also deeply personal.
Whether you are searching for your dream home or looking to sell your exclusive property, our team is here to guide you with expertise and dedication. At Burbach Roycroft, the client always comes first, and that’s what sets us apart in the world of real estate.
Ultimo aggiornamento
Luglio 27
Prima pubblicazione
Aprile 8
La fiducia dei migliori broker del mondo
Gli agenti dietro le proprietà più straordinarie del mondo pubblicano su JamesEdition.
- Annunci di Sotheby's, Christie's, BARNES ed Engel & Völkers
- Ogni annuncio è verificato prima della pubblicazione
- Si metta in contatto diretto con agenti verificati
Continuando, accetta i nostri Termini e la nostra Informativa sulla privacy.