$2,813,873
Villa Esclusiva Con Design Mozzafiato E Vista Mare A Rezevici
- 3 Camere
- 3 Bagni
- 3,768 Sqft
- 10,764 Sqft lot
- 2
Informazioni sulla proprietà
La descrizione è stata tradotta automaticamente.
La descrizione viene visualizzata nella lingua originale.
An exclusive property, rarely found on the Montenegrin real estate market, is now available for sale, striking in its combination of practicality and stunning design.
Here, everything has been thought out to the smallest detail, an ideal place to live with a magnificent view of the sea and its own closed and neighbor-free living area has been chosen. The feeling of a 180-degree open space
Here, everything has been thought out to the smallest detail, an ideal place to live with a magnificent view of the sea and its own closed and neighbor-free living area has been chosen. The feeling of a 180-degree open space
An exclusive property, rarely found on the Montenegrin real estate market, is now available for sale, striking in its combination of practicality and stunning design.
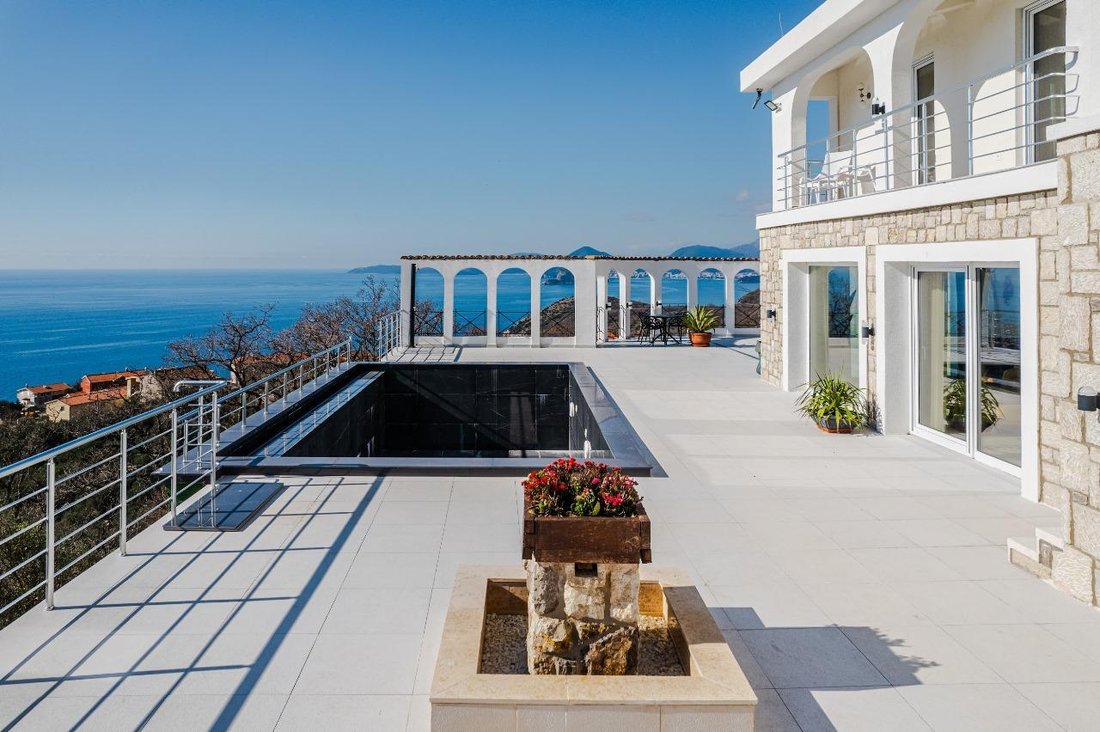
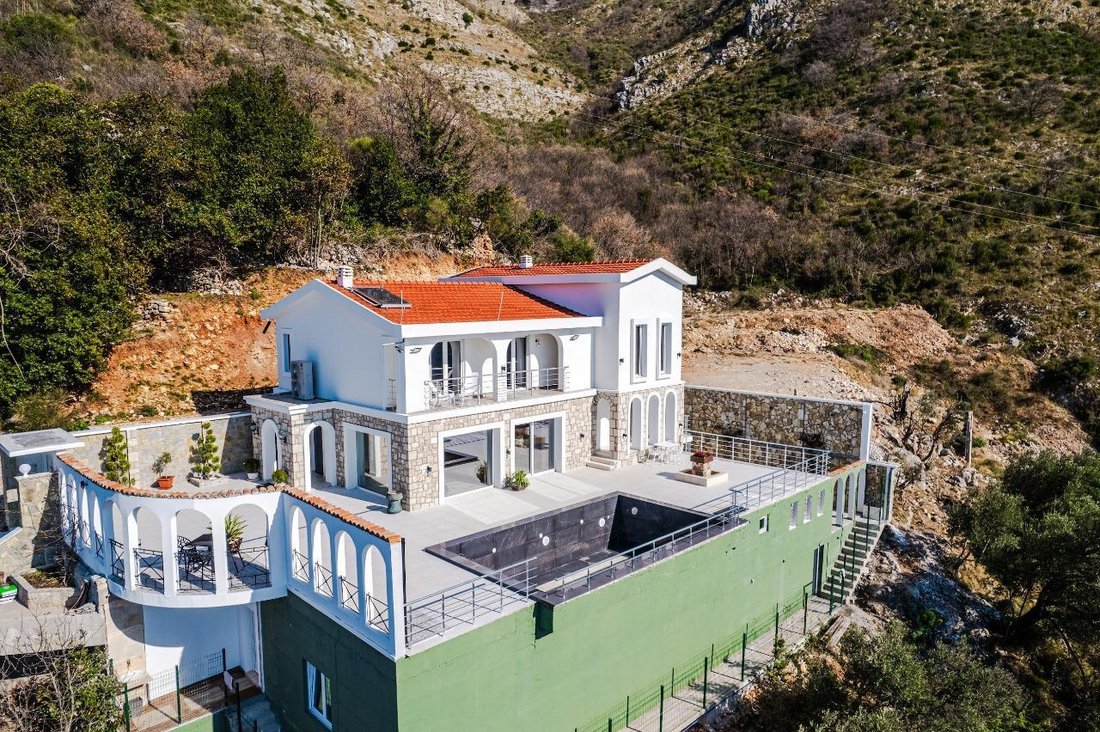
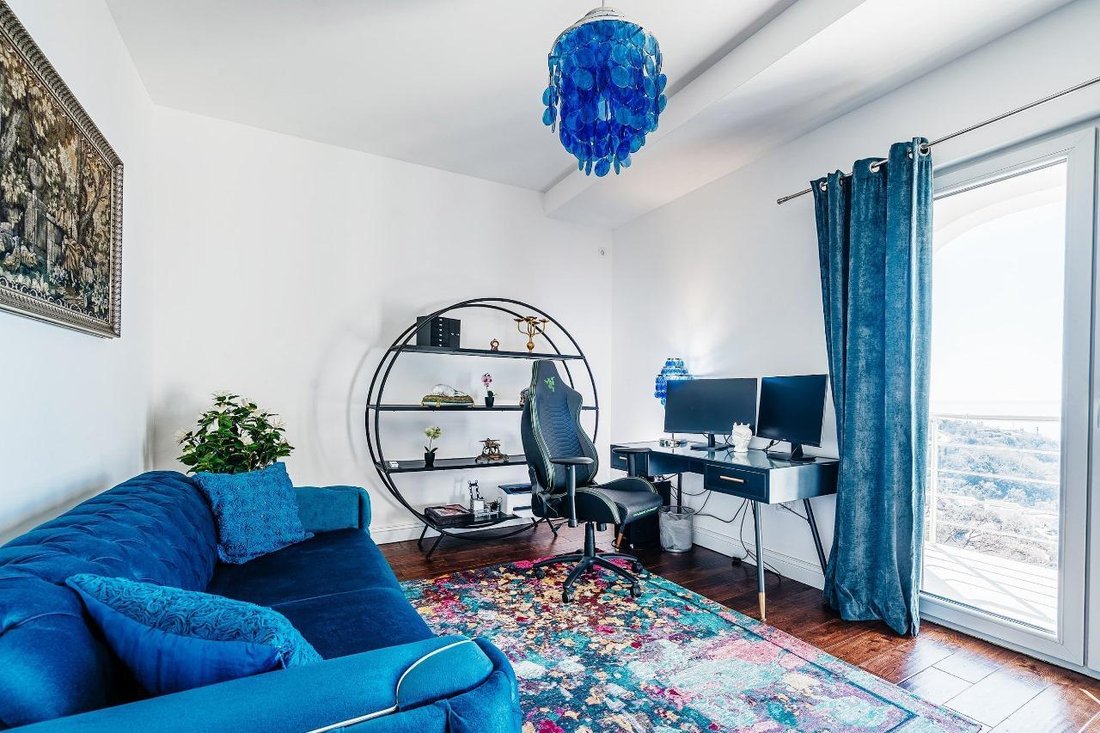
Here, everything has been thought out to the smallest detail, an ideal place to live with a magnificent view of the sea and its own closed and neighbor-free living area has been chosen. The feeling of a 180-degree open space of the adjacent territory, with a total area of about 350 sq.m., is created by a combination of an airy colonnade of Roman arches and a stainless steel fence along the edge of a concrete retaining wall with a cliff tens of meters high. A deep black pool elegantly contrasts with the white ceramic coating of the entire area and the unusual design of a fountain made of marble, wild stone and a flower ”basket”. Hidden under a concrete ”roof”, a summer dining area with heavy furniture made of ”iron” wood and a barbecue area entwined with jasmine bushes allows you to comfortably relax from the hot sun in the company of friends and family in the summer heat. All this makes this villa unique. It is also unique because, it would seem, in the small size of the house and the plot of 1000 sq.m., it was possible to so organically insert the entire infrastructure of a full-fledged country life, including three bedrooms with bathrooms and dressing rooms, a study, guest apartments with a shower and kitchen, a gym, a sauna, a laundry room, a winery, three separate toilets, three parking spaces and one garage space.
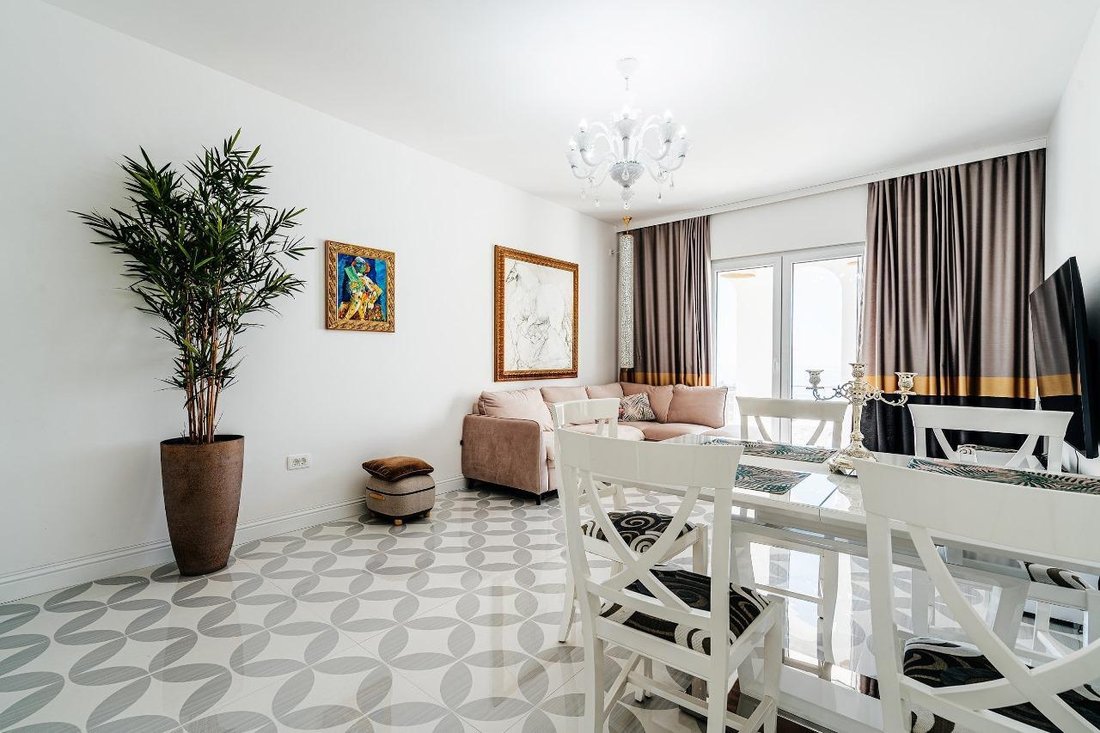
The main entrance to the house is hidden in the closed space of the bay window under three arches. It continues into the hallway with black wallpaper by Karl Lagerfeld, original mirrors and high glass doors of the wardrobes. Hidden LED backlighting of the baseboard goes well with spotlights and a chandelier of black Murano glass. The spacious living room in the house is organically connected to the kitchen, has all the necessary equipment, including an island with two seats. Three huge panoramic windows complement the feeling of open space and are always filled with light and sun. Yellow sofas, a small wall with ”golden” wallpaper by Christian Dior, a corner fireplace faced with black and white marble, a red Murano chandelier as a whole create unique harmony and comfort. Through two marble steps, the living room continues into a dining room in light gray tones with a terrace and a seating area. The hall’s special feature is that the corner sofa with TV easily transforms from a relaxation area into a bedroom with its own spacious bathroom and dressing room.
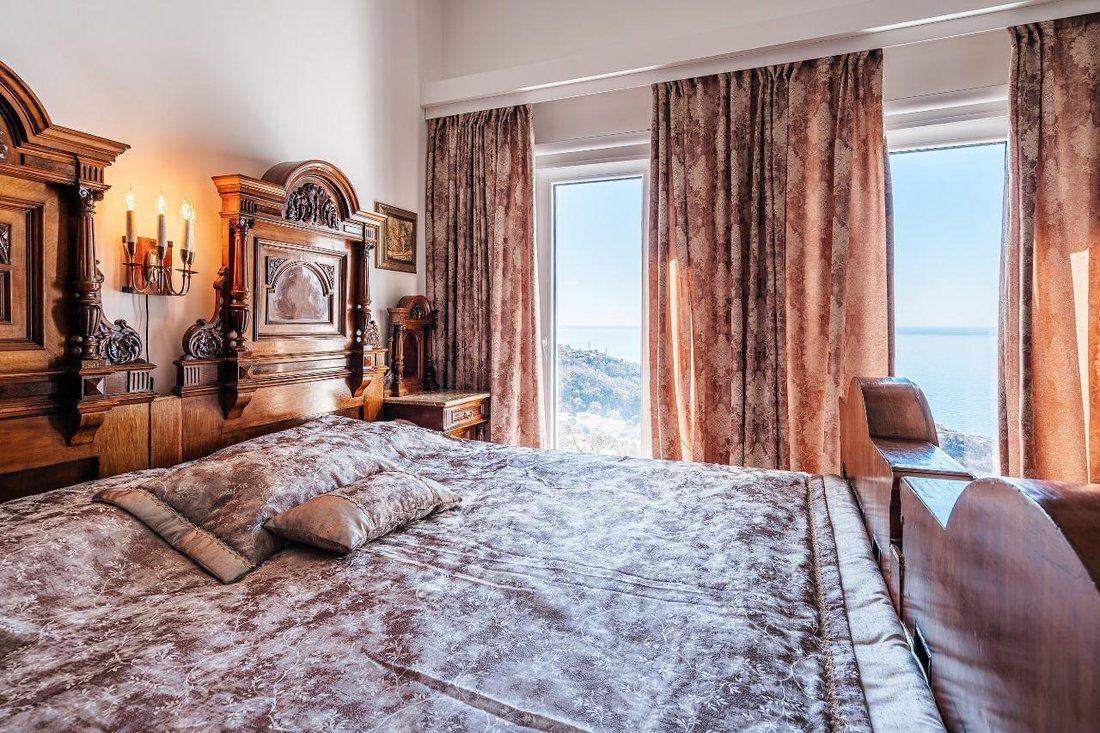
A marble ”floating” staircase with original forged railings and lighting for each step leads from the first to the second floor. The natural thick dark oak floor, paintings and tapestries are well complemented by stunning antique furniture from the 18th century and an original stone-faced fireplace. From the main floor you can go down to the basement, where the guest apartments and other infrastructure facilities of the house are located. Two floors of a brick-monolithic house according to the project of 220 meters.
Basement - 70 meters. Gym and technical rooms - 60 meters. Heating and air conditioning of the house is provided by a heat pump, hot water from a solar battery. Water comes from the city network through a 12-cubic-meter storage tank. Sewage - biological septic tank. Windows are plastic and aluminum. Doors are solid, made of painted MDF material, natural mahogany and metal. Allocated electricity - 25 kW.
The selling price does not include the cost of antique furniture and paintings.
Here, everything has been thought out to the smallest detail, an ideal place to live with a magnificent view of the sea and its own closed and neighbor-free living area has been chosen. The feeling of a 180-degree open space of the adjacent territory, with a total area of about 350 sq.m., is created by a combination of an airy colonnade of Roman arches and a stainless steel fence along the edge of a concrete retaining wall with a cliff tens of meters high. A deep black pool elegantly contrasts with the white ceramic coating of the entire area and the unusual design of a fountain made of marble, wild stone and a flower ”basket”. Hidden under a concrete ”roof”, a summer dining area with heavy furniture made of ”iron” wood and a barbecue area entwined with jasmine bushes allows you to comfortably relax from the hot sun in the company of friends and family in the summer heat. All this makes this villa unique. It is also unique because, it would seem, in the small size of the house and the plot of 1000 sq.m., it was possible to so organically insert the entire infrastructure of a full-fledged country life, including three bedrooms with bathrooms and dressing rooms, a study, guest apartments with a shower and kitchen, a gym, a sauna, a laundry room, a winery, three separate toilets, three parking spaces and one garage space.
The main entrance to the house is hidden in the closed space of the bay window under three arches. It continues into the hallway with black wallpaper by Karl Lagerfeld, original mirrors and high glass doors of the wardrobes. Hidden LED backlighting of the baseboard goes well with spotlights and a chandelier of black Murano glass. The spacious living room in the house is organically connected to the kitchen, has all the necessary equipment, including an island with two seats. Three huge panoramic windows complement the feeling of open space and are always filled with light and sun. Yellow sofas, a small wall with ”golden” wallpaper by Christian Dior, a corner fireplace faced with black and white marble, a red Murano chandelier as a whole create unique harmony and comfort. Through two marble steps, the living room continues into a dining room in light gray tones with a terrace and a seating area. The hall’s special feature is that the corner sofa with TV easily transforms from a relaxation area into a bedroom with its own spacious bathroom and dressing room.
A marble ”floating” staircase with original forged railings and lighting for each step leads from the first to the second floor. The natural thick dark oak floor, paintings and tapestries are well complemented by stunning antique furniture from the 18th century and an original stone-faced fireplace. From the main floor you can go down to the basement, where the guest apartments and other infrastructure facilities of the house are located. Two floors of a brick-monolithic house according to the project of 220 meters.
Basement - 70 meters. Gym and technical rooms - 60 meters. Heating and air conditioning of the house is provided by a heat pump, hot water from a solar battery. Water comes from the city network through a 12-cubic-meter storage tank. Sewage - biological septic tank. Windows are plastic and aluminum. Doors are solid, made of painted MDF material, natural mahogany and metal. Allocated electricity - 25 kW.
The selling price does not include the cost of antique furniture and paintings.
-
Tipo di proprietà
Villa
-
Piani
2
-
Prezzo/piede²
$746
Caratteristiche
- Piscina
- Vista mare
- Garage
- Camino
- Cabina armadio
- Cantina
- Sauna
- Cucina esterna
- Centro Fitness / Palestra
Caratteristiche
Lot
- Vista mare
- Moderno
Interni
- Camino
- Aria condizionata
- Isola della cucina
- Lavanderia
- Sauna
- Cantina
- Seminterrato
- Cabina armadio
- Centro Fitness / Palestra
Outdoor
- Parcheggio
- Piscina
- Garage
- Cucina esterna
Esplora la zona
Rijeka Reževići, Budua, Montenegro
Visualizza su Google Maps
Prezzo per sqft
Basso
Alto

Iscritto da 2 anni
Hai chiesto informazioni su questa proprietà
L'agente La contatterà al più presto
Pubblicato da
135
Annunci
2025
Iscritto
Prenota una visita con Ksenija Sedova
Scegli una data e indica se preferisci un tour virtuale o di persona con l’agente.
Data preferita
Tipo di tour
We have prepared something exclusive for you: a carefully selected collection of beautiful properties in Montenegr
We have prepared something exclusive for you: a carefully selected collection of beautiful properties in Montenegro - from modern apartments in luxury complexes to stone, traditional houses, and unique villas with a pool - all of them with their own certain charm and aesthetics. We have been collecting these pearls all over the Montenegrin coast for a long time and now you can choose for yourself not just a house, but a real cozy nest that will please you and your family.
Prima pubblicazione
Aprile 6, 2025
Proprietà simili nelle vicinanze
Nuovi annunci a Rijeka Reževići



Esplora più immobili in vendita
tipi di proprietà Rijeka Reževići, Montenegro
Rijeka Reževići, Montenegro ricerche popolari
- Proprietà immobiliari Vista sull'acqua a Rijeka Reževići, Montenegro
- Proprietà immobiliari Costiera a Rijeka Reževići, Montenegro
- Proprietà immobiliari con Idromassaggio a Rijeka Reževići, Montenegro
- Proprietà immobiliari Investimento immobiliare a Rijeka Reževići, Montenegro
- Proprietà immobiliari Lungomare a Rijeka Reževići, Montenegro
- Proprietà immobiliari con Cucina esterna a Rijeka Reževići, Montenegro
- Proprietà immobiliari con Cantina a Rijeka Reževići, Montenegro
- Proprietà immobiliari Nuove costruzioni a Rijeka Reževići, Montenegro
- Proprietà immobiliari con Cucina aperta a Rijeka Reževići, Montenegro
- Proprietà immobiliari Lungomare a Rijeka Reževići, Montenegro
- Proprietà immobiliari con Cinema a Rijeka Reževići, Montenegro
- Proprietà immobiliari con Libreria a Rijeka Reževići, Montenegro
- Proprietà immobiliari Collina a Rijeka Reževići, Montenegro
- Proprietà immobiliari Residenza a Rijeka Reževići, Montenegro
- Proprietà immobiliari Alta quota a Rijeka Reževići, Montenegro
- Proprietà immobiliari Comunità recintata a Rijeka Reževići, Montenegro
- Proprietà immobiliari Duplex a Rijeka Reževići, Montenegro
- Proprietà immobiliari con Eliporto a Rijeka Reževići, Montenegro
- Proprietà immobiliari Vista sull'oceano a Rijeka Reževići, Montenegro
- Proprietà immobiliari con Sala giochi a Rijeka Reževići, Montenegro
- Proprietà immobiliari con Bagno turco a Rijeka Reževići, Montenegro
Guide e storie correlate
La fiducia dei migliori broker del mondo
Gli agenti dietro le proprietà più straordinarie del mondo pubblicano su JamesEdition.
- Annunci di Sotheby's, Christie's, BARNES ed Engel & Völkers
- Ogni annuncio è verificato prima della pubblicazione
- Si metta in contatto diretto con agenti verificati
Continuando, accetta i nostri Termini e la nostra Informativa sulla privacy.