$1,399,000
Grazioso, Espanso, Country Cape
- 4 Camere
- 4 Bagni
- 5,426 Sqft
- 1.02 Ac lot
- MLS#24184389
Informazioni sulla proprietà
La descrizione è stata tradotta automaticamente.
La descrizione viene visualizzata nella lingua originale.
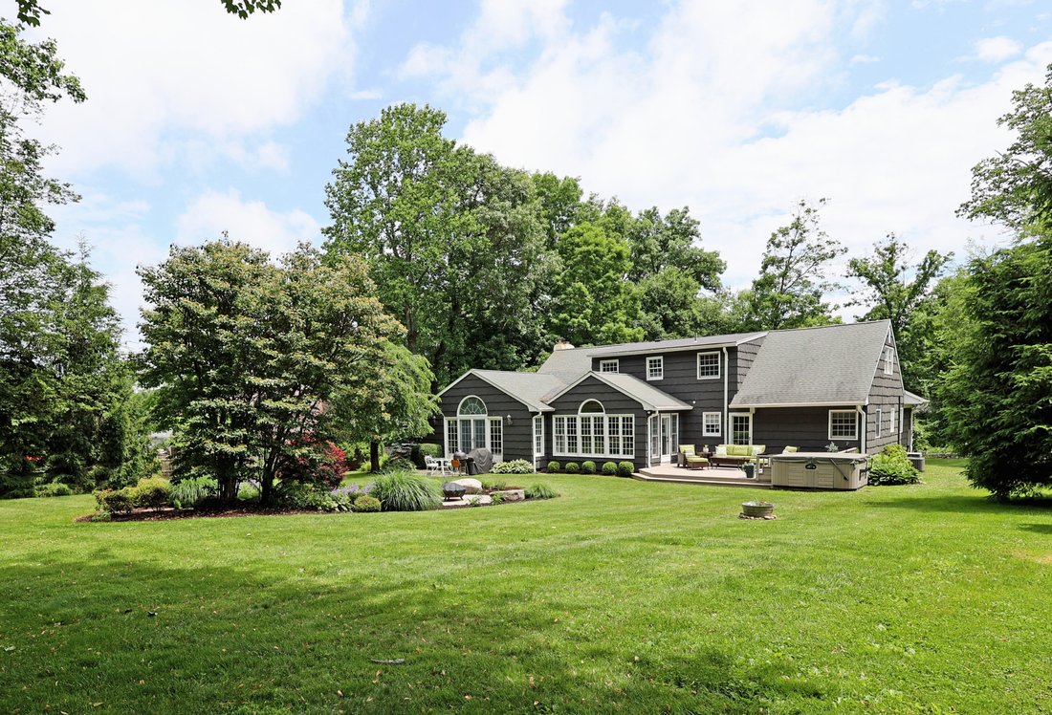
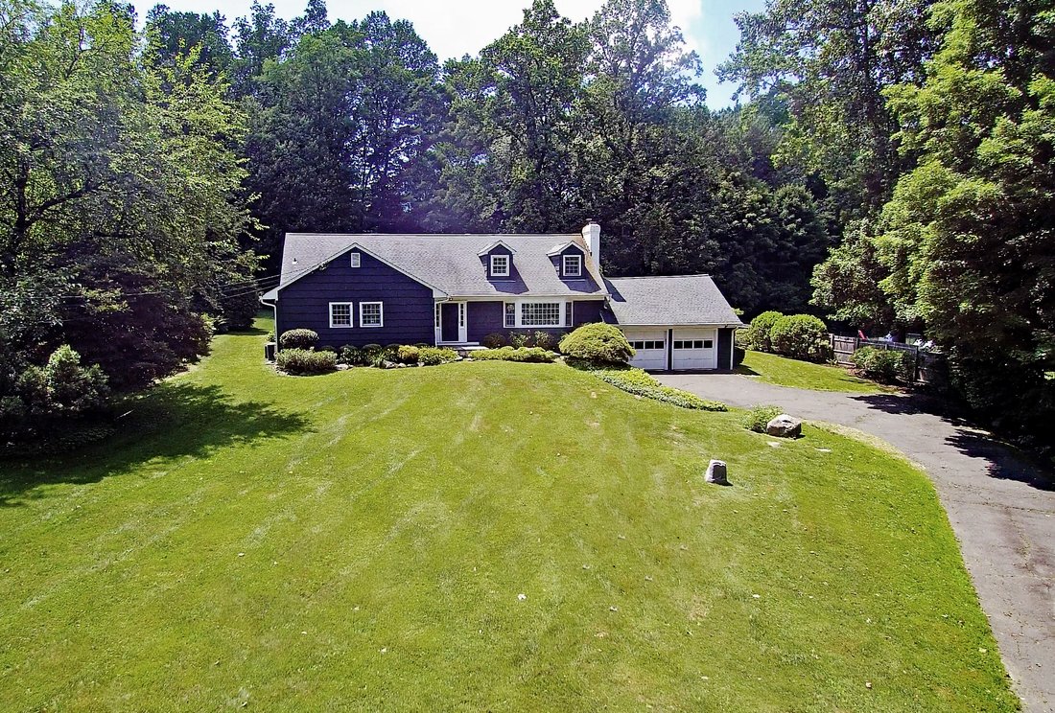
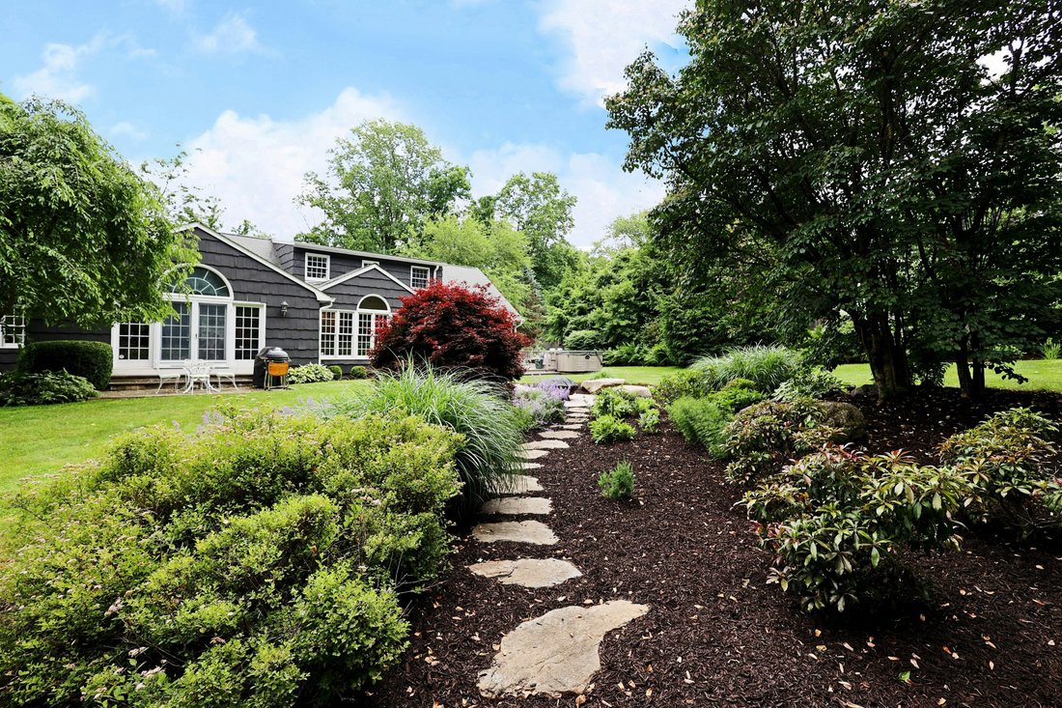
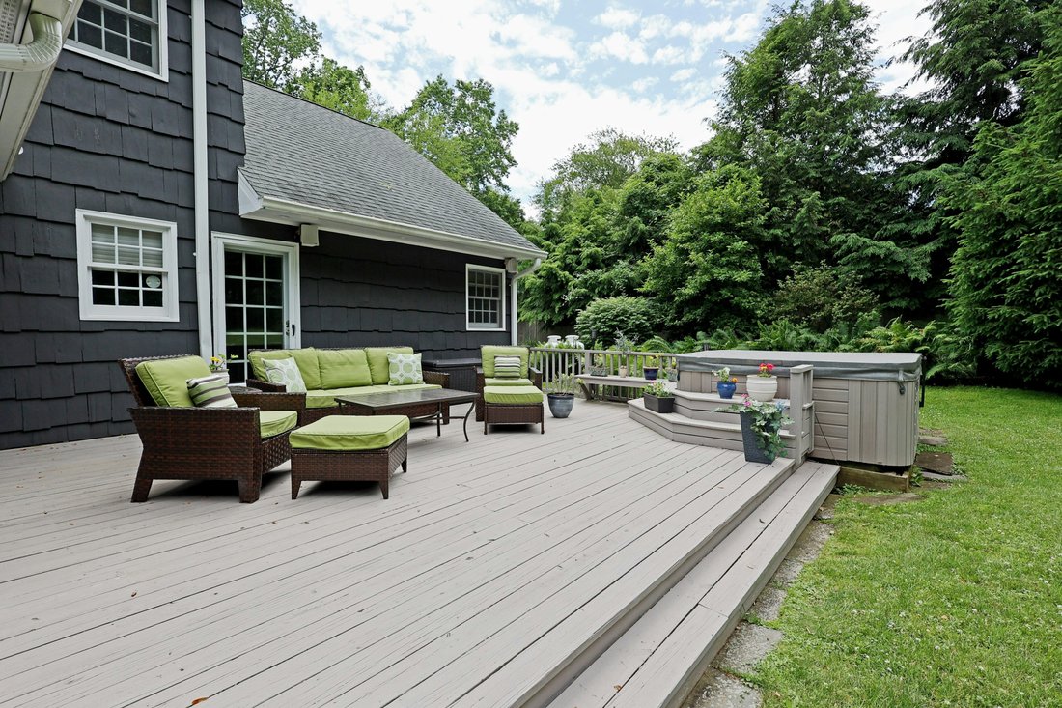
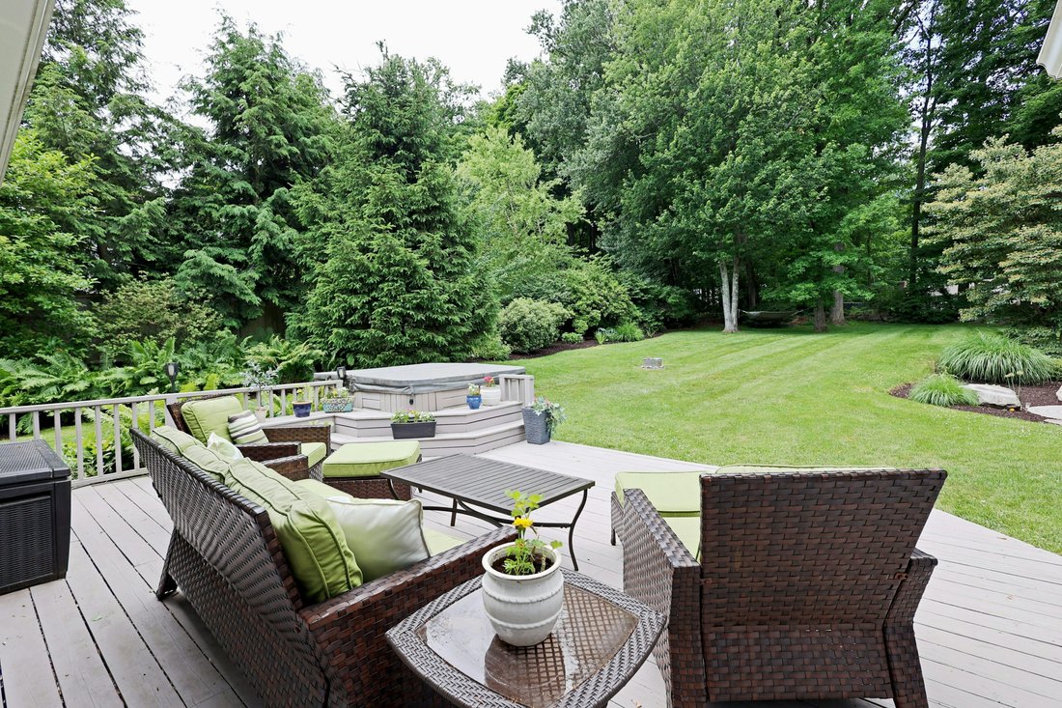
Gracious, expanded, country cape on park like acre with extensive prof. landscaping, specimen trees & gardens, stone wall, deck & patio, plus park like level yard in sought after Branchville neighborhood. This exceptional home offers a surprising 5,426 sf on 3 finished levels including 1,600 sf in the newly re-finished lower level with media/game room, billiards room, built-in wet bar &
Gracious, expanded, country cape on park like acre with extensive prof. landscaping, specimen trees & gardens, stone wall, deck & patio, plus park like level yard in sought after Branchville neighborhood. This exceptional home offers a surprising 5,426 sf on 3 finished levels including 1,600 sf in the newly re-finished lower level with media/game room, billiards room, built-in wet bar & half bath. The main level is light, bright & stylish with custom updates throughout. Welcome family & friends into the formal living room with custom built-in bar featuring separate wine & beverage fridges, inviting fireplace, & oversized bay window. The adjoining, casually elegant dining room, offers French doors leading to the dramatic FR with soaring beamed & vaulted ceiling, gas fireplace flanked by custom built in display shelving/cabinetry, plus wall of windows/French doors to the stone patio. Cook for a crowd in the expansive kitchen showcasing S/S appliances, gas range & hood, large peninsula/island with bar seating, sun-lit vaulted dining area with decorative paneling, plus French doors to the deck overlooking the gardens & firepit seating area. Total 4-5 BRs with 3 full & 1 half baths including the main level primary suite with luxe marble bath, 2nd main level BR with hall bath, & 3rd main level optional BR or office. There are 2 more large BRs on the 2nd floor with shared bath. Stunning home & grounds, steps to the Rail Trail for short path to Main St., & just 59 miles to Midtown.
-
Tipo di proprietà
Casa
-
Anno di costruzione
1955
-
Prezzo/piede²
$257
Caratteristiche
- Camino
- Garage
- Giardino
- Cabina armadio
- Sala giochi
- Bar
- Aria condizionata
- Ufficio
Esplora la zona
41 Nutmeg Ridge, Ridgefield, CT 06877, Connecticut, Stati Uniti
Visualizza su Google Maps
Prezzo per sqft
Basso
Alto
Iscritto da 11 anni
Hai chiesto informazioni su questa proprietà
L'agente La contatterà al più presto
Pubblicato da
16
Annunci
2015
Iscritto
Prenota una visita con Laura Ancona
Scegli una data e indica se preferisci un tour virtuale o di persona con l’agente.
Data preferita
Tipo di tour

William Pitt Sotheby's International Realty
470 Main Street, 06877, Ridgefield, Connecticut, United States
Visualizza profilo agenzia
Ultimo aggiornamento
Luglio 15
Prima pubblicazione
Jun 18
Link annuncio
Riferimento annuncio
76VBPW
Stato del contratto
Contratto in sospeso
Proprietà simili nelle vicinanze
Nuovi annunci a Ridgefield
Esplora più immobili in vendita
tipi di proprietà Ridgefield, CT, Stati Uniti
Ridgefield, CT, Stati Uniti ricerche popolari
- Proprietà immobiliari con Garage a Ridgefield, CT, Stati Uniti
- Proprietà immobiliari Rinnovato a Ridgefield, CT, Stati Uniti
- Proprietà immobiliari Equestre a Ridgefield, CT, Stati Uniti
- Proprietà immobiliari con Campo da tennis a Ridgefield, CT, Stati Uniti
- Proprietà immobiliari Moderno a Ridgefield, CT, Stati Uniti
- Proprietà immobiliari con Cucina esterna a Ridgefield, CT, Stati Uniti
- Proprietà immobiliari con Bagno turco a Ridgefield, CT, Stati Uniti
- Proprietà immobiliari Vista sulle montagne a Ridgefield, CT, Stati Uniti
- Proprietà immobiliari Vista sul fiume a Ridgefield, CT, Stati Uniti
- Proprietà immobiliari Collina a Ridgefield, CT, Stati Uniti
- Proprietà immobiliari con Sauna a Ridgefield, CT, Stati Uniti
- Proprietà immobiliari con Cinema a Ridgefield, CT, Stati Uniti
Guide e storie correlate
La fiducia dei migliori broker del mondo
Gli agenti dietro le proprietà più straordinarie del mondo pubblicano su JamesEdition.
- Annunci di Sotheby's, Christie's, BARNES ed Engel & Völkers
- Ogni annuncio è verificato prima della pubblicazione
- Si metta in contatto diretto con agenti verificati
Continuando, accetta i nostri Termini e la nostra Informativa sulla privacy.
brokerages we
partnered with
partnered with