$5,495,000
Revival Gotico Vittoriano
- 4 Camere
- 5 Bagni
- 5,778 Sqft
- 1.94 Ac lot
- MLS#24182865
Informazioni sulla proprietà
La descrizione è stata tradotta automaticamente.
La descrizione viene visualizzata nella lingua originale.
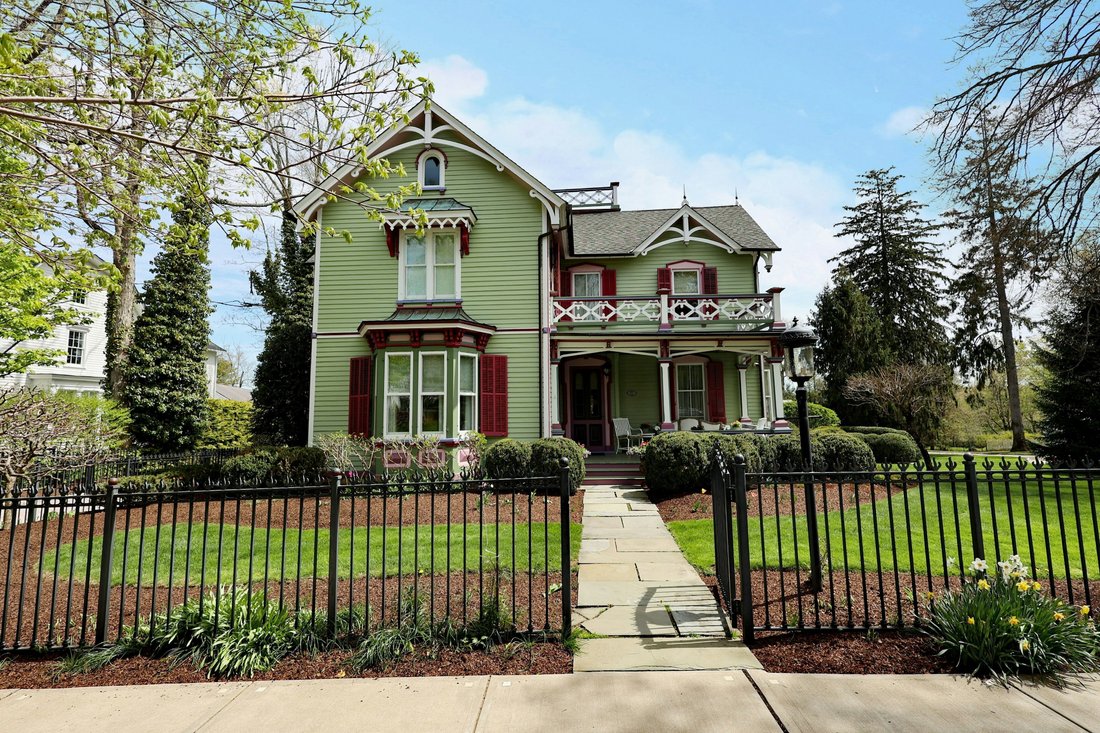
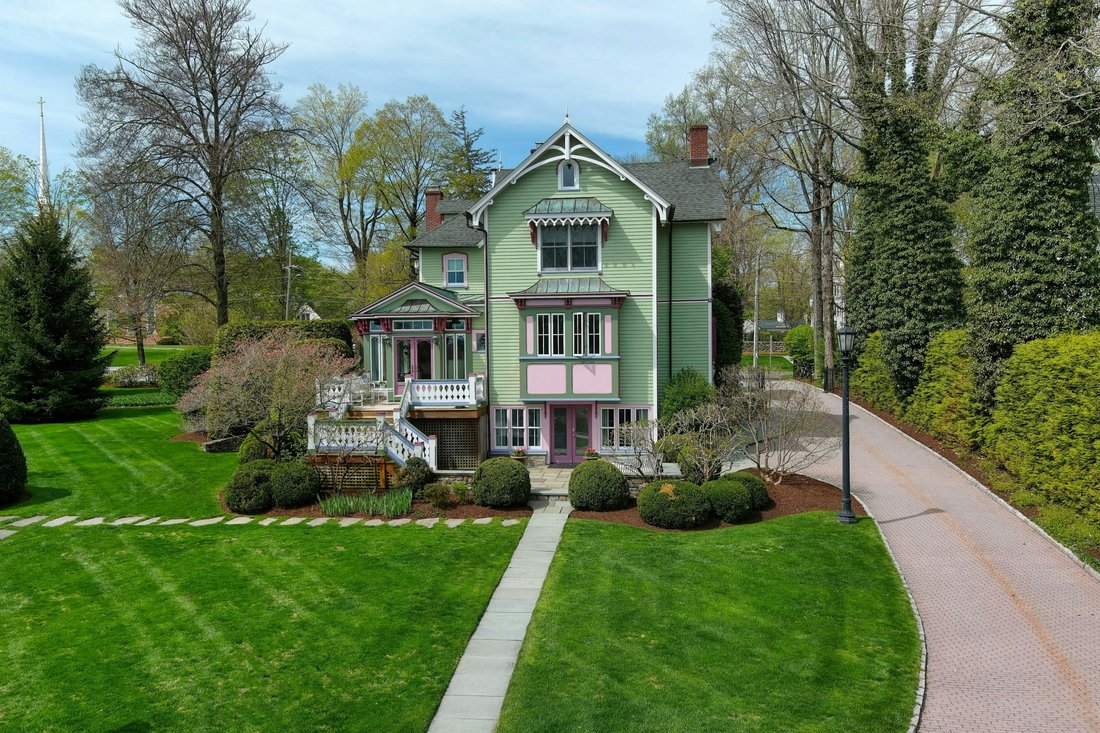
Welcome to one of Main Street’s most recognizable homes, the iconic & brightly colored Gothic Revival Victorian, built Ca. 1826, offering an exceptionally private & expansive 1.94 acre lot plus a separate 3,684 sf Carriage/Pool House. Working with Peter Coffin, Architect, and the Historic District Commission, the home underwent a meticulous full restoration/renovation, thoughtfully ba
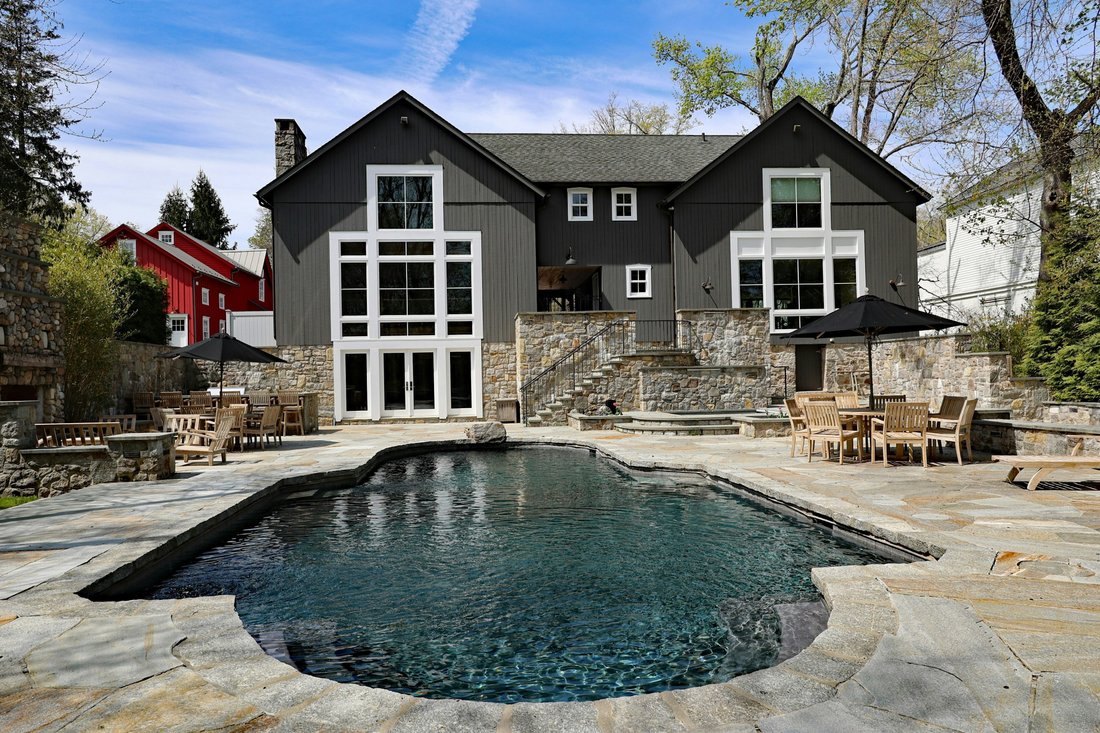
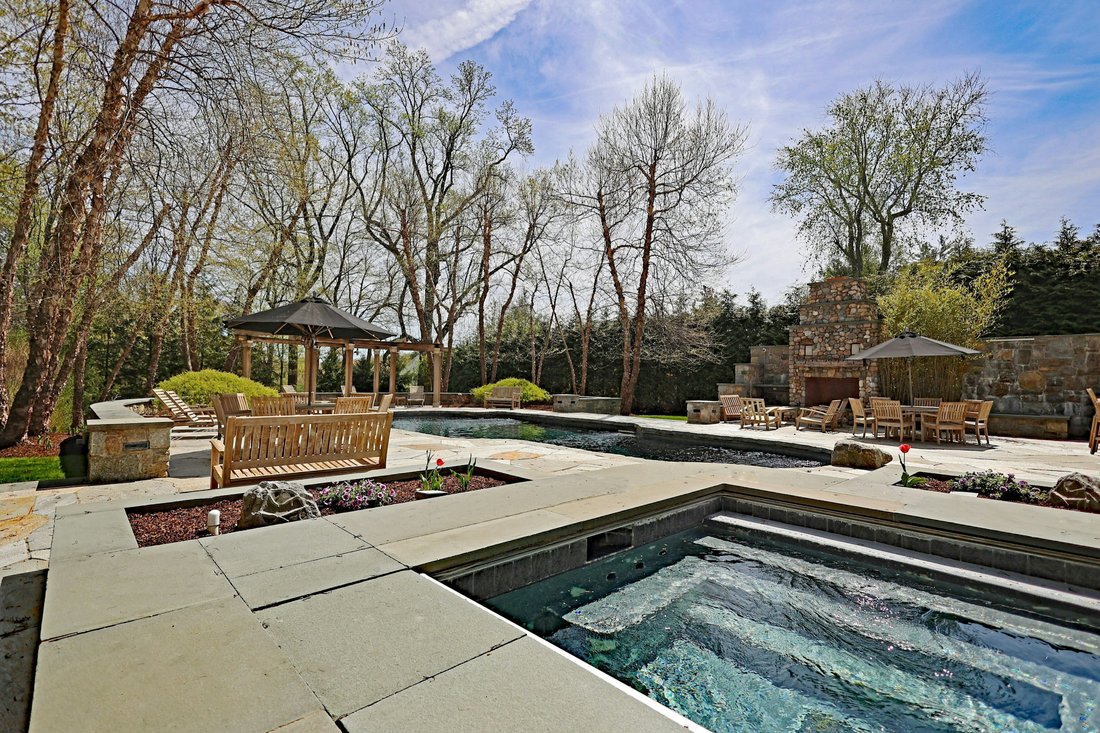
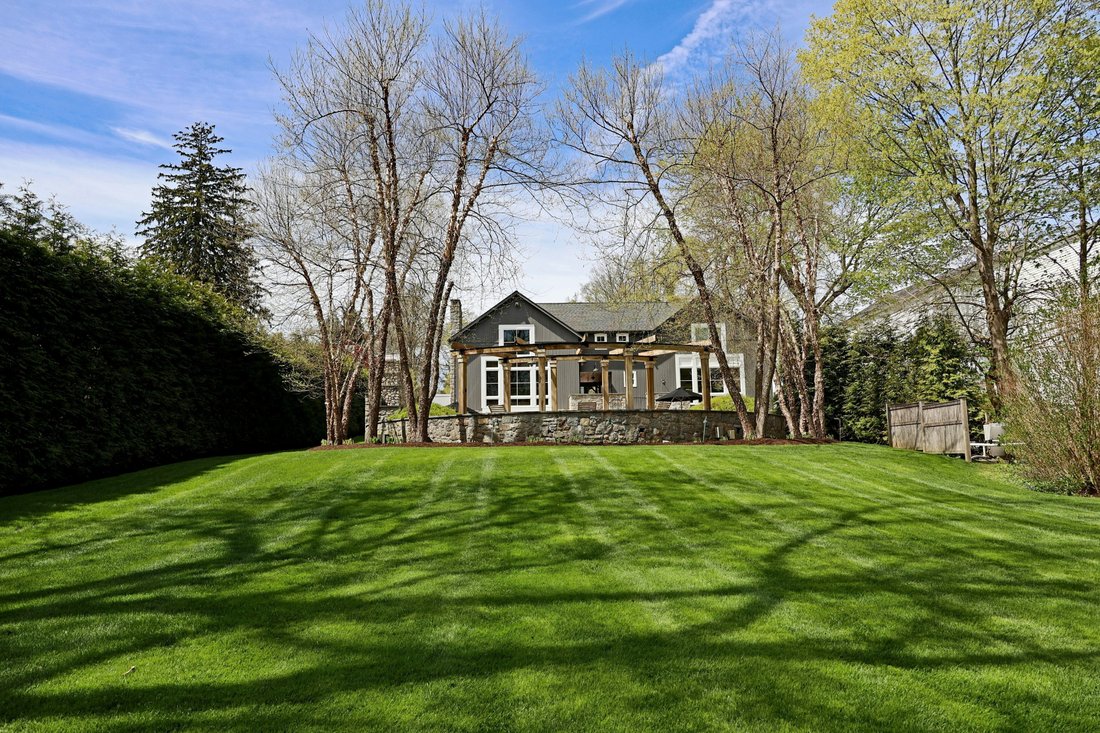
Welcome to one of Main Street’s most recognizable homes, the iconic & brightly colored Gothic Revival Victorian, built Ca. 1826, offering an exceptionally private & expansive 1.94 acre lot plus a separate 3,684 sf Carriage/Pool House. Working with Peter Coffin, Architect, and the Historic District Commission, the home underwent a meticulous full restoration/renovation, thoughtfully balancing historic preservation with modern luxury updates. Over $10M has been spent in top of the line improvements and designer appointments inside and out. This highly refined residence offers a total of 5,778 sf including 4,546 sf on the 1st & 2nd floors, 303 sf in the finished 3rd floor, plus 929 sf in the lower level. Total 15 rooms, four bedrooms, four full and one half bath, three fireplaces, front and back stairways, plus brick driveway/courtyard leading to the three story carriage/pool house. The ultimate lifestyle ”party barn,” it features millwork reclaimed from PA mushroom barns; two car garage; two fireplaces; ensuite Bedroom & overflow guest ”bunk room”; two full/one half baths; full gym with steam shower/changing room; game room/bar; poker/card room; arcade; 30+ seat movie theater; plus kitchen/great room open to the pool. The resort like entertaining area features a sprawling cut stone patio, custom fireplace with propane assisted starter, waterfalls, built-in outdoor kitchen with grill/sink/fridge, heated, saltwater, gunite pool and spa, custom built pergola, wired for sound/TV, plus expansive back lawn and wooded privacy.
-
Tipo di proprietà
Casa
-
Anno di costruzione
1826
-
Prezzo/piede²
$951
Caratteristiche
- Camino
- Giardino
- Garage
- Piscina
- Sala giochi
- Cucina esterna
- Centro Fitness / Palestra
- Libreria
- Pergola
Caratteristiche
Lot
- Privacy
Interni
- Camino
- Aria condizionata
- Bar
- Sala giochi
- Libreria
- Centro Fitness / Palestra
Outdoor
- Piscina
- Garage
- Cucina esterna
- Pergola
- Giardino
Esplora la zona
250 Main Street, Ridgefield, CT 06877, Connecticut, Stati Uniti
Visualizza su Google Maps
Prezzo per sqft
Basso
Alto
Iscritto da 11 anni
Hai chiesto informazioni su questa proprietà
L'agente La contatterà al più presto
Pubblicato da
12
Annunci
2015
Iscritto
Prenota una visita con Laura Ancona
Scegli una data e indica se preferisci un tour virtuale o di persona con l’agente.
Data preferita
Tipo di tour

William Pitt Sotheby's International Realty
470 Main Street, 06877, Ridgefield, Connecticut, United States
Visualizza profilo agenzia
Ultimo aggiornamento
Luglio 20
Prima pubblicazione
Jun 18
Link annuncio
Riferimento annuncio
F3X2Y9
Proprietà simili nelle vicinanze
Nuovi annunci a Ridgefield

Esplora più immobili in vendita
tipi di proprietà Ridgefield, CT, Stati Uniti
Ridgefield, CT, Stati Uniti ricerche popolari
- Proprietà immobiliari con Garage a Ridgefield, CT, Stati Uniti
- Proprietà immobiliari Rinnovato a Ridgefield, CT, Stati Uniti
- Proprietà immobiliari con Sauna a Ridgefield, CT, Stati Uniti
- Proprietà immobiliari Moderno a Ridgefield, CT, Stati Uniti
- Proprietà immobiliari con Cucina esterna a Ridgefield, CT, Stati Uniti
- Proprietà immobiliari con Campo da tennis a Ridgefield, CT, Stati Uniti
- Proprietà immobiliari Equestre a Ridgefield, CT, Stati Uniti
- Proprietà immobiliari con Bagno turco a Ridgefield, CT, Stati Uniti
- Proprietà immobiliari con Cinema a Ridgefield, CT, Stati Uniti
- Proprietà immobiliari con Cantina a Ridgefield, CT, Stati Uniti
- Proprietà immobiliari Vista sulle montagne a Ridgefield, CT, Stati Uniti
- Proprietà immobiliari Vista sul fiume a Ridgefield, CT, Stati Uniti
- Proprietà immobiliari Collina a Ridgefield, CT, Stati Uniti
- Proprietà immobiliari Lungolago a Ridgefield, CT, Stati Uniti
- Proprietà immobiliari Lungomare a Ridgefield, CT, Stati Uniti
- Proprietà immobiliari Vista Golf a Ridgefield, CT, Stati Uniti
Guide e storie correlate
La fiducia dei migliori broker del mondo
Gli agenti dietro le proprietà più straordinarie del mondo pubblicano su JamesEdition.
- Annunci di Sotheby's, Christie's, BARNES ed Engel & Völkers
- Ogni annuncio è verificato prima della pubblicazione
- Si metta in contatto diretto con agenti verificati
Continuando, accetta i nostri Termini e la nostra Informativa sulla privacy.
brokerages we
partnered with
partnered with