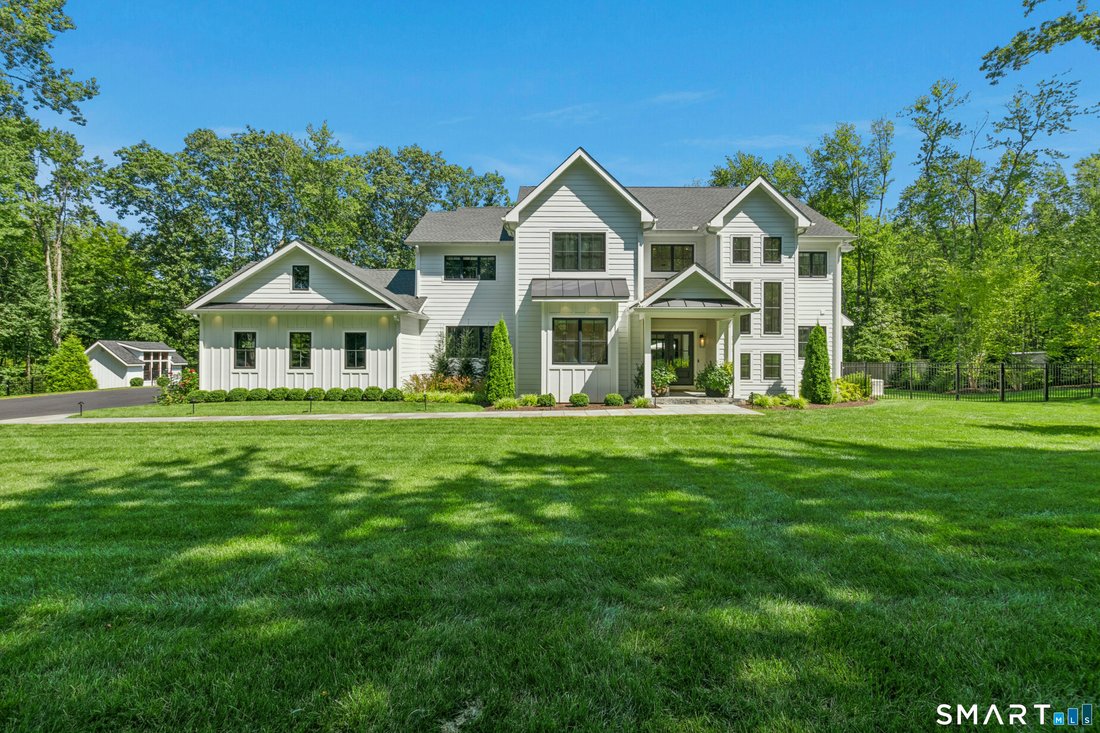


$1,995,000
4 Camere Da Letto Unifamiliare Indipendente
- 4 Camere
- 5 Bagni
- 3,305 Sqft
- 3.0 Ac lot
- Aggiornato: Settembre 8
- 1
- MLS#24202777
Informazioni sulla proprietà
La descrizione è stata tradotta automaticamente.
La descrizione viene visualizzata nella lingua originale.
This exceptional modern farmhouse, just five years young, is in pristine condition and showcases refined finishes and thoughtful craftsmanship. A striking double-door entry opens to a stunning living room with soaring 19-foot ceilings, a custom fireplace with marble surround, floating shelves, custom built-ins, and a distinctive Hubbardton Forge chandelier. The open-concept eat-in kitchen features
This exceptional modern farmhouse, just five years young, is in pristine condition and showcases refined finishes and thoughtful craftsmanship. A striking double-door entry opens to a stunning living room with soaring 19-foot ceilings, a custom fireplace with marble surround, floating shelves, custom built-ins, and a distinctive Hubbardton Forge chandelier. The open-concept eat-in kitchen features 2 and a quarter inch mitered marble countertops, farmhouse sink, premium JennAir appliances, custom range hood, pot filling faucet, oversized island with microwave/convection oven, reverse osmosis water system, and water softener. A butler’s pantry/wet bar w/ wine cooler and custom-built mudroom connect seamlessly to the spacious three-car garage. The main level also offers a private office with glass doors, guest suite with full bath, marble flooring and walk-in shower, plus a stylish powder room with floor-to-ceiling tile. Premium 7-inch white oak flooring extends throughout. Upstairs, the open hallway overlooks the living room. The luxurious primary suite features a custom-built walk-in closet and spa-inspired bath with marble floors, radiant floor heating, double vanity, soaking tub overlooking the private backyard, and oversized walk-in shower. An additional bedroom suite, bedroom, full hall bath, and convenient laundry complete the level. Custom shades and built-in speakers enhance the home throughout.
-
Tipo di proprietà
Casa
-
Anno di costruzione
2021
-
Prezzo/piede²
$603
Caratteristiche
- Camino
- Giardino
- Garage
- Cabina armadio
- Vista Golf
- Cucina esterna
- Cucina aperta
- Focolare
- Spazio di vita all'aperto
Caratteristiche
Lot
Interni
- Soffitto alto
- Ufficio
- Camino
- Aria condizionata
- Isola della cucina
- Piano cottura a gas
- Bar
- Lavanderia
- Cucina aperta
- Controsoffitti in pietra
- Cabina armadio
Outdoor
- Focolare
- Garage
- Cucina esterna
- Spazio di vita all'aperto
- Giardino
Esplora la zona
2 Black Pine Ridge, Ridgefield, CT 06877, Connecticut, Stati Uniti
Visualizza su Google Maps
Prezzo per sqft
Basso
Alto
Iscritto da 6 anni
Hai chiesto informazioni su questa proprietà
L'agente La contatterà al più presto
Pubblicato da
4
Annunci
2021
Iscritto
Prenota una visita con Tim Dent
Scegli una data e indica se preferisci un tour virtuale o di persona con l’agente.
Data preferita
Tipo di tour

Coldwell Banker Realty - Ridgefield
398 Main St Ste 1, 06877, Ridgefield, Connecticut, United States
Visualizza profilo agenzia
Ultimo aggiornamento
Settembre 8
Prima pubblicazione
Settembre 3
Riferimento annuncio
8rte9f
Proprietà simili nelle vicinanze
Nuovi annunci a Ridgefield



Esplora più immobili in vendita
tipi di proprietà Ridgefield, CT, Stati Uniti
Ridgefield, CT, Stati Uniti ricerche popolari
- Proprietà immobiliari con Garage a Ridgefield, CT, Stati Uniti
- Proprietà immobiliari Rinnovato a Ridgefield, CT, Stati Uniti
- Proprietà immobiliari Moderno a Ridgefield, CT, Stati Uniti
- Proprietà immobiliari Vista Golf a Ridgefield, CT, Stati Uniti
- Proprietà immobiliari con Campo da tennis a Ridgefield, CT, Stati Uniti
- Proprietà immobiliari con Cucina esterna a Ridgefield, CT, Stati Uniti
- Proprietà immobiliari Equestre a Ridgefield, CT, Stati Uniti
- Proprietà immobiliari con Sauna a Ridgefield, CT, Stati Uniti
- Proprietà immobiliari con Cantina a Ridgefield, CT, Stati Uniti
- Proprietà immobiliari Lungomare a Ridgefield, CT, Stati Uniti
- Proprietà immobiliari con Bagno turco a Ridgefield, CT, Stati Uniti
- Proprietà immobiliari Vista sulle montagne a Ridgefield, CT, Stati Uniti
- Proprietà immobiliari Lungolago a Ridgefield, CT, Stati Uniti
- Proprietà immobiliari Collina a Ridgefield, CT, Stati Uniti
Guide e storie correlate
La fiducia dei migliori broker del mondo
Gli agenti dietro le proprietà più straordinarie del mondo pubblicano su JamesEdition.
- Annunci di Sotheby's, Christie's, BARNES ed Engel & Völkers
- Ogni annuncio è verificato prima della pubblicazione
- Si metta in contatto diretto con agenti verificati
Continuando, accetta i nostri Termini e la nostra Informativa sulla privacy.
brokerages we
partnered with
partnered with