$1,794,000
Residenza Unifamiliare A Richmond
- 5 Camere
- 6 Bagni
- 6,923 Sqft
- 17,481 Sqft lot
- Aggiornato: Ieri
- 3
- Fonte: Houston Association of REALTORS MLS#97862106
Informazioni sulla proprietà
La descrizione è stata tradotta automaticamente.
La descrizione viene visualizzata nella lingua originale.
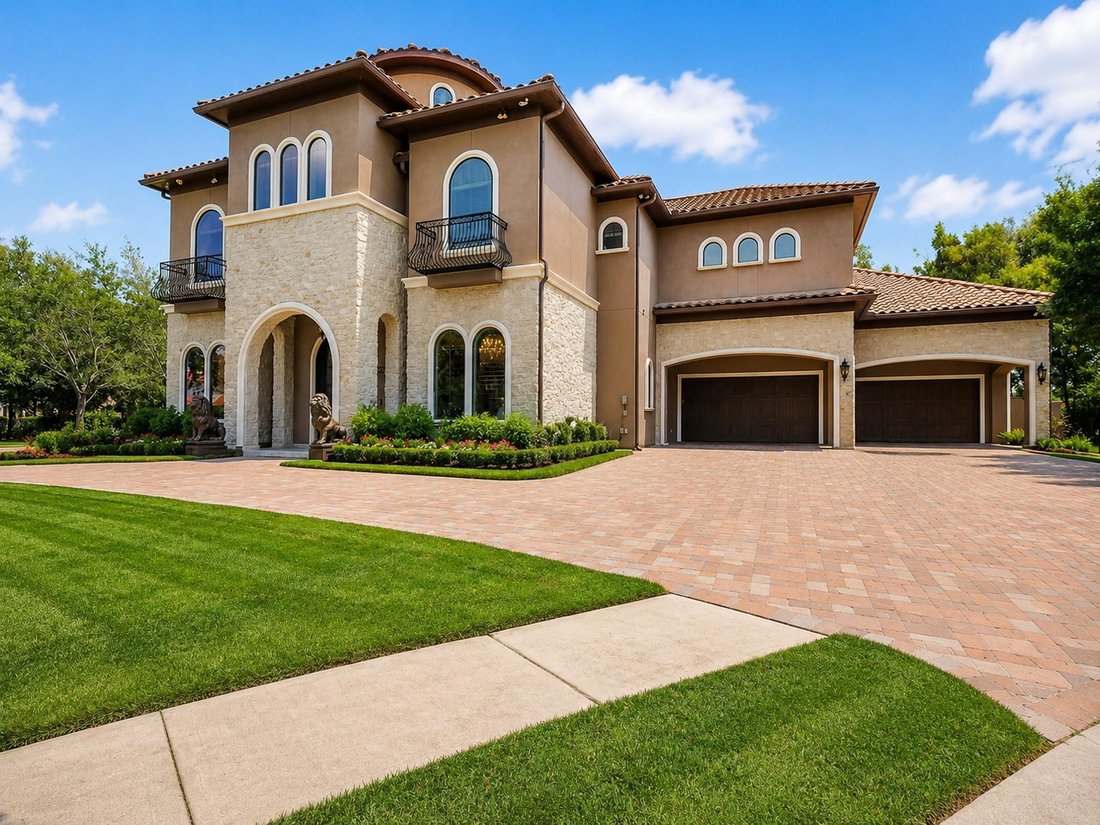
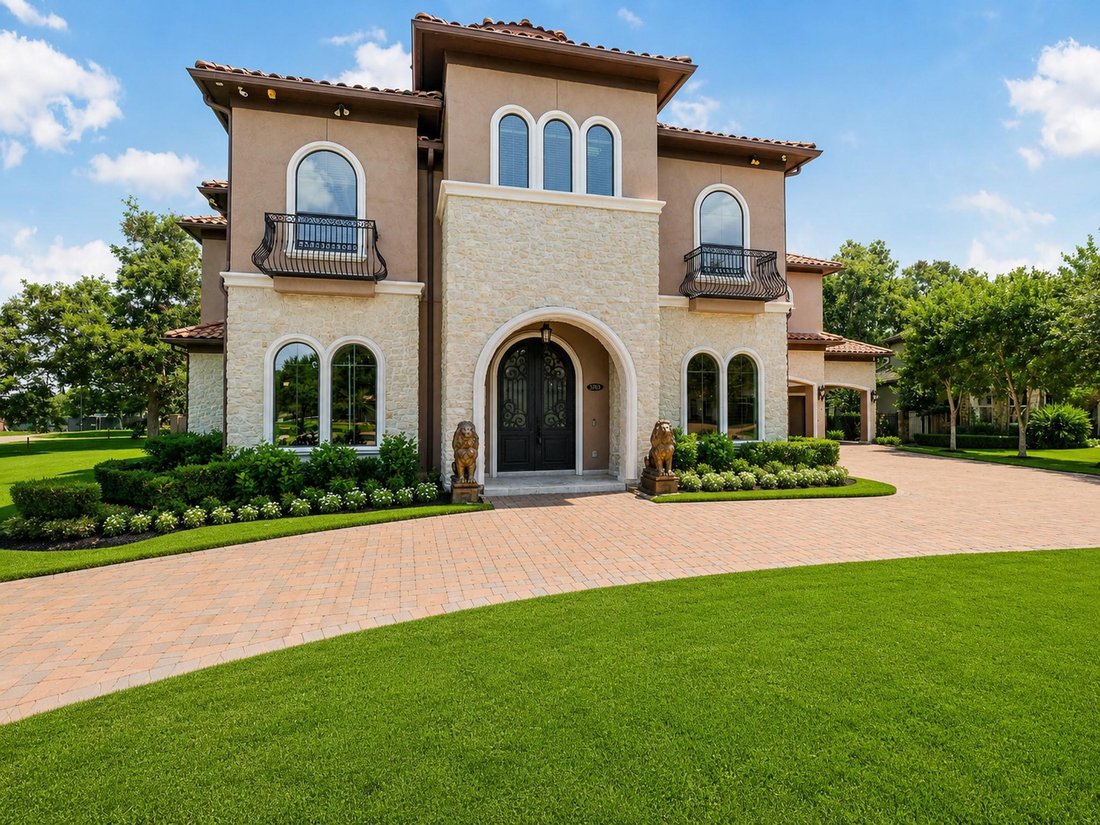
Tucked behind the guarded gates of Lakes of Williams Ranch, this Mediterranean estate makes an entrance. Double iron doors reveal a sweeping curved staircase, marble floors, and a great room with 35 foot ceilings anchored by a two story stone fireplace. The chef’s kitchen is fitted with a Wolf range, Sub-Zero refrigerator, coffee bar, and walk-in pantry. A barrel vaulted formal dining room, a stud
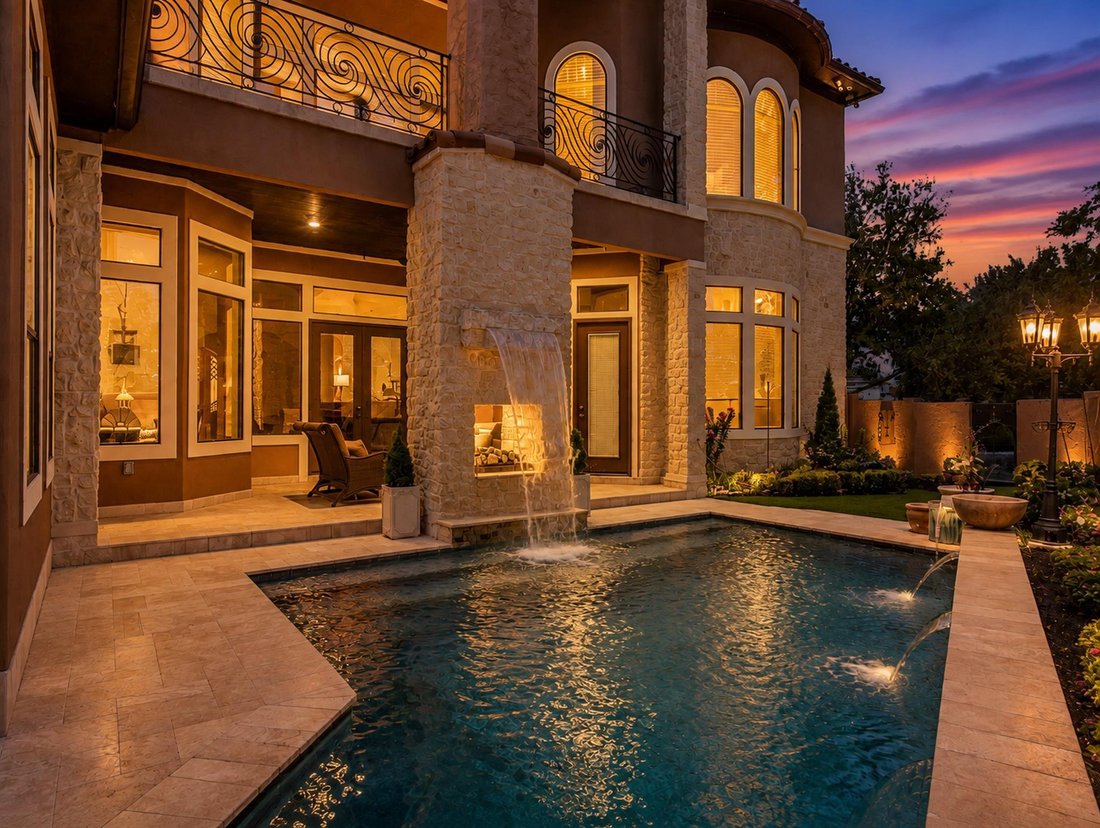
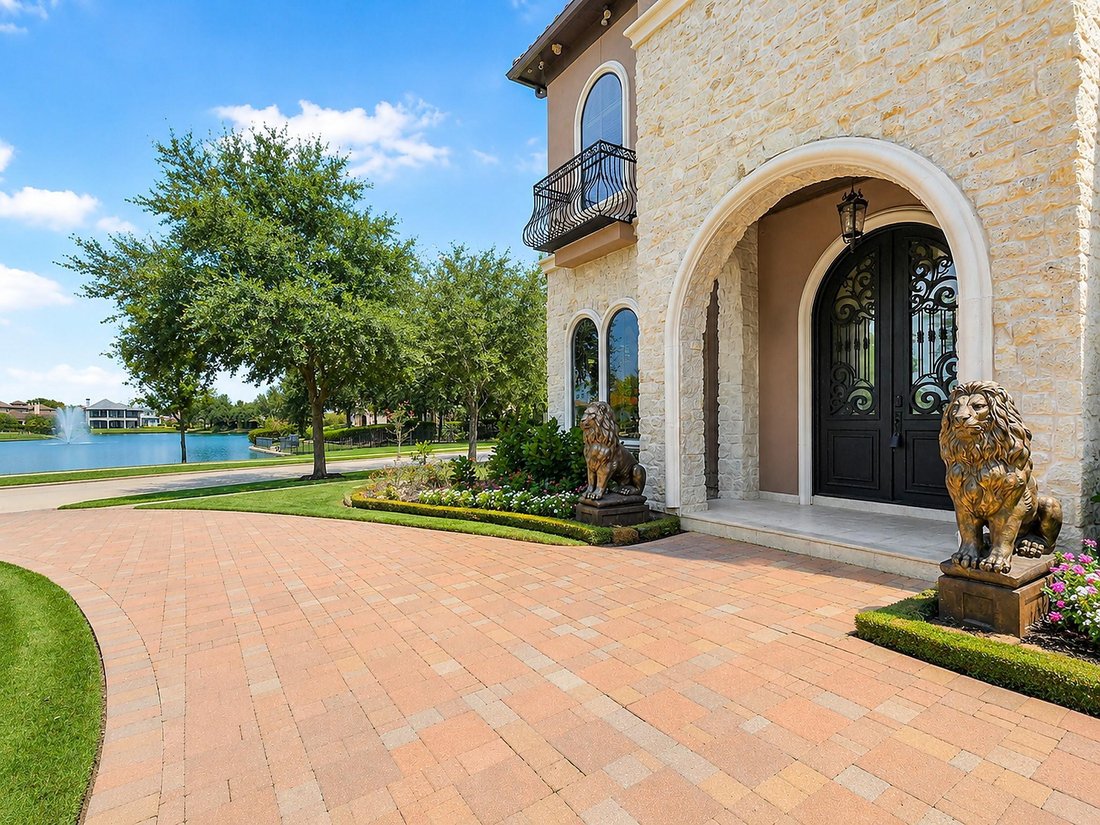
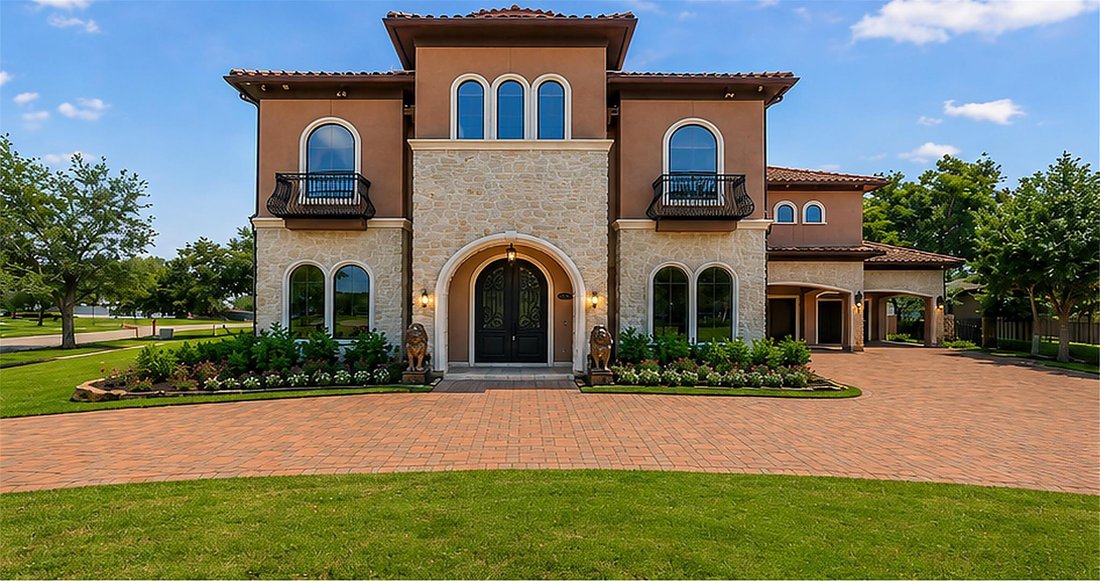
Tucked behind the guarded gates of Lakes of Williams Ranch, this Mediterranean estate makes an entrance. Double iron doors reveal a sweeping curved staircase, marble floors, and a great room with 35 foot ceilings anchored by a two story stone fireplace. The chef’s kitchen is fitted with a Wolf range, Sub-Zero refrigerator, coffee bar, and walk-in pantry. A barrel vaulted formal dining room, a study framed by lake views, and a sitting room with full wet bar complete the main level. The first floor primary suite is a retreat of its own with a double sided fireplace and spa style bath. Upstairs holds a game room, media room, and oversized secondary suites. The backyard lives like a resort: heated saltwater pool with waterfall, covered patio, outdoor kitchen, and outdoor fireplace. A rare six car garage with private motor court, whole home generator, and safe room round it out. Cul-de-sac setting with greenbelt and water views.
-
Tipo di proprietà
Casa
-
Piani
2
-
Anno di costruzione
2012
-
Prezzo/piede²
$259
Caratteristiche
- Cabina armadio
- Garage
- Sala giochi
- Giardino
- Vista sul lago
- Comunità recintata
- Vista sull'acqua
- Cucina esterna
- Cinema
Caratteristiche
Lot
- Comunità recintata
- Vista panoramica / Scenica
- Vista sull'acqua
- Privacy
- Vista sul lago
Interni
- Soffitto alto
- Camino
- Isola della cucina
- Lavasciuga
- Bar
- Sala giochi
- Cinema
- Controsoffitti in pietra
- Cabina armadio
Outdoor
- Balcone
- Piscina
- Garage
- Cucina esterna
- Spazio di vita all'aperto
- Cancello
- Giardino
Esplora la zona
5703 Lakeshore Vista Drive, Rosenberg, Texas, Stati Uniti
Visualizza su Google Maps
Prezzo per sqft
Basso
Alto
Iscritto da 12 mesi
Hai chiesto informazioni su questa proprietà
L'agente La contatterà al più presto
Pubblicato da
1
Annunci
2025
Iscritto
Prenota una visita con the agent
Scegli una data e indica se preferisci un tour virtuale o di persona con l’agente.
Data preferita
Tipo di tour
Ultimo aggiornamento
Ieri
Prima pubblicazione
Settembre 3
Riferimento annuncio
97862106
Stato dell'annuncio
Copyright 2026, Houston REALTORS® Information Service, Inc. The information provided is exclusively for consumers’ personal, non-commercial use, and may not be used for any purpose other than to identify prospective properties consumers may be interested in purchasing. Information is deemed reliable but not guaranteed.
Proprietà simili nelle vicinanze
Nuovi annunci a Rosenberg

Esplora più immobili in vendita
tipi di proprietà Rosenberg, TX, Stati Uniti
Rosenberg, TX, Stati Uniti ricerche popolari
- Proprietà immobiliari con Cucina aperta a Rosenberg, TX, Stati Uniti
- Proprietà immobiliari Moderno a Rosenberg, TX, Stati Uniti
- Proprietà immobiliari Rinnovato a Rosenberg, TX, Stati Uniti
- Proprietà immobiliari Lungofiume a Rosenberg, TX, Stati Uniti
- Proprietà immobiliari con Libreria a Rosenberg, TX, Stati Uniti
- Proprietà immobiliari Vista mare a Rosenberg, TX, Stati Uniti
- Proprietà immobiliari Residenza a Rosenberg, TX, Stati Uniti
- Proprietà immobiliari con Sauna a Rosenberg, TX, Stati Uniti
- Proprietà immobiliari con Piscina coperta a Rosenberg, TX, Stati Uniti
Guide e storie correlate
La fiducia dei migliori broker del mondo
Gli agenti dietro le proprietà più straordinarie del mondo pubblicano su JamesEdition.
- Annunci di Sotheby's, Christie's, BARNES ed Engel & Völkers
- Ogni annuncio è verificato prima della pubblicazione
- Si metta in contatto diretto con agenti verificati
Continuando, accetta i nostri Termini e la nostra Informativa sulla privacy.
brokerages we
partnered with
partnered with