$799,900
Unifamiliare Indipendente Richmond
- 4 Camere
- 3 Bagni
- 2,525 Sqft
- 1.99 Ac lot
- Aggiornato: Ieri
- MLS#26028821
Informazioni sulla proprietà
La descrizione è stata tradotta automaticamente.
La descrizione viene visualizzata nella lingua originale.
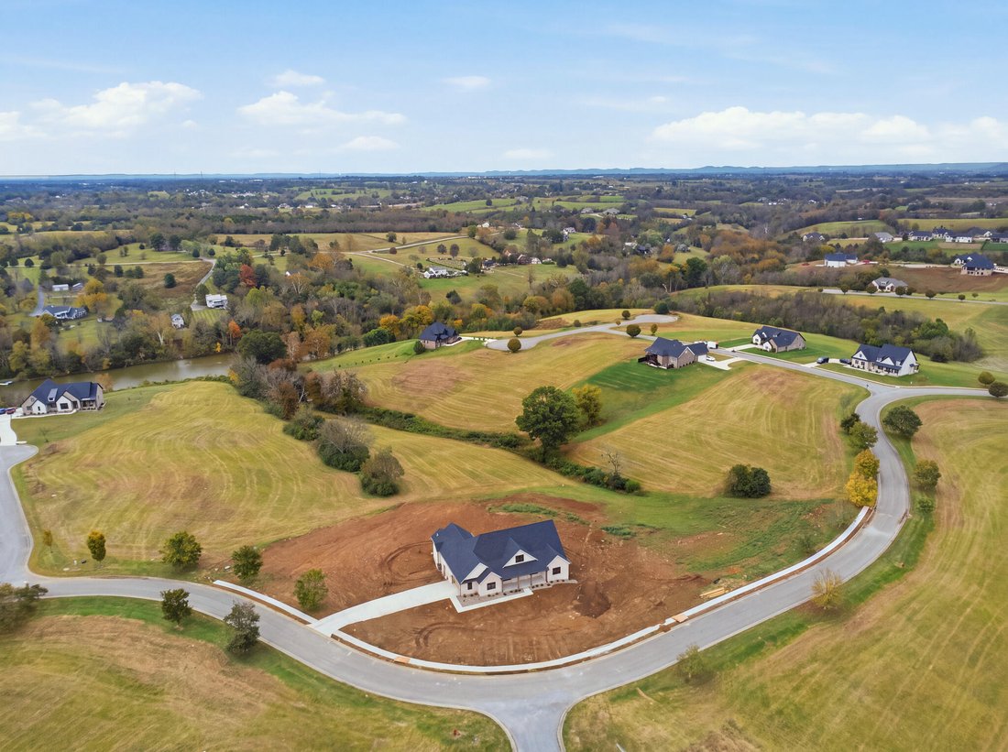
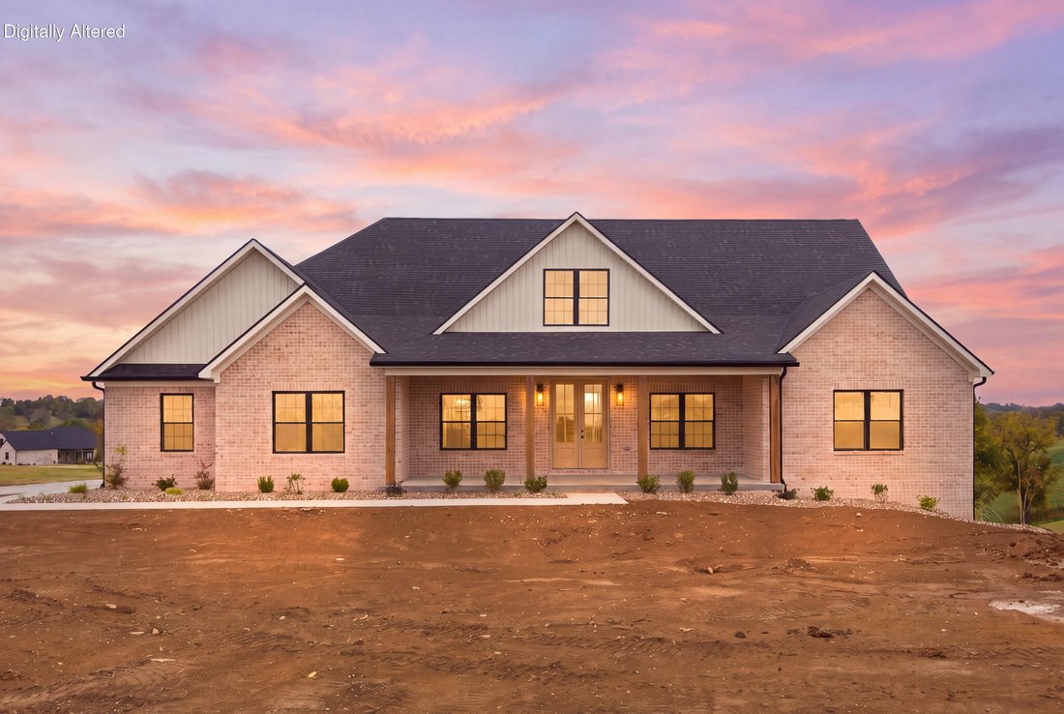
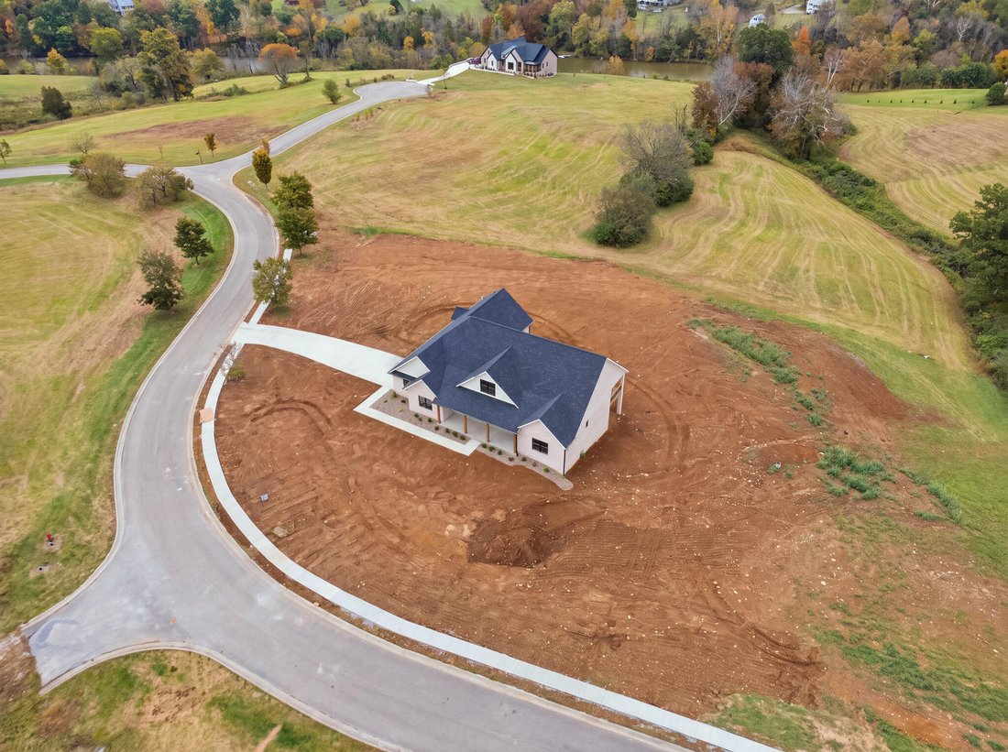
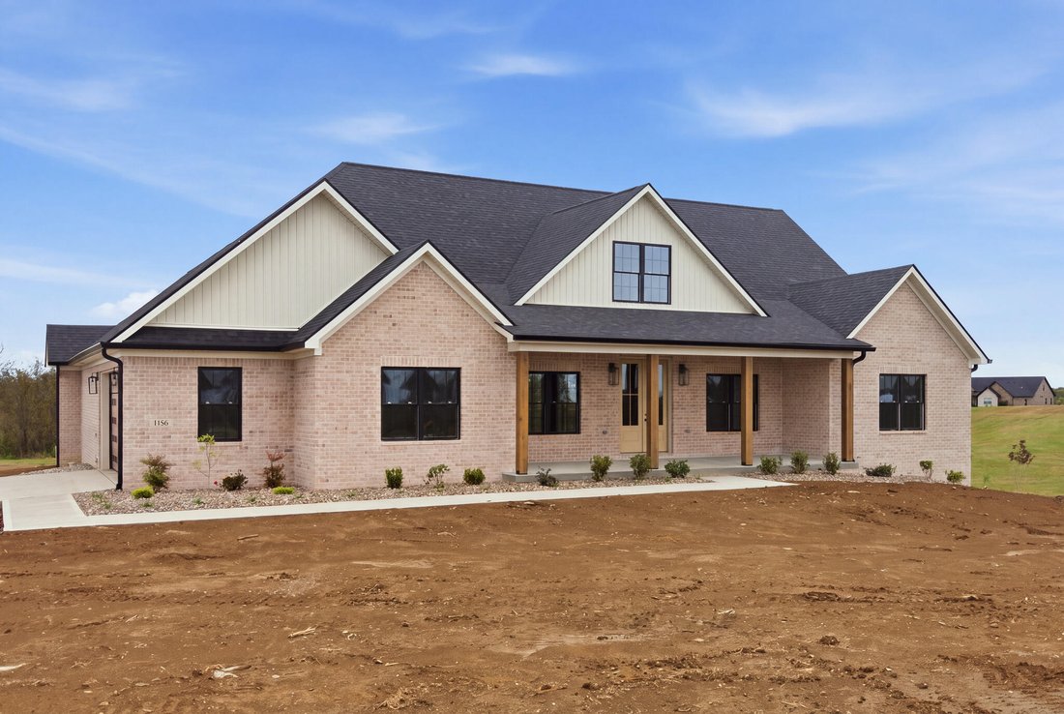
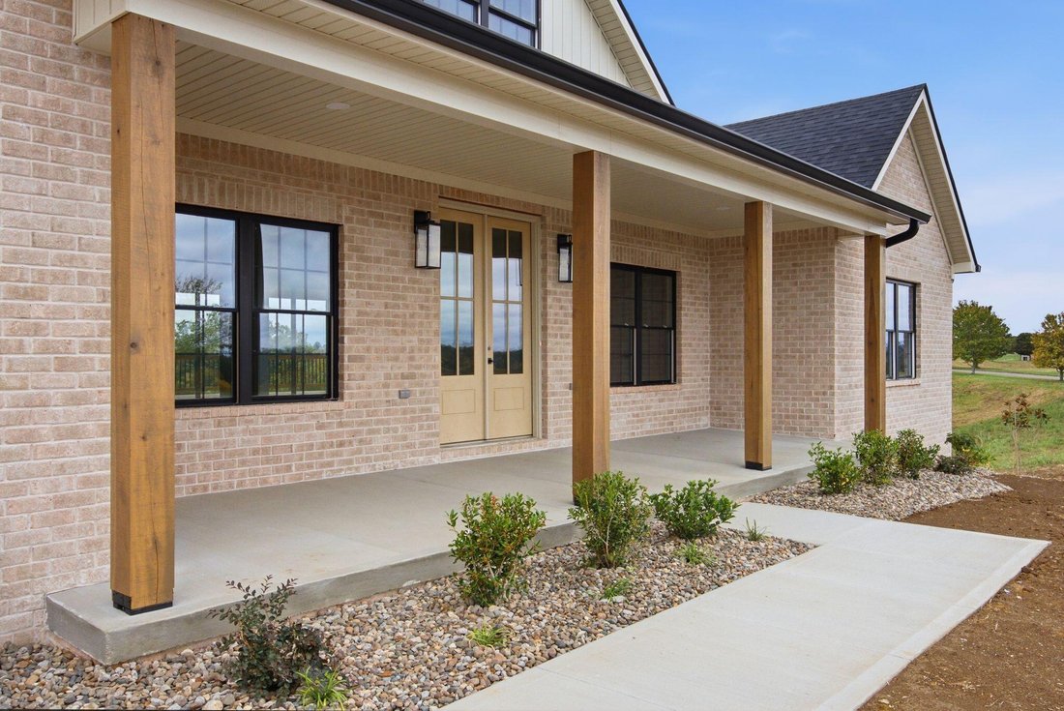
Space inside and out, luxury finishes, and room to grow! This new construction home has it all: stunning details, over 2,500 finished square feet of living space, a full basement ready to finish, and a prime lot just under 2 acres, perfectly suited for a large detached garage in the future. Step in from the covered front porch to a welcoming foyer and an impressive dining room with specialty ceili
Space inside and out, luxury finishes, and room to grow! This new construction home has it all: stunning details, over 2,500 finished square feet of living space, a full basement ready to finish, and a prime lot just under 2 acres, perfectly suited for a large detached garage in the future. Step in from the covered front porch to a welcoming foyer and an impressive dining room with specialty ceilings and custom woodwork. The adjacent kitchen features an oversized quartz island with seating for four, a custom range hood, TONS of cabinetry, stainless appliances, and a huge walk-in pantry with quartz counters, MORE cabinetry, and plenty of outlets for all your appliances. It opens to a great room with a stone gas-log fireplace and double sliding doors to a covered composite deck that spans nearly the entire back of the home. Beautiful wood and tile flooring run throughout. The split bedroom plan gives everyone privacy. Three large bedrooms share a beautiful bath with tile detail and dual sinks. The primary suite is nestled at the rear of the home with soaring vaulted ceilings, a luxurious bath with an unmatched walk-through tile shower, and a walk-in closet that connects to the utility room with a sink and cabinetry. A half bath is tucked neatly away for guests. You’ll also find an oversized side-entry two-car garage and a full unfinished basement with high ceilings, fully framed for future finish, plus tons of nautral light, covered patio and an auxiliary garage. The views stretch in every direction, and on a clear day you can catch glimpses of nearby Wilgreen Lake and rolling farmland. Just minutes from EKU, I-75, shopping, and dining
-
Tipo di proprietà
Casa
-
Anno di costruzione
2026
-
Prezzo/piede²
$316
Caratteristiche
- Cabina armadio
- Garage
- Camino
- Vista sul lago
- Vista panoramica / Scenica
- Controsoffitti in pietra
- Soffitto alto
- Nuove costruzioni
- Isola della cucina
Caratteristiche
Lot
- Vista panoramica / Scenica
- Vista sul lago
- Nuove costruzioni
Interni
- Soffitto alto
- Camino
- Isola della cucina
- Seminterrato
- Controsoffitti in pietra
- Cabina armadio
Outdoor
- Garage
Esplora la zona
1166 Champion Way, Richmond, KY 40475, Kentucky, Stati Uniti
Visualizza su Google Maps
Prezzo per sqft
Basso
Alto
Iscritto da 4 anni
Hai chiesto informazioni su questa proprietà
L'agente La contatterà al più presto
Pubblicato da
6
Annunci
2022
Iscritto
Prenota una visita con Robin Jones
Scegli una data e indica se preferisci un tour virtuale o di persona con l’agente.
Data preferita
Tipo di tour

Ultimo aggiornamento
Ieri
Prima pubblicazione
Ottobre 18
Licenza agente
#208991
Riferimento annuncio
2170967181515752
Stato dell'annuncio
Proprietà simili nelle vicinanze
Nuovi annunci a Richmond


Esplora più immobili in vendita
tipi di proprietà Richmond, KY, Stati Uniti
Richmond, KY, Stati Uniti ricerche popolari
- Proprietà immobiliari con Piscina a Richmond, KY, Stati Uniti
- Proprietà immobiliari con Giardino a Richmond, KY, Stati Uniti
- Proprietà immobiliari con Cucina aperta a Richmond, KY, Stati Uniti
- Proprietà immobiliari con Campo da tennis a Richmond, KY, Stati Uniti
- Proprietà immobiliari con Centro Fitness / Palestra a Richmond, KY, Stati Uniti
- Proprietà immobiliari Investimento immobiliare a Richmond, KY, Stati Uniti
- Proprietà immobiliari Rinnovato a Richmond, KY, Stati Uniti
- Proprietà immobiliari Vista Golf a Richmond, KY, Stati Uniti
- Proprietà immobiliari Vista sull'acqua a Richmond, KY, Stati Uniti
- Proprietà immobiliari Vista sul lago a Richmond, KY, Stati Uniti
- Proprietà immobiliari con Cinema a Richmond, KY, Stati Uniti
- Proprietà immobiliari con Ascensore a Richmond, KY, Stati Uniti
- Proprietà immobiliari Duplex a Richmond, KY, Stati Uniti
- Proprietà immobiliari Lungofiume a Richmond, KY, Stati Uniti
- Proprietà immobiliari Moderno a Richmond, KY, Stati Uniti
- Proprietà immobiliari con Cucina esterna a Richmond, KY, Stati Uniti
Guide e storie correlate
La fiducia dei migliori broker del mondo
Gli agenti dietro le proprietà più straordinarie del mondo pubblicano su JamesEdition.
- Annunci di Sotheby's, Christie's, BARNES ed Engel & Völkers
- Ogni annuncio è verificato prima della pubblicazione
- Si metta in contatto diretto con agenti verificati
Continuando, accetta i nostri Termini e la nostra Informativa sulla privacy.
brokerages we
partnered with
partnered with