$859,000
Unifamiliare Indipendente Richmond
- 4 Camere
- 3 Bagni
- 3,480 Sqft
- 43,560 Sqft lot
- Aggiornato: Settembre 9
- MLS#26024442
Informazioni sulla proprietà
La descrizione è stata tradotta automaticamente.
La descrizione viene visualizzata nella lingua originale.
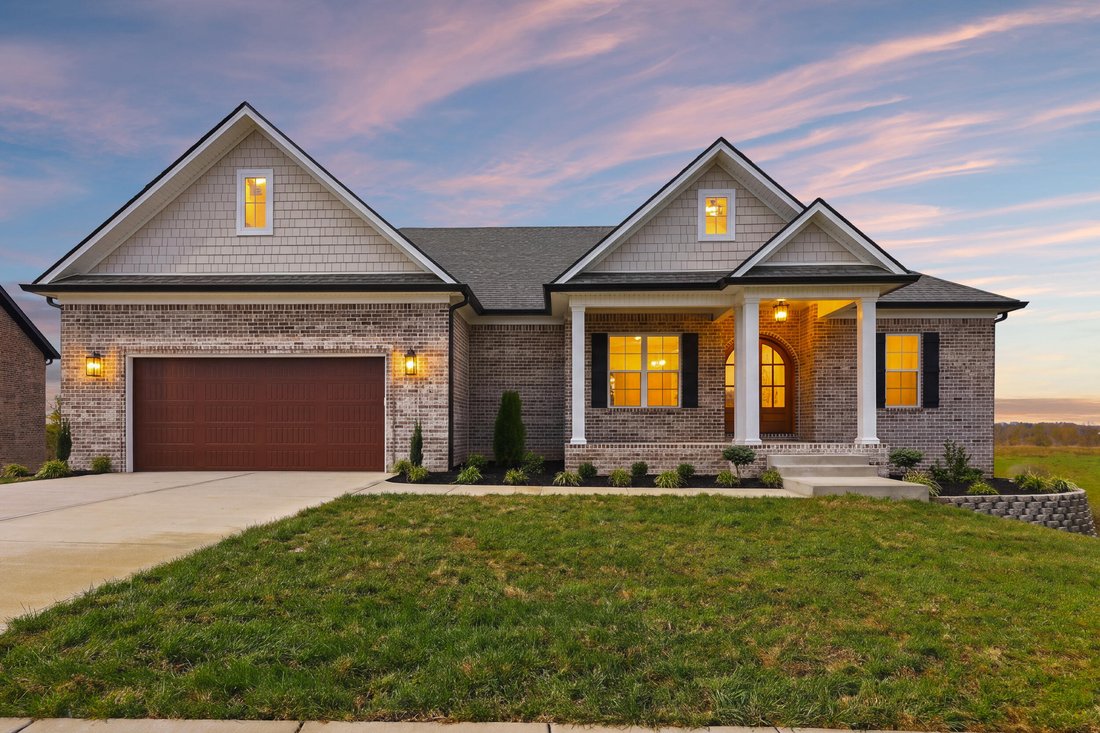
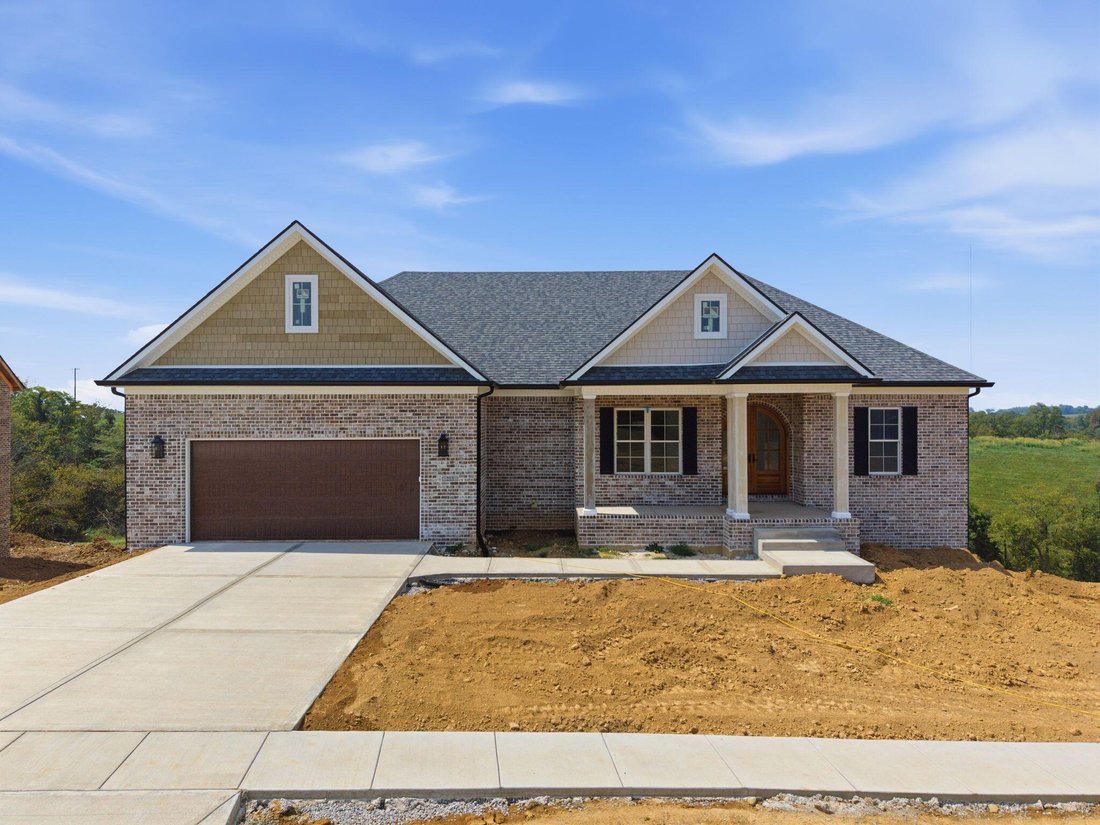
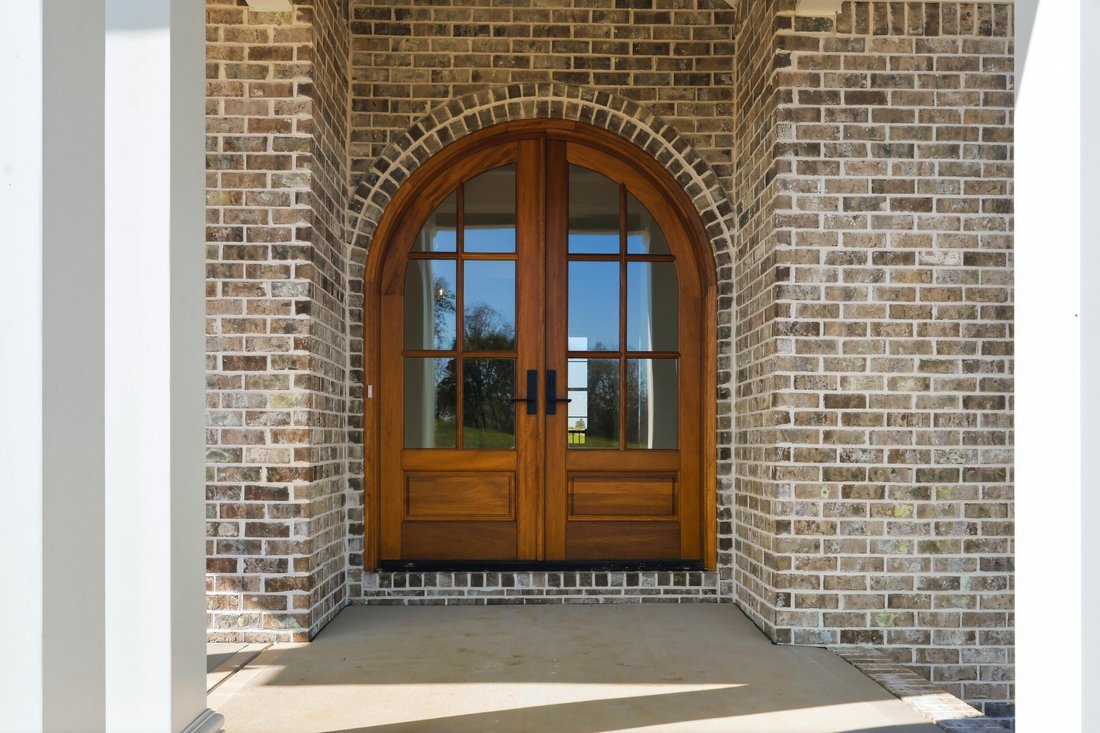
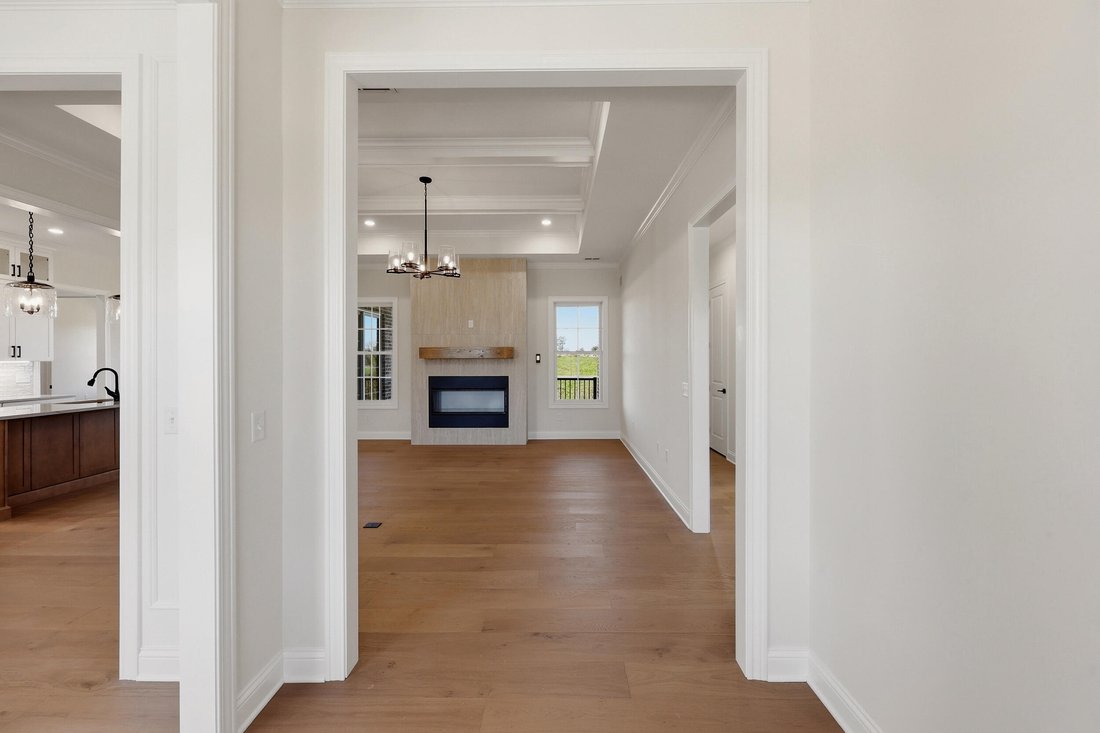
Custom craftsmanship meets everyday luxury on 1 acre. Set on a private acre overlooking rolling farmland and trees, this stunning 4BR/3BA new construction luxury home delivers high-end finishes at every turn. A mahogany double-door entry opens to a foyer with engineered wood floors, tray ceiling, and crown molding, while the dining room impresses with picture-frame molding and wood detailing. Ten-
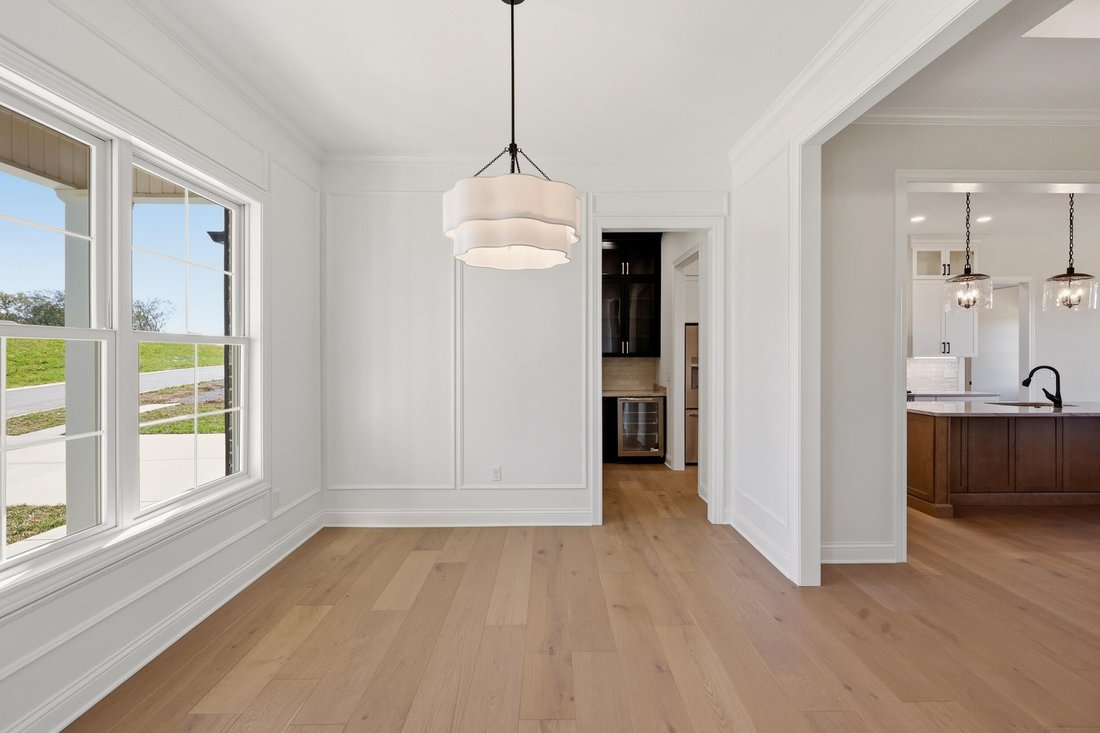
Custom craftsmanship meets everyday luxury on 1 acre. Set on a private acre overlooking rolling farmland and trees, this stunning 4BR/3BA new construction luxury home delivers high-end finishes at every turn. A mahogany double-door entry opens to a foyer with engineered wood floors, tray ceiling, and crown molding, while the dining room impresses with picture-frame molding and wood detailing. Ten-foot ceilings and a split-bedroom layout carry throughout the main level. The heart of the home is a chef’s kitchen featuring an 8’ quartzite island, cabinets to the ceiling with 6” crown, tile backsplash to the ceiling, a 36” gas range with custom hood, French door Frigidaire refrigerator, and under-cabinet lighting — all flowing into a breakfast area and a butler’s pantry with beverage refrigerator. A walk-in pantry with pocket door offers discreet pass-through access to the garage. The great room shines with a coffered ceiling, wood floors, and a propane fireplace framed in tile with a wood mantle. The primary suite is a true retreat — vaulted wood ceilings with wood beams and a chandelier lead to a custom walk-in closet with wood detailing and drawers, connecting directly to the laundry room (quartz counters, 42” cabinets) and a spa-like bath with dual quartz vanities, a 5’ tiled shower with linear drain, and a freestanding soaking tub. Upstairs bedrooms feature knotty alderwood doors and walk-in closets, served by a second full bath with quartz and tile surround. The finished basement extends the living space with 9’ ceilings, engineered hardwood floors, and a full kitchenette boasting leathered Fantasy Brown marble counters, an island, refrigerator, microwave, and farm sink — perfect for casual entertaining. A spacious rec/dining area overlooks the lot, plus a 4th bedroom with wood floors and walk-in closet, a third full bath, and huge under-stair storage. Additional highlights include an auxiliary garage, timber-accented composite covered decking with powder-coated railing, dual HVAC systems, a tankless water heater, a septic system with lifetime warranty, Andersen 100-series double-hung windows and patio doors (20-year transferable warranty), brick and Hardie board exterior detail, dimensional shingles, and an 18’ x 8’ garage door — every detail built to last
-
Tipo di proprietà
Casa
-
Anno di costruzione
2026
-
Prezzo/piede²
$246
Caratteristiche
- Cabina armadio
- Garage
- Camino
- Nuove costruzioni
- Lavanderia
- Seminterrato
Esplora la zona
213 Brandenburg Way, Richmond, KY 40475, Kentucky, Stati Uniti
Visualizza su Google Maps
Prezzo per sqft
Basso
Alto
Iscritto da 5 anni
Hai chiesto informazioni su questa proprietà
L'agente La contatterà al più presto
Pubblicato da
28
Annunci
2022
Iscritto
Prenota una visita con the agent
Scegli una data e indica se preferisci un tour virtuale o di persona con l’agente.
Data preferita
Tipo di tour

Ultimo aggiornamento
Settembre 9
Prima pubblicazione
Settembre 9
Licenza agente
#208991
Riferimento annuncio
2156740898068290
Stato dell'annuncio
Proprietà simili nelle vicinanze
Nuovi annunci a Richmond
Esplora più immobili in vendita
tipi di proprietà Richmond, KY, Stati Uniti
Richmond, KY, Stati Uniti ricerche popolari
- Proprietà immobiliari con Piscina a Richmond, KY, Stati Uniti
- Proprietà immobiliari con Giardino a Richmond, KY, Stati Uniti
- Proprietà immobiliari con Cucina aperta a Richmond, KY, Stati Uniti
- Proprietà immobiliari con Campo da tennis a Richmond, KY, Stati Uniti
- Proprietà immobiliari con Centro Fitness / Palestra a Richmond, KY, Stati Uniti
- Proprietà immobiliari Vista Golf a Richmond, KY, Stati Uniti
- Proprietà immobiliari Vista sul lago a Richmond, KY, Stati Uniti
- Proprietà immobiliari Moderno a Richmond, KY, Stati Uniti
- Proprietà immobiliari con Cinema a Richmond, KY, Stati Uniti
- Proprietà immobiliari Investimento immobiliare a Richmond, KY, Stati Uniti
- Proprietà immobiliari Vista sull'acqua a Richmond, KY, Stati Uniti
- Proprietà immobiliari Rinnovato a Richmond, KY, Stati Uniti
- Proprietà immobiliari Duplex a Richmond, KY, Stati Uniti
- Proprietà immobiliari Lungofiume a Richmond, KY, Stati Uniti
Guide e storie correlate
La fiducia dei migliori broker del mondo
Gli agenti dietro le proprietà più straordinarie del mondo pubblicano su JamesEdition.
- Annunci di Sotheby's, Christie's, BARNES ed Engel & Völkers
- Ogni annuncio è verificato prima della pubblicazione
- Si metta in contatto diretto con agenti verificati
Continuando, accetta i nostri Termini e la nostra Informativa sulla privacy.
brokerages we
partnered with
partnered with