$2,600,154
Unifamiliare Indipendente Richmond Hill
- 6 Camere
- 7 Bagni
- Aggiornato: Oggi
- MLS#N14120754
Informazioni sulla proprietà
La descrizione è stata tradotta automaticamente.
La descrizione viene visualizzata nella lingua originale.
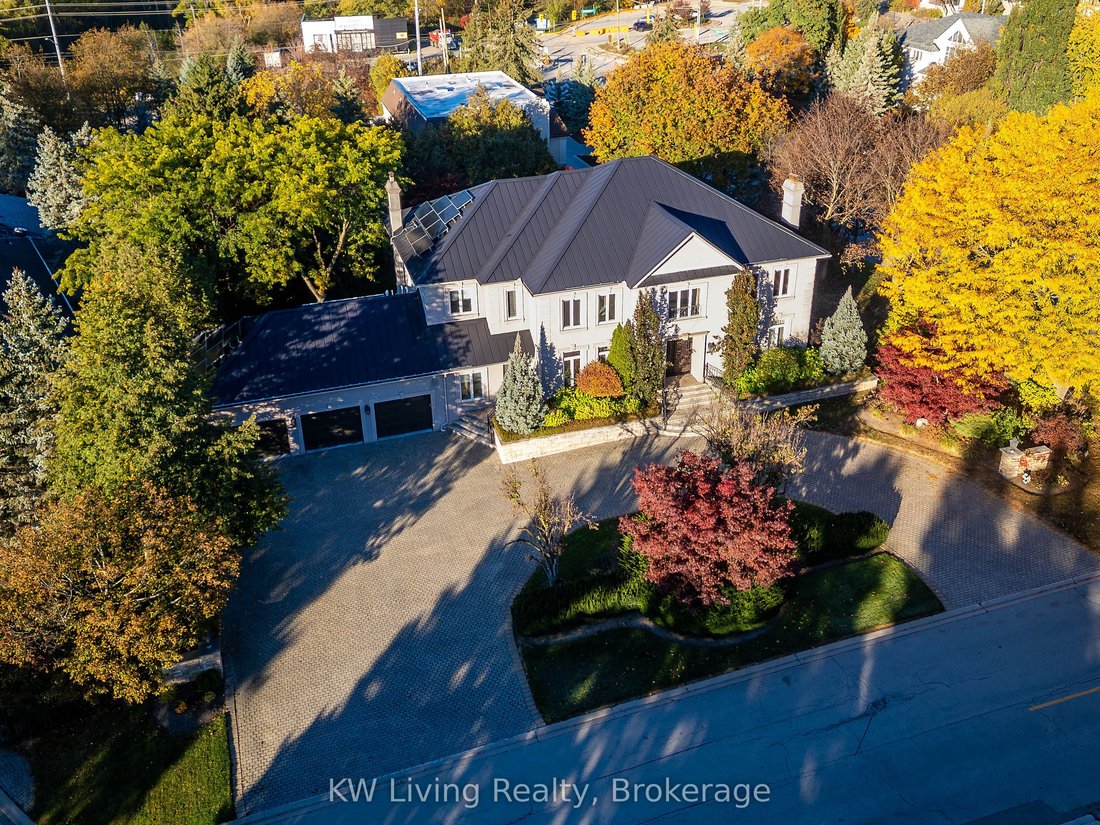
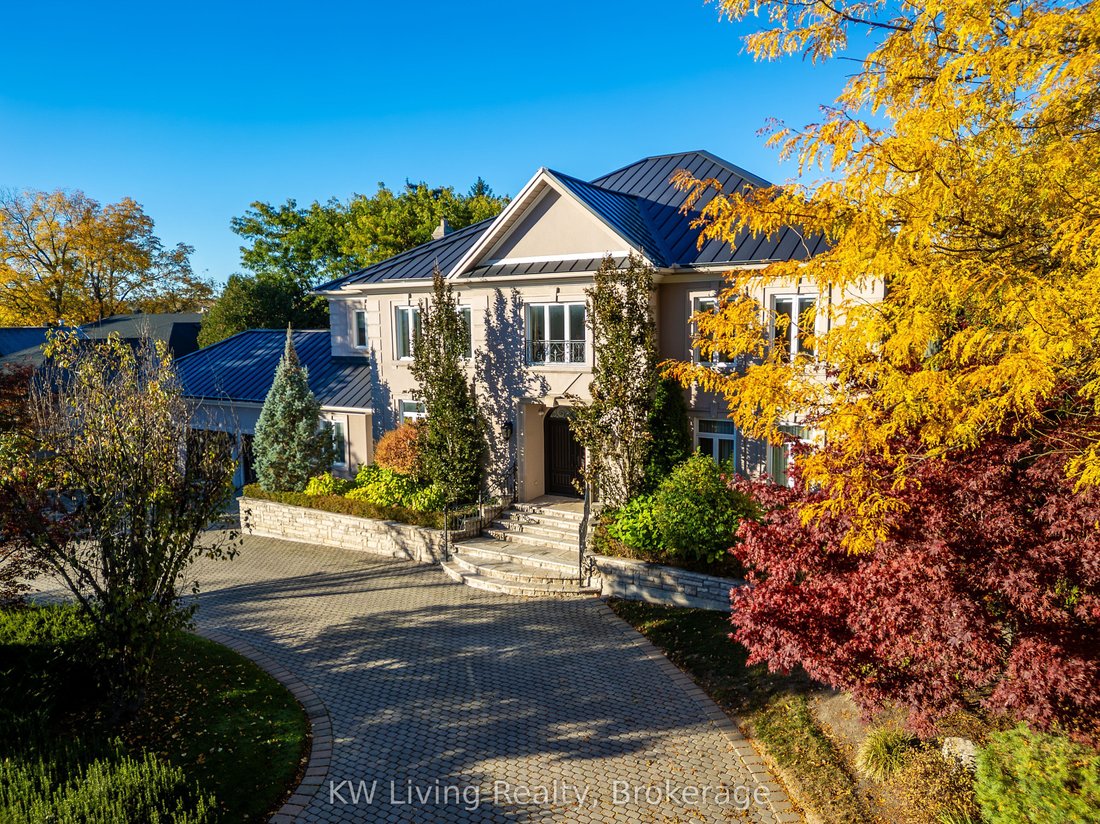
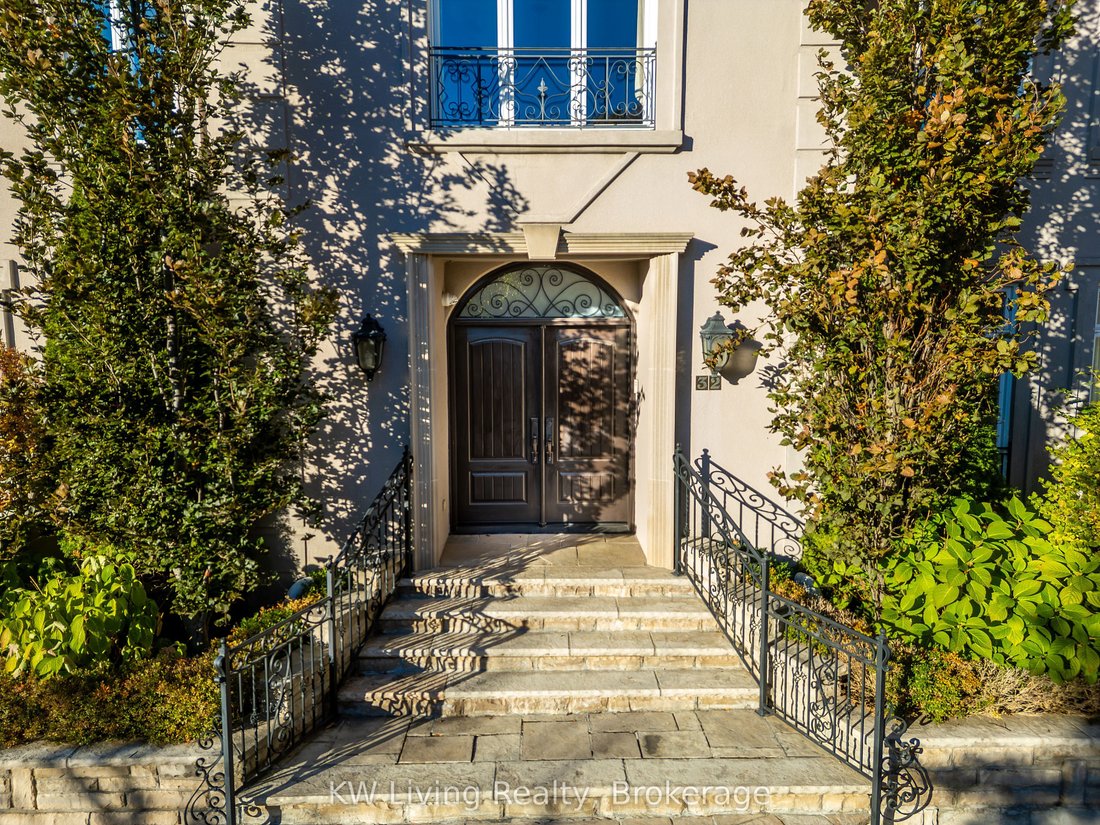
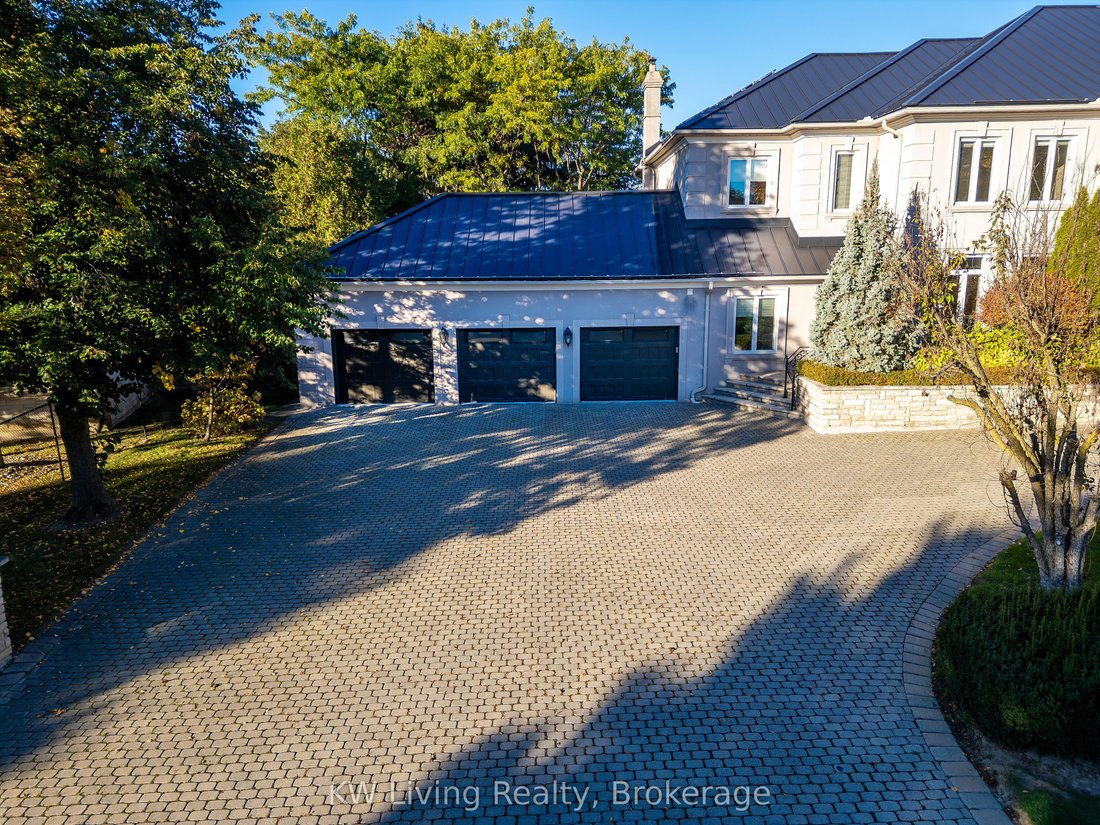
Prestigious community of South Richvale, this distinguished residence sits on an impressive 140’ x 145’ premium lot, 5405 SF + 2500 SF finished walkout basement offering exceptional privacy, space and grandeur. A circular driveway and three-car garage create a striking first impression. Inside, a soaring cathedral ceiling and open-to-above foyer establish an elegant sense of arrival. The open-conc
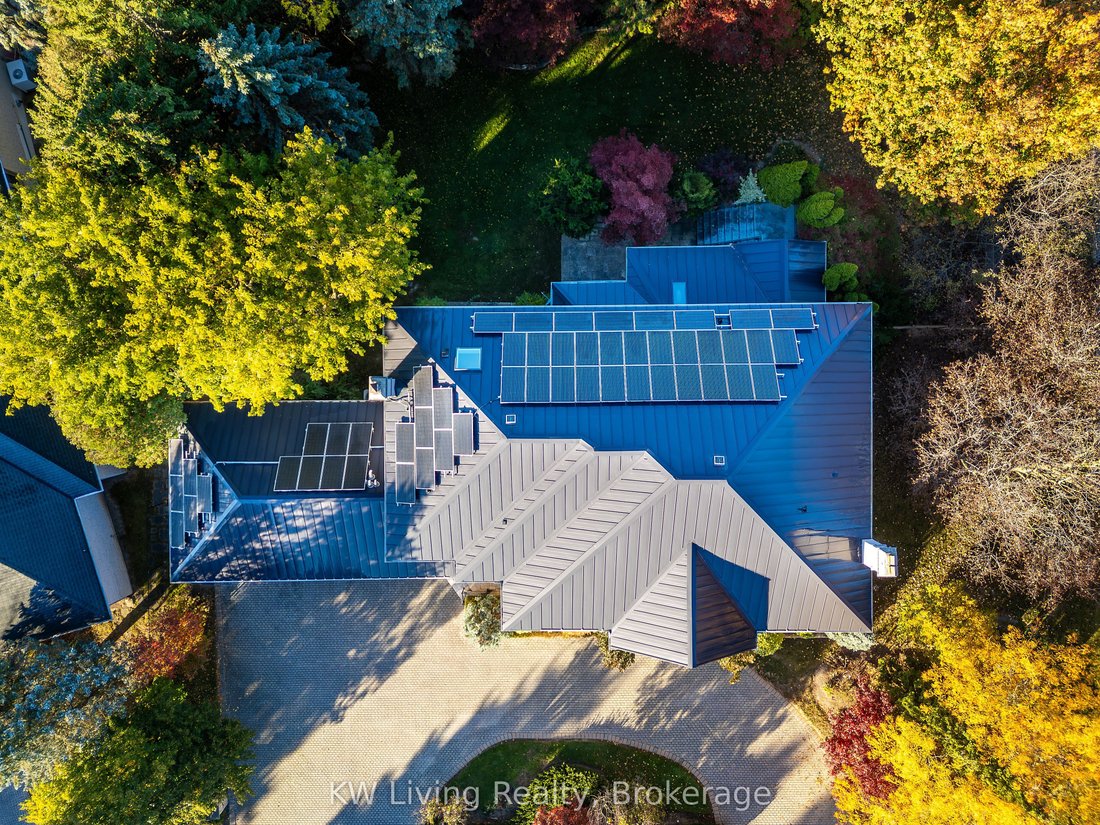
Prestigious community of South Richvale, this distinguished residence sits on an impressive 140’ x 145’ premium lot, 5405 SF + 2500 SF finished walkout basement offering exceptional privacy, space and grandeur. A circular driveway and three-car garage create a striking first impression. Inside, a soaring cathedral ceiling and open-to-above foyer establish an elegant sense of arrival. The open-concept dining room opening onto an architecturally designed terrace/balcony. A beautifully crafted exterior staircase connects the terrace to the magnificently landscaped backyard. The backyard offers a tranquil retreat, with mature trees, established gardens, herbaceous plantings and seasonal flowers creating a picturesque natural setting. The spacious kitchen features a premium Sub-Zero refrigerator, a downdraft radiant cooktop and an adjoining eating area with a walkout to a covered terrace, The home is equipped with an Interlock Lifetime Metal Roof (installed 2018) integrated with a 52-panel solar system. The system is enrolled in Ontario’s microFIT program; buyers should be aware that microFIT contracts are not automatically transferable and are subject to IESO approval of a contract assignment. Triple-pane, energy-efficient windows installed in 2015 further enhance the home’s efficiency. The owned tankless water heater is complemented by two owned electric backup tanks. The second floor offers five bedrooms with two bedrooms in the south wing and three in the north wing. A mudroom provides access to the garage, and 2nd staircase to basement. The fully finished walkout basement offers additional living and recreation space, while a cedar closet presents the potential for conversion into a sauna. Combining all these features, this home offers outstanding potential for multi-generational living. Located near shopping, schools, Highway 407 and everyday amenities, this is a rare opportunity to own a substantial home in one of Richmond Hill’s most sought-after neighbourhoods.
-
Tipo di proprietà
Casa
Caratteristiche
- Giardino
- Camino
- Garage
- Terrazza
- Cucina aperta
- Balcone
- Seminterrato
- Soffitto alto
Esplora la zona
32 Moodie Drive, Richmond Hill, ON L4C 8C4, Gormley, Ontario, Canada
Visualizza su Google Maps
Prezzo per sqft
Basso
Alto
Iscritto da 1 mese
Hai chiesto informazioni su questa proprietà
L'agente La contatterà al più presto
Pubblicato da
1
Annunci
2026
Iscritto
Prenota una visita con Helen Ho
Scegli una data e indica se preferisci un tour virtuale o di persona con l’agente.
Data preferita
Tipo di tour

Ultimo aggiornamento
Oggi
Prima pubblicazione
Ottobre 27
Riferimento annuncio
2174209373463818
Stato dell'annuncio
New
Proprietà simili nelle vicinanze
Nuovi annunci a Gormley









Esplora più immobili in vendita
tipi di proprietà Gormley, Canada
Gormley, Canada ricerche popolari
- Proprietà immobiliari con Centro Fitness / Palestra a Gormley, Canada
- Proprietà immobiliari con Cucina aperta a Gormley, Canada
- Proprietà immobiliari con Libreria a Gormley, Canada
- Proprietà immobiliari Vista sull'acqua a Gormley, Canada
- Proprietà immobiliari Nuove costruzioni a Gormley, Canada
- Proprietà immobiliari con Cinema a Gormley, Canada
Guide e storie correlate
La fiducia dei migliori broker del mondo
Gli agenti dietro le proprietà più straordinarie del mondo pubblicano su JamesEdition.
- Annunci di Sotheby's, Christie's, BARNES ed Engel & Völkers
- Ogni annuncio è verificato prima della pubblicazione
- Si metta in contatto diretto con agenti verificati
Continuando, accetta i nostri Termini e la nostra Informativa sulla privacy.