
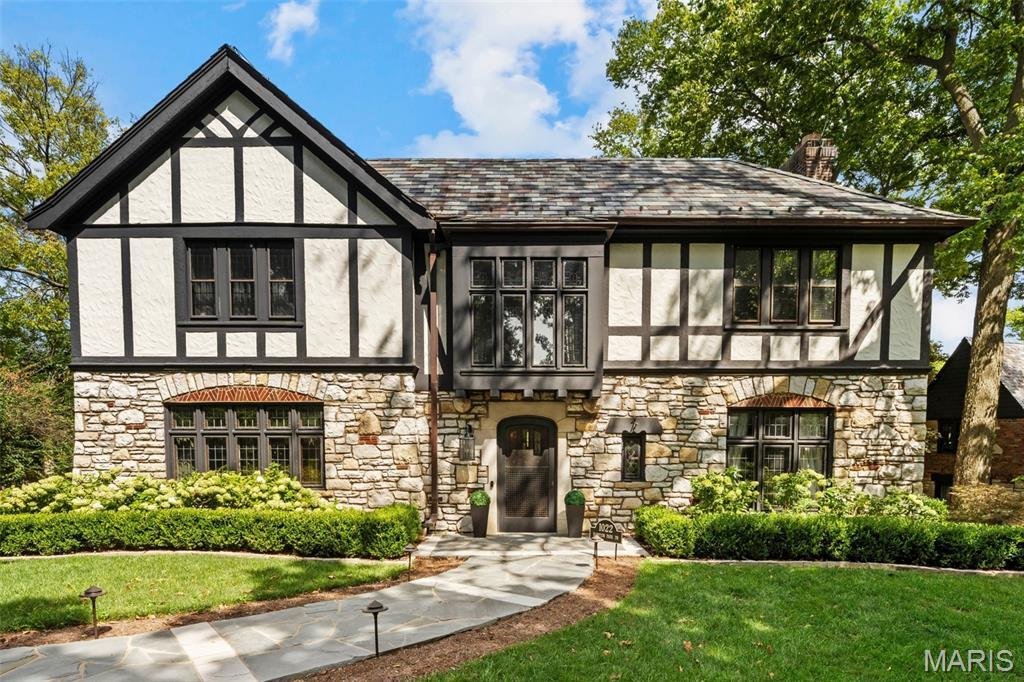


$2,495,000
Residenza Unifamiliare A Richmond Heights
- 4 Camere
- 6 Bagni
- 5,459 Sqft
- 43,560 Sqft lot
- Aggiornato: Ottobre 21
- Fonte: MARIS MLS MLS#26053322
Informazioni sulla proprietà
La descrizione è stata tradotta automaticamente.
La descrizione viene visualizzata nella lingua originale.
Cocktails in a hidden speakeasy. Dinner beneath a Schonbek chandelier. Fireside evenings on stone terraces. At “The Modern Gatsby,” every gathering deserves an occasion. This 1927 architectural treasure pairs original craftsmanship with six years of meticulous restoration. Natural stone, soaring plaster ceilings, arched wood doors and original ironwork frame beautifully renewed interiors. The kitc
Cocktails in a hidden speakeasy. Dinner beneath a Schonbek chandelier. Fireside evenings on stone terraces. At “The Modern Gatsby,” every gathering deserves an occasion. This 1927 architectural treasure pairs original craftsmanship with six years of meticulous restoration. Natural stone, soaring plaster ceilings, arched wood doors and original ironwork frame beautifully renewed interiors. The kitchen brings Starmark cabinetry, Thermador appliances and Visual Comfort lighting to the heart of the home. A luxurious primary suite offers marble finishes, a fireplace, seated vanity and custom dressing space. The Prohibition-era speakeasy captivates with a private entrance, concealed bar and backlit stained glass. A bar room opens to terraces, an outdoor kitchen and a wood-burning fireplace beneath mature trees. Renovated bathrooms and extensive roof, HVAC, plumbing, electrical and drainage improvements complete the offering. Nearly a century of character. A remarkable next chapter awaits. See feature sheet for extensive list of updates and upgrades.
-
Tipo di proprietà
Casa
-
Anno di costruzione
1927
-
Prezzo/piede²
$457
Caratteristiche
- Giardino
- Camino
- Terrazza
- Cucina esterna
- Libreria
- Spazio di vita all'aperto
- Rinnovato
- Controsoffitti in pietra
- Isola della cucina
Caratteristiche
Lot
Interni
- Camino
- Isola della cucina
- Bar
- Libreria
- Seminterrato
- Controsoffitti in pietra
Outdoor
- Terrazza
- Cucina esterna
- Spazio di vita all'aperto
- Giardino
Esplora la zona
1022 Hampton Park Drive, Richmond Heights, Missouri, Stati Uniti
Visualizza su Google Maps
Prezzo per sqft
Basso
Alto
Iscritto da 2 mesi
Hai chiesto informazioni su questa proprietà
L'agente La contatterà al più presto
Pubblicato da
10
Annunci
2026
Iscritto
Prenota una visita con the agent
Scegli una data e indica se preferisci un tour virtuale o di persona con l’agente.
Data preferita
Tipo di tour
Ultimo aggiornamento
Ottobre 21
Prima pubblicazione
Settembre 9
Riferimento annuncio
26053322
Stato dell'annuncio
Based on information submitted to the MLS GRID as of 2026. All data is obtained from various sources and may not have been verified by broker or MLS GRID. Supplied Open House Information is subject to change without notice. All information should be independently reviewed and verified for accuracy. Properties may or may not be listed by the office/agent presenting the information.
Proprietà simili nelle vicinanze
Nuovi annunci a Richmond Heights


Esplora più immobili in vendita
tipi di proprietà Richmond Heights, MO, Stati Uniti
Richmond Heights, MO, Stati Uniti ricerche popolari
- Proprietà immobiliari con Camino a Richmond Heights, MO, Stati Uniti
- Proprietà immobiliari con Ufficio a Richmond Heights, MO, Stati Uniti
- Proprietà immobiliari con Cucina aperta a Richmond Heights, MO, Stati Uniti
- Proprietà immobiliari Privacy a Richmond Heights, MO, Stati Uniti
- Proprietà immobiliari Moderno a Richmond Heights, MO, Stati Uniti
- Proprietà immobiliari Rinnovato a Richmond Heights, MO, Stati Uniti
- Proprietà immobiliari con Cucina esterna a Richmond Heights, MO, Stati Uniti
- Proprietà immobiliari Investimento immobiliare a Richmond Heights, MO, Stati Uniti
- Proprietà immobiliari con Piscina a Richmond Heights, MO, Stati Uniti
- Proprietà immobiliari con Centro Fitness / Palestra a Richmond Heights, MO, Stati Uniti
- Proprietà immobiliari Duplex a Richmond Heights, MO, Stati Uniti
- Proprietà immobiliari con Ascensore a Richmond Heights, MO, Stati Uniti
- Proprietà immobiliari con Libreria a Richmond Heights, MO, Stati Uniti
Guide e storie correlate
La fiducia dei migliori broker del mondo
Gli agenti dietro le proprietà più straordinarie del mondo pubblicano su JamesEdition.
- Annunci di Sotheby's, Christie's, BARNES ed Engel & Völkers
- Ogni annuncio è verificato prima della pubblicazione
- Si metta in contatto diretto con agenti verificati
Continuando, accetta i nostri Termini e la nostra Informativa sulla privacy.
brokerages we
partnered with
partnered with