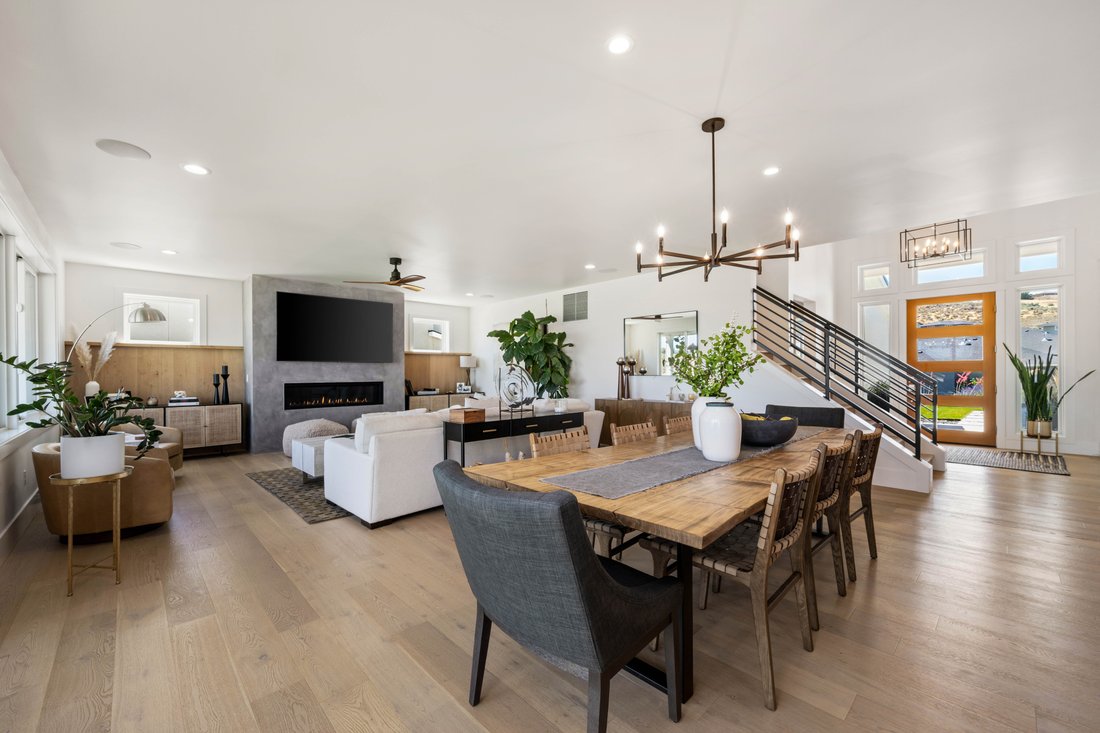
Dove Il Lusso Si Sente A Casa
- 5 Camere
- 5 Bagni
- 3,573 Sqft
- 18,296 Sqft lot
- MLS#294454
Informazioni sulla proprietà
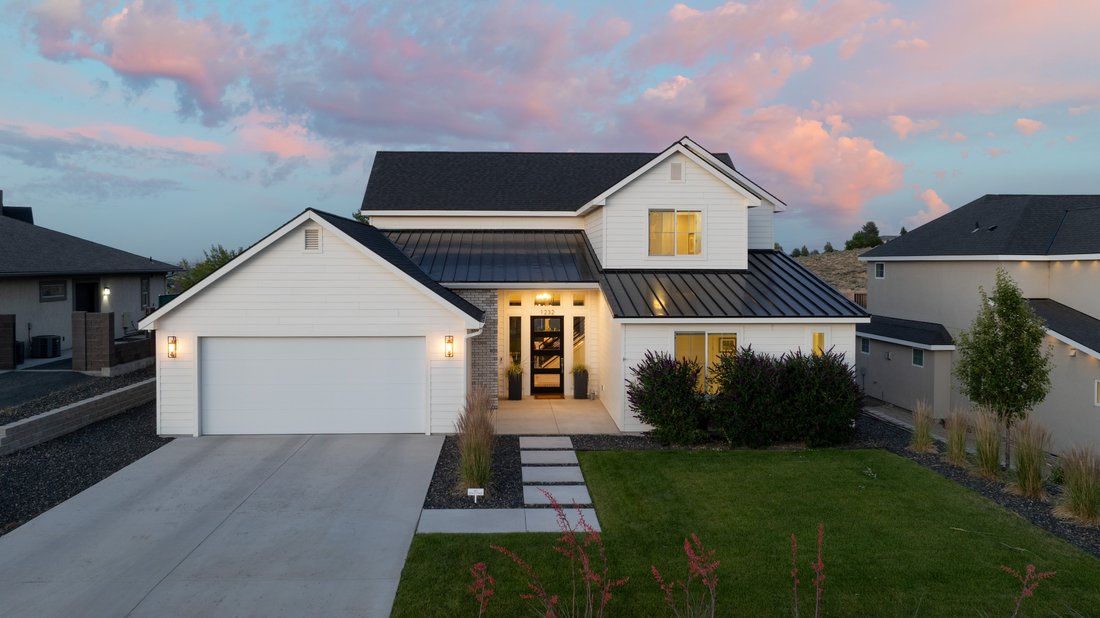
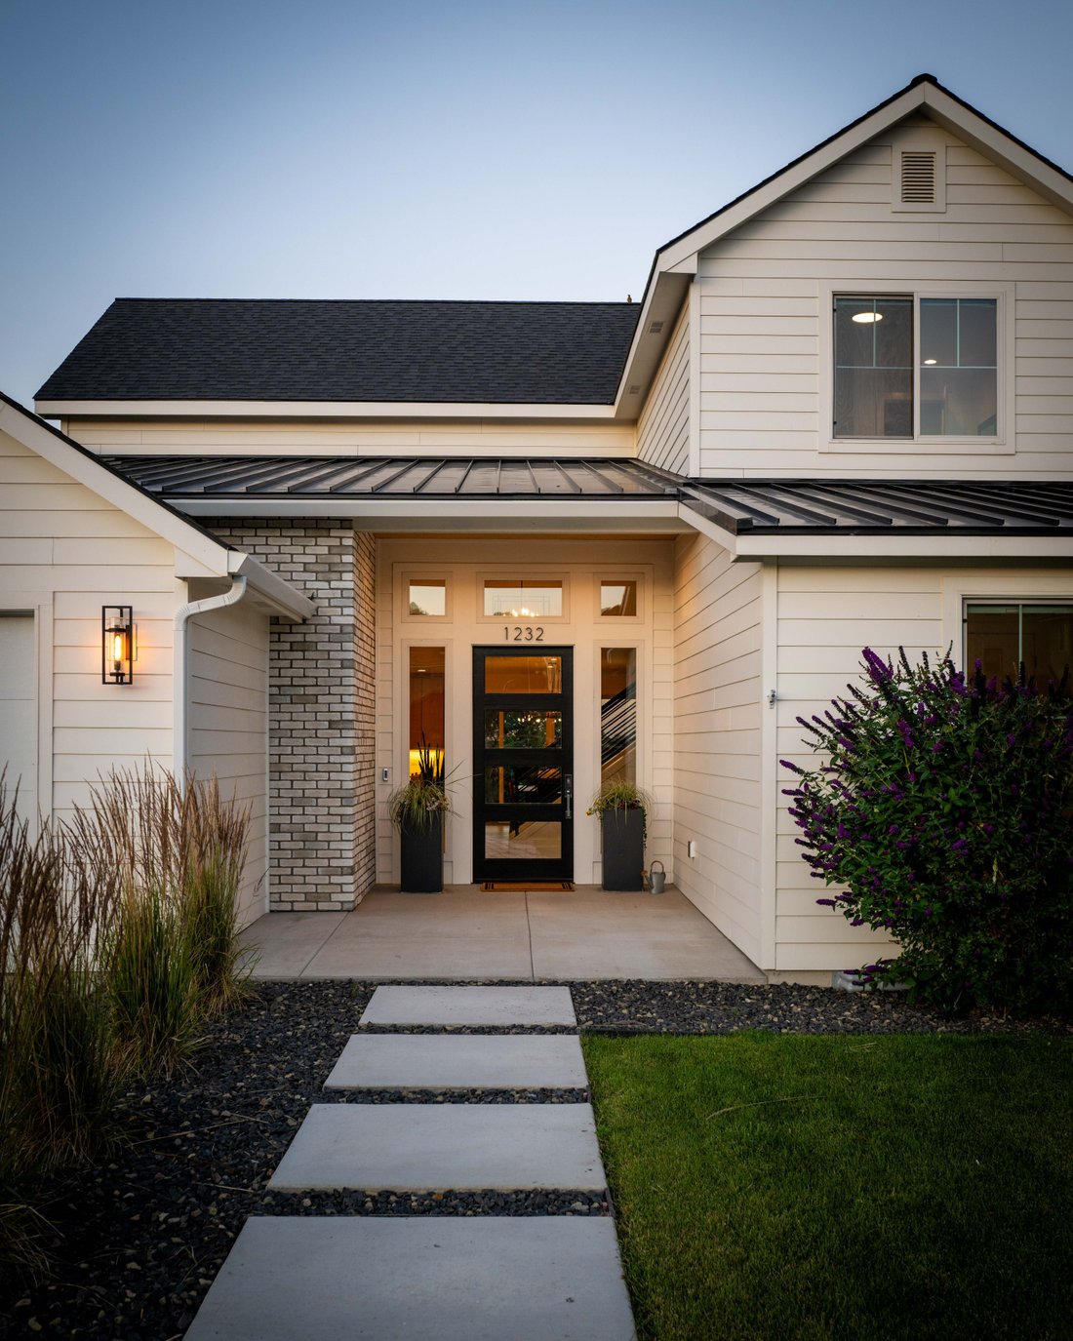
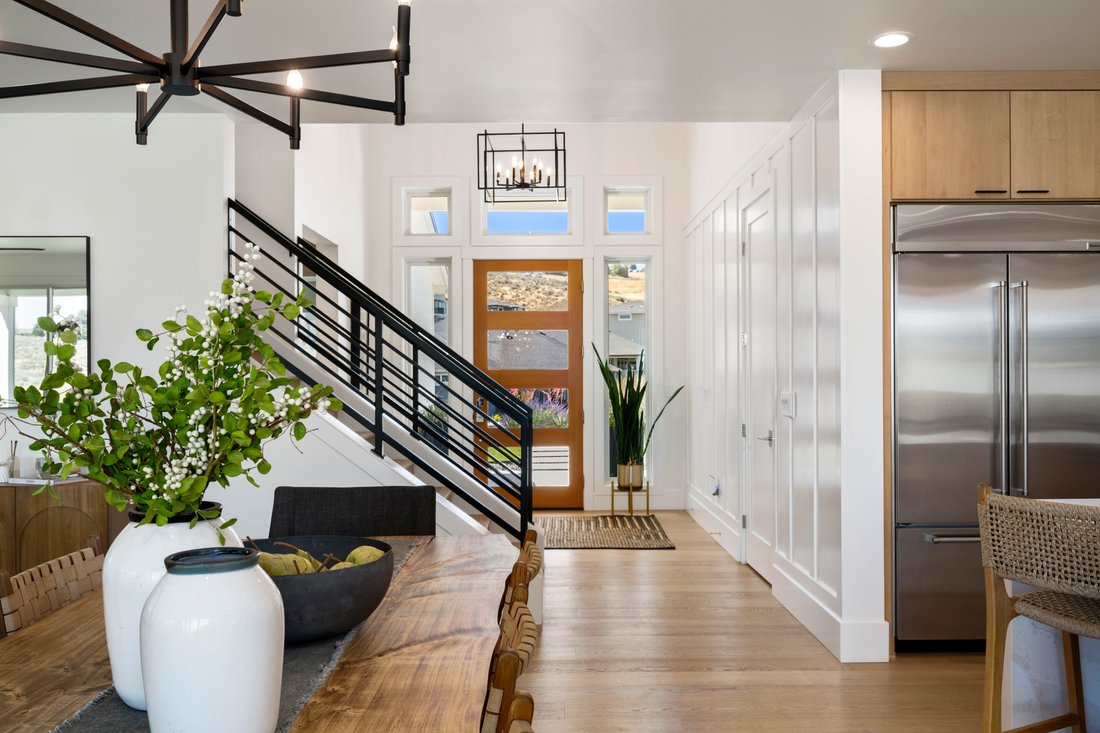
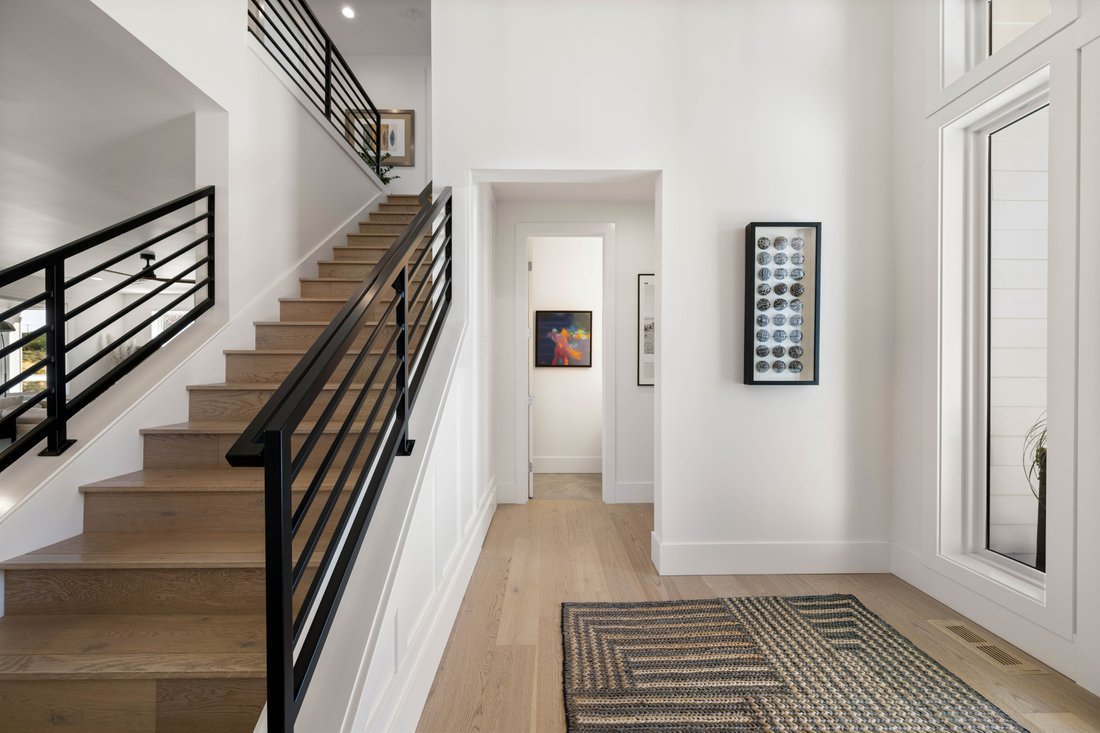
Some homes simply check the boxes. This one leaves a lasting impression. Welcome to this exceptional custom home in the highly sought-after Summer view Terrace, where breathtaking city views, timeless design, and impeccable craftsmanship come together in 3,573 square feet of luxury living. This thoughtfully designed home offers 5 bedrooms, 5 bathrooms, plus a private backhouse featuring two fle
Some homes simply check the boxes. This one leaves a lasting impression. Welcome to this exceptional custom home in the highly sought-after Summer view Terrace, where breathtaking city views, timeless design, and impeccable craftsmanship come together in 3,573 square feet of luxury living. This thoughtfully designed home offers 5 bedrooms, 5 bathrooms, plus a private backhouse featuring two flex rooms and a ¾ bath, perfect for guests, multigenerational living, a home office, recreation space, or future pool house. Luxury details are found throughout, including engineered hardwood flooring, 8-foot solid-core doors, 8-inch baseboards, wood-wrapped Andersen windows, custom millwork, quartz surfaces throughout, an upgraded linear gas fireplace, surround sound with Sonos speakers, and designer finishes at every turn. The chef’s kitchen is truly the heart of the home, showcasing a dramatic waterfall island, custom butler’s pantry, upgraded cabinetry with under-cabinet lighting, and a premium KitchenAid appliance package featuring a 48-inch six-burner gas range with griddle, double convection ovens, and a 42-inch French door refrigerator. The stunning primary suite offers sweeping city views, private balcony access, a spa-inspired ensuite with a freestanding soaking tub, dual-head custom tile shower, and an oversized walk-in closet. Every bathroom features elegant stone or tile flooring and beautifully selected finishes. Step outside and imagine the possibilities. The expansive backyard offers the opportunity to create the outdoor retreat you’ve always envisioned, with space that may accommodate a future pool, outdoor kitchen, and beautifully designed entertaining areas. Enjoy spectacular city views from the covered patio or waterproof second-story deck while creating a backyard that’s uniquely yours. Additional highlights include a finished garage with an 8-foot insulated door, pine tongue-and-groove covered outdoor living spaces, custom exterior lighting, an 80-gallon hybrid water heater, and a 40-year CertainTeed roof with metal valleys. Ideally located near shopping, dining, hiking trails, and freeway access, this extraordinary home offers luxury, flexibility, and exceptional craftsmanship in one of South Richland’s premier neighborhoods
-
Tipo di proprietà
Casa
-
Anno di costruzione
2022
-
Prezzo/piede²
$354
Caratteristiche
Esplora la zona
L'agente La contatterà al più presto
Pubblicato da
Prenota una visita con Amanda Pomeroy
Scegli una data e indica se preferisci un tour virtuale o di persona con l’agente.

yet the heart of our company and
yet the heart of our company and our core values remain the same. Our original
owner still believes that our company is like a family; in which each member
plays a vital role in the overall success. Our philosophy is to select the right
agents, train them with innovative marketing tools, and create a company culture
in which open communication and collaboration is not only valued, but
appreciated. We strive to maintain a client centric focus that works to put
client’s needs above all else. In the fall of 2016, we made a purposeful
decision to move forwarded with a brand whose belief in integrity,
professionalism and philosophies matched ours in many ways. Sotheby’s
International Real Estate is the perfect match. This decision has enhanced our
ability to serve and care for our clients and community. Our choice to be
branded with the best will bring more success to our clients, agents, and the
community. We will continue to dedicate ourselves to exceeding the client’s
expectations and offering a promise to better the communities in which we
thrive.
Proprietà simili nelle vicinanze
Nuovi annunci a Richland


Esplora più immobili in vendita
tipi di proprietà Richland, WA, Stati Uniti
Richland, WA, Stati Uniti ricerche popolari
- Proprietà immobiliari con Piscina a Richland, WA, Stati Uniti
- Proprietà immobiliari con Vigneto / Azienda vinicola a Richland, WA, Stati Uniti
- Proprietà immobiliari Vista sull'acqua a Richland, WA, Stati Uniti
- Proprietà immobiliari Moderno a Richland, WA, Stati Uniti
- Proprietà immobiliari Lungomare a Richland, WA, Stati Uniti
- Proprietà immobiliari Vista Città a Richland, WA, Stati Uniti
- Proprietà immobiliari Vista Golf a Richland, WA, Stati Uniti
- Proprietà immobiliari Collina a Richland, WA, Stati Uniti
- Proprietà immobiliari con Bagno turco a Richland, WA, Stati Uniti
Guide e storie correlate
La fiducia dei migliori broker del mondo
Gli agenti dietro le proprietà più straordinarie del mondo pubblicano su JamesEdition.
- Annunci di Sotheby's, Christie's, BARNES ed Engel & Völkers
- Ogni annuncio è verificato prima della pubblicazione
- Si metta in contatto diretto con agenti verificati
Continuando, accetta i nostri Termini e la nostra Informativa sulla privacy.
partnered with