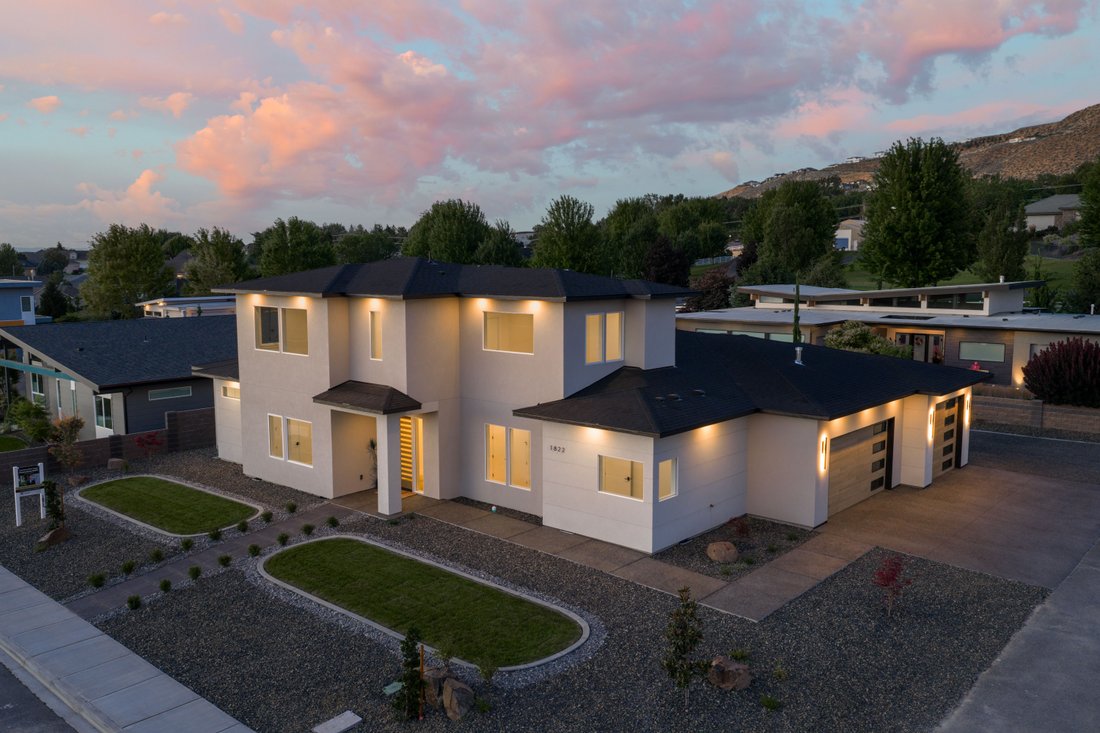


Entra In Una Nuova Costruzione Sopraelevata Presso The Dwellings
- 4 Camere
- 3 Bagni
- 12,633 Sqft lot
- MLS#294471
Informazioni sulla proprietà
Step into elevated new construction at The Dwellings—one of South Richland’s most sought-after areas—where thoughtful design meets everyday comfort and natural light shines. Crafted by Elegant Homes, this 3,165 SF home offers 4 bedrooms (including a dedicated office with French doors) and 3 beautifully finished, tiled bathrooms, with 80-hour water-resistant laminate flooring flowing throughout.
Step into elevated new construction at The Dwellings—one of South Richland’s most sought-after areas—where thoughtful design meets everyday comfort and natural light shines. Crafted by Elegant Homes, this 3,165 SF home offers 4 bedrooms (including a dedicated office with French doors) and 3 beautifully finished, tiled bathrooms, with 80-hour water-resistant laminate flooring flowing throughout. At the heart of the home, the upscale kitchen is as functional as it is striking: a quartz waterfall island, double-stacked upper cabinetry, quartz slab backsplash, and a walk-in pantry designed for real life—complete with quartz counter, outlets (ideal for a coffee bar), and generous shelving. Just beyond, the great room sets a warm, luxurious tone with a custom wall-to-wall floating hearth, setting the stage for a gas fireplace, flanking cabinetry and shelves, custom drop ceilings with accent-lighting, and surround sound speakers that continues outside. Open the 12-foot slider and let the great room expand to the exposed aggregate covered patio and professionally landscaped backyard—perfect for effortless indoor/outdoor living. The main-level primary suite is a true haven, featuring a custom closet system with shelving, shoe storage, and a built-in 10-drawer dresser topped in quartz. The spa-inspired bath shines with large-format tile, a floating dual vanity with custom lighting, front/backlit mirrors, and a walk-in shower with three options: rain and wall-mounted showerheads plus a hand-held wand. Every detail was considered—like the mudroom drop-zone with bench, hooks, and storage, and the standout dog-wash station in the laundry room. Upstairs, two generously sized secondary bedrooms offer space to spread out and enjoy panoramic northern views, plus a gorgeous hall bathroom finished with floor-to-ceiling tile. An oversized 3-car garage and RV parking with a 50-amp plug round out this adventure-ready home. Minutes to Badger Mountain Community Park and close to the Keene Road and Queensgate corridors for shopping and dining. Seller is offering incentives—ask for details!
-
Tipo di proprietà
Casa
-
Anno di costruzione
2026
Caratteristiche
- Garage
- Camino
- Cabina armadio
- Nuove costruzioni
- Parcheggio
- Lavanderia
- Lavasciuga
- Ufficio
- Aria condizionata
Lot
- Nuove costruzioni
Interni
- Ufficio
- Camino
- Aria condizionata
- Lavasciuga
- Bar
- Lavanderia
- Cabina armadio
Outdoor
- Parcheggio
- Garage
Esplora la zona
L'agente La contatterà al più presto
Pubblicato da
Prenota una visita con Keeley Wagner
Scegli una data e indica se preferisci un tour virtuale o di persona con l’agente.

yet the heart of our company and
yet the heart of our company and our core values remain the same. Our original
owner still believes that our company is like a family; in which each member
plays a vital role in the overall success. Our philosophy is to select the right
agents, train them with innovative marketing tools, and create a company culture
in which open communication and collaboration is not only valued, but
appreciated. We strive to maintain a client centric focus that works to put
client’s needs above all else. In the fall of 2016, we made a purposeful
decision to move forwarded with a brand whose belief in integrity,
professionalism and philosophies matched ours in many ways. Sotheby’s
International Real Estate is the perfect match. This decision has enhanced our
ability to serve and care for our clients and community. Our choice to be
branded with the best will bring more success to our clients, agents, and the
community. We will continue to dedicate ourselves to exceeding the client’s
expectations and offering a promise to better the communities in which we
thrive.
Proprietà simili nelle vicinanze
Nuovi annunci a Richland



Esplora più immobili in vendita
tipi di proprietà Richland, WA, Stati Uniti
Richland, WA, Stati Uniti ricerche popolari
- Proprietà immobiliari con Piscina a Richland, WA, Stati Uniti
- Proprietà immobiliari Vista sull'acqua a Richland, WA, Stati Uniti
- Proprietà immobiliari Lungomare a Richland, WA, Stati Uniti
- Proprietà immobiliari con Vigneto / Azienda vinicola a Richland, WA, Stati Uniti
- Proprietà immobiliari Vista Città a Richland, WA, Stati Uniti
- Proprietà immobiliari Moderno a Richland, WA, Stati Uniti
- Proprietà immobiliari Equestre a Richland, WA, Stati Uniti
- Proprietà immobiliari con Sauna a Richland, WA, Stati Uniti
- Proprietà immobiliari con Bagno turco a Richland, WA, Stati Uniti
- Proprietà immobiliari Collina a Richland, WA, Stati Uniti
Guide e storie correlate
La fiducia dei migliori broker del mondo
Gli agenti dietro le proprietà più straordinarie del mondo pubblicano su JamesEdition.
- Annunci di Sotheby's, Christie's, BARNES ed Engel & Völkers
- Ogni annuncio è verificato prima della pubblicazione
- Si metta in contatto diretto con agenti verificati
Continuando, accetta i nostri Termini e la nostra Informativa sulla privacy.
partnered with