$775,000
Richfield Unifamiliare Indipendente
- 3 Camere
- 4 Bagni
- 4,300 Sqft
- 22,643 Sqft lot
- Aggiornato: Oggi
- MLS#5250504
Informazioni sulla proprietà
La descrizione è stata tradotta automaticamente.
La descrizione viene visualizzata nella lingua originale.
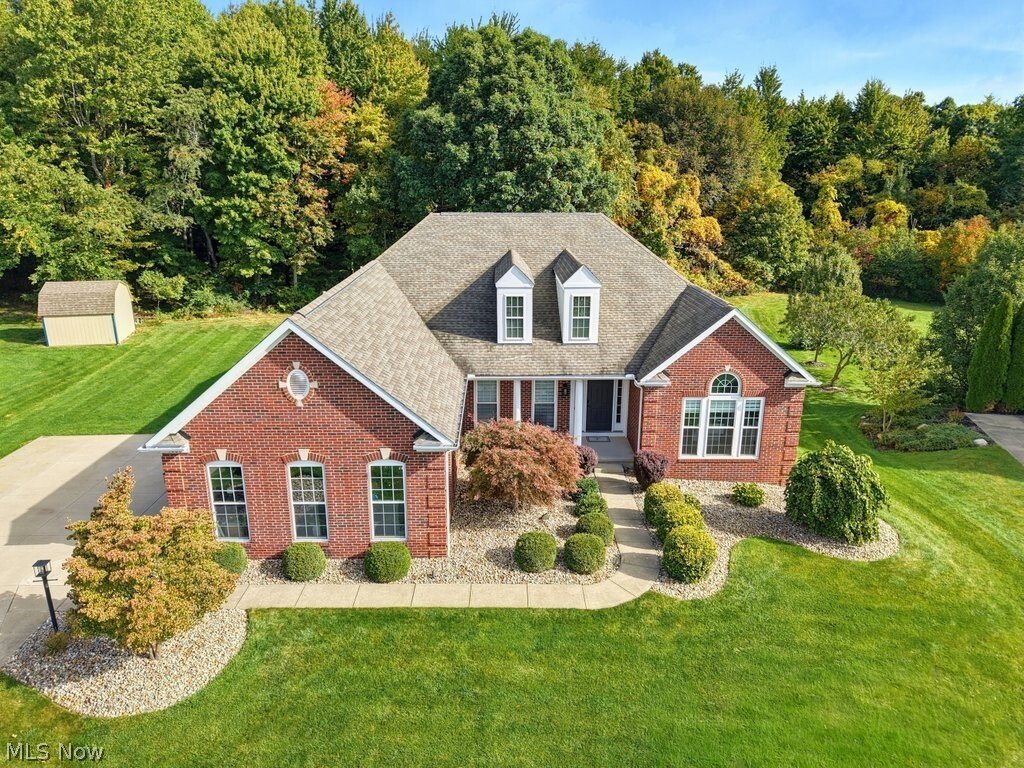
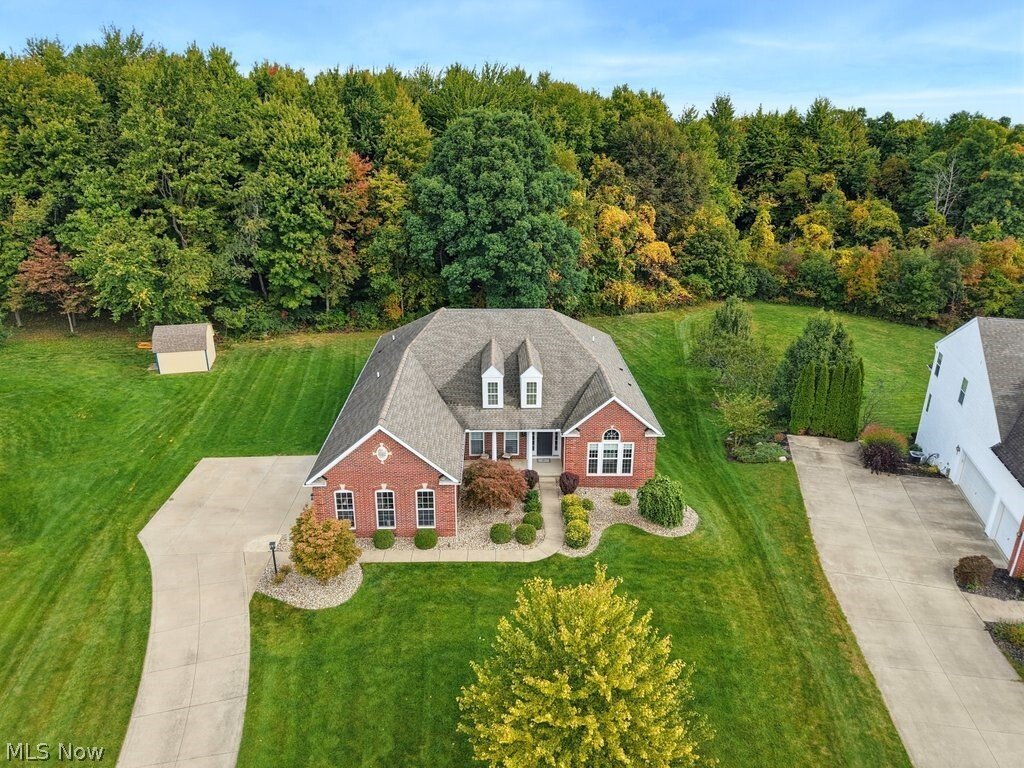
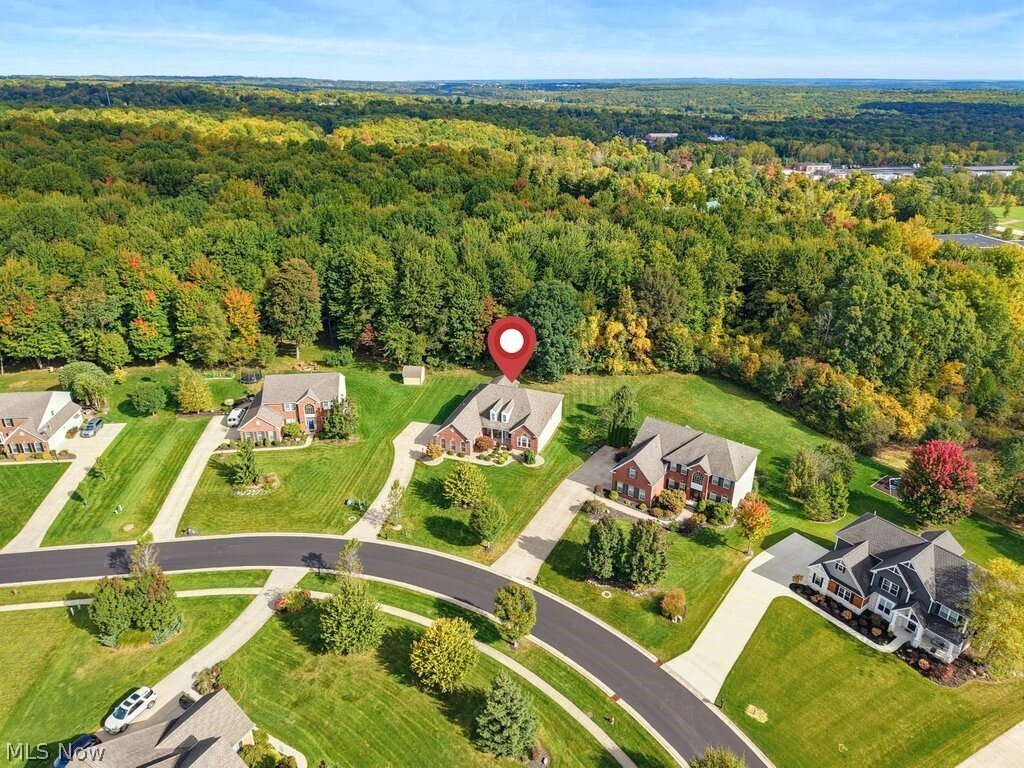
Wow!! Completely renovated Ranch in the Revere school district! Over 4,300 square ft of finished living space including 4 bedrooms and 3.5 baths. Timeless architecture meets beautifully updated interiors in this exceptional home. Featuring a classic brick-front exterior, an inviting wooded backdrop, and an expansive finished walkout lower level, this home offers a blend of sophistication and comfo
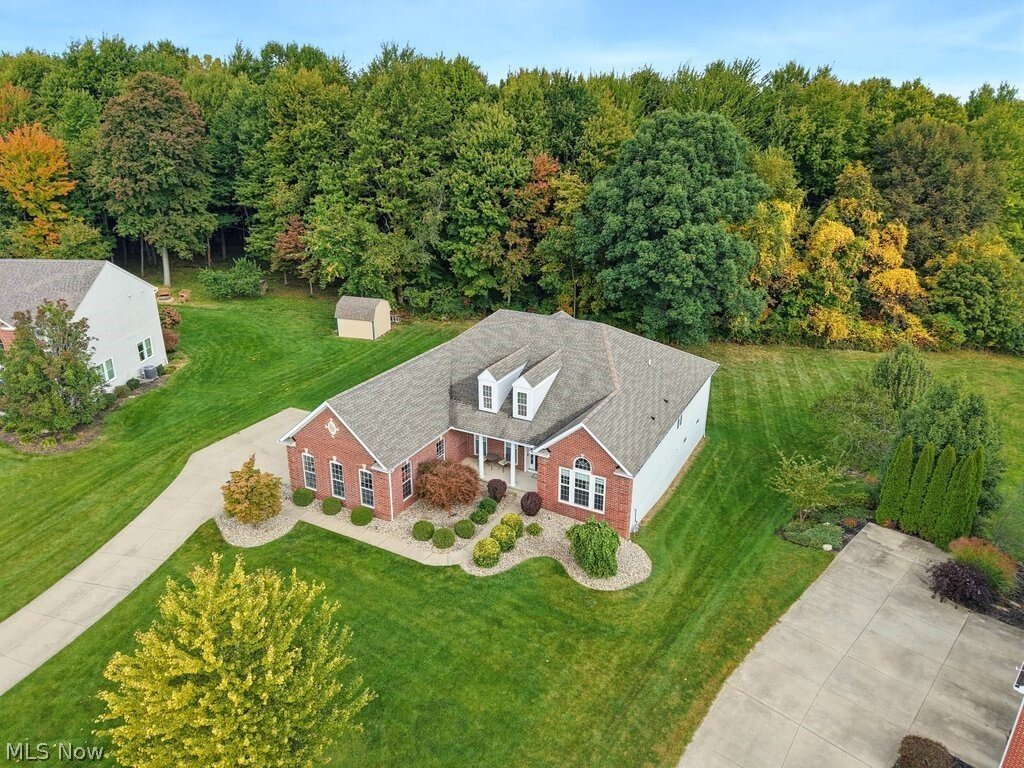
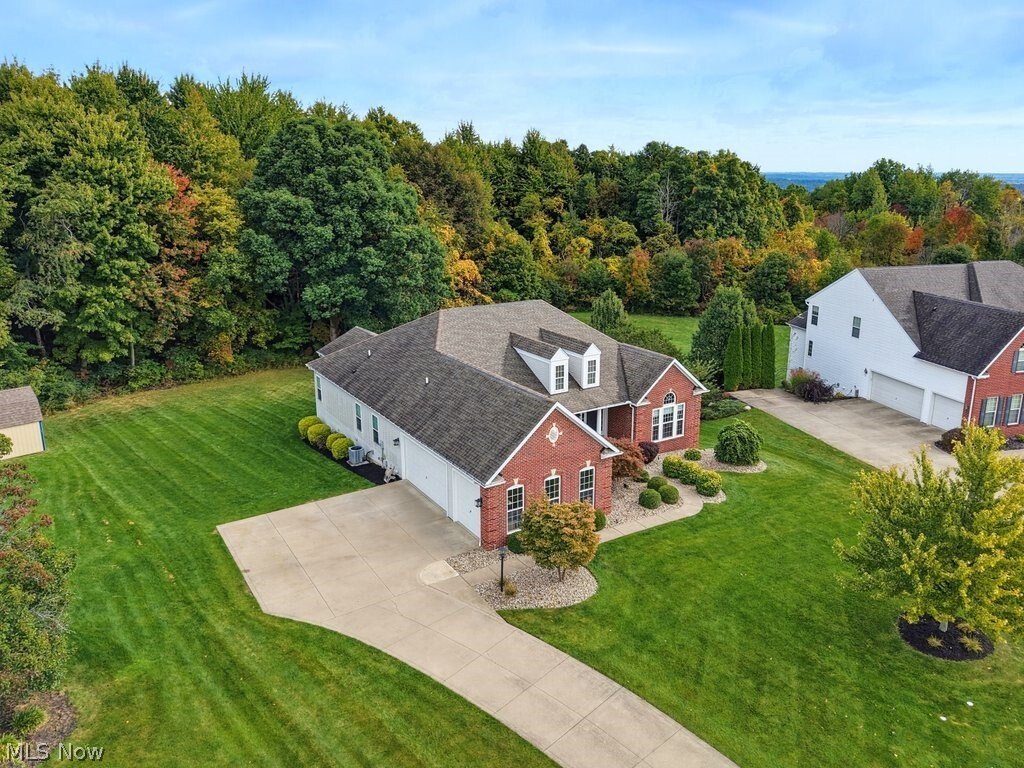
Wow!! Completely renovated Ranch in the Revere school district! Over 4,300 square ft of finished living space including 4 bedrooms and 3.5 baths. Timeless architecture meets beautifully updated interiors in this exceptional home. Featuring a classic brick-front exterior, an inviting wooded backdrop, and an expansive finished walkout lower level, this home offers a blend of sophistication and comfort—all enhanced by significant recent improvements. Inside, a fresh, cohesive aesthetic is carried throughout creating a polished atmosphere that is welcoming and refined. The open floor plan connects the great room, dining area, and kitchen, providing an ideal setting for everyday living and entertaining. A fireplace anchors the great room, while large windows provide natural light. The beautifully renovated kitchen serves as the heart of the home. Crisp white cabinetry, stainless steel appliances, and high end finishes create a sophisticated yet functional space for cooking and entertaining. A beautiful office or den is located next to the foyer and a cathedral sunroom overlooks the backyard with views of the private wooded lot. A spacious deck extends the living space outdoors, offering an inviting setting for morning coffee or relaxing at the end of the day. The primary suite is highlighted by an architectural ceiling and a beautifully updated primary bath. Designed with comfort and style in mind, the bath features dual vanities, a separate glass-enclosed shower, and refined finishes. The finished walkout lower level substantially expands this home’s living and entertaining areas - perfect for large gatherings with convenient access to the outdoors and an additional bedroom and full bath! A 3 car attached garage adds convenience and valuable storage. Major improvements enhance the home’s appeal, including a new furnace and air condition in 2020, new front windows, updated flooring, paint, lighting, and so much more! Call today for a private showing
-
Tipo di proprietà
Casa
-
Anno di costruzione
2008
-
Prezzo/piede²
$180
Caratteristiche
- Camino
- Garage
- Cucina aperta
- Rinnovato
- Aria condizionata
- Ufficio
Esplora la zona
4086 Appleridge Lane, Richfield, OH 44286, Ohio, Stati Uniti
Visualizza su Google Maps
Prezzo per sqft
Basso
Alto
Iscritto da 4 anni
Hai chiesto informazioni su questa proprietà
L'agente La contatterà al più presto
Pubblicato da
2
Annunci
2022
Iscritto
Prenota una visita con Laurie Chervenic
Scegli una data e indica se preferisci un tour virtuale o di persona con l’agente.
Data preferita
Tipo di tour

Ultimo aggiornamento
Oggi
Prima pubblicazione
Ottobre 24
Licenza agente
#323490
Riferimento annuncio
2172886347515150
Stato dell'annuncio
Proprietà simili nelle vicinanze
Nuovi annunci a Richfield

Esplora più immobili in vendita
Richfield, OH, Stati Uniti ricerche popolari
- Proprietà immobiliari Residenza a Richfield, OH, Stati Uniti
- Proprietà immobiliari Vista sull'acqua a Richfield, OH, Stati Uniti
- Proprietà immobiliari con Sauna a Richfield, OH, Stati Uniti
- Proprietà immobiliari con Sala giochi a Richfield, OH, Stati Uniti
- Proprietà immobiliari con Campo da tennis a Richfield, OH, Stati Uniti
- Proprietà immobiliari con Idromassaggio a Richfield, OH, Stati Uniti
Guide e storie correlate
La fiducia dei migliori broker del mondo
Gli agenti dietro le proprietà più straordinarie del mondo pubblicano su JamesEdition.
- Annunci di Sotheby's, Christie's, BARNES ed Engel & Völkers
- Ogni annuncio è verificato prima della pubblicazione
- Si metta in contatto diretto con agenti verificati
Continuando, accetta i nostri Termini e la nostra Informativa sulla privacy.
brokerages we
partnered with
partnered with