$549,900
Residenza Unifamiliare A Richardson
- 3 Camere
- 2 Bagni
- 2,218 Sqft
- 9,758 Sqft lot
- Aggiornato: Ottobre 23
- Fonte: North Texas Real Estate Information Systems (NTREIS) MLS#21409102
Informazioni sulla proprietà
La descrizione è stata tradotta automaticamente.
La descrizione viene visualizzata nella lingua originale.
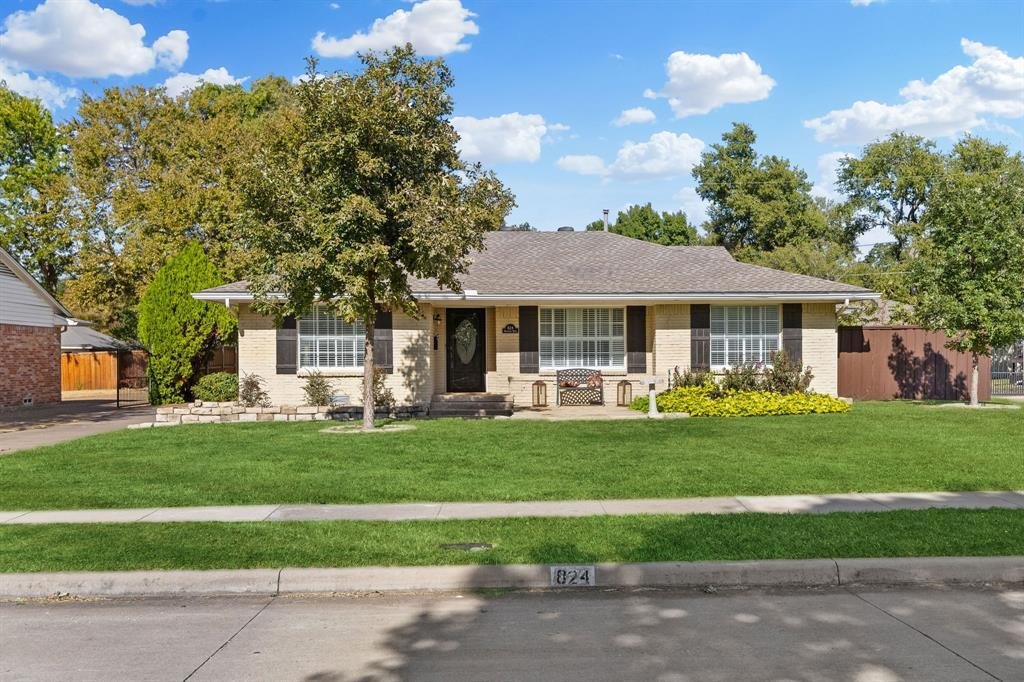
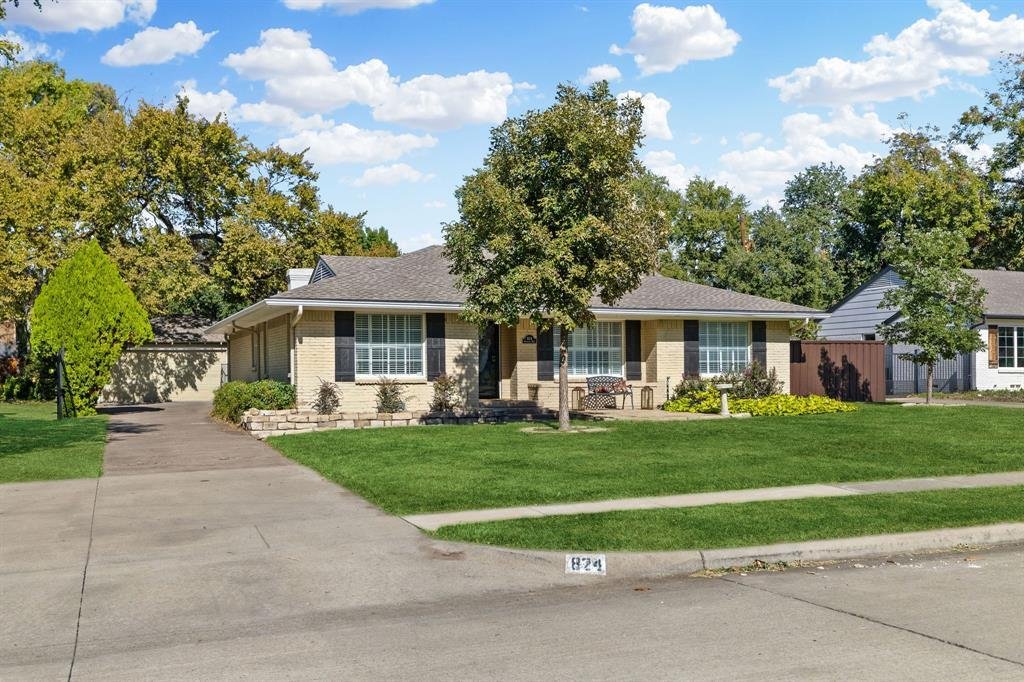
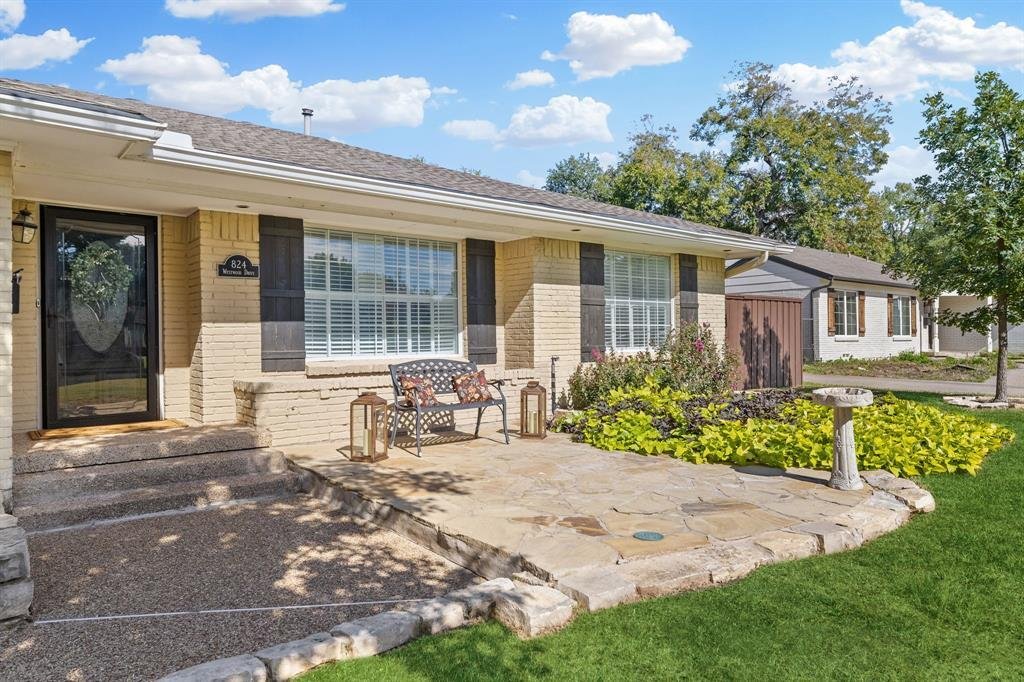
Welcome to a quintessential Richardson Heights charmer nestled on one of the neighborhood’s best+most beautiful tree-lined streets! This inviting 1 story pier & beam ranch blends timeless character w wonderful spaces for everyday living & entertaining all complemented by a sparkling swimming pool+a coveted 2 car garage. Curb appeal shines w painted brick, decorative shutters, upgraded wind
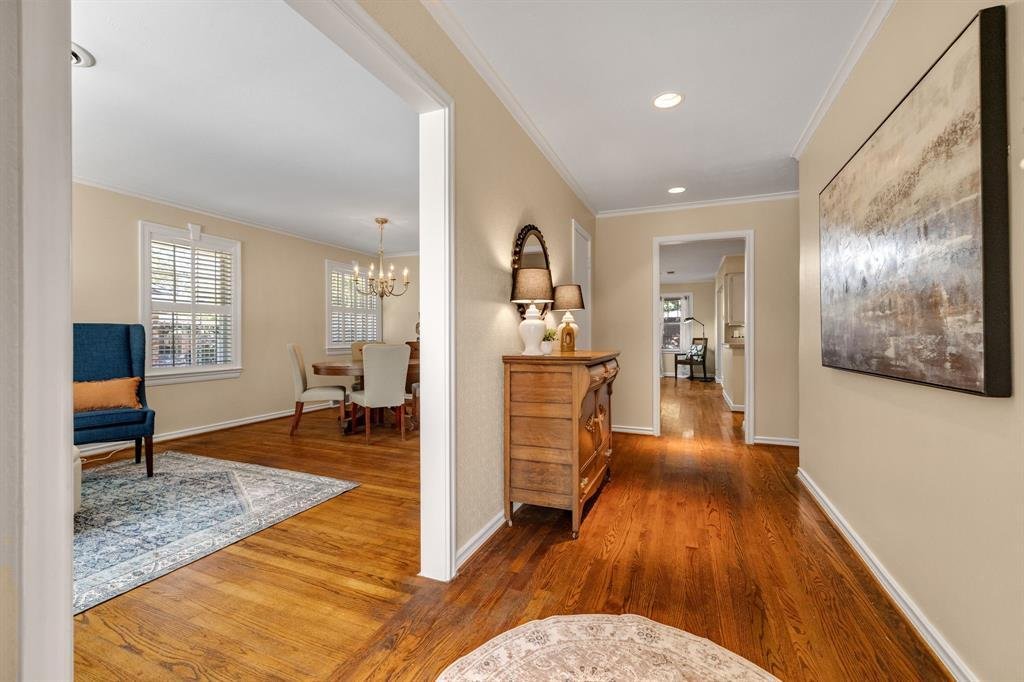
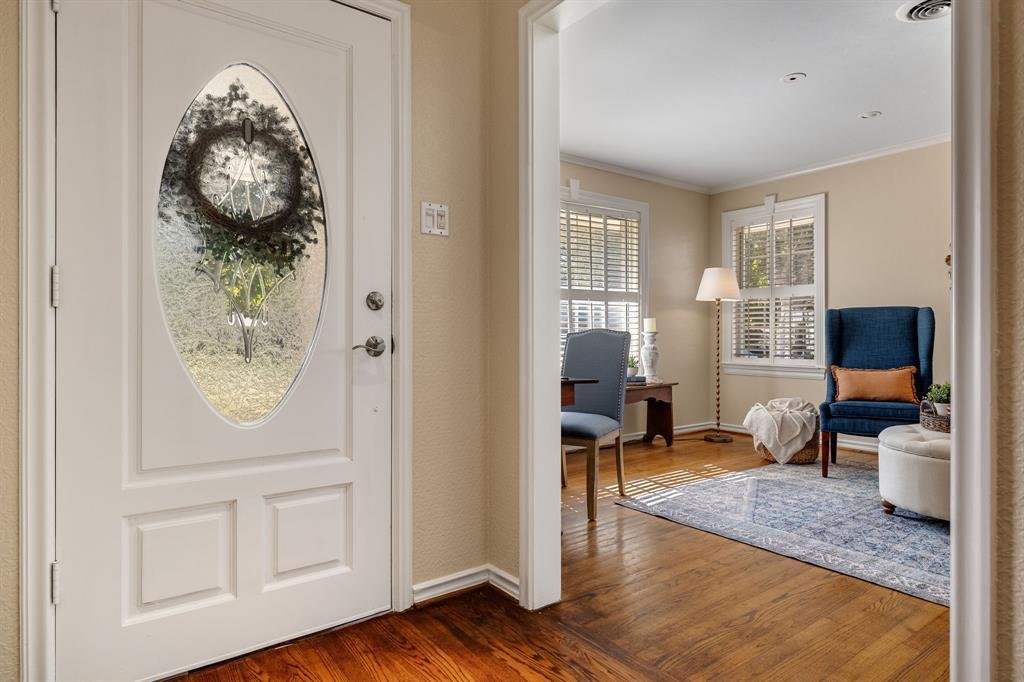
Welcome to a quintessential Richardson Heights charmer nestled on one of the neighborhood’s best+most beautiful tree-lined streets! This inviting 1 story pier & beam ranch blends timeless character w wonderful spaces for everyday living & entertaining all complemented by a sparkling swimming pool+a coveted 2 car garage. Curb appeal shines w painted brick, decorative shutters, upgraded windows & a flagstone patio. Inside, discover gorgeous nail-down hardwood floors, fresh paint completed Oct ’26, crown molding, recessed lighting+extensive millwork. The formal living features abundant natural light, plantation shutters & beautiful window trim while the elegant dining room offers a classic chandelier & plenty of room for gatherings. The comfortable family room showcases a stone-surround fireplace w detailed mantel, skylight & built-in shelving. The adjacent breakfast nook creates a great spot for casual meals & the open kitchen offers generous counter space+cabinetry, a gas cooktop, built-in SS fridge, double oven w combo microwave & convection oven+a convenient drawer-style dishwasher. The relaxing primary suite features fresh paint, brand-new carpet, plantation shutters+wood floors beneath the carpet per the seller. The spacious ensuite bath includes a jetted tub, separate shower+a large walk-in closet. Two secondary bedrooms provide flexibility for family, guests, or a home office. One offers floor-to-ceiling built-in shelving, a window seat+an oversized closet. The permitted & heated+air-conditioned sunroom w ceiling fan, lighting, plantation shutters & stone flooring is a great bonus. The picturesque backyard is designed for relaxation+entertaining featuring a large swimming pool, expansive decking & covered patio w stone flooring, a wood-plank ceiling+recessed lighting. With classic charm, inviting spaces, a refreshing pool+2 car garage, this special Richardson Heights home offers an exceptional opportunity to enjoy comfortable living in a beloved neighborhood!
-
Tipo di proprietà
Casa
-
Anno di costruzione
1956
-
Prezzo/piede²
$247
Caratteristiche
- Garage
- Cabina armadio
- Camino
- Piscina
- Cucina aperta
- Aria condizionata
- Piano cottura a gas
Esplora la zona
824 Westwood Drive, Richardson, Texas, Stati Uniti
Visualizza su Google Maps
Prezzo per sqft
Basso
Alto
Iscritto da 12 mesi
Hai chiesto informazioni su questa proprietà
L'agente La contatterà al più presto
Pubblicato da
3
Annunci
2025
Iscritto
Prenota una visita con the agent
Scegli una data e indica se preferisci un tour virtuale o di persona con l’agente.
Data preferita
Tipo di tour
Ultimo aggiornamento
Ottobre 23
Prima pubblicazione
Ottobre 23
Riferimento annuncio
21409102
Stato dell'annuncio
The data relating to real estate for sale on this web site comes in part from the Broker Reciprocity Program of the NTREIS Multiple Listing Service. Real estate listings held by brokerage firms other than this broker are marked with the Broker Reciprocity logo and detailed information about them includes the name of the listing brokers.
Proprietà simili nelle vicinanze
Nuovi annunci a Richardson


Esplora più immobili in vendita
tipi di proprietà Richardson, TX, Stati Uniti
Richardson, TX, Stati Uniti ricerche popolari
- Proprietà immobiliari con Piscina a Richardson, TX, Stati Uniti
- Proprietà immobiliari con Cinema a Richardson, TX, Stati Uniti
- Proprietà immobiliari con Terrazza a Richardson, TX, Stati Uniti
- Proprietà immobiliari Comunità recintata a Richardson, TX, Stati Uniti
- Proprietà immobiliari Investimento immobiliare a Richardson, TX, Stati Uniti
- Proprietà immobiliari Lungomare a Richardson, TX, Stati Uniti
- Proprietà immobiliari Duplex a Richardson, TX, Stati Uniti
- Proprietà immobiliari con Libreria a Richardson, TX, Stati Uniti
- Proprietà immobiliari Vista Golf a Richardson, TX, Stati Uniti
- Proprietà immobiliari Equestre a Richardson, TX, Stati Uniti
- Proprietà immobiliari Vista sul lago a Richardson, TX, Stati Uniti
Guide e storie correlate
La fiducia dei migliori broker del mondo
Gli agenti dietro le proprietà più straordinarie del mondo pubblicano su JamesEdition.
- Annunci di Sotheby's, Christie's, BARNES ed Engel & Völkers
- Ogni annuncio è verificato prima della pubblicazione
- Si metta in contatto diretto con agenti verificati
Continuando, accetta i nostri Termini e la nostra Informativa sulla privacy.
brokerages we
partnered with
partnered with