$950,000
Richardson Unifamiliare Indipendente
- 4 Camere
- 5 Bagni
- 4,423 Sqft
- 4,356 Sqft lot
- Aggiornato: Oggi
- MLS#21386292
Informazioni sulla proprietà
La descrizione è stata tradotta automaticamente.
La descrizione viene visualizzata nella lingua originale.
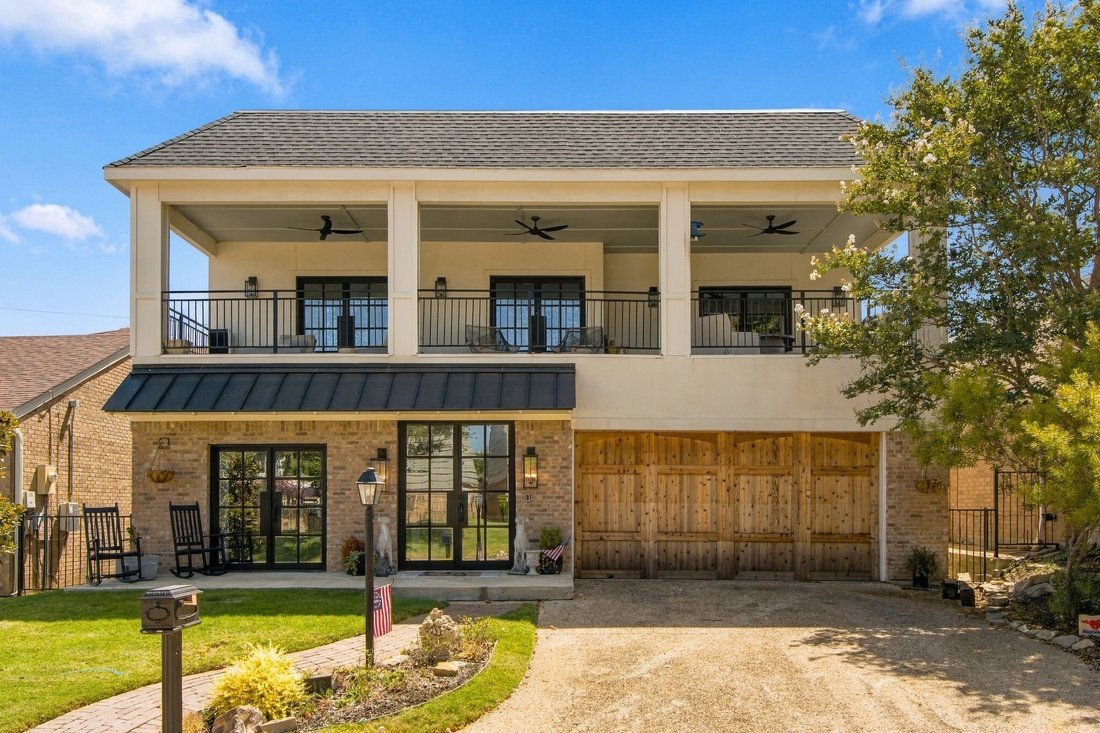
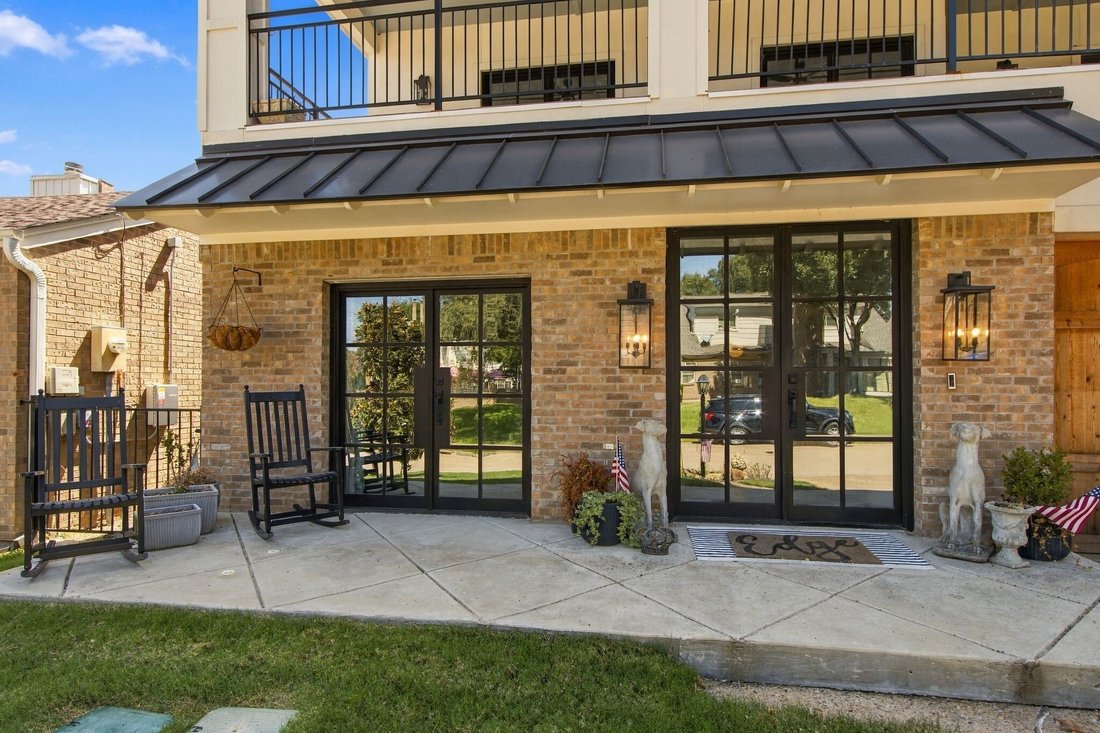
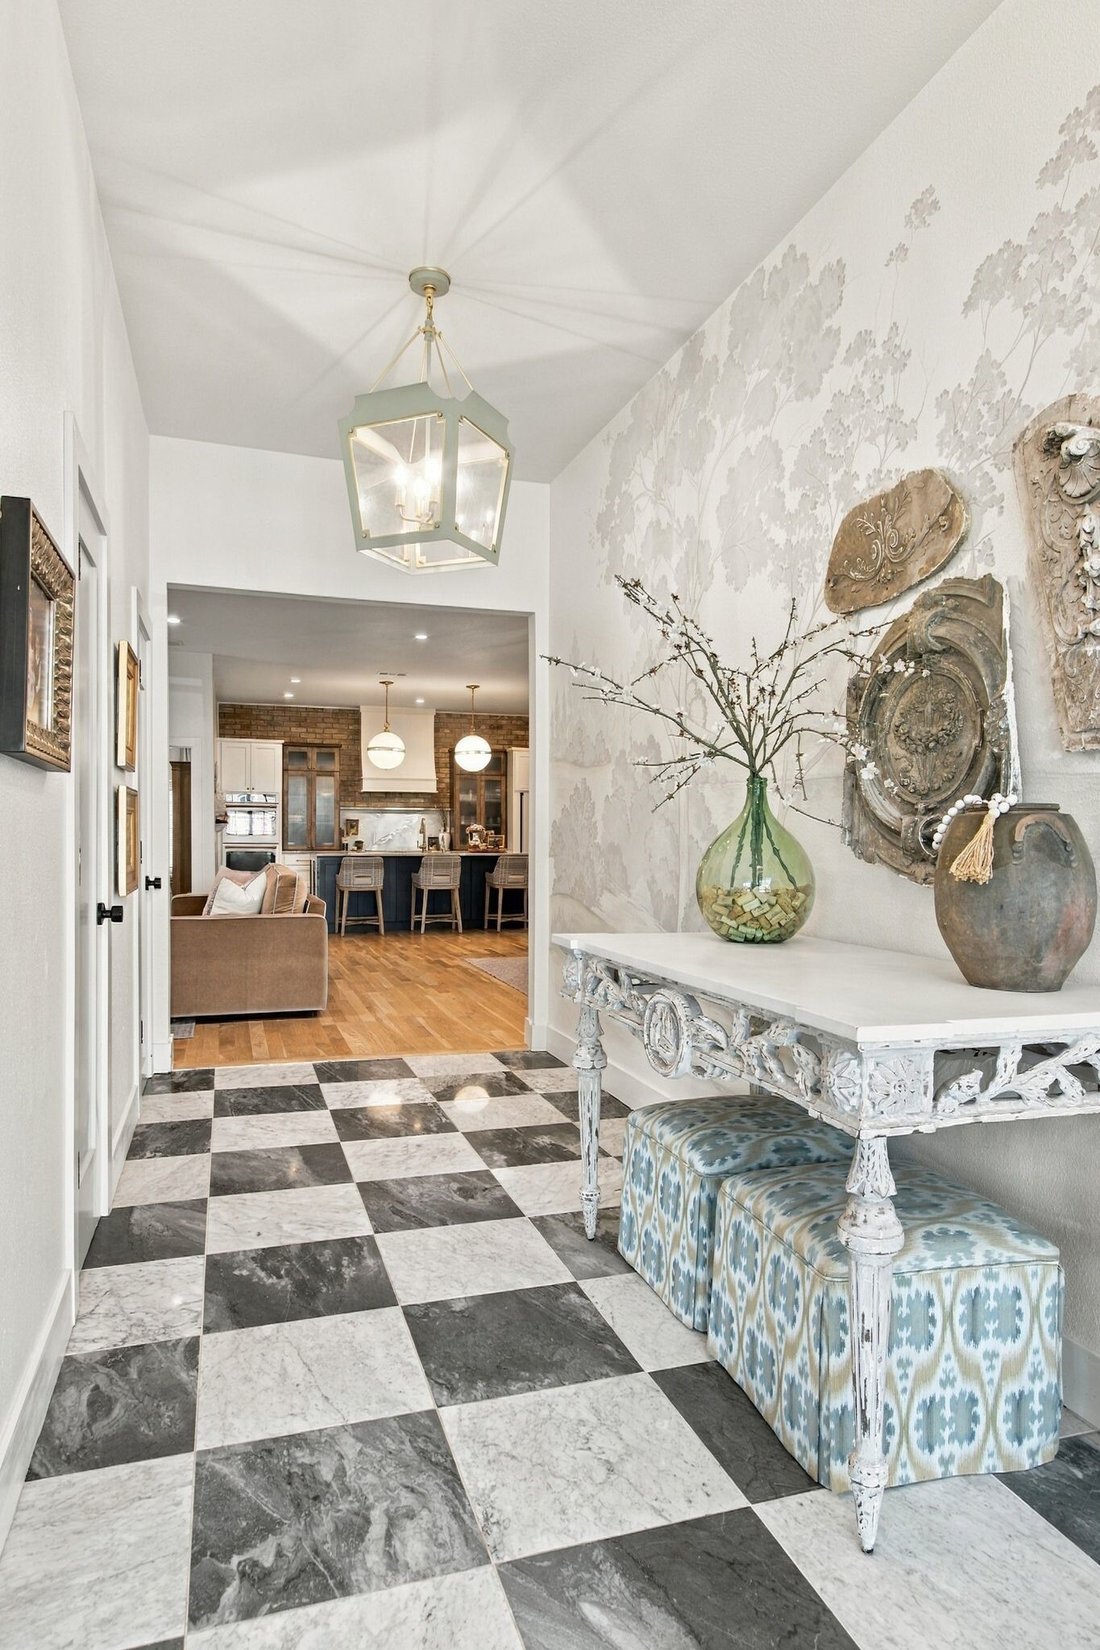
Where sophisticated style meets effortless living, this modern Charleston-inspired home offers exceptional space in a desirable zero-lot-line community, perfect for a low-maintenance, lock-and-leave lifestyle near country club amenities, shopping and dining. Step through the iron-and-glass front door into a grand entry featuring a hand-painted mural, Caddo lantern, and 10-foot ceilings. A sitting
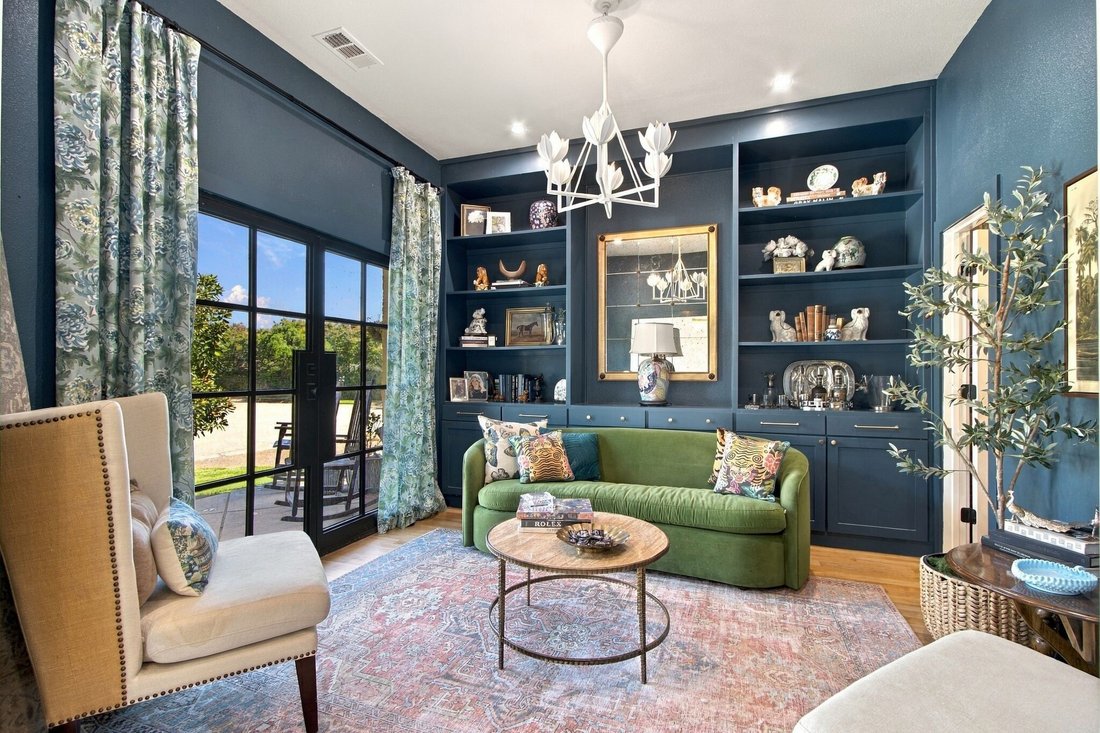
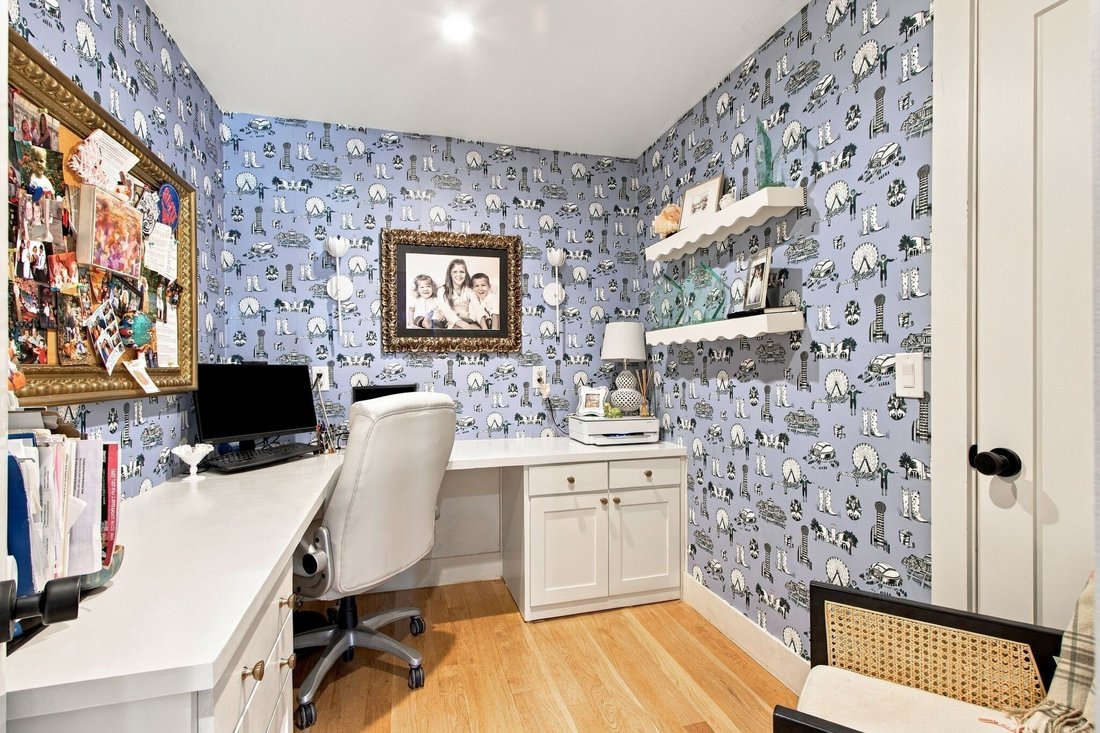
Where sophisticated style meets effortless living, this modern Charleston-inspired home offers exceptional space in a desirable zero-lot-line community, perfect for a low-maintenance, lock-and-leave lifestyle near country club amenities, shopping and dining. Step through the iron-and-glass front door into a grand entry featuring a hand-painted mural, Caddo lantern, and 10-foot ceilings. A sitting room with custom built-ins and separate office set the tone for thoughtful design throughout. The open-concept family room features wood floors, fireplace, built-ins and wet bar with wine storage and beverage refrigerator. The showstopping kitchen offers Monte Blanc quartzite counters, large island, farmhouse sink, Café appliances, double ovens, and designer finishes. A spacious butler’s pantry provides additional storage, microwave, and beverage refrigerator, while the dining area is crowned by a Hinkley Flora chandelier. The laundry room is highlighted by custom cabinetry and a dog-washing station. Looking for more? Head upstairs to find three sizable bedrooms, 2.5 beautifully updated bathrooms, generous storage and an impressive game room with wet bar, ideal for watching big games this fall. The adjoining flex space is ready for your Peloton or treadmill, or easily doubles as a second office. French doors open to an expansive covered balcony, perfect for morning coffee, fall evenings, or entertaining friends and family. The main-floor primary suite is a true retreat with wood floors, soaking tub, dual vanities and an oversized shower with dual shower heads and body sprays. Additional highlights include Jack-and-Jill and en suite baths upstairs, walk-in closets galore, and PVC plumbing beneath the home. Style, space and low-maintenance living come together in one exceptional home.
-
Tipo di proprietà
Casa
-
Anno di costruzione
1980
-
Prezzo/piede²
$214
Caratteristiche
- Cabina armadio
- Camino
- Sala giochi
- Moderno
- Balcone
- Lavanderia
- Bar
- Soffitto alto
- Ufficio
Caratteristiche
Lot
- Moderno
Interni
- Soffitto alto
- Ufficio
- Camino
- Isola della cucina
- Bar
- Lavanderia
- Sala giochi
- Cabina armadio
Outdoor
- Balcone
Esplora la zona
46 Crown Place, Richardson, TX 75080, Texas, Stati Uniti
Visualizza su Google Maps
Prezzo per sqft
Basso
Alto
Iscritto da 4 anni
Hai chiesto informazioni su questa proprietà
L'agente La contatterà al più presto
Pubblicato da
2
Annunci
2022
Iscritto
Prenota una visita con Angela Green
Scegli una data e indica se preferisci un tour virtuale o di persona con l’agente.
Data preferita
Tipo di tour

Central 75
501 W. President Bush Hwy, Ste. 125, 75080, Richardson, United States
Visualizza profilo agenzia
Ultimo aggiornamento
Oggi
Prima pubblicazione
Sep 19
Licenza agente
#0457136
Riferimento annuncio
2160130428684888
Stato dell'annuncio
Proprietà simili nelle vicinanze
Nuovi annunci a Richardson

Esplora più immobili in vendita
tipi di proprietà Richardson, TX, Stati Uniti
Richardson, TX, Stati Uniti ricerche popolari
- Proprietà immobiliari con Piscina a Richardson, TX, Stati Uniti
- Proprietà immobiliari con Cinema a Richardson, TX, Stati Uniti
- Proprietà immobiliari con Terrazza a Richardson, TX, Stati Uniti
- Proprietà immobiliari Comunità recintata a Richardson, TX, Stati Uniti
- Proprietà immobiliari Lungomare a Richardson, TX, Stati Uniti
- Proprietà immobiliari con Libreria a Richardson, TX, Stati Uniti
- Proprietà immobiliari Duplex a Richardson, TX, Stati Uniti
- Proprietà immobiliari Vista Golf a Richardson, TX, Stati Uniti
- Proprietà immobiliari Vista sul fiume a Richardson, TX, Stati Uniti
- Proprietà immobiliari Investimento immobiliare a Richardson, TX, Stati Uniti
- Proprietà immobiliari Vista sul lago a Richardson, TX, Stati Uniti
- Proprietà immobiliari con Ascensore a Richardson, TX, Stati Uniti
- Proprietà immobiliari con Sauna a Richardson, TX, Stati Uniti
Guide e storie correlate
La fiducia dei migliori broker del mondo
Gli agenti dietro le proprietà più straordinarie del mondo pubblicano su JamesEdition.
- Annunci di Sotheby's, Christie's, BARNES ed Engel & Völkers
- Ogni annuncio è verificato prima della pubblicazione
- Si metta in contatto diretto con agenti verificati
Continuando, accetta i nostri Termini e la nostra Informativa sulla privacy.
brokerages we
partnered with
partnered with