



$672,119
Prezzo diminuito di $56,009 il Sep 25, 2026
Casa Chiavi In Mano Con 3 Camere Da Letto Con Piscina E Vista Sull'oceano | Pico Da Pedra
- 3 Camere
- 2 Bagni
- 2,056 Sqft
- 6,383 Sqft lot
- Aggiornato: Settembre 25
- 2
Informazioni sulla proprietà
La descrizione è stata tradotta automaticamente.
La descrizione viene visualizzata nella lingua originale.
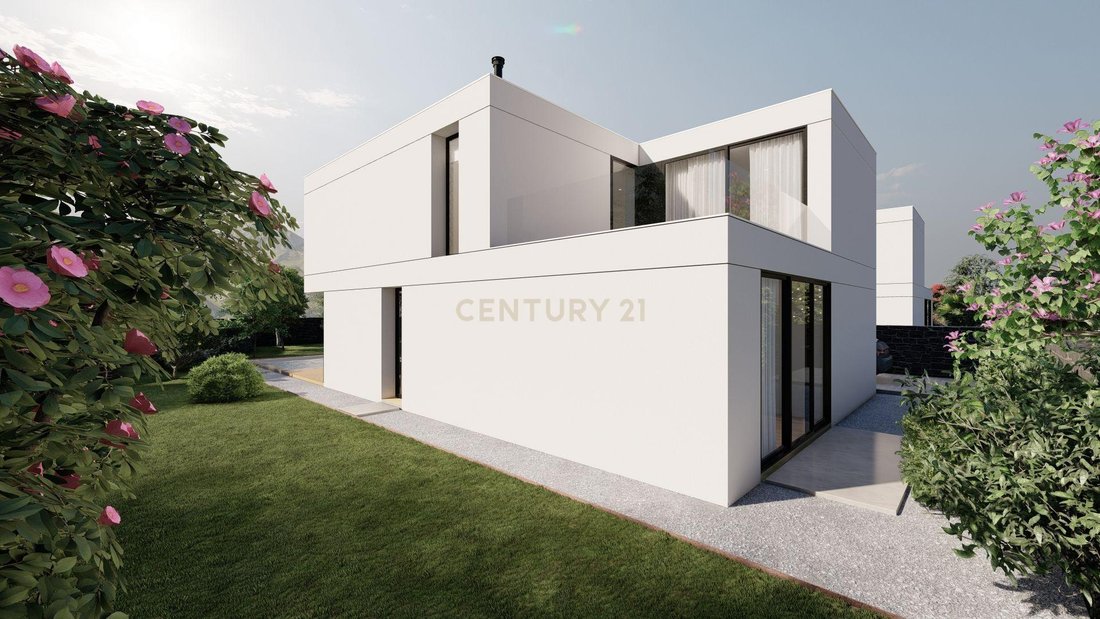
Imagine living in a home where comfort, quality, and tranquility come together in perfect harmony. This three-bedroom home, sold off-plan and delivered turnkey, was designed for those seeking a modern, efficient home with high-quality finishes.
Located just a few meters from the center of the Pico da Pedra parish, it benefits from a quiet and secluded residential area, while maintaining a
Located just a few meters from the center of the Pico da Pedra parish, it benefits from a quiet and secluded residential area, while maintaining a
Imagine living in a home where comfort, quality, and tranquility come together in perfect harmony. This three-bedroom home, sold off-plan and delivered turnkey, was designed for those seeking a modern, efficient home with high-quality finishes.
Located just a few meters from the center of the Pico da Pedra parish, it benefits from a quiet and secluded residential area, while maintaining a strategic location that allows for quick access to Ponta Delgada, Ribeira Grande, and Lagoa.
Inside, the highlight is the spacious open-concept living area, integrated with the dining room and the fully equipped kitchen, creating a modern, bright, and functional space. It features three bedrooms—one with a balcony and ocean view—two bathrooms, and air conditioning, providing every comfort for daily life.
Outside, you can enjoy a pleasant leisure area with a pool and deck, ideal for summer days, as well as parking for two cars with paved access.
The house will be built using the ETICS (capoto) system, ensuring excellent thermal and acoustic insulation, and will feature plasterboard interiors, reflecting the quality of the premium finishes.
Areas:
• Lot size: 560 m²
• Ground floor: 99.95 m²
• First floor: 91.35 m²
• Usable area: 142.30 m²
• Gross floor area: 191.30 m²
Expected completion date: April 2028.
Request the finishes chart, floor plans, or more information to discover all the details of this exclusive project.
Located just a few meters from the center of the Pico da Pedra parish, it benefits from a quiet and secluded residential area, while maintaining a strategic location that allows for quick access to Ponta Delgada, Ribeira Grande, and Lagoa.
Inside, the highlight is the spacious open-concept living area, integrated with the dining room and the fully equipped kitchen, creating a modern, bright, and functional space. It features three bedrooms—one with a balcony and ocean view—two bathrooms, and air conditioning, providing every comfort for daily life.
Outside, you can enjoy a pleasant leisure area with a pool and deck, ideal for summer days, as well as parking for two cars with paved access.
The house will be built using the ETICS (capoto) system, ensuring excellent thermal and acoustic insulation, and will feature plasterboard interiors, reflecting the quality of the premium finishes.
Areas:
• Lot size: 560 m²
• Ground floor: 99.95 m²
• First floor: 91.35 m²
• Usable area: 142.30 m²
• Gross floor area: 191.30 m²
Expected completion date: April 2028.
Request the finishes chart, floor plans, or more information to discover all the details of this exclusive project.
-
Tipo di proprietà
Villa
-
Anno di costruzione
2026
-
Prezzo/piede²
$326
Caratteristiche
- Giardino
- Piscina
- Terrazza
- Vista sull'acqua
- Vista sull'oceano
- Cucina aperta
- Moderno
- Nuove costruzioni
- Piano cottura a gas
Caratteristiche
Lot
Interni
- Aria condizionata
- Isola della cucina
- Piano cottura a gas
- Bar
- Cucina aperta
- Controsoffitti in pietra
Outdoor
Esplora la zona
Rua das Pedreiras, Pico da Pedra, Portugal, Azzorre, Portogallo
Visualizza su Google Maps
Prezzo per sqft
Basso
Alto
Iscritto da 2 anni
Hai chiesto informazioni su questa proprietà
L'agente La contatterà al più presto
Pubblicato da
9
Annunci
2024
Iscritto
Prenota una visita con the agent
Scegli una data e indica se preferisci un tour virtuale o di persona con l’agente.
Data preferita
Tipo di tour
Ultimo aggiornamento
Settembre 25
Prima pubblicazione
Agosto 5
Riferimento annuncio
C0519-00258
Proprietà simili nelle vicinanze
Nuovi annunci a Pico da Pedra

Esplora più immobili in vendita
tipi di proprietà Pico da Pedra, Azzorre, Portogallo
Pico da Pedra, Azzorre, Portogallo ricerche popolari
- Proprietà immobiliari con Sala giochi a Pico da Pedra, Azzorre, Portogallo
- Proprietà immobiliari con Ascensore a Pico da Pedra, Azzorre, Portogallo
- Proprietà immobiliari con Cucina esterna a Pico da Pedra, Azzorre, Portogallo
- Proprietà immobiliari Vista Golf a Pico da Pedra, Azzorre, Portogallo
- Proprietà immobiliari Collina a Pico da Pedra, Azzorre, Portogallo
- Proprietà immobiliari Nuove costruzioni a Pico da Pedra, Azzorre, Portogallo
- Proprietà immobiliari con Centro Fitness / Palestra a Pico da Pedra, Azzorre, Portogallo
- Proprietà immobiliari Fronte oceano a Pico da Pedra, Azzorre, Portogallo
- Proprietà immobiliari Vista sull'oceano a Pico da Pedra, Azzorre, Portogallo
Guide e storie correlate
La fiducia dei migliori broker del mondo
Gli agenti dietro le proprietà più straordinarie del mondo pubblicano su JamesEdition.
- Annunci di Sotheby's, Christie's, BARNES ed Engel & Völkers
- Ogni annuncio è verificato prima della pubblicazione
- Si metta in contatto diretto con agenti verificati
Continuando, accetta i nostri Termini e la nostra Informativa sulla privacy.