$778,538
Prezzo diminuito di $172,510 il Sep 17, 2026
Casa Ribeira Grande
- 4 Camere
- 2 Bagni
- 2,336 Sqft
- 21,744 Sqft lot
- Aggiornato: Settembre 17
Informazioni sulla proprietà
La descrizione è stata tradotta automaticamente.
La descrizione viene visualizzata nella lingua originale.
Identificação do imóvel: ZMPT582633
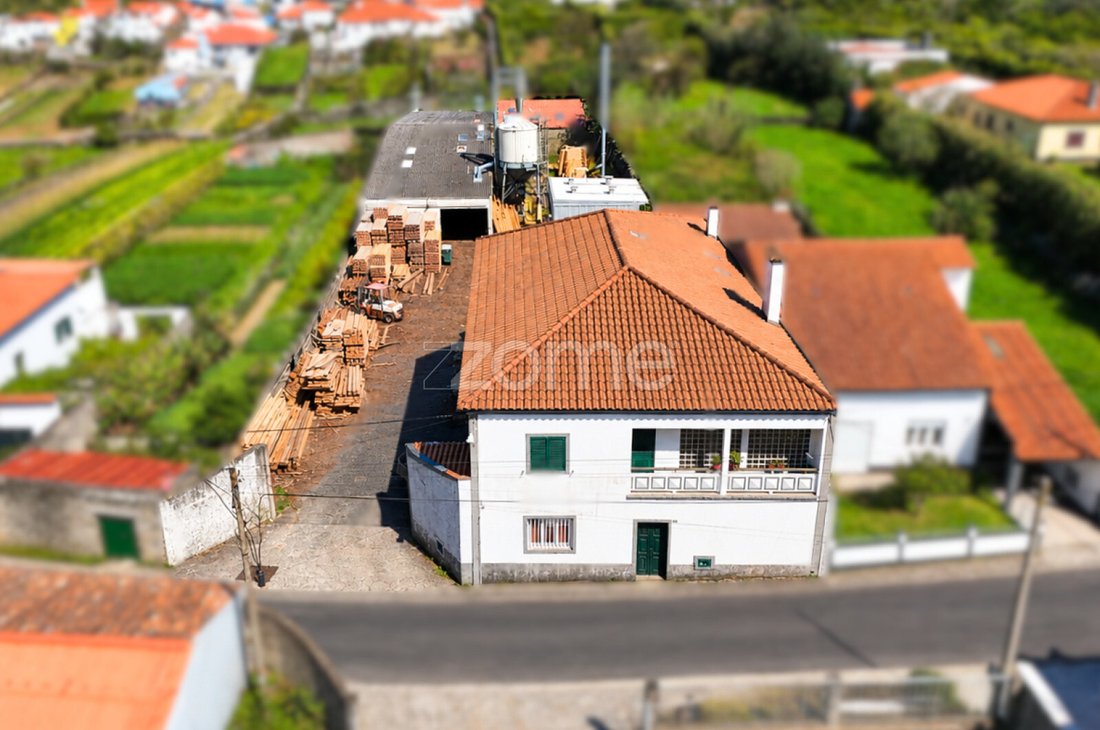
Residential and Industrial Complex – 4-Bedroom House, Warehouse, and Carpentry Workshop in Rabo de Peixe, Ribeira Grande
This property stands out for its versatility and scale, combining within a single estate:
- a 4-bedroom house,
- a building with warehouse, offices, manual carpentry workshop, and covered parking,
- and a mai
Residential and Industrial Complex – 4-Bedroom House, Warehouse, and Carpentry Workshop in Rabo de Peixe, Ribeira Grande
This property stands out for its versatility and scale, combining within a single estate:
- a 4-bedroom house,
- a building with warehouse, offices, manual carpentry workshop, and covered parking,
- and a mai
Identificação do imóvel: ZMPT582633
Residential and Industrial Complex – 4-Bedroom House, Warehouse, and Carpentry Workshop in Rabo de Peixe, Ribeira Grande
This property stands out for its versatility and scale, combining within a single estate:
- a 4-bedroom house,
- a building with warehouse, offices, manual carpentry workshop, and covered parking,
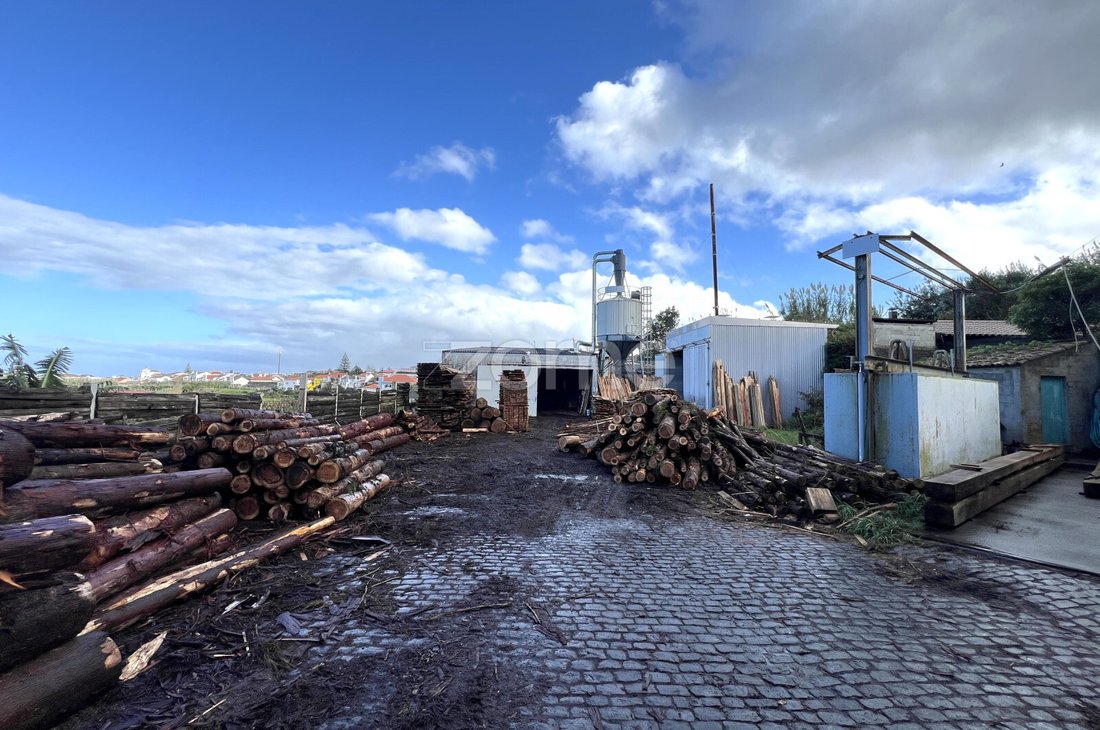
- and a main warehouse currently operating as a full industrial carpentry,
all set on a 2,020 m² plot in the parish of Rabo de Peixe, municipality of Ribeira Grande.
Property Overview
- Land area: 2,020 m²
- 4-Bedroom house: 217 m² of living area
- Main industrial warehouse: 739 m² gross built area
- Offices: 182 m² gross area
- Various support spaces (manual carpentry, storage, covered parking)
Residential / Administrative Building (Facing the Main Road)
This building fronts the main road and integrates residential, office, support-warehouse, and manual carpentry areas, distributed across three levels:
Basement (-1) – Manual Carpentry and Covered Parking
- Fully operational manual carpentry workshop
- Work area with good accessibility
- Covered parking for vehicles
- Support and storage rooms
Ground Floor – Warehouse and Offices
- Support warehouse with ample space for storage or workshop use
- Office area including:
- Administrative and management rooms
- Reception and meeting space for clients
- High conversion potential into one or two independent apartments for residential or rental purposes
First Floor – 4-Bedroom Residence (217 m²)
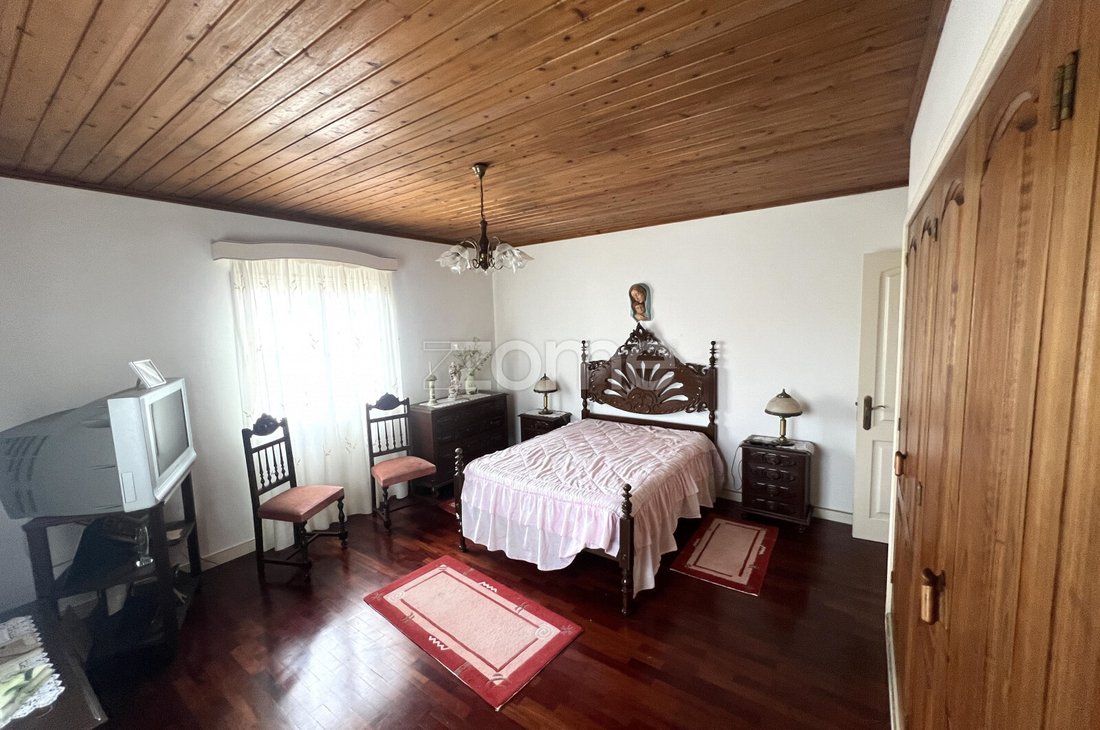
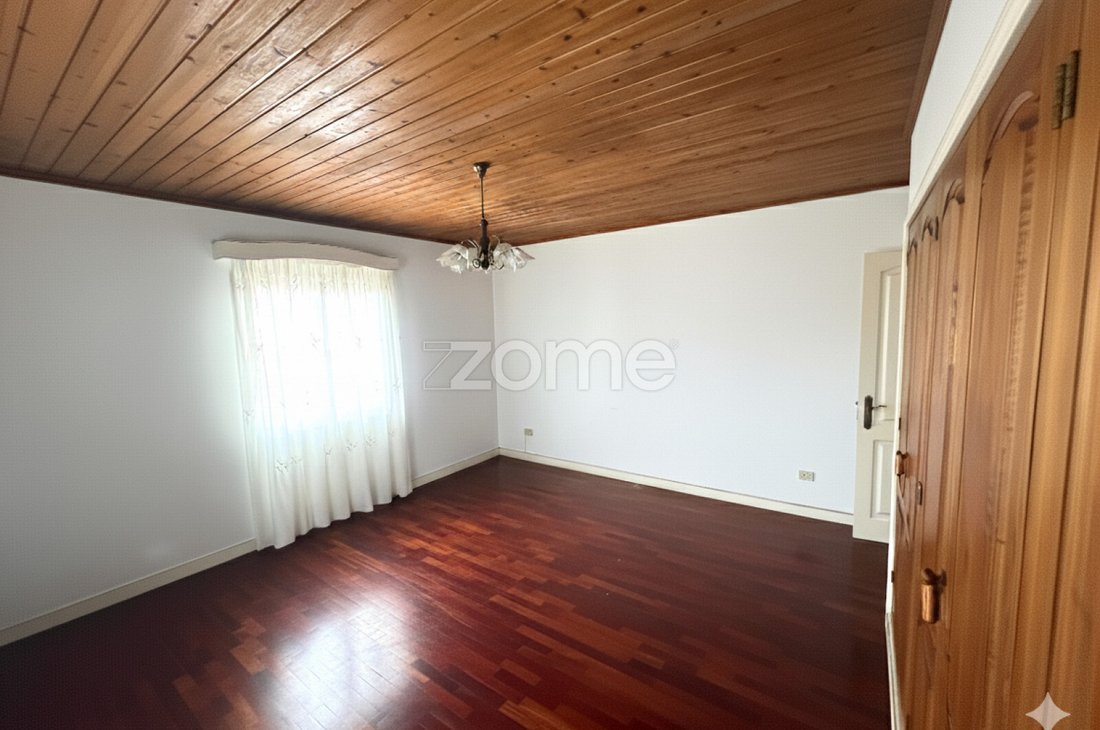
- Four spacious bedrooms, all with built-in wardrobes
- Living and dining room with fireplace
- Two full bathrooms, both with bathtubs
- Large kitchen with solid-wood cabinetry
- Laundry and utility area
- Attic with standing height and multiple storage areas
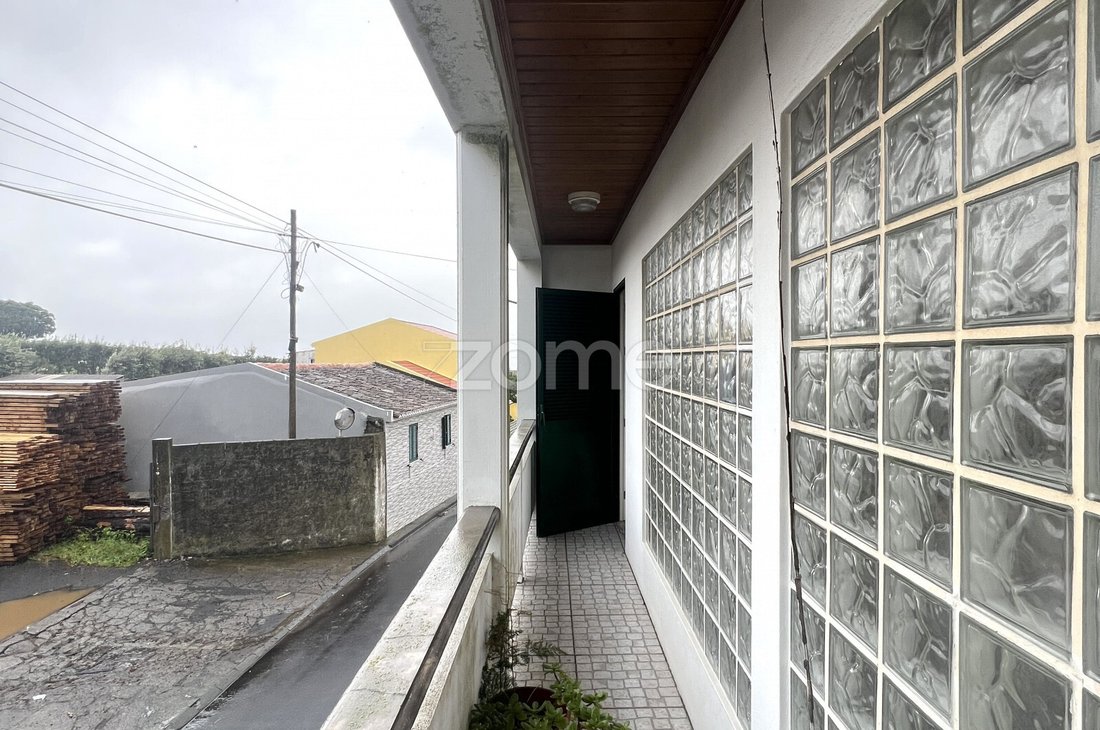
- Two balconies (east and west)
- Outdoor barbecue area, ideal for family gatherings
Main Warehouse – Industrial Carpentry
In addition to the residential/administrative building, the property includes a main warehouse, fully active as a sawmill and industrial carpentry, within the same complex:
- 739 m² gross built area
- High ceilings suitable for machinery and material handling
- Functional layout for production, sawing, and carpentry operations
- Restrooms and staff support areas
- Easy vehicle access and efficient loading/unloading flow
- Operating business, with:
- Established client portfolio
- Option to acquire the entire running business, including:
- Equipment and machinery
- Raw materials (including timber already owned)
- Ongoing and future contracted projects
Land and Surroundings
- 2,020 m² total land area
- Outdoor space with:
- Potential for expansion, gardens, parking, or support zones
- Quiet environment, well integrated between residential and light-industrial areas
- Excellent road access to Ribeira Grande and Ponta Delgada
- Ideal for those seeking to live and work in the same location, or to manage a business with on-site facilities
Possibility of Joint Acquisition
An additional warehouse is available separately under Ref. ZMPT580896, located across the street.
Energy Certificate already requested and awaiting issuance.
3 reasons to buy with Zome:
Constantly accompanied
With the best training and experience in the real estate market, Zome’s agents are fully dedicated to providing you with the best assistance, guiding you with full confidence in the right direction to meet your needs and ambitions. From here onwards we will create a close relationship and carefully listen to your expectations, because our priority is your happiness! Because it is important that you feel you are being accompanied, and that we will be with you every step of the way.
Simpler
Zome’s agents are given unique training on the market, based on practical experience sharing between professionals and strengthened by applied neuroscientific knowledge that allows them to simplify and make their real-estate experience more effective. Forget about bureaucratic n
Residential and Industrial Complex – 4-Bedroom House, Warehouse, and Carpentry Workshop in Rabo de Peixe, Ribeira Grande
This property stands out for its versatility and scale, combining within a single estate:
- a 4-bedroom house,
- a building with warehouse, offices, manual carpentry workshop, and covered parking,
- and a main warehouse currently operating as a full industrial carpentry,
all set on a 2,020 m² plot in the parish of Rabo de Peixe, municipality of Ribeira Grande.
Property Overview
- Land area: 2,020 m²
- 4-Bedroom house: 217 m² of living area
- Main industrial warehouse: 739 m² gross built area
- Offices: 182 m² gross area
- Various support spaces (manual carpentry, storage, covered parking)
Residential / Administrative Building (Facing the Main Road)
This building fronts the main road and integrates residential, office, support-warehouse, and manual carpentry areas, distributed across three levels:
Basement (-1) – Manual Carpentry and Covered Parking
- Fully operational manual carpentry workshop
- Work area with good accessibility
- Covered parking for vehicles
- Support and storage rooms
Ground Floor – Warehouse and Offices
- Support warehouse with ample space for storage or workshop use
- Office area including:
- Administrative and management rooms
- Reception and meeting space for clients
- High conversion potential into one or two independent apartments for residential or rental purposes
First Floor – 4-Bedroom Residence (217 m²)
- Four spacious bedrooms, all with built-in wardrobes
- Living and dining room with fireplace
- Two full bathrooms, both with bathtubs
- Large kitchen with solid-wood cabinetry
- Laundry and utility area
- Attic with standing height and multiple storage areas
- Two balconies (east and west)
- Outdoor barbecue area, ideal for family gatherings
Main Warehouse – Industrial Carpentry
In addition to the residential/administrative building, the property includes a main warehouse, fully active as a sawmill and industrial carpentry, within the same complex:
- 739 m² gross built area
- High ceilings suitable for machinery and material handling
- Functional layout for production, sawing, and carpentry operations
- Restrooms and staff support areas
- Easy vehicle access and efficient loading/unloading flow
- Operating business, with:
- Established client portfolio
- Option to acquire the entire running business, including:
- Equipment and machinery
- Raw materials (including timber already owned)
- Ongoing and future contracted projects
Land and Surroundings
- 2,020 m² total land area
- Outdoor space with:
- Potential for expansion, gardens, parking, or support zones
- Quiet environment, well integrated between residential and light-industrial areas
- Excellent road access to Ribeira Grande and Ponta Delgada
- Ideal for those seeking to live and work in the same location, or to manage a business with on-site facilities
Possibility of Joint Acquisition
An additional warehouse is available separately under Ref. ZMPT580896, located across the street.
Energy Certificate already requested and awaiting issuance.
3 reasons to buy with Zome:
Constantly accompanied
With the best training and experience in the real estate market, Zome’s agents are fully dedicated to providing you with the best assistance, guiding you with full confidence in the right direction to meet your needs and ambitions. From here onwards we will create a close relationship and carefully listen to your expectations, because our priority is your happiness! Because it is important that you feel you are being accompanied, and that we will be with you every step of the way.
Simpler
Zome’s agents are given unique training on the market, based on practical experience sharing between professionals and strengthened by applied neuroscientific knowledge that allows them to simplify and make their real-estate experience more effective. Forget about bureaucratic n
-
Tipo di proprietà
Casa
-
Prezzo/piede²
$333
Caratteristiche
- Camino
- Seminterrato
- Ufficio
- Lavanderia
- Controsoffitti in pietra
- Parcheggio
- Balcone
Esplora la zona
Rua Gonçalo Velho 51, Rabo de Peixe, Azzorre, Portogallo
Visualizza su Google Maps
Prezzo per sqft
Basso
Alto
Iscritto da 4 anni
Hai chiesto informazioni su questa proprietà
L'agente La contatterà al più presto
Pubblicato da
2033
Annunci
2022
Iscritto
Prenota una visita con the agent
Scegli una data e indica se preferisci un tour virtuale o di persona con l’agente.
Data preferita
Tipo di tour
Ultimo aggiornamento
Settembre 17
Prima pubblicazione
Novembre 11, 2025
Riferimento annuncio
ZMPT582633
Proprietà simili nelle vicinanze
Nuovi annunci a Rabo de Peixe

Esplora più immobili in vendita
tipi di proprietà Rabo de Peixe, Azzorre, Portogallo
Rabo de Peixe, Azzorre, Portogallo ricerche popolari
- Proprietà immobiliari con Sala giochi a Rabo de Peixe, Azzorre, Portogallo
- Proprietà immobiliari con Giardino a Rabo de Peixe, Azzorre, Portogallo
- Proprietà immobiliari Costiera a Rabo de Peixe, Azzorre, Portogallo
- Proprietà immobiliari Comunità recintata a Rabo de Peixe, Azzorre, Portogallo
- Proprietà immobiliari Lungomare a Rabo de Peixe, Azzorre, Portogallo
- Proprietà immobiliari Moderno a Rabo de Peixe, Azzorre, Portogallo
- Proprietà immobiliari Equestre a Rabo de Peixe, Azzorre, Portogallo
- Proprietà immobiliari Nuove costruzioni a Rabo de Peixe, Azzorre, Portogallo
- Proprietà immobiliari Fronte oceano a Rabo de Peixe, Azzorre, Portogallo
- Proprietà immobiliari con Cantina a Rabo de Peixe, Azzorre, Portogallo
- Proprietà immobiliari con Idromassaggio a Rabo de Peixe, Azzorre, Portogallo
- Proprietà immobiliari con Piscina a Rabo de Peixe, Azzorre, Portogallo
- Proprietà immobiliari con Aeroporto Privato a Rabo de Peixe, Azzorre, Portogallo
- Proprietà immobiliari Vista sull'oceano a Rabo de Peixe, Azzorre, Portogallo
Guide e storie correlate
La fiducia dei migliori broker del mondo
Gli agenti dietro le proprietà più straordinarie del mondo pubblicano su JamesEdition.
- Annunci di Sotheby's, Christie's, BARNES ed Engel & Völkers
- Ogni annuncio è verificato prima della pubblicazione
- Si metta in contatto diretto con agenti verificati
Continuando, accetta i nostri Termini e la nostra Informativa sulla privacy.