$874,473
The Chantry: Residenza Medievale Nel Somerset DI Notevole Provenienza, Bellezza Duratura, Discreta Distinzione
- 5 Camere
- 2 Bagni
- 4,446 Sqft
- 18,299 Sqft lot
- Aggiornato: Luglio 26
- 18
Informazioni sulla proprietà
La descrizione è stata tradotta automaticamente.
La descrizione viene visualizzata nella lingua originale.
Ci sono case che colpiscono per le loro dimensioni.
Altre attraverso l’architettura.
Pochissimi possiedono qualcosa di assolutamente più raro: l’autorità silenziosa che può essere guadagnata solo attraverso secoli di esistenza.
Si ritiene che risalga al 1316, The Chantry si erge sotto il paesaggio ondulato delle colline di Quantock da più di settecento anni. In tutto que
Altre attraverso l’architettura.
Pochissimi possiedono qualcosa di assolutamente più raro: l’autorità silenziosa che può essere guadagnata solo attraverso secoli di esistenza.
Si ritiene che risalga al 1316, The Chantry si erge sotto il paesaggio ondulato delle colline di Quantock da più di settecento anni. In tutto que
There are homes that impress through scale.
Others through architecture.
Very few possess something altogether rarer: the quiet authority that can only be earned through centuries of existence.
Believed to date from 1316, The Chantry has stood beneath the rolling landscape of the Quantock Hills for more than seven hundred years. Throughout that time it has witnessed chan
Others through architecture.
Very few possess something altogether rarer: the quiet authority that can only be earned through centuries of existence.
Believed to date from 1316, The Chantry has stood beneath the rolling landscape of the Quantock Hills for more than seven hundred years. Throughout that time it has witnessed chan
Ci sono case che colpiscono per le loro dimensioni.
Altre attraverso l’architettura.
Pochissimi possiedono qualcosa di assolutamente più raro: l’autorità silenziosa che può essere guadagnata solo attraverso secoli di esistenza.
Si ritiene che risalga al 1316, The Chantry si erge sotto il paesaggio ondulato delle colline di Quantock da più di settecento anni. In tutto questo tempo è stata testimone del cambiamento delle dinastie, dell’evoluzione dei paesaggi e di innumerevoli generazioni, pur rimanendo, in fondo, esattamente ciò che è sempre stata destinata a essere: una graziosa casa di campagna inglese.
Precedentemente parte delle prestigiose tenute di Halswell e Paulet, The Chantry occupa un posto importante nel patrimonio architettonico del Somerset. Eppure, nonostante la sua notevole provenienza, questa non è una casa conservata dietro corde di velluto o ammirata solo da lontano.
Rimane, semplicemente, un posto meraviglioso in cui vivere.
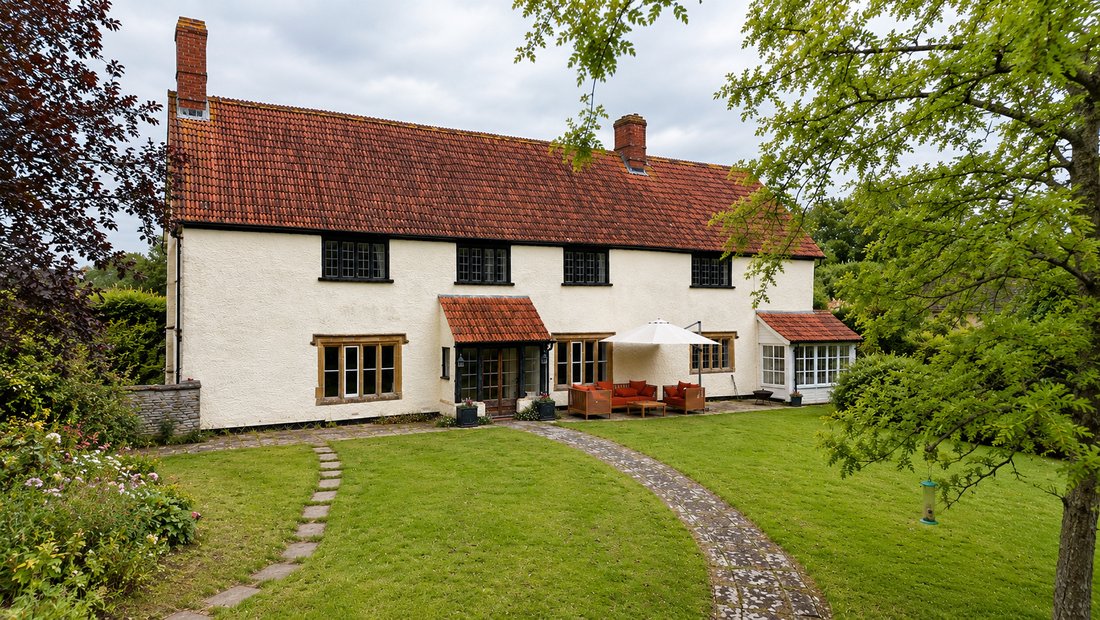
Dal momento dell’arrivo, inizia a manifestarsi un tranquillo senso di permanenza. I tradizionali stipiti in pietra, i giardini secolari e gli ampi prati guidano i visitatori verso una bella facciata in pietra le cui proporzioni sono cambiate molto poco nel corso dei secoli. Non c’è niente di appariscente qui. Invece, The Chantry possiede la tranquilla sicurezza che caratterizza le più belle dimore storiche dell’Inghilterra.
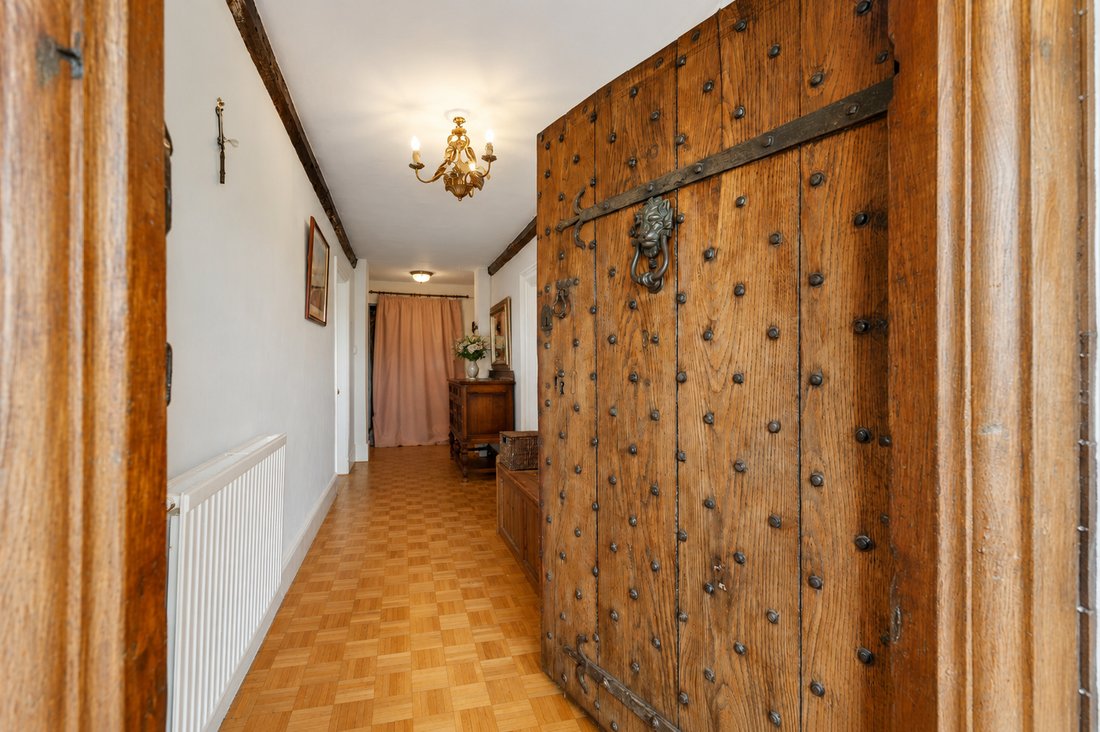
Entrando, la storia viene rivelata non attraverso grandi gesti ma attraverso una straordinaria autenticità.
Travi secolari coprono soffitti splendidamente proporzionati. I pavimenti in pietra sono stati usurati lisci da generazioni. I caminetti che un tempo riunivano le famiglie continuano a svolgere esattamente lo stesso ruolo oggi. Ogni stanza possiede il suo carattere individuale, ma insieme creano una casa armoniosa, accogliente e profondamente radicata nell’ambiente circostante.
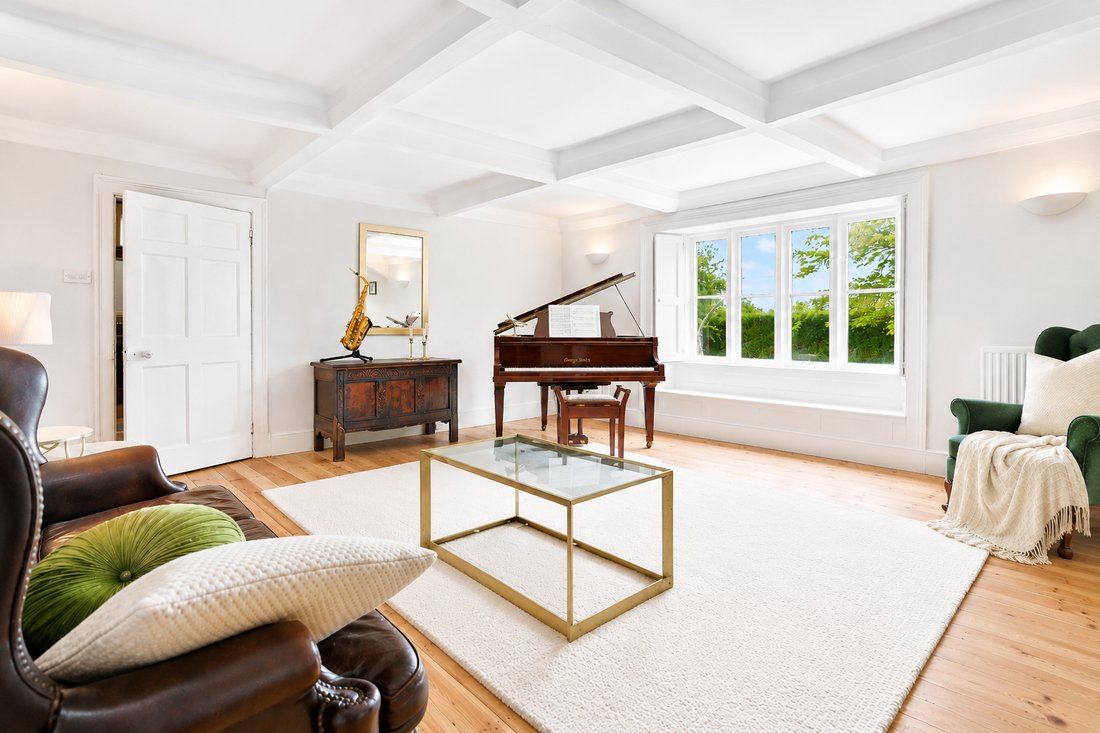
Il magnifico salotto crea immediatamente l’atmosfera che definisce la casa. Il suo imponente soffitto con travi a crociera, l’elegante camino aperto e i dettagli architettonici splendidamente conservati creano una stanza adatta sia per serate tranquille accanto al fuoco che per grandi riunioni con la famiglia e gli amici.
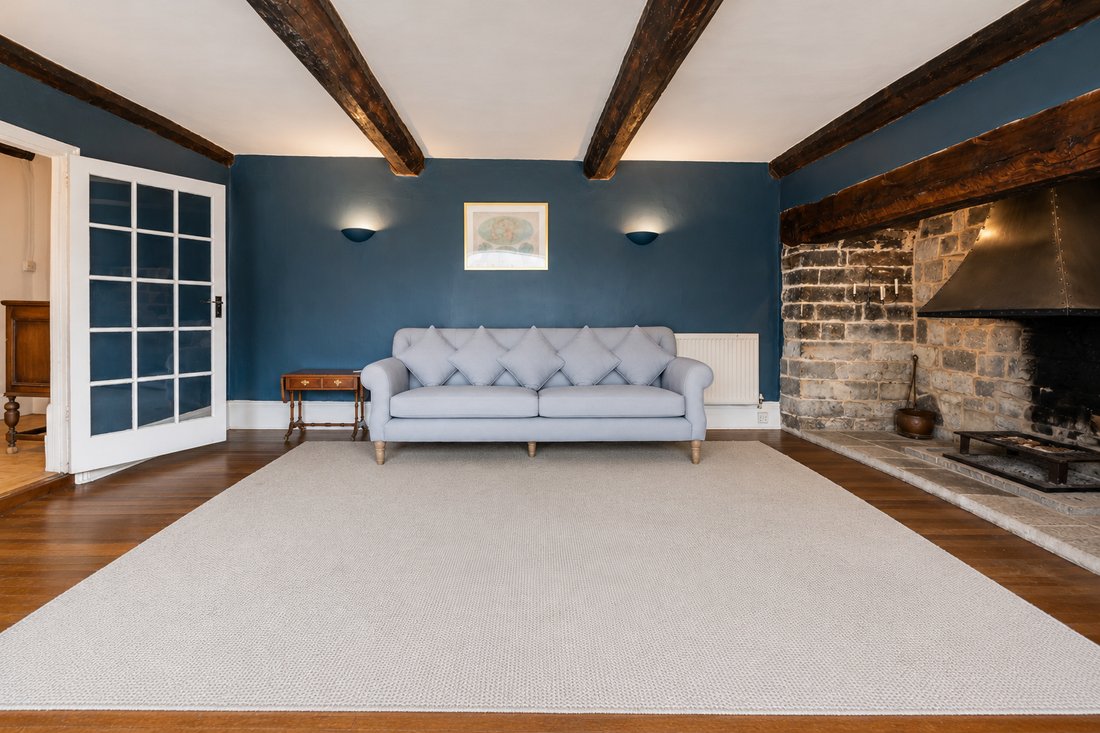
Dall’altra parte del corridoio, la sala di ricevimento principale è incentrata su un magnifico camino a nicchia in pietra Blue Lias, le cui dimensioni ricordano immediatamente ai visitatori le origini medievali della casa. Ricca di atmosfera ma meravigliosamente confortevole, esemplifica il perfetto equilibrio tra significato architettonico e vita quotidiana che si riscontra in tutta la residenza.
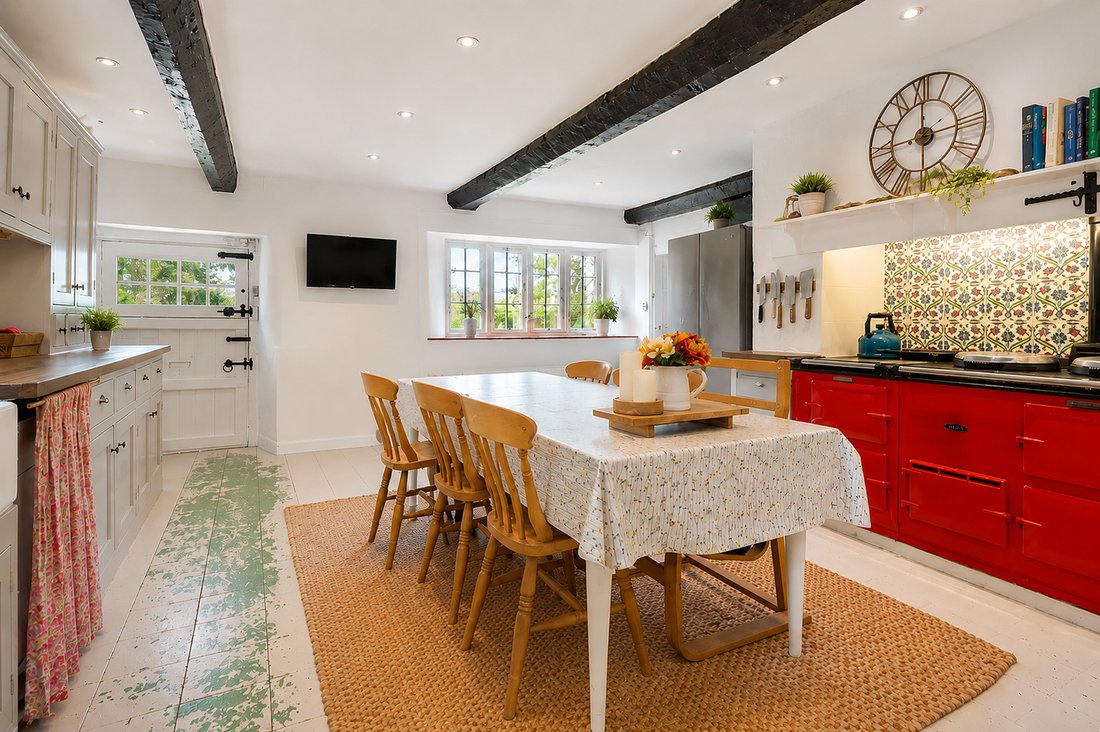
Nel cuore della casa si trovano la cucina rustica e la sala colazione.
Incentrato su un AGA tradizionale, rimane in ogni centimetro la cucina che si spera di trovare in una casa di campagna inglese. Funzionale, accogliente e naturalmente socievole, è uno spazio progettato tanto per le mattine ordinarie quanto per le celebrazioni festive, dove le conversazioni continuano a lungo dopo la fine dei pasti.
Un’ulteriore sala di ricevimento, attualmente adibita a intimo salotto e studio, continua la straordinaria narrazione architettonica della casa, completa di travi a vista, un originale caminetto ad angolo e una stufa a legna, creando un invitante rifugio per la lettura, il lavoro o una tranquilla riflessione.
Alla sistemazione principale fanno da supporto i tradizionali spazi di lavoro che un tempo costituivano la spina dorsale della vita in una casa di campagna, tra cui un caseificio, una dispensa, un guardaroba e ampie aree di stoccaggio. Le ampie camere mansardate offrono una flessibilità eccezionale e offrono interessanti opportunità di adattamento futuro, fatte salve le necessarie autorizzazioni.
Il primo piano continua la storia della casa con una collezione di camere da letto splendidamente proporzionate, ognuna con il proprio carattere distintivo e la propria integrità d’epoca.
Tra le caratteristiche più notevoli c’è la camera da letto principale, dove sopra il camino rimane un pannello decorativo in gesso squisitamente conservato risalente al 1655. Splendidamente conservato, serve come raro e tangibile promemoria del fatto che generazioni hanno trovato conforto tra queste mura per secoli prima di oggi.
Il bagno annesso completa le generose proporzioni presenti in tutta la casa, offrendo al contempo spazio per un futuro raffinamento nel caso in cui un nuovo proprietario volesse introdurre la propria interpretazione della vita di campagna contemporanea.
All’esterno, i giardini sembrano meno un paesaggio formale e più un’estensione naturale della casa stessa.
Una magnifica terrazza esposta a sud si estende sul prospetto anteriore e invita a lunghi pranzi estivi, drink serali e intrattenimenti rilassanti mentre si gode di una vista ininterrotta sulla campagna circostante.
Ampi prati, esemplari maturi e posti a sedere posizionati con cura creano una serie di tranquille stanze all’aperto che cambiano magnificamente con le stagioni. Il magnifico Copper Beech fornisce struttura e ombra, rappresentando una delle caratteristiche distintive della proprietà e una testimonianza silenziosa di molti decenni di vita all’interno dei giardini.
Sul lato occidentale della casa, un delizioso roseto introduce colori e profumi prima di condurre verso aree più appartate racchiuse da muri in pietra consolidati e piante mature, creandog una serie di spazi meravigliosamente privati in cui godersi la tranquillità che definisce The Chantry.
Nelle vicinanze, il tradizionale orto custodisce silenziosamente un altro aspetto della vita di campagna che è diventato sempre più raro, collegando dolcemente la casa al suo patrimonio agricolo e continuando a offrire ancora oggi un divertimento pratico.
Nonostante il suo straordinario senso di solitudine, The Chantry gode di un’eccellente connettività. Taunton e Bridgwater sono entrambe facilmente raggiungibili, la M5 offre un comodo accesso a tutto il sud-ovest, mentre i servizi ferroviari diretti si collegano facilmente con London Paddington, permettendo ai proprietari di godere di una combinazione sempre più rara di profonda pace rurale e accessibilità pratica.
Proprietà come The Chantry stanno diventando sempre più scarse.
Non perché le belle case d’epoca non esistano più, ma perché così poche sopravvivono con tanta autenticità, integrità architettonica e calore emotivo.
Questa non è semplicemente una residenza storica.
Né è semplicemente una casa di campagna eccezionalmente bella.
È il privilegio di diventare il prossimo custode di una casa la cui storia ha già attraversato sette secoli e i cui capitoli più belli potrebbero ancora arrivare.
Altre attraverso l’architettura.
Pochissimi possiedono qualcosa di assolutamente più raro: l’autorità silenziosa che può essere guadagnata solo attraverso secoli di esistenza.
Si ritiene che risalga al 1316, The Chantry si erge sotto il paesaggio ondulato delle colline di Quantock da più di settecento anni. In tutto questo tempo è stata testimone del cambiamento delle dinastie, dell’evoluzione dei paesaggi e di innumerevoli generazioni, pur rimanendo, in fondo, esattamente ciò che è sempre stata destinata a essere: una graziosa casa di campagna inglese.
Precedentemente parte delle prestigiose tenute di Halswell e Paulet, The Chantry occupa un posto importante nel patrimonio architettonico del Somerset. Eppure, nonostante la sua notevole provenienza, questa non è una casa conservata dietro corde di velluto o ammirata solo da lontano.
Rimane, semplicemente, un posto meraviglioso in cui vivere.
Dal momento dell’arrivo, inizia a manifestarsi un tranquillo senso di permanenza. I tradizionali stipiti in pietra, i giardini secolari e gli ampi prati guidano i visitatori verso una bella facciata in pietra le cui proporzioni sono cambiate molto poco nel corso dei secoli. Non c’è niente di appariscente qui. Invece, The Chantry possiede la tranquilla sicurezza che caratterizza le più belle dimore storiche dell’Inghilterra.
Entrando, la storia viene rivelata non attraverso grandi gesti ma attraverso una straordinaria autenticità.
Travi secolari coprono soffitti splendidamente proporzionati. I pavimenti in pietra sono stati usurati lisci da generazioni. I caminetti che un tempo riunivano le famiglie continuano a svolgere esattamente lo stesso ruolo oggi. Ogni stanza possiede il suo carattere individuale, ma insieme creano una casa armoniosa, accogliente e profondamente radicata nell’ambiente circostante.
Il magnifico salotto crea immediatamente l’atmosfera che definisce la casa. Il suo imponente soffitto con travi a crociera, l’elegante camino aperto e i dettagli architettonici splendidamente conservati creano una stanza adatta sia per serate tranquille accanto al fuoco che per grandi riunioni con la famiglia e gli amici.
Dall’altra parte del corridoio, la sala di ricevimento principale è incentrata su un magnifico camino a nicchia in pietra Blue Lias, le cui dimensioni ricordano immediatamente ai visitatori le origini medievali della casa. Ricca di atmosfera ma meravigliosamente confortevole, esemplifica il perfetto equilibrio tra significato architettonico e vita quotidiana che si riscontra in tutta la residenza.
Nel cuore della casa si trovano la cucina rustica e la sala colazione.
Incentrato su un AGA tradizionale, rimane in ogni centimetro la cucina che si spera di trovare in una casa di campagna inglese. Funzionale, accogliente e naturalmente socievole, è uno spazio progettato tanto per le mattine ordinarie quanto per le celebrazioni festive, dove le conversazioni continuano a lungo dopo la fine dei pasti.
Un’ulteriore sala di ricevimento, attualmente adibita a intimo salotto e studio, continua la straordinaria narrazione architettonica della casa, completa di travi a vista, un originale caminetto ad angolo e una stufa a legna, creando un invitante rifugio per la lettura, il lavoro o una tranquilla riflessione.
Alla sistemazione principale fanno da supporto i tradizionali spazi di lavoro che un tempo costituivano la spina dorsale della vita in una casa di campagna, tra cui un caseificio, una dispensa, un guardaroba e ampie aree di stoccaggio. Le ampie camere mansardate offrono una flessibilità eccezionale e offrono interessanti opportunità di adattamento futuro, fatte salve le necessarie autorizzazioni.
Il primo piano continua la storia della casa con una collezione di camere da letto splendidamente proporzionate, ognuna con il proprio carattere distintivo e la propria integrità d’epoca.
Tra le caratteristiche più notevoli c’è la camera da letto principale, dove sopra il camino rimane un pannello decorativo in gesso squisitamente conservato risalente al 1655. Splendidamente conservato, serve come raro e tangibile promemoria del fatto che generazioni hanno trovato conforto tra queste mura per secoli prima di oggi.
Il bagno annesso completa le generose proporzioni presenti in tutta la casa, offrendo al contempo spazio per un futuro raffinamento nel caso in cui un nuovo proprietario volesse introdurre la propria interpretazione della vita di campagna contemporanea.
All’esterno, i giardini sembrano meno un paesaggio formale e più un’estensione naturale della casa stessa.
Una magnifica terrazza esposta a sud si estende sul prospetto anteriore e invita a lunghi pranzi estivi, drink serali e intrattenimenti rilassanti mentre si gode di una vista ininterrotta sulla campagna circostante.
Ampi prati, esemplari maturi e posti a sedere posizionati con cura creano una serie di tranquille stanze all’aperto che cambiano magnificamente con le stagioni. Il magnifico Copper Beech fornisce struttura e ombra, rappresentando una delle caratteristiche distintive della proprietà e una testimonianza silenziosa di molti decenni di vita all’interno dei giardini.
Sul lato occidentale della casa, un delizioso roseto introduce colori e profumi prima di condurre verso aree più appartate racchiuse da muri in pietra consolidati e piante mature, creandog una serie di spazi meravigliosamente privati in cui godersi la tranquillità che definisce The Chantry.
Nelle vicinanze, il tradizionale orto custodisce silenziosamente un altro aspetto della vita di campagna che è diventato sempre più raro, collegando dolcemente la casa al suo patrimonio agricolo e continuando a offrire ancora oggi un divertimento pratico.
Nonostante il suo straordinario senso di solitudine, The Chantry gode di un’eccellente connettività. Taunton e Bridgwater sono entrambe facilmente raggiungibili, la M5 offre un comodo accesso a tutto il sud-ovest, mentre i servizi ferroviari diretti si collegano facilmente con London Paddington, permettendo ai proprietari di godere di una combinazione sempre più rara di profonda pace rurale e accessibilità pratica.
Proprietà come The Chantry stanno diventando sempre più scarse.
Non perché le belle case d’epoca non esistano più, ma perché così poche sopravvivono con tanta autenticità, integrità architettonica e calore emotivo.
Questa non è semplicemente una residenza storica.
Né è semplicemente una casa di campagna eccezionalmente bella.
È il privilegio di diventare il prossimo custode di una casa la cui storia ha già attraversato sette secoli e i cui capitoli più belli potrebbero ancora arrivare.
There are homes that impress through scale.
Others through architecture.
Very few possess something altogether rarer: the quiet authority that can only be earned through centuries of existence.
Believed to date from 1316, The Chantry has stood beneath the rolling landscape of the Quantock Hills for more than seven hundred years. Throughout that time it has witnessed changing dynasties, evolving landscapes and countless generations, while remaining, at heart, exactly what it was always intended to be: a gracious English country home.
Formerly forming part of the distinguished Halswell and Paulet Estates, The Chantry occupies an important place within Somerset’s architectural heritage. Yet despite its remarkable provenance, this is not a house preserved behind velvet ropes or admired only from a distance.
It remains, quite simply, a wonderful place to live.
From the moment of arrival, a quiet sense of permanence begins to unfold. Traditional stone gateposts, mature gardens and sweeping lawns guide visitors towards a handsome stone façade whose proportions have changed remarkably little over the centuries. There is nothing ostentatious here. Instead, The Chantry possesses the quiet confidence that characterises England’s finest historic homes.
Stepping inside, history is revealed not through grand gestures but through extraordinary authenticity.
Centuries-old beams span beautifully proportioned ceilings. Stone floors have been worn smooth by generations. Fireplaces that once gathered families together continue to perform exactly the same role today. Every room possesses its own individual character, yet together they create a home that feels harmonious, welcoming and deeply rooted in its surroundings.
The magnificent drawing room immediately establishes the atmosphere that defines the house. Its impressive cross-beamed ceiling, elegant open fireplace and beautifully preserved architectural detailing create a room equally suited to quiet evenings beside the fire or larger gatherings with family and friends.
Across the hall, the principal reception room is centred around a magnificent Blue Lias stone inglenook fireplace whose scale immediately reminds visitors of the home’s medieval origins. Rich in atmosphere yet wonderfully comfortable, it exemplifies the effortless balance between architectural significance and everyday living found throughout the residence.
At the heart of the home lies the country kitchen and breakfast room.
Centred around a traditional AGA, it remains every inch the kitchen one hopes to find within an English country house. Functional, welcoming and naturally social, it is a space designed as much for ordinary mornings as for festive celebrations, where conversations continue long after meals have ended.
A further reception room, presently arranged as an intimate sitting room and study, continues the home’s remarkable architectural narrative, complete with exposed beams, an original inglenook fireplace and wood-burning stove, creating an inviting retreat for reading, working or quiet reflection.
Supporting the principal accommodation are the traditional working spaces that once formed the backbone of country house life, including a dairy, pantry, cloakroom and generous storage areas. Extensive attic rooms offer exceptional flexibility and present exciting opportunities for future adaptation, subject to any necessary consents.
The first floor continues the home’s story with a collection of beautifully proportioned bedrooms, each retaining its own distinctive character and period integrity.
Among the most remarkable features is the principal bedroom, where an exquisitely preserved decorative plaster panel dating from 1655 remains above the fireplace. Beautifully conserved, it serves as a rare and tangible reminder that generations have found comfort within these walls for centuries before today.
The accompanying bathroom complements the generous proportions found throughout the house, while offering scope for future refinement should a new owner wish to introduce their own interpretation of contemporary country living.
Outside, the gardens feel less like formal landscaping and more like a natural extension of the house itself.
A magnificent south-facing terrace stretches across the front elevation, inviting long summer lunches, evening drinks and relaxed entertaining while enjoying uninterrupted views across the surrounding countryside.
Sweeping lawns, mature specimen planting and carefully positioned seating areas create a series of peaceful outdoor rooms that change beautifully with the seasons. The magnificent Copper Beech provides both structure and shade, standing as one of the property’s defining features and a silent witness to many decades of life within the gardens.
To the western side of the house, a delightful rose garden introduces colour and fragrance before leading towards more secluded areas enclosed by established stone walls and mature planting, creating a series of wonderfully private spaces in which to enjoy the tranquillity that defines The Chantry.
Nearby, the traditional kitchen garden quietly preserves another aspect of country house life that has become increasingly rare, gently connecting the home to its agricultural heritage while continuing to offer practical enjoyment today.
For all its remarkable sense of seclusion, The Chantry enjoys excellent connectivity. Taunton and Bridgwater are both within easy reach, the M5 provides convenient access throughout the South West, while direct rail services connect effortlessly with London Paddington, allowing owners to enjoy an increasingly rare combination of profound rural peace and practical accessibility.
Properties such as The Chantry are becoming increasingly scarce.
Not because beautiful period houses no longer exist, but because so few survive with such authenticity, architectural integrity and emotional warmth.
This is not simply an historic residence.
Nor is it merely an exceptionally beautiful country house.
It is the privilege of becoming the next custodian of a home whose story has already spanned seven centuries, and whose finest chapters may still lie ahead.
Others through architecture.
Very few possess something altogether rarer: the quiet authority that can only be earned through centuries of existence.
Believed to date from 1316, The Chantry has stood beneath the rolling landscape of the Quantock Hills for more than seven hundred years. Throughout that time it has witnessed changing dynasties, evolving landscapes and countless generations, while remaining, at heart, exactly what it was always intended to be: a gracious English country home.
Formerly forming part of the distinguished Halswell and Paulet Estates, The Chantry occupies an important place within Somerset’s architectural heritage. Yet despite its remarkable provenance, this is not a house preserved behind velvet ropes or admired only from a distance.
It remains, quite simply, a wonderful place to live.
From the moment of arrival, a quiet sense of permanence begins to unfold. Traditional stone gateposts, mature gardens and sweeping lawns guide visitors towards a handsome stone façade whose proportions have changed remarkably little over the centuries. There is nothing ostentatious here. Instead, The Chantry possesses the quiet confidence that characterises England’s finest historic homes.
Stepping inside, history is revealed not through grand gestures but through extraordinary authenticity.
Centuries-old beams span beautifully proportioned ceilings. Stone floors have been worn smooth by generations. Fireplaces that once gathered families together continue to perform exactly the same role today. Every room possesses its own individual character, yet together they create a home that feels harmonious, welcoming and deeply rooted in its surroundings.
The magnificent drawing room immediately establishes the atmosphere that defines the house. Its impressive cross-beamed ceiling, elegant open fireplace and beautifully preserved architectural detailing create a room equally suited to quiet evenings beside the fire or larger gatherings with family and friends.
Across the hall, the principal reception room is centred around a magnificent Blue Lias stone inglenook fireplace whose scale immediately reminds visitors of the home’s medieval origins. Rich in atmosphere yet wonderfully comfortable, it exemplifies the effortless balance between architectural significance and everyday living found throughout the residence.
At the heart of the home lies the country kitchen and breakfast room.
Centred around a traditional AGA, it remains every inch the kitchen one hopes to find within an English country house. Functional, welcoming and naturally social, it is a space designed as much for ordinary mornings as for festive celebrations, where conversations continue long after meals have ended.
A further reception room, presently arranged as an intimate sitting room and study, continues the home’s remarkable architectural narrative, complete with exposed beams, an original inglenook fireplace and wood-burning stove, creating an inviting retreat for reading, working or quiet reflection.
Supporting the principal accommodation are the traditional working spaces that once formed the backbone of country house life, including a dairy, pantry, cloakroom and generous storage areas. Extensive attic rooms offer exceptional flexibility and present exciting opportunities for future adaptation, subject to any necessary consents.
The first floor continues the home’s story with a collection of beautifully proportioned bedrooms, each retaining its own distinctive character and period integrity.
Among the most remarkable features is the principal bedroom, where an exquisitely preserved decorative plaster panel dating from 1655 remains above the fireplace. Beautifully conserved, it serves as a rare and tangible reminder that generations have found comfort within these walls for centuries before today.
The accompanying bathroom complements the generous proportions found throughout the house, while offering scope for future refinement should a new owner wish to introduce their own interpretation of contemporary country living.
Outside, the gardens feel less like formal landscaping and more like a natural extension of the house itself.
A magnificent south-facing terrace stretches across the front elevation, inviting long summer lunches, evening drinks and relaxed entertaining while enjoying uninterrupted views across the surrounding countryside.
Sweeping lawns, mature specimen planting and carefully positioned seating areas create a series of peaceful outdoor rooms that change beautifully with the seasons. The magnificent Copper Beech provides both structure and shade, standing as one of the property’s defining features and a silent witness to many decades of life within the gardens.
To the western side of the house, a delightful rose garden introduces colour and fragrance before leading towards more secluded areas enclosed by established stone walls and mature planting, creating a series of wonderfully private spaces in which to enjoy the tranquillity that defines The Chantry.
Nearby, the traditional kitchen garden quietly preserves another aspect of country house life that has become increasingly rare, gently connecting the home to its agricultural heritage while continuing to offer practical enjoyment today.
For all its remarkable sense of seclusion, The Chantry enjoys excellent connectivity. Taunton and Bridgwater are both within easy reach, the M5 provides convenient access throughout the South West, while direct rail services connect effortlessly with London Paddington, allowing owners to enjoy an increasingly rare combination of profound rural peace and practical accessibility.
Properties such as The Chantry are becoming increasingly scarce.
Not because beautiful period houses no longer exist, but because so few survive with such authenticity, architectural integrity and emotional warmth.
This is not simply an historic residence.
Nor is it merely an exceptionally beautiful country house.
It is the privilege of becoming the next custodian of a home whose story has already spanned seven centuries, and whose finest chapters may still lie ahead.
-
Tipo di proprietà
Casa di campagna
-
Piani
3
-
Anno di costruzione
1316
-
Prezzo/piede²
$196
Caratteristiche
- Terrazza
- Garage
- Camino
- Investimento immobiliare
- Planimetria 2D
- Vista panoramica / Scenica
- Lavanderia
- Soffitto alto
- Parcheggio
Esplora la zona
Rhode, Bridgwater TA5 2AD, UK, North Petherton, Inghilterra
Visualizza su Google Maps
Prezzo per sqft
Basso
Alto

Iscritto da 5 mesi
Hai chiesto informazioni su questa proprietà
L'agente La contatterà al più presto
Pubblicato da
16
Annunci
2026
Iscritto
Prenota una visita con Daniela Weiss
Scegli una data e indica se preferisci un tour virtuale o di persona con l’agente.
Data preferita
Tipo di tour

Daniela Weiss brings a uniquely international perspective to the world of property, combining decades of global bu
Daniela Weiss brings a uniquely international perspective to the world of property, combining decades of global business experience with a deep understanding of strategic marketing, negotiation, premium client service and buyer psychology. Having lived and worked across the United Kingdom, Austria, Germany, Italy, China, Hong Kong and France, Daniela has built an unusually broad international background spanning multiple industries including international logistics, hospitality, fashion, market research, executive leadership and business development. Throughout her career, she has successfully managed international sales teams, led multimillion-pound businesses and operated in highly competitive global markets where understanding people, positioning and strategy are fundamental to achieving exceptional results. Fluent in English, French, German and Italian, Daniela has always worked naturally across international markets, developing a strong appreciation for the cultural nuances that often shape successful negotiations and high-value transactions. Daniela’s international business background ultimately led her into real estate, first working within the French property market before expanding into residential property sales across France, Austria and the United Kingdom. Over time, she developed a clear conviction that successful property sales rely on far more than simply listing a home. Presentation, positioning, buyer perception and strategic marketing play a decisive role in maximising both interest and value. Today, Daniela focuses on distinctive homes and international property opportunities, combining real estate expertise with a highly strategic, marketing-led approach designed to connect exceptional properties with qualified buyers across both domestic and global markets. Daniela takes a highly considered, hands-on approach to every property, ensuring that presentation, storytelling and market positioning are never left to chance. Working alongside carefully selected specialists where appropriate, each property benefits from a tailored marketing strategy designed to create maximum emotional engagement while maintaining the highest standards of visual presentation, attention to detail and overall market positioning. Her philosophy remains simple: Exceptional properties deserve exceptional marketing.
Ultimo aggiornamento
Luglio 26
Prima pubblicazione
Luglio 9
Proprietà simili nelle vicinanze
Nuovi annunci a North Petherton

Esplora più immobili in vendita
tipi di proprietà North Petherton, Inghilterra
North Petherton, Inghilterra ricerche popolari
Guide e storie correlate
La fiducia dei migliori broker del mondo
Gli agenti dietro le proprietà più straordinarie del mondo pubblicano su JamesEdition.
- Annunci di Sotheby's, Christie's, BARNES ed Engel & Völkers
- Ogni annuncio è verificato prima della pubblicazione
- Si metta in contatto diretto con agenti verificati
Continuando, accetta i nostri Termini e la nostra Informativa sulla privacy.